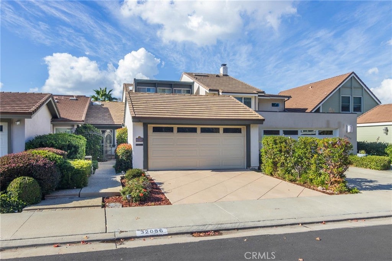
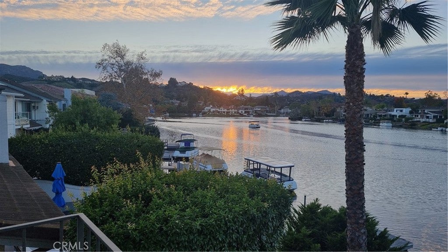
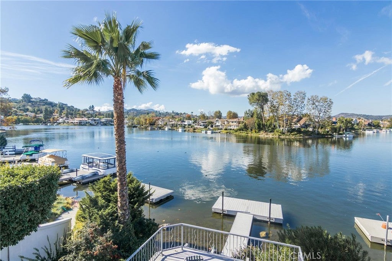
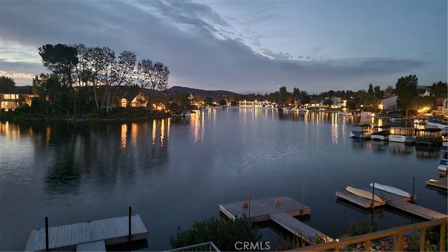
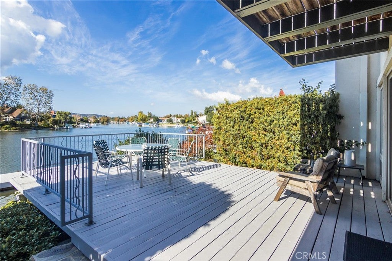
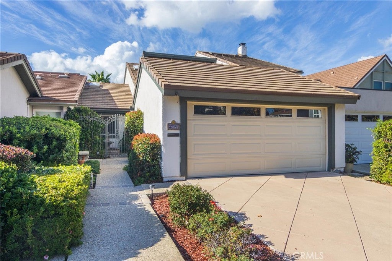
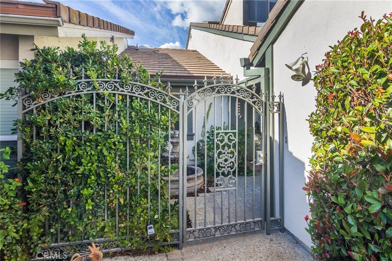
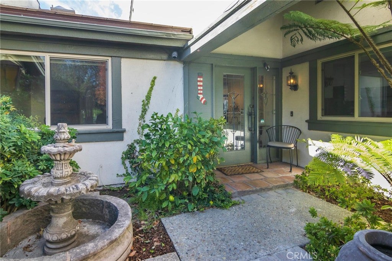
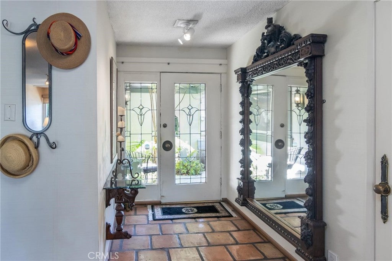
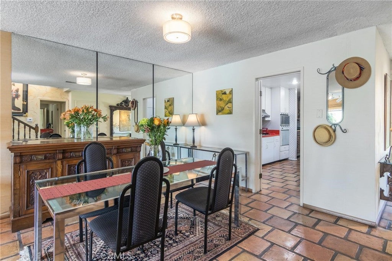
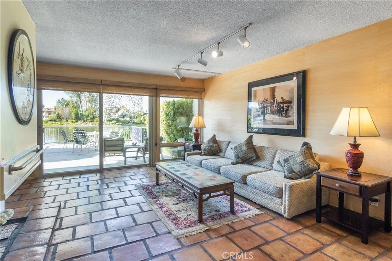
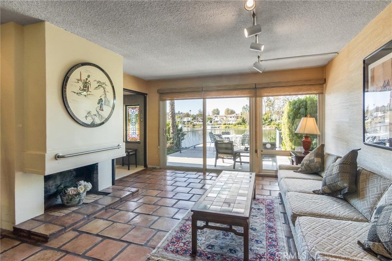
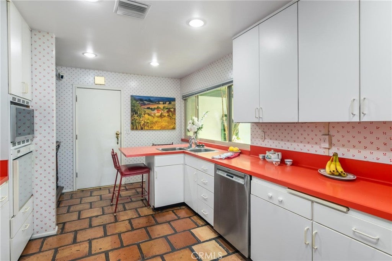
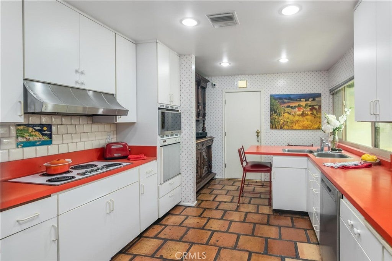
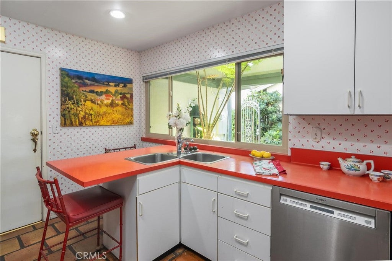
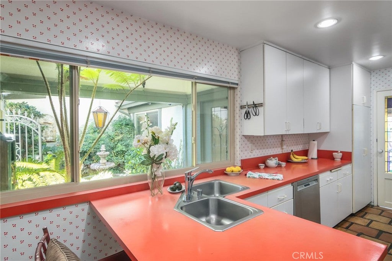
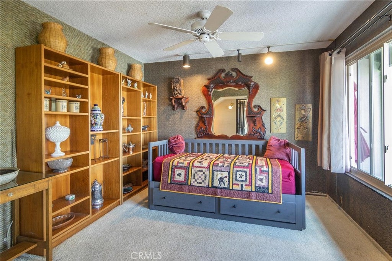
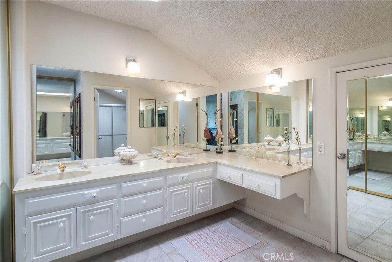
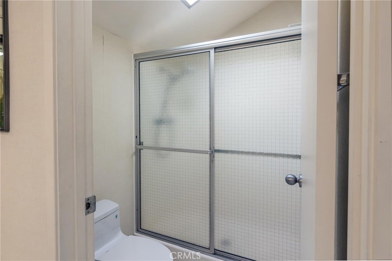
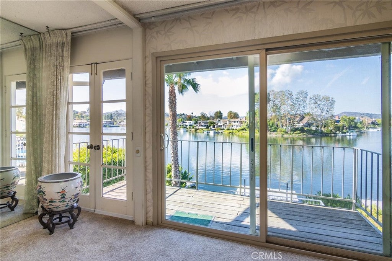
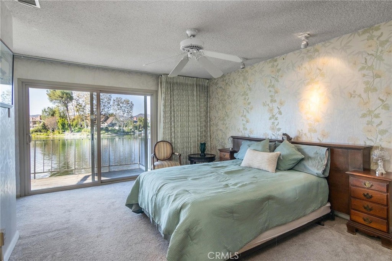
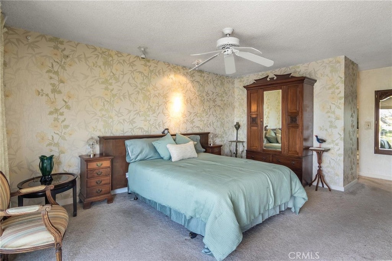
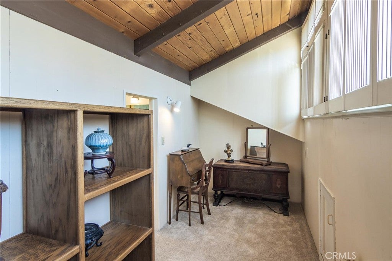
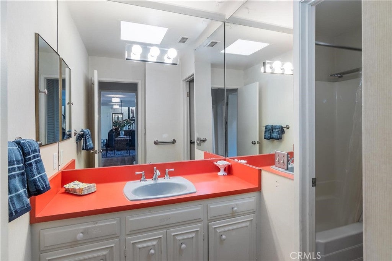
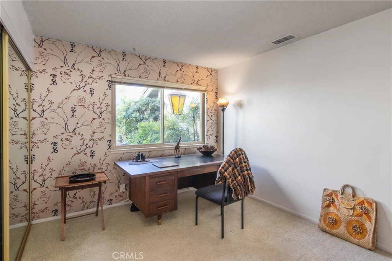
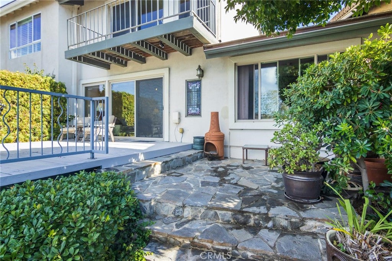
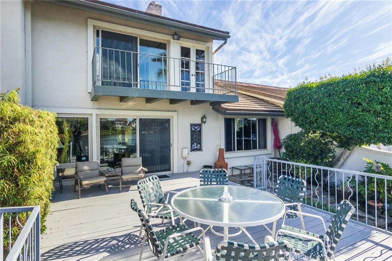
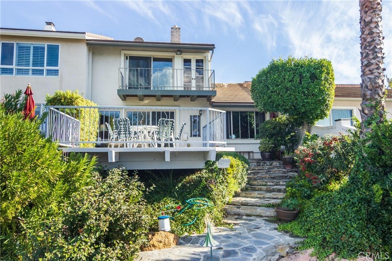
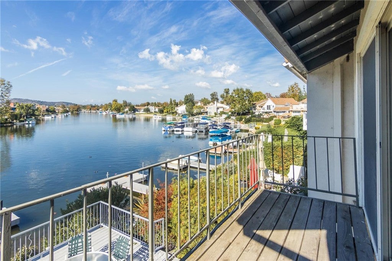
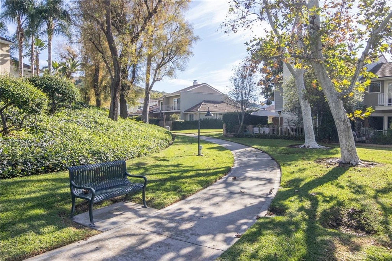
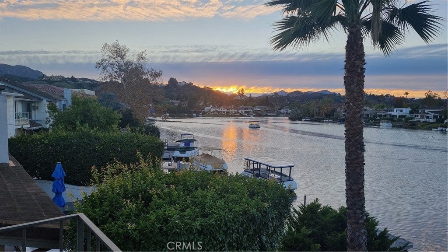
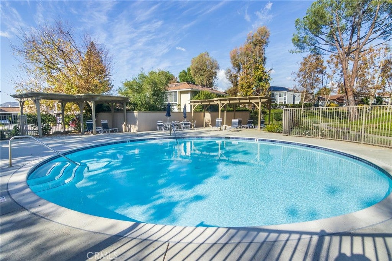
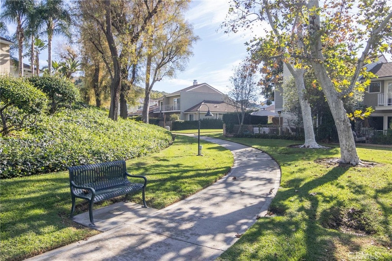
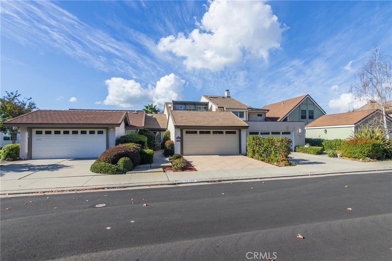
A rare opportunity to own one of Lakeshore’s original model homes, this exceptional 3-bedroom, 2-bath, 1,753-square-foot lakefront property with a private dock was custom tailored to showcase the community’s signature waterfront lifestyle. Lovingly cared for by its original owner, the home was thoughtfully designed to frame the surrounding water and lush greenbelts, creating a seamless connection between the architecture and its natural setting. A private entryway enhances the sense of privacy and arrival. Positioned to capture some of the most impressive views in Lakeshore, the property overlooks both channels, the iconic bridge, and the Santa Monica Mountains. Designed in the spirit of California Mid-Century Soft Modernism, this home embraces the beauty of its waterfront setting, with direct access to the water, a private dock, and a nearby community beach. The spacious patio creates an inviting outdoor living experience, perfect for entertaining, dining al fresco, or simply relaxing while enjoying the picturesque lake, surrounding mountains, and tranquil views. Recent improvements include a newer roof, updated electrical panel, and sewer lining. Ready for cosmetic updating, this exceptional property presents a rare opportunity to restore and personalize one of Lakeshore’s original model homes, bringing new life to a distinctive residence in an extraordinary waterfront setting.
Friday, November 20 · 11–1pm
In person · no appointment needed
Saturday, November 21 · 1–4pm
In person · no appointment needed
Sunday, November 22 · 1–4pm
In person · no appointment needed
Hi there — ask anything about this property or the area and the team will get right back to you.

Local real estate advisory services provided by agent with ΓEA⅃ Broker
Listed by Joan Louis with Berkshire Hathaway Homeservices California Properties · Cell: 818-425-8516
Based on information from California Regional Multiple Listing Service, Inc. as of 2026 and/or other sources. All data, including all measurements and calculations of area, is obtained from various sources and has not been, and will not be, verified by broker or MLS. All information should be independently reviewed and verified for accuracy. Properties may or may not be listed by the office/agent presenting the information.
You agree to ΓEA⅃ Broker Terms of Use and Privacy Policy. By choosing to contact a property, you also agree that ΓEA⅃ Broker and its associates may call, text, or email you regarding any inquiries or activities you submit through our website. This may involve the use of automated means and prerecorded or artificial voices.
Step 1 of 2
Create a free account to view all listings, save searches, and get alerts when new homes match.
Step 2 of 2
Tell us how to reach you about homes you like.
Enter your password to sign in as
Create a free account to view all listings, save searches, and get alerts when new homes match.
Already have an account? Sign in
Sign in to your account.
New here? Create an account