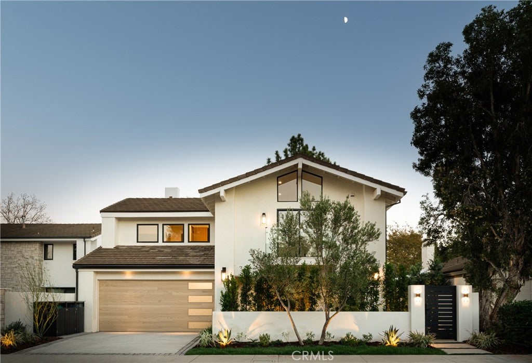
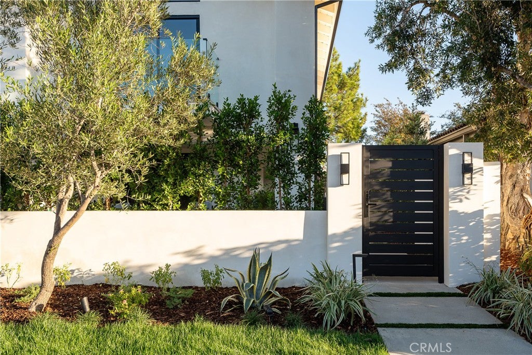
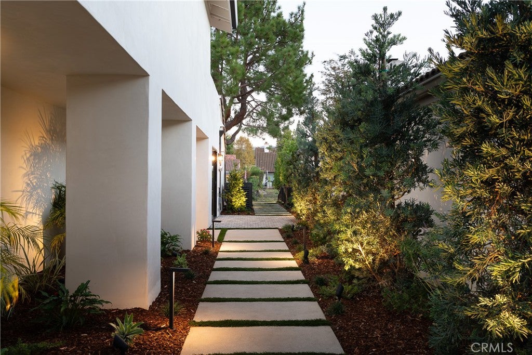
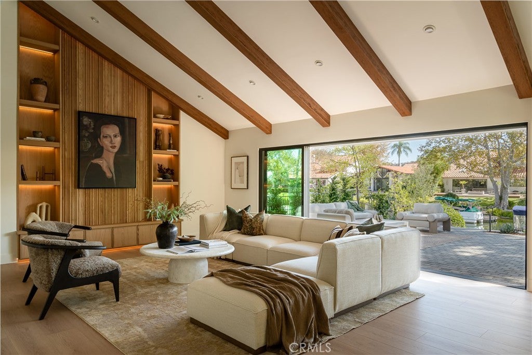
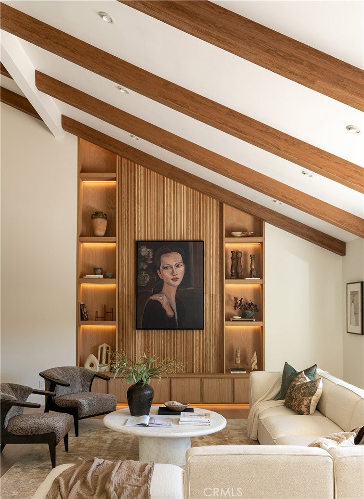
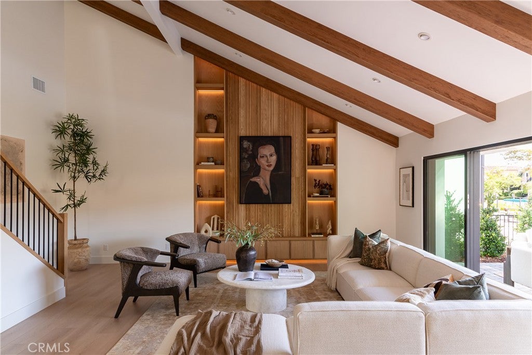
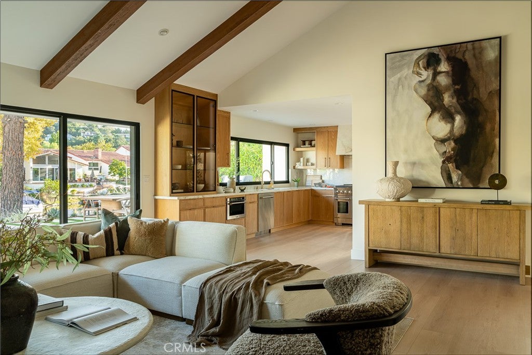
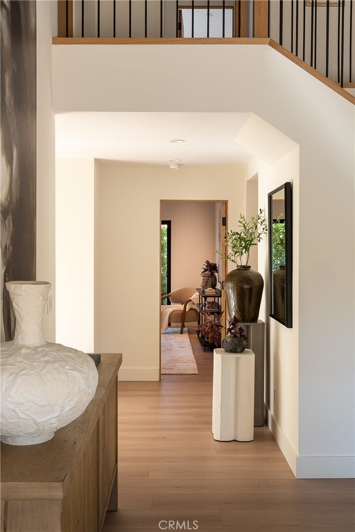
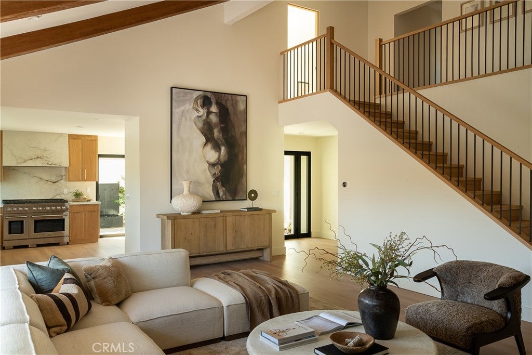
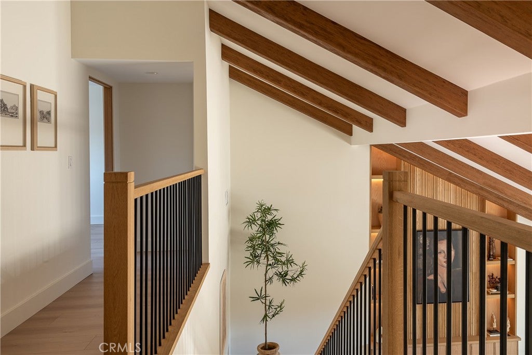
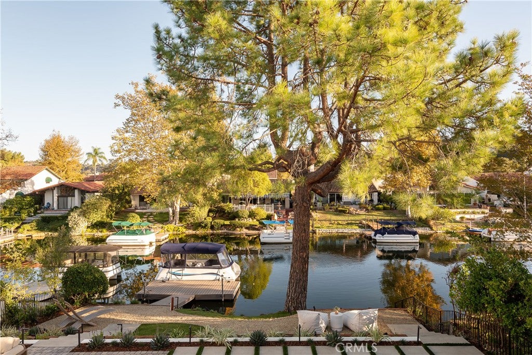
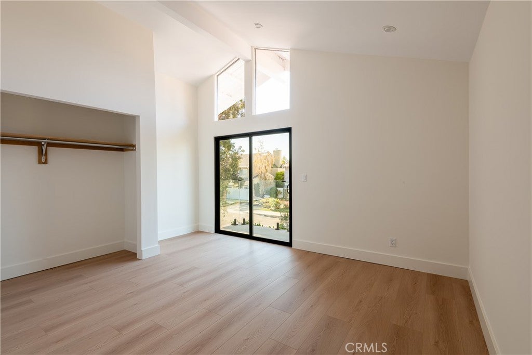
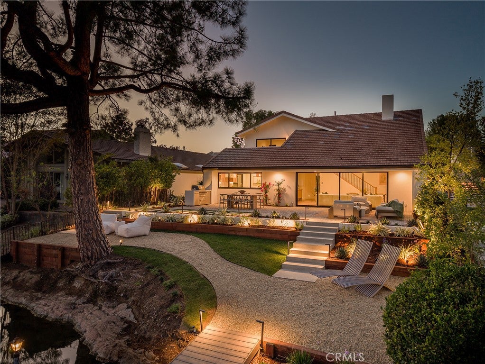
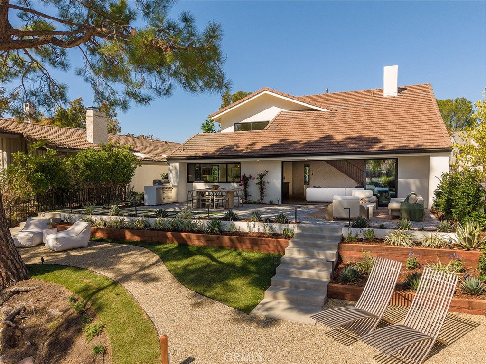
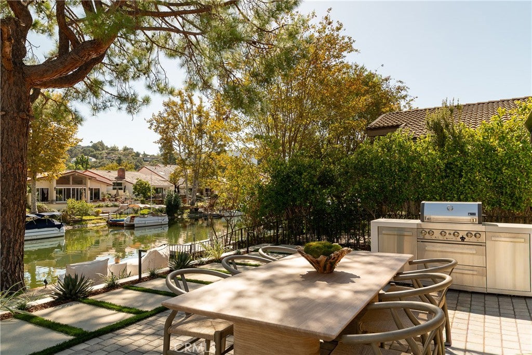
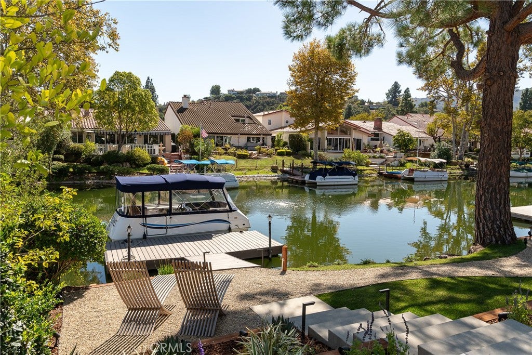
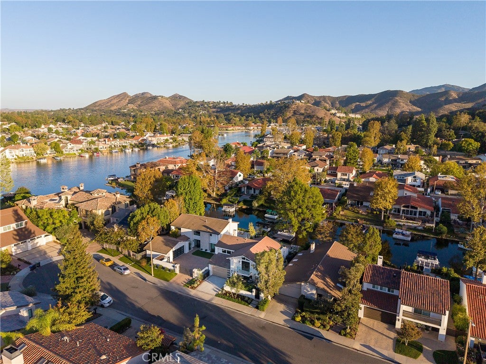
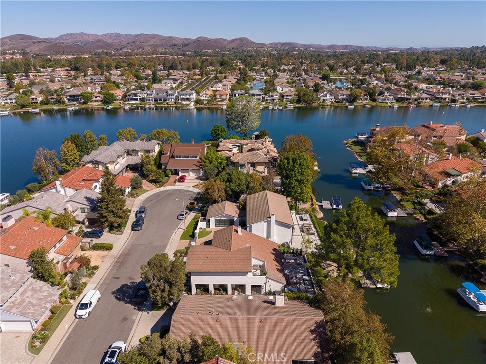
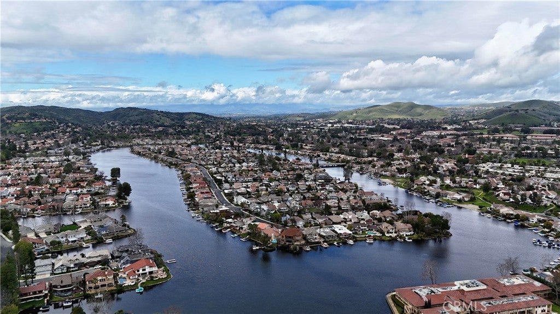
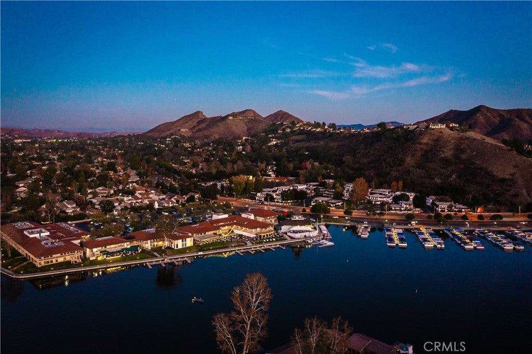
3832 Mainsail embodies the ease of Southern California lakefront living, pairing extensive renovations with the warmth and refinement of Spanish Modern design. Beyond a private walk-in gate with keyless biometric entry, a landscaped walkway welcomes you into interiors framed by vaulted ceilings, beautiful beams, and engineered wood flooring. Lincoln windows and a striking 16-foot-wide sliding doorway draw the eye toward Westlake Lake, creating an effortless connection to the water.
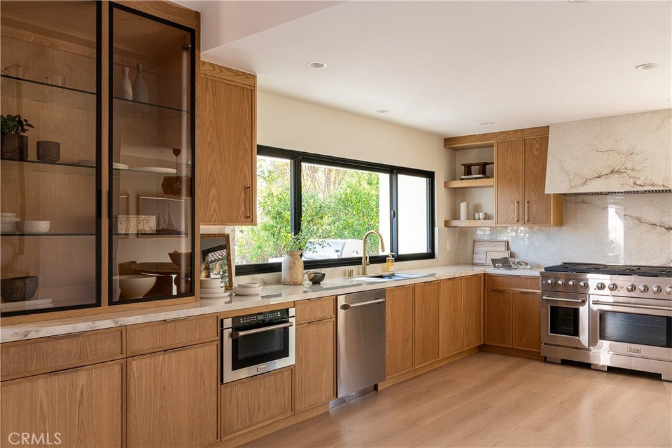
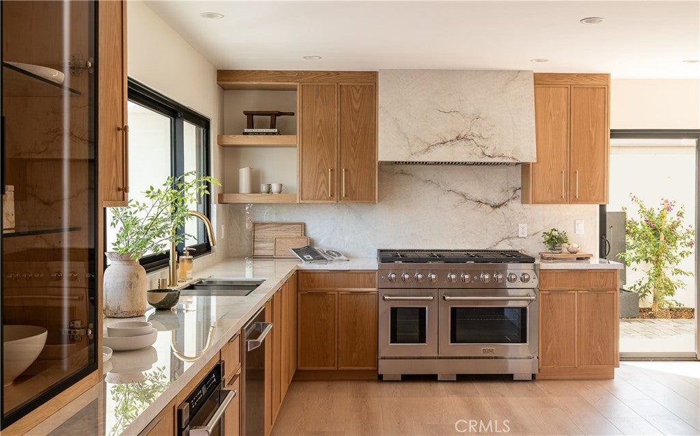
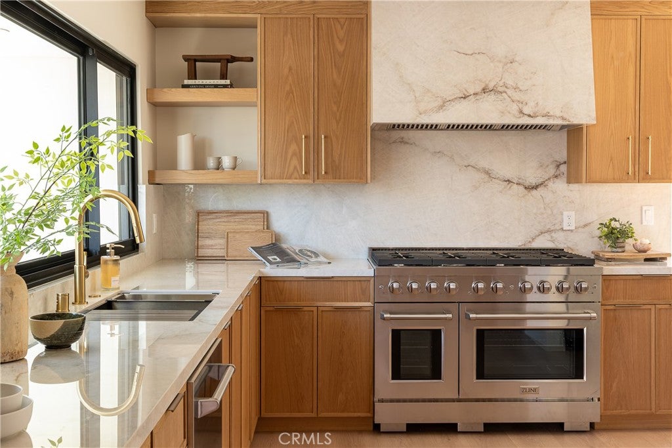
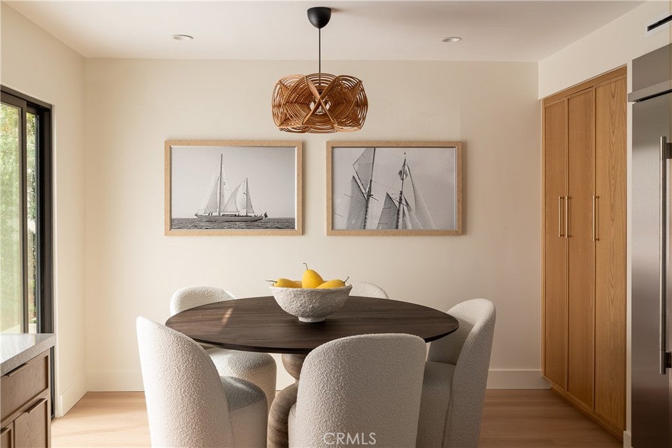
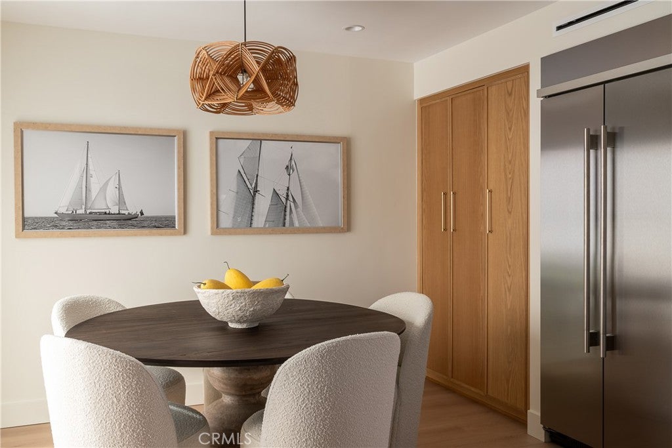
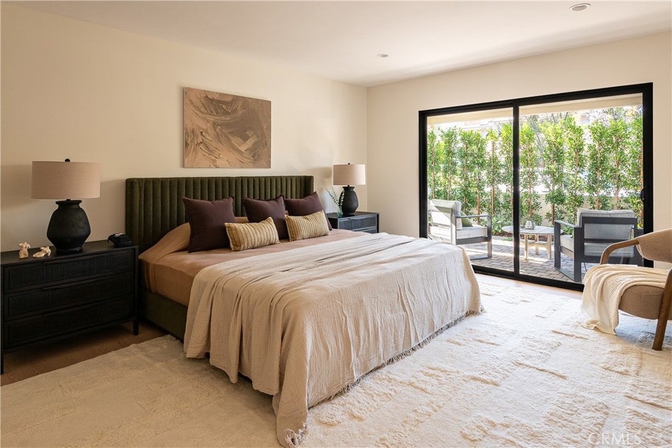
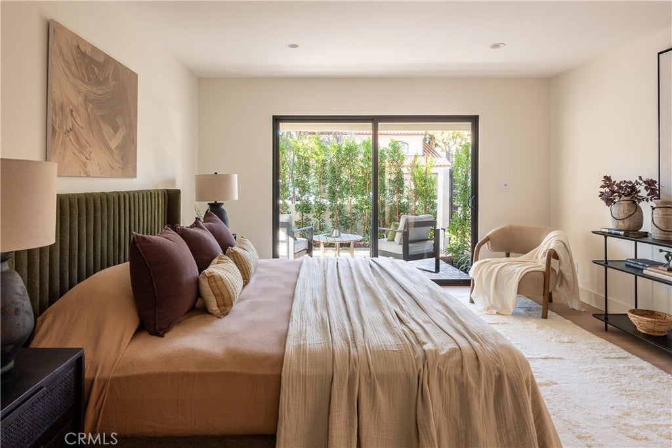
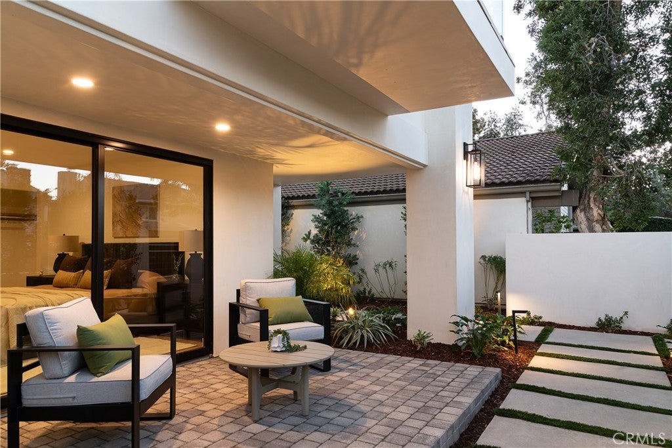
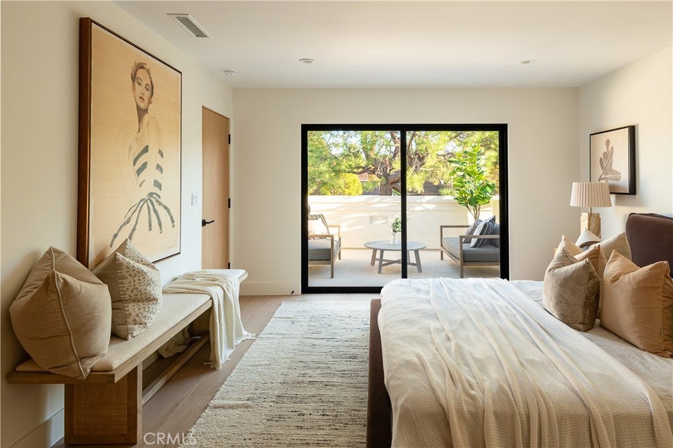
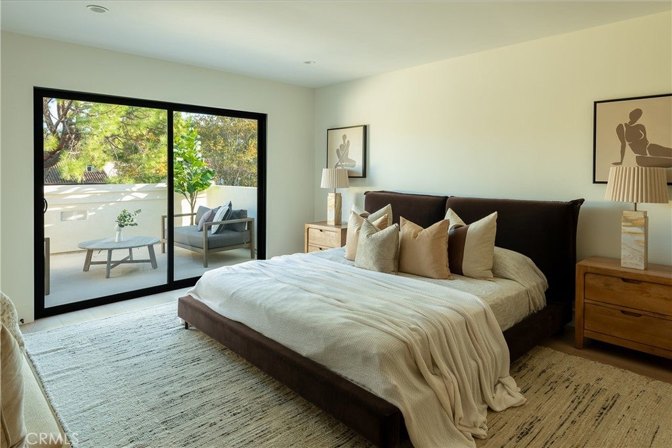
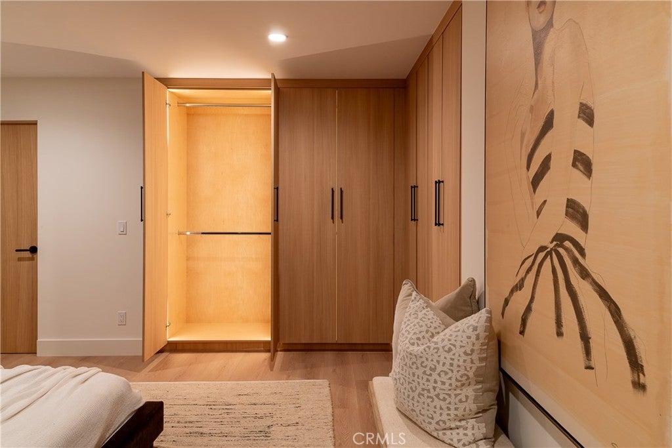
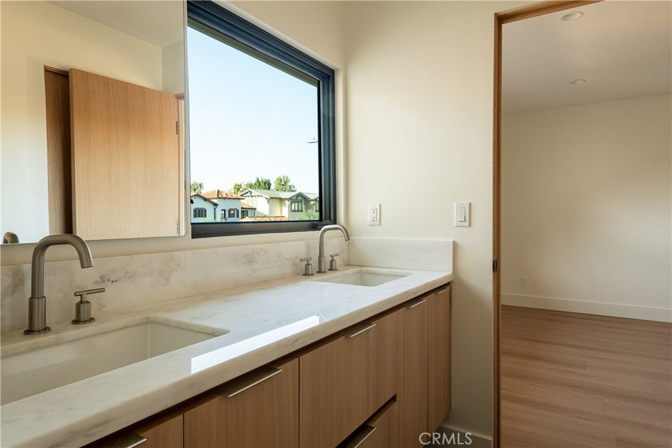
The kitchen features custom white oak cabinetry, porcelain countertops, ambient LED backlighting, and an inviting breakfast area. Stone and travertine finishes enrich the bathrooms, while enhanced lighting in the primary bath and custom primary closet adds a thoughtful finishing touch. A downstairs bedroom or office opens to a secluded patio shaded by lush greenery. Upstairs, the primary suite enjoys its own lakeview deck, complemented by two additional bedrooms and a shared dual-vanity bathroom.
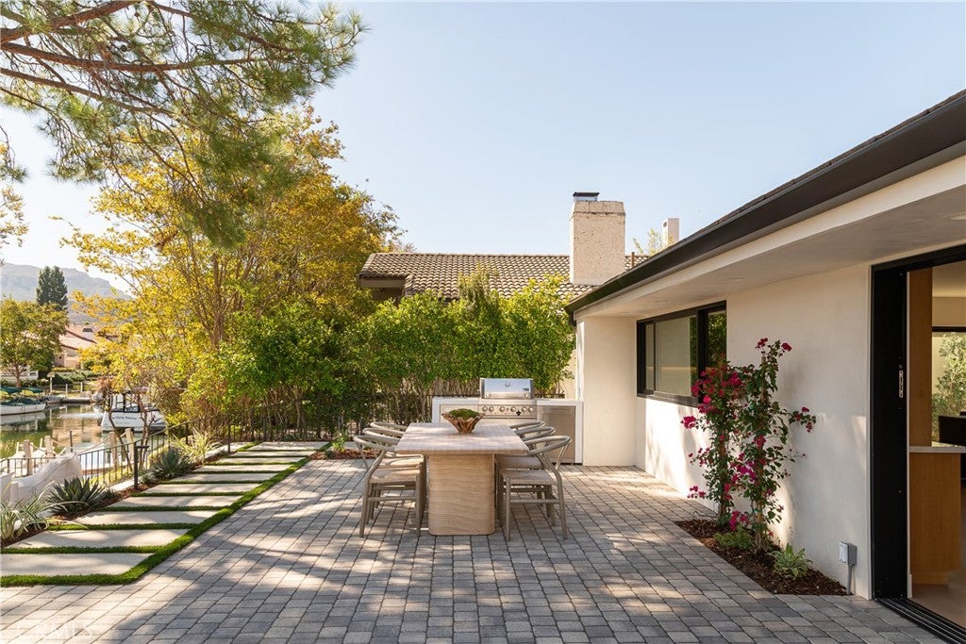
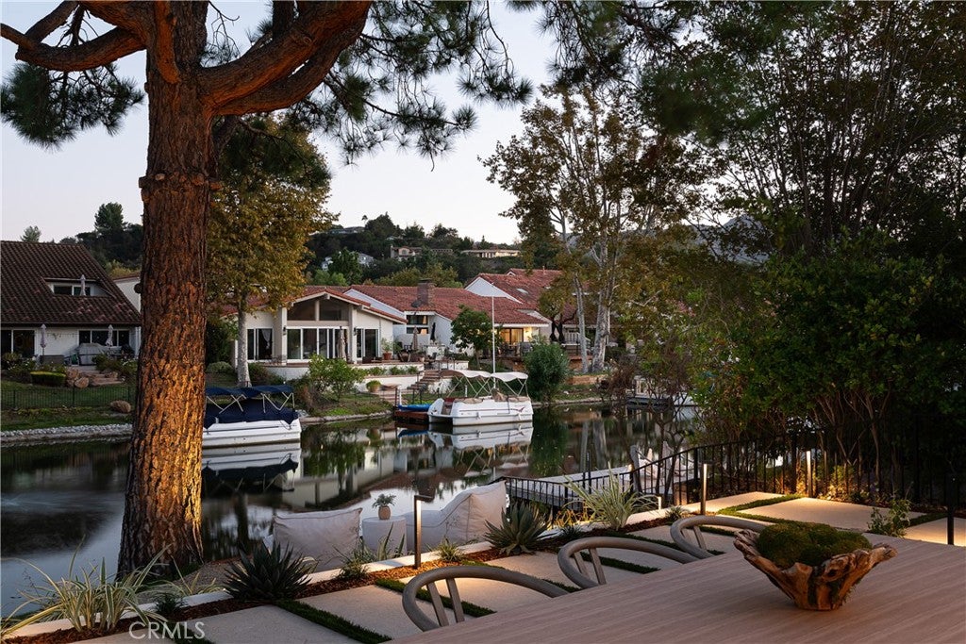
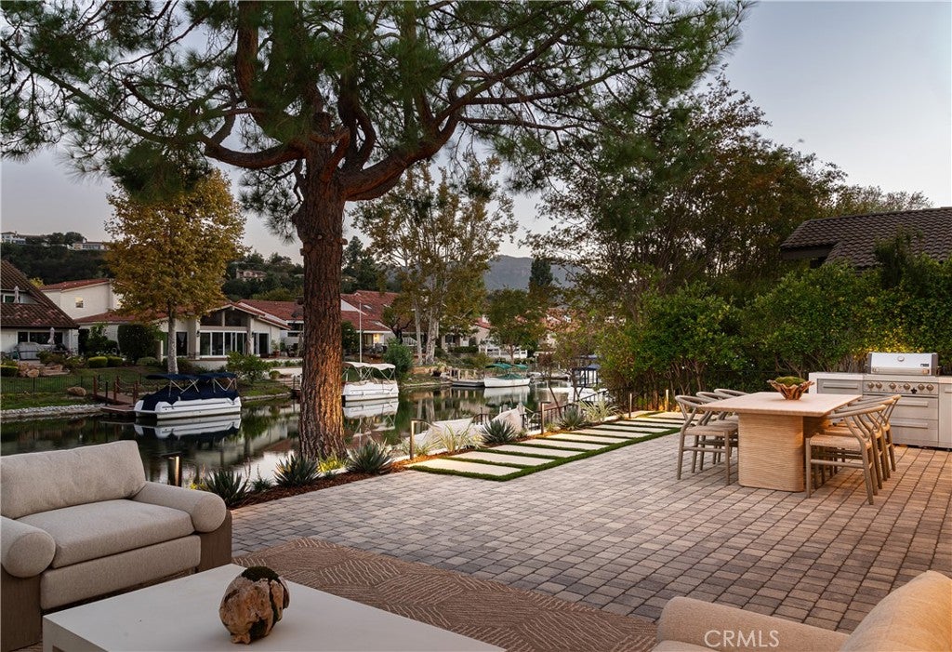
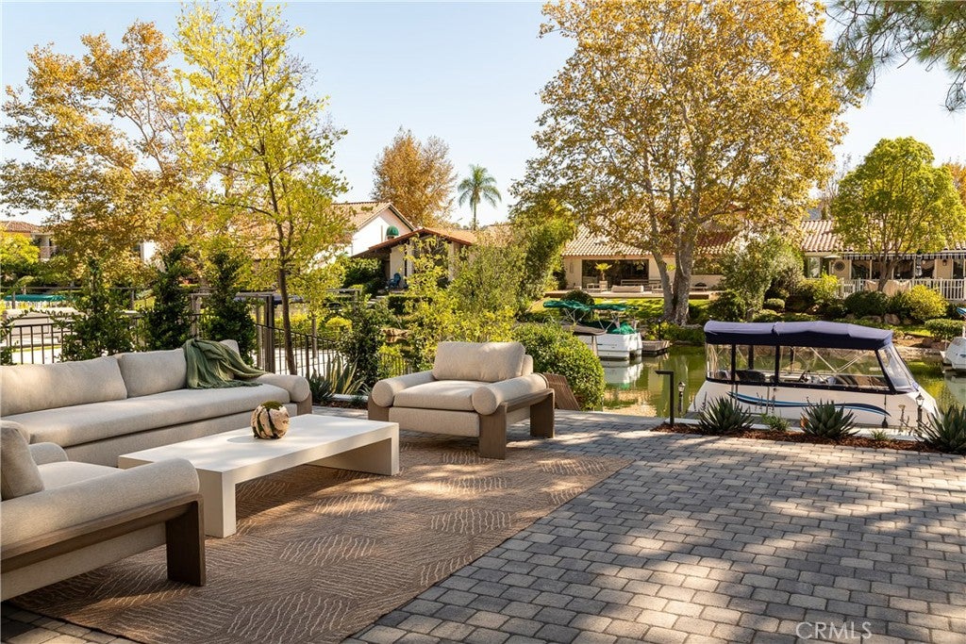
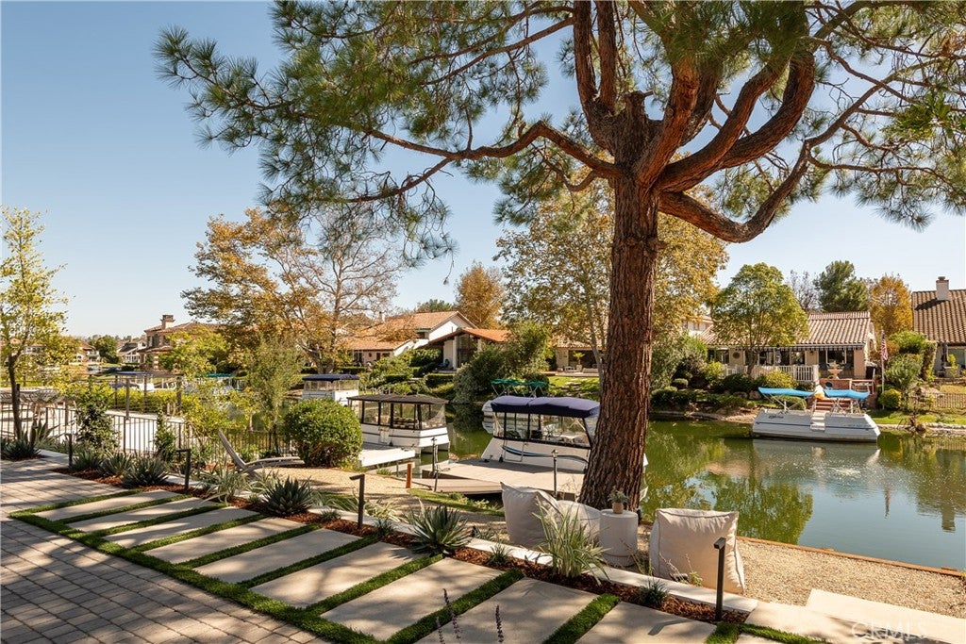
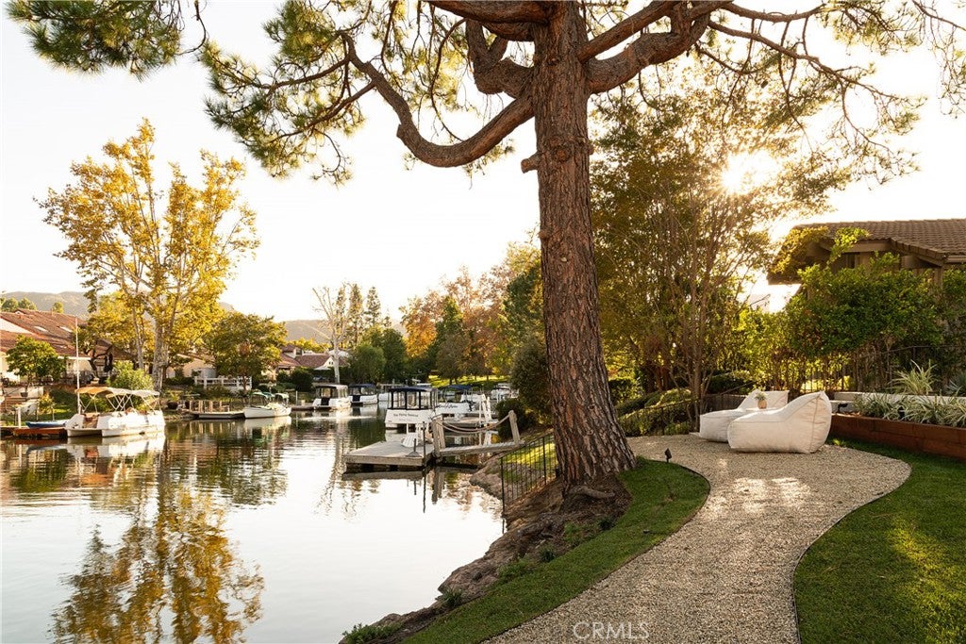
Outdoors, the two-level backyard unfolds into three distinct spaces for dining, gathering, and quiet moments by the lake. New hardscape, decking, and waterproofing are complemented by new planter walls, fresh sod, mature landscaping, and drip irrigation throughout. A mature redwood provides shade, while low-voltage downlights set the mood for evenings overlooking the water. A resurfaced dock with a boat electrical connection and an epoxy-finished garage complete this beautifully renewed waterfront retreat.
Saturday, November 21 · 1–3pm
In person · no appointment needed
Sunday, November 22 · 12–2pm
In person · no appointment needed
Hi there — ask anything about this property or the area and the team will get right back to you.

Local real estate advisory services provided by agent with ΓEA⅃ Broker
Listed by Nico Torres with The One Luxury Properties · Cell: 805-953-6169
Based on information from California Regional Multiple Listing Service, Inc. as of 2026 and/or other sources. All data, including all measurements and calculations of area, is obtained from various sources and has not been, and will not be, verified by broker or MLS. All information should be independently reviewed and verified for accuracy. Properties may or may not be listed by the office/agent presenting the information.
You agree to ΓEA⅃ Broker Terms of Use and Privacy Policy. By choosing to contact a property, you also agree that ΓEA⅃ Broker and its associates may call, text, or email you regarding any inquiries or activities you submit through our website. This may involve the use of automated means and prerecorded or artificial voices.
Step 1 of 2
Create a free account to view all listings, save searches, and get alerts when new homes match.
Step 2 of 2
Tell us how to reach you about homes you like.
Enter your password to sign in as
Create a free account to view all listings, save searches, and get alerts when new homes match.
Already have an account? Sign in
Sign in to your account.
New here? Create an account