
 For sale
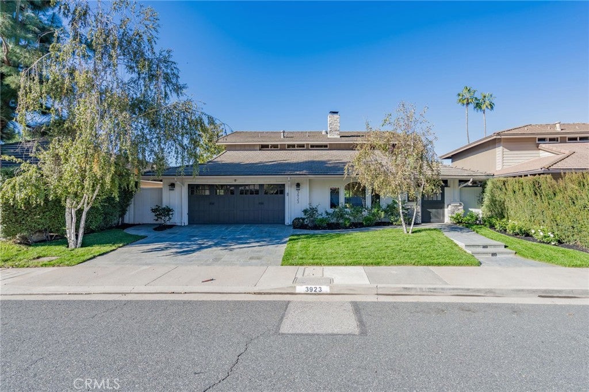
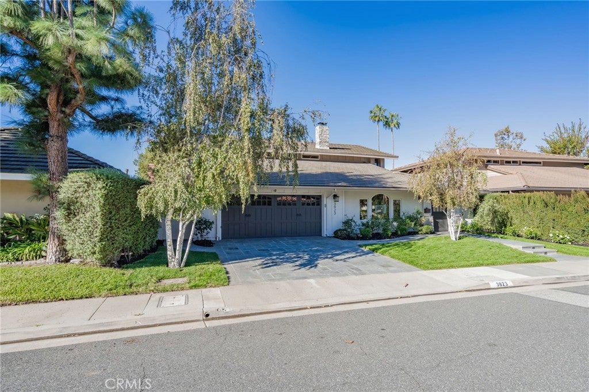
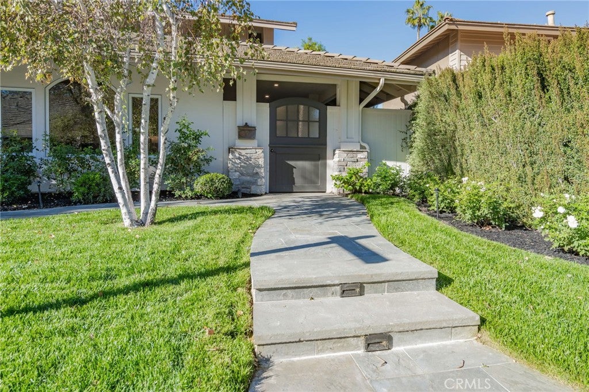
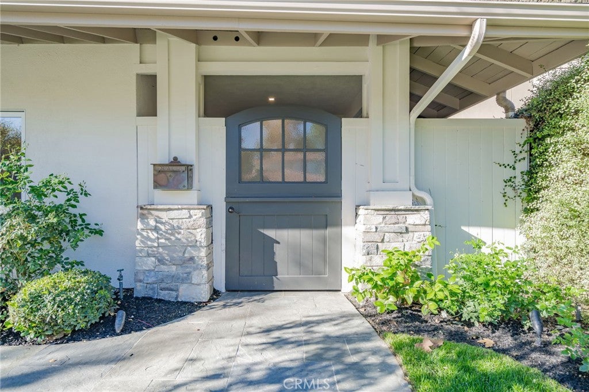
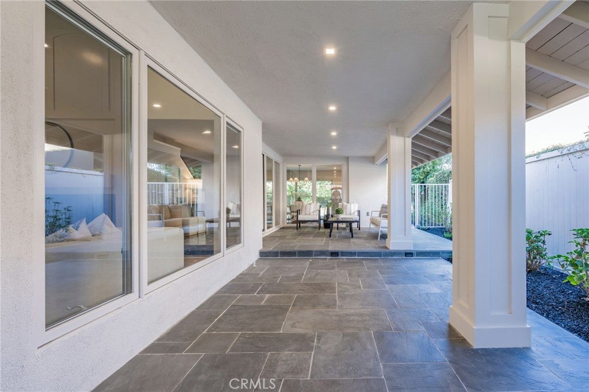

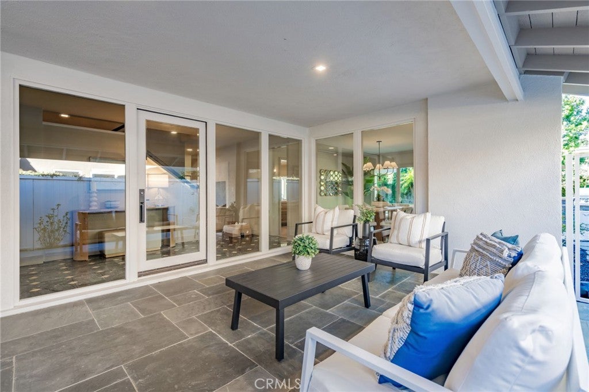
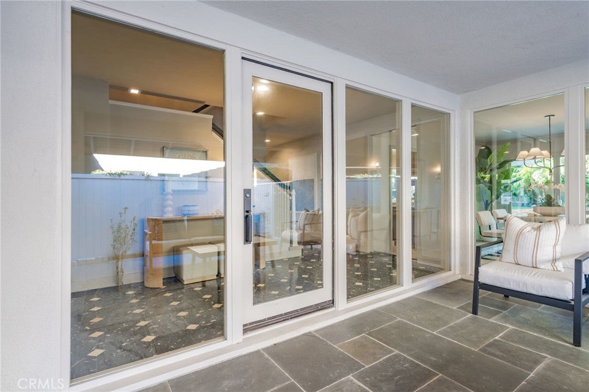

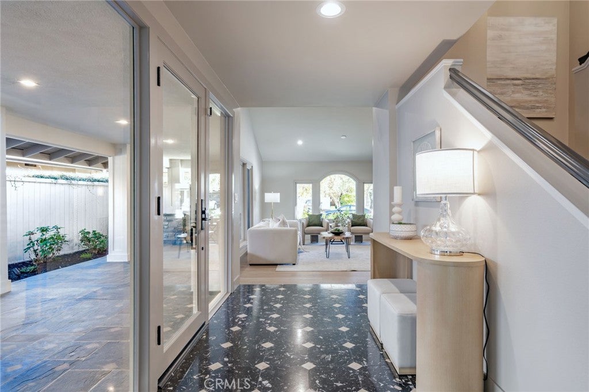


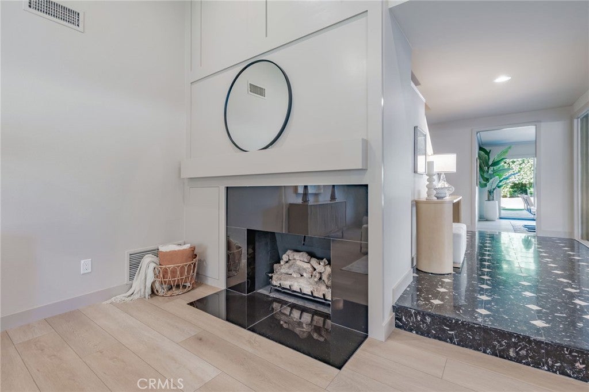


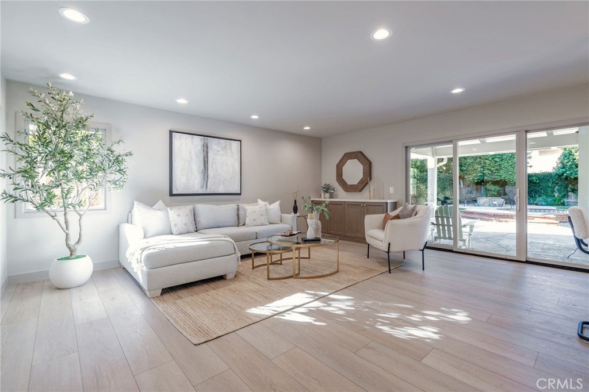

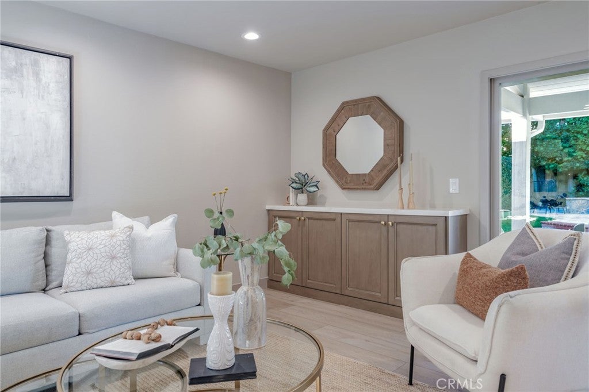


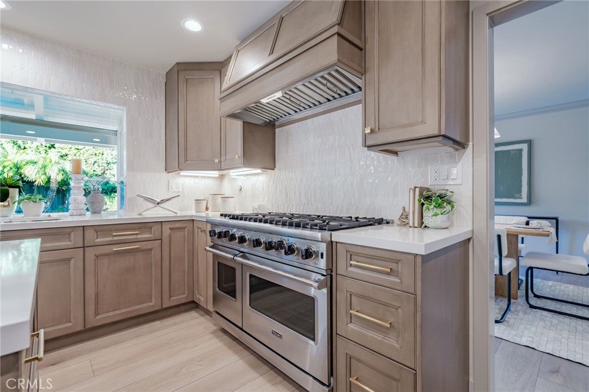


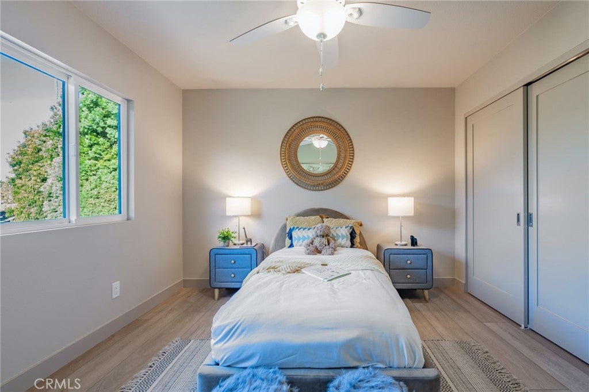


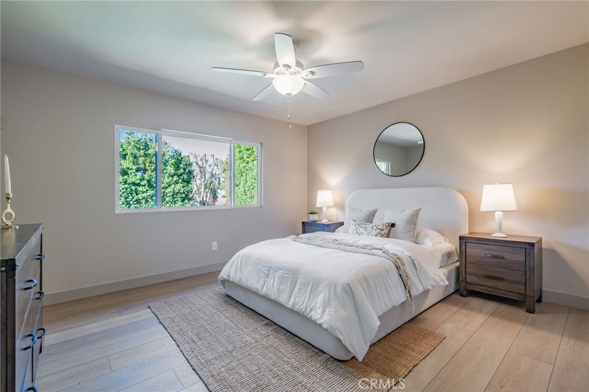


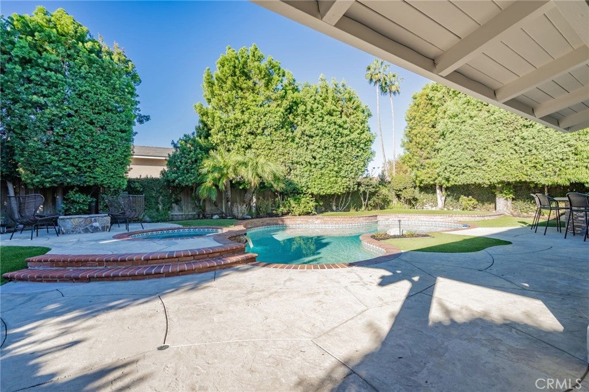
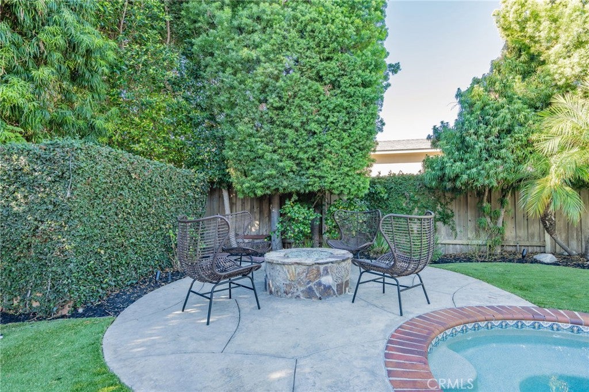

Nestled on a picturesque cul-de-sac in Westlake Village's coveted First Neighborhood, this beautifully remodeled Cape Cod–inspired 4 Bdrms / 3 Baths residence blends timeless charm, sophisticated design, and effortless California living. Exceptional curb appeal and lush landscaping set the stage for a charming Dutch door that opens to an intimate entry courtyard with a cozy sitting area. Inside, soaring vaulted ceilings, abundant natural light, and an open floor plan create an inviting atmosphere of understated elegance. Refined upgrades include elegant plank flooring throughout the home and staircase, custom two-tone paint, all-new windows and sliding glass doors with updated casings, and LED lighting. The living room features a striking fireplace with custom cabinetry and porcelain tile detailing. Every detail reflects a thoughtful balance of classic character and contemporary comfort. The exquisitely remodeled gourmet kitchen showcases custom stained cabinetry, marble-inspired quartz countertops, updated fixtures and hardware, an 8-burner Viking range with double ovens, Viking refrigerator and dishwasher, and Zephyr hood. Opening to the family room with custom cabinetry, this welcoming space flows seamlessly to the spectacular backyard. The serene primary suite features a remodeled, spa-inspired bath with quartz countertops and premium Kohler and Kallista fixtures. Designed for quintessential SoCal living, the private, resort-inspired backyard boasts redesigned landscaping, evening illumination, and a sparkling pool renewed with PebbleTec plaster, updated tile, new heater, energy-efficient variable-speed pump, and LED lighting, plus an inviting spa. A covered patio, fire pit, and built-in BBQ with outdoor refrigerator create an exceptional setting for alfresco dining and entertaining. Perfect for sunny afternoons and memorable evenings, this enchanting retreat embodies the very best of California living. Additional highlights include ceiling fans in all bedrooms, updated interior doors, a distinctive wood garage door, epoxy-finished garage floor, and elegant slate walkway. Near scenic greenbelts and walking distance to award-winning White Oak Elementary, this prime location offers easy access to Berniece Bennett Park, Westlake Lake, The Landing, Stonehaus, and premier dining, shopping, and recreation. A rare opportunity to enjoy timeless Cape Cod charm, beautifully curated interiors, and exceptional indoor-outdoor living in treasured First Neighborhood.
Hi there — ask anything about this property or the area and the team will get right back to you.

Local real estate advisory services provided by agent with ΓEA⅃ Broker
Listed by Marie Morgenstern with Berkshire Hathaway Homeservice · Cell: 310-890-7808
Based on information from California Regional Multiple Listing Service, Inc. as of 2026 and/or other sources. All data, including all measurements and calculations of area, is obtained from various sources and has not been, and will not be, verified by broker or MLS. All information should be independently reviewed and verified for accuracy. Properties may or may not be listed by the office/agent presenting the information.
You agree to ΓEA⅃ Broker Terms of Use and Privacy Policy. By choosing to contact a property, you also agree that ΓEA⅃ Broker and its associates may call, text, or email you regarding any inquiries or activities you submit through our website. This may involve the use of automated means and prerecorded or artificial voices.
Step 1 of 2
Create a free account to view all listings, save searches, and get alerts when new homes match.
Step 2 of 2
Tell us how to reach you about homes you like.
Enter your password to sign in as
Create a free account to view all listings, save searches, and get alerts when new homes match.
Already have an account? Sign in
Sign in to your account.
New here? Create an account