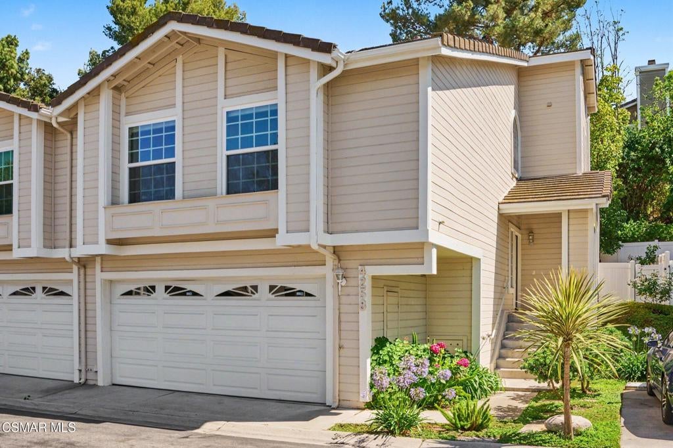
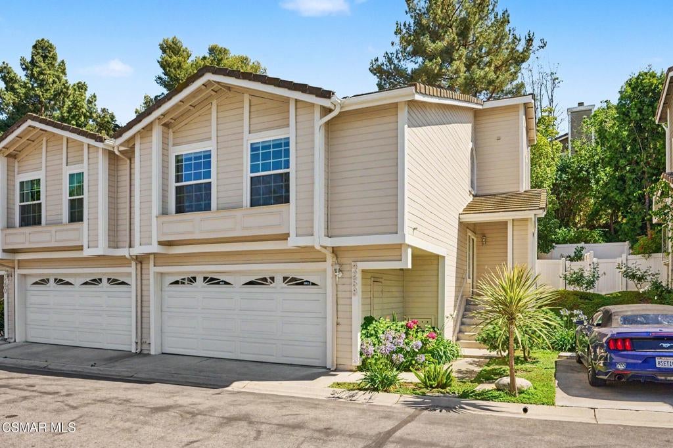
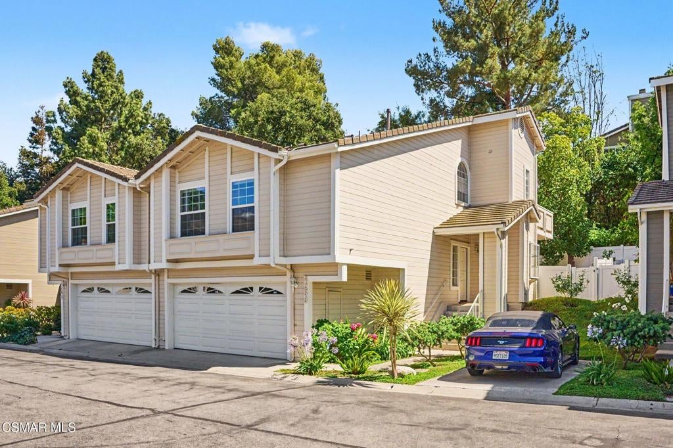
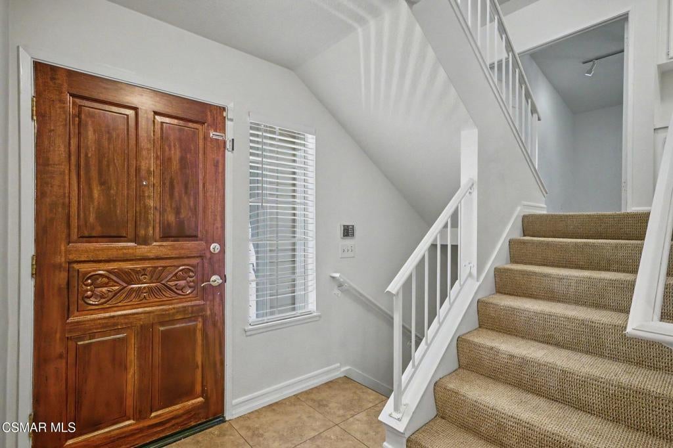
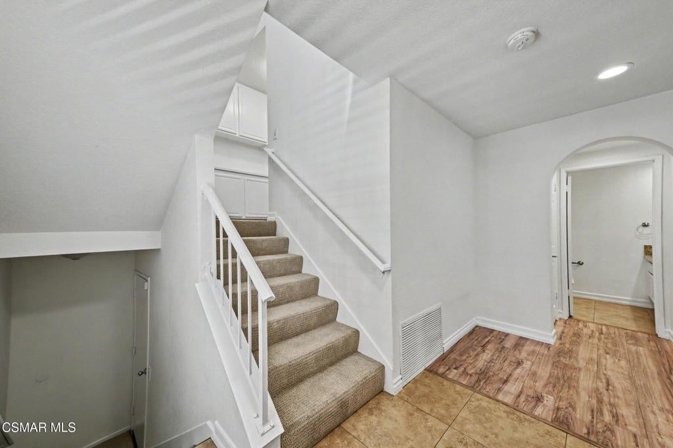
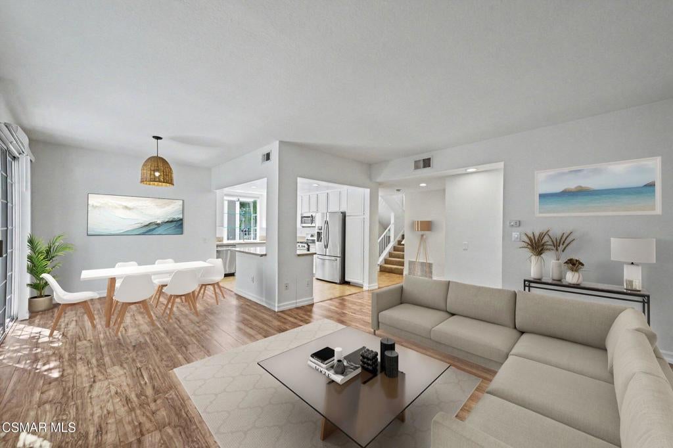
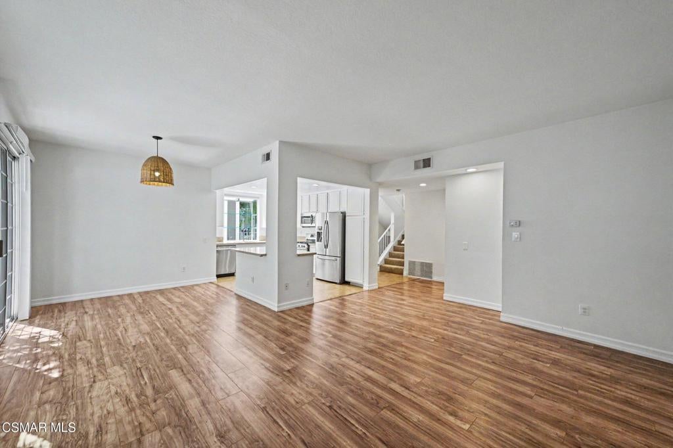
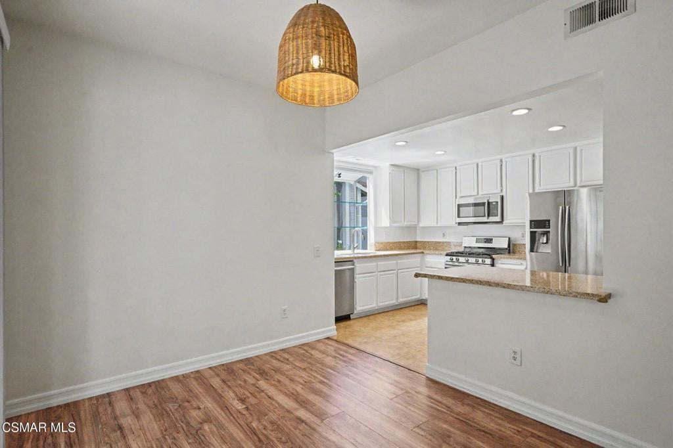
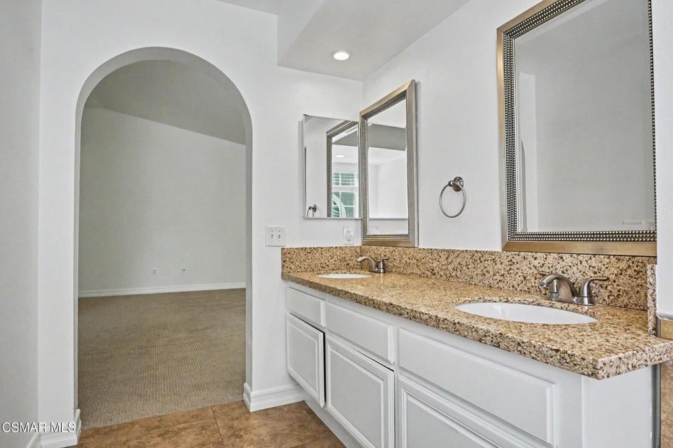
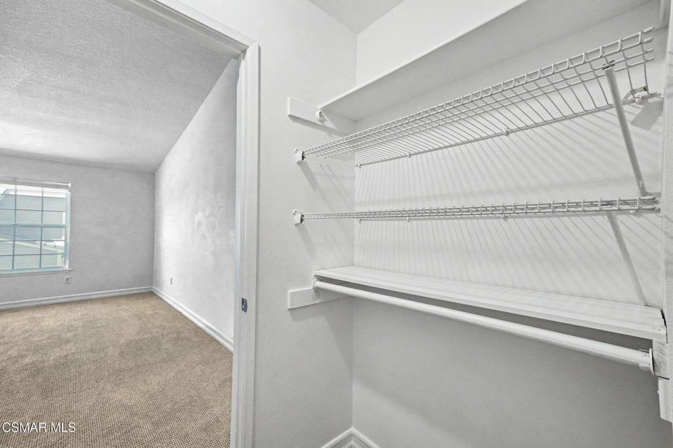
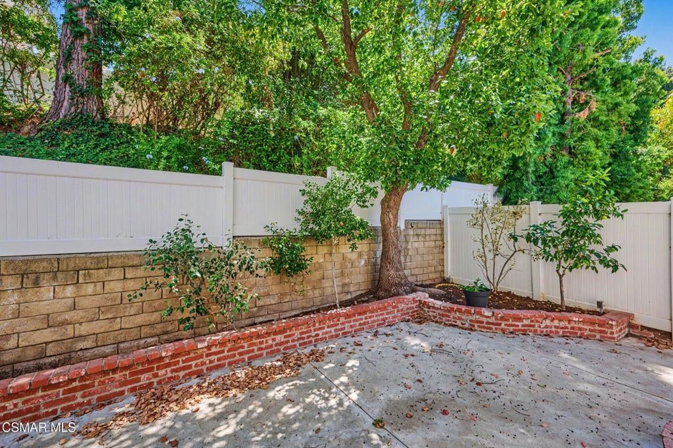
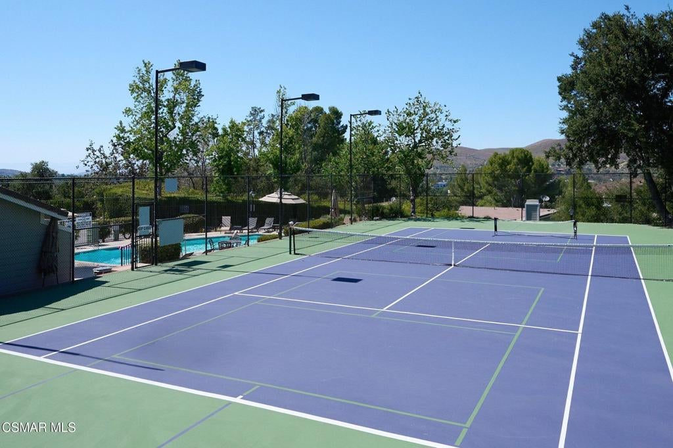
Welcome to 4258 Flintlock Lane in The Colony, one of Westlake Village's most desirable gated communities. This beautifully updated two-story townhome offers 3 bedrooms, 2.5 bathrooms, and an oversized two-car garage. The spacious primary suite features a private balcony, a large walk-in closet, and a versatile alcove ideal for a home office, reading nook, or additional sitting area. Thoughtfully designed for comfortable living, this home combines privacy, convenience, and an inviting lifestyle in a sought-after Westlake Village location.Step inside to a bright and inviting floor plan featuring an upgraded kitchen with stainless steel appliances, ample cabinetry, and generous counter space. Remodeled bathrooms add a fresh, modern touch, while the comfortable living areas provide an ideal setting for both everyday living and entertaining.Enjoy Southern California's year-round sunshine in the private backyard, perfect for relaxing, dining al fresco, or hosting guests. Residents of The Colony also enjoy an impressive array of amenities, including a sparkling pool, spa, tennis courts, and beautifully maintained grounds.Conveniently located near shopping, restaurants, parks, hiking trails, and major freeways, this home offers the best of Westlake Village living.Now offered for sale or lease! Whether you're looking to make this beautiful townhome your own or enjoy the flexibility of leasing in a sought-after Westlake Village community, 4258 Flintlock Lane is an opportunity worth exploring.3 Bedrooms | 2.5 Bathrooms | 2-Car Garage | Gated Community | Pool, Spa & Tennis Courts
Hi there — ask anything about this property or the area and the team will get right back to you.

Local real estate advisory services provided by agent with ΓEA⅃ Broker
Listed by Sheila Fitzer with Sotheby's International Realty
Based on information from California Regional Multiple Listing Service, Inc. as of 2026 and/or other sources. All data, including all measurements and calculations of area, is obtained from various sources and has not been, and will not be, verified by broker or MLS. All information should be independently reviewed and verified for accuracy. Properties may or may not be listed by the office/agent presenting the information.
You agree to ΓEA⅃ Broker Terms of Use and Privacy Policy. By choosing to contact a property, you also agree that ΓEA⅃ Broker and its associates may call, text, or email you regarding any inquiries or activities you submit through our website. This may involve the use of automated means and prerecorded or artificial voices.
Step 1 of 2
Create a free account to view all listings, save searches, and get alerts when new homes match.
Step 2 of 2
Tell us how to reach you about homes you like.
Enter your password to sign in as
Create a free account to view all listings, save searches, and get alerts when new homes match.
Already have an account? Sign in
Sign in to your account.
New here? Create an account