
 For sale
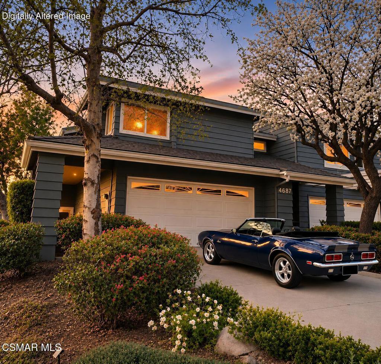
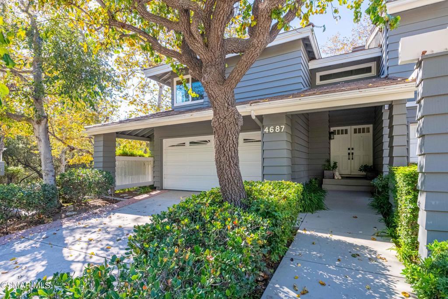
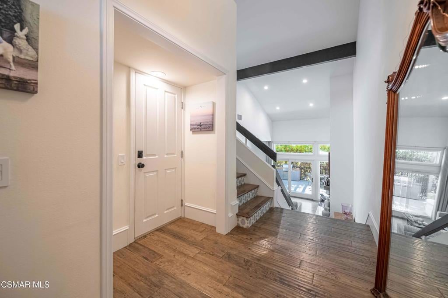
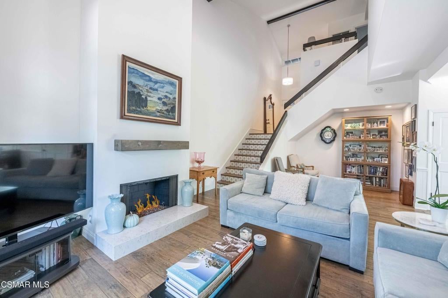
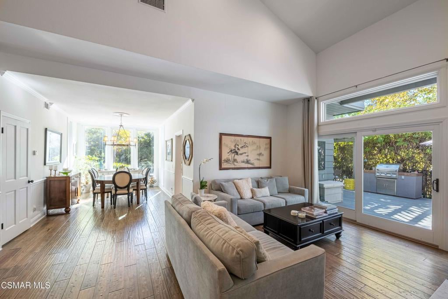
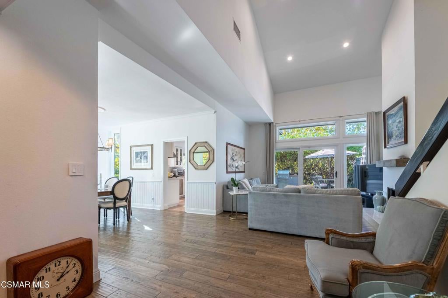
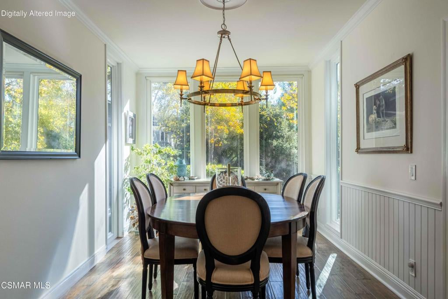
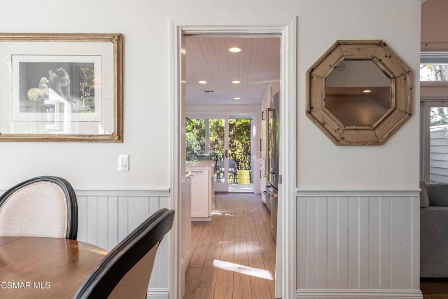
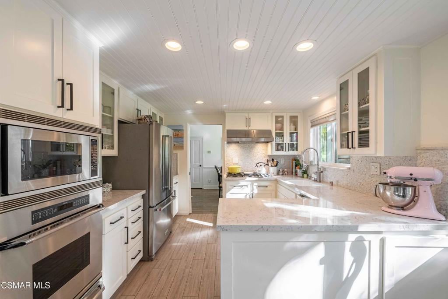
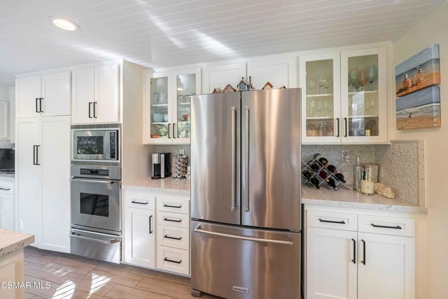
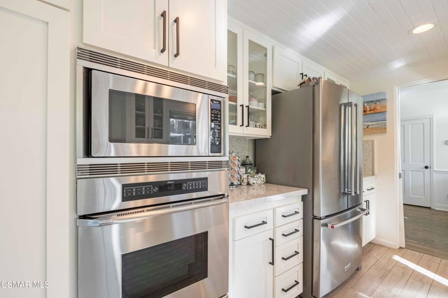
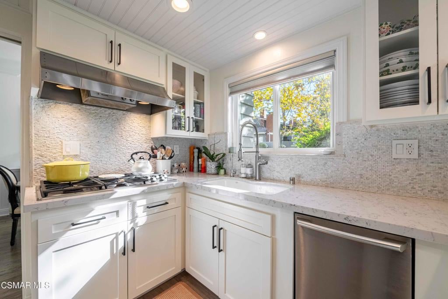
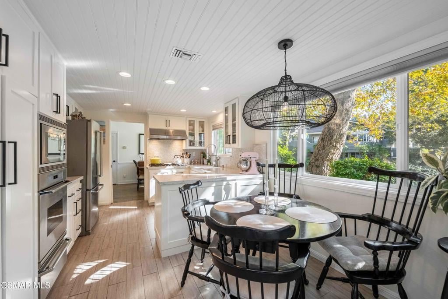
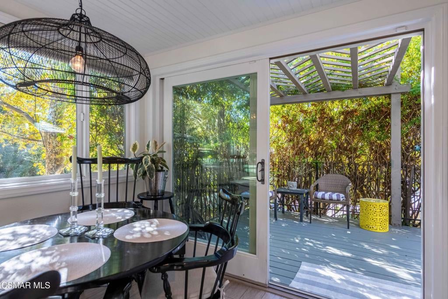
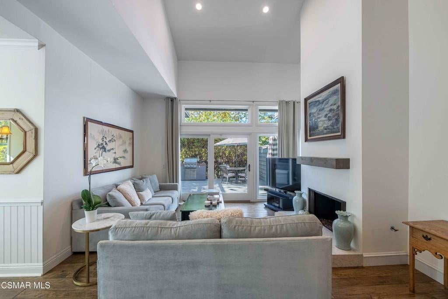
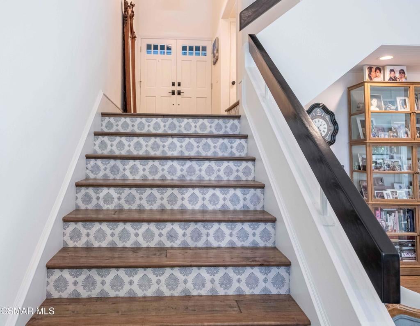
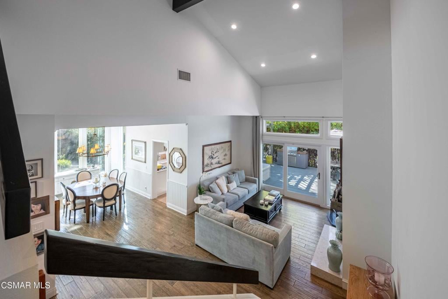
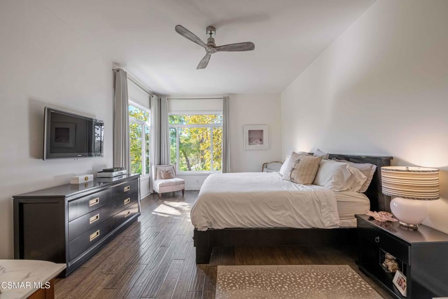
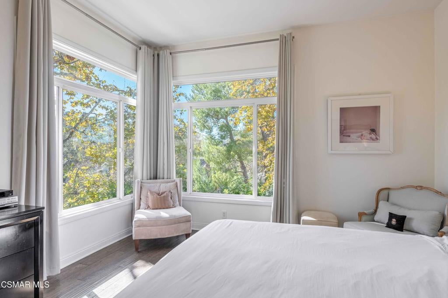

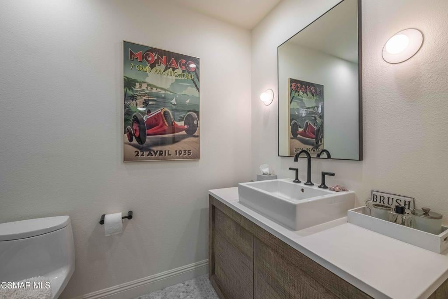
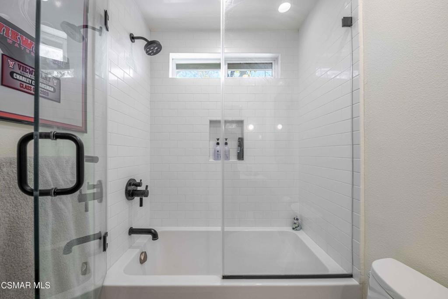
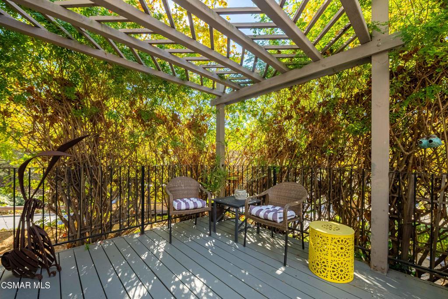
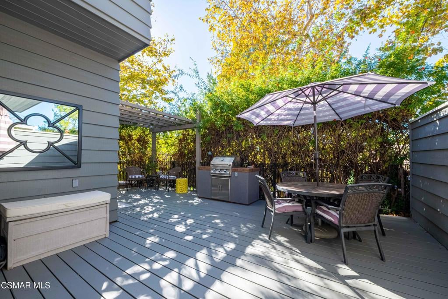

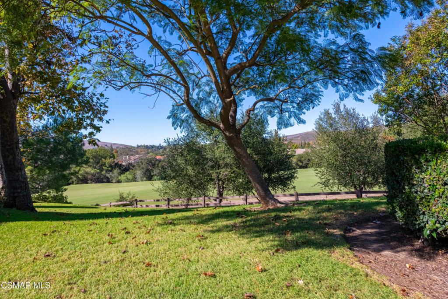
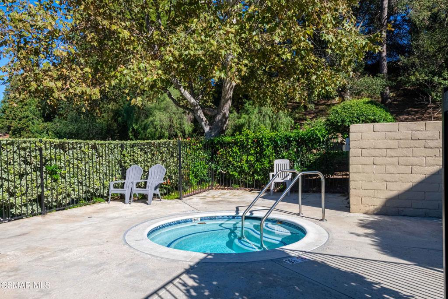
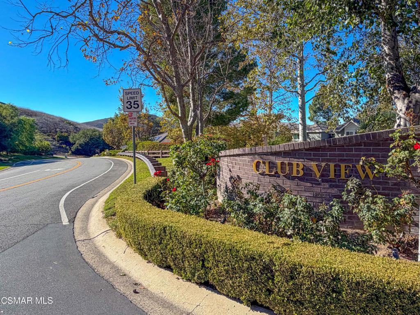
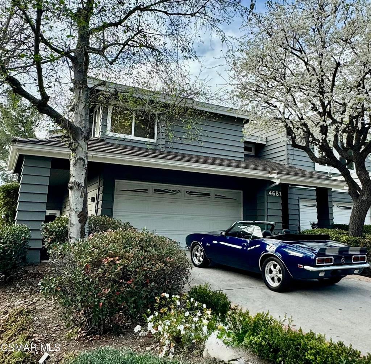
Set at the top of Club View on the golf course side, this end-unit townhome in North Ranch offers privacy, natural light and a peaceful setting beside North Ranch Country Club.High cathedral ceilings and hardwood floors run throughout. Crown molding and an updated gas fireplace with a new mantel anchor the living space. The kitchen features Carrara marble slab countertops, a tumbled marble backsplash and Dacor stainless steel appliances. A redone downstairs powder room, new light fixtures and added dimmers add to the home's polished feel.Both generously sized bedrooms are en suite, each with its own custom bathroom, and a bonus loft works perfectly as a home office. The primary suite has grand windows overlooking treetops and mountain views, plus ceiling fans and a custom designer walk-in closet. The primary bath is finished in Carrara marble in the shower and on the floor.The freshly painted deck includes a built-in BBQ and storage. The two-car garage has a Pebble Tech finish and designer built-in cabinets with plenty of storage, and the laundry is inside the home. Newer, top-of-the-line windows and sliding doors complete the picture.The community recently installed brand-new roofs, and HOA dues of about $820 a month include grounds maintenance, exterior fire and earthquake insurance, the community spas and more! The home is in the Conejo Valley Unified School District, minutes from Westlake Village dining, shopping and the 101. This is a rare chance to own at the top of one of North Ranch's quietest communities.
Hi there — ask anything about this property or the area and the team will get right back to you.

Local real estate advisory services provided by agent with ΓEA⅃ Broker
Listed by The Minkow Team with Keller Williams Westlake Village
Based on information from California Regional Multiple Listing Service, Inc. as of 2026 and/or other sources. All data, including all measurements and calculations of area, is obtained from various sources and has not been, and will not be, verified by broker or MLS. All information should be independently reviewed and verified for accuracy. Properties may or may not be listed by the office/agent presenting the information.
You agree to ΓEA⅃ Broker Terms of Use and Privacy Policy. By choosing to contact a property, you also agree that ΓEA⅃ Broker and its associates may call, text, or email you regarding any inquiries or activities you submit through our website. This may involve the use of automated means and prerecorded or artificial voices.
Step 1 of 2
Create a free account to view all listings, save searches, and get alerts when new homes match.
Step 2 of 2
Tell us how to reach you about homes you like.
Enter your password to sign in as
Create a free account to view all listings, save searches, and get alerts when new homes match.
Already have an account? Sign in
Sign in to your account.
New here? Create an account