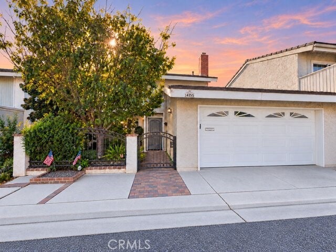
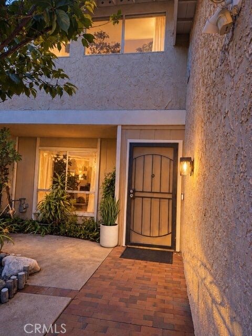
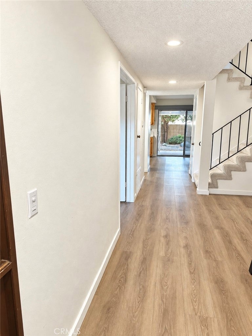
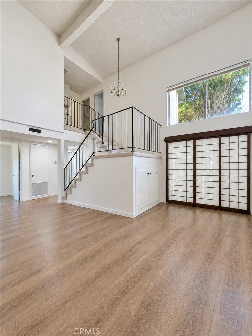
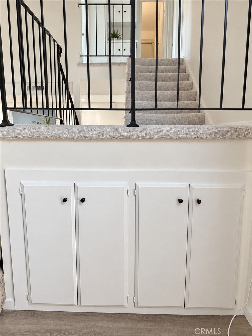
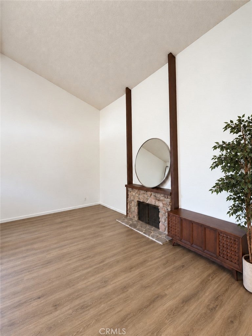
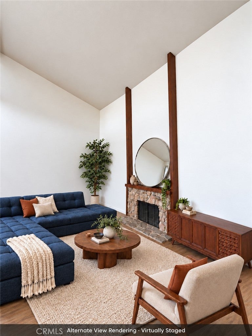
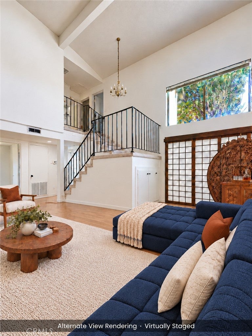
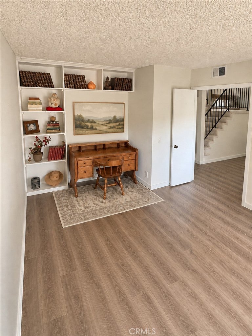
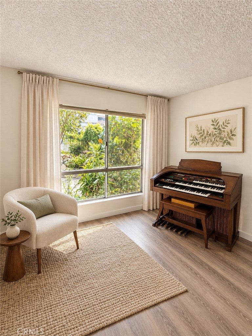
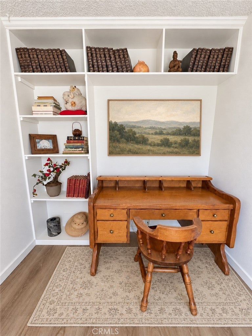
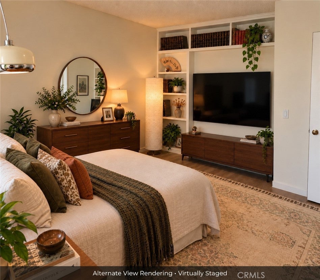
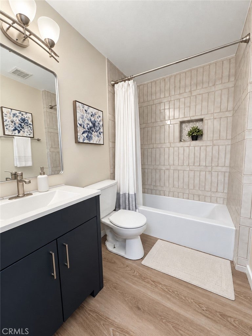
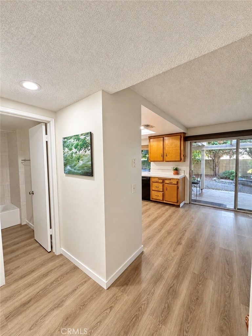
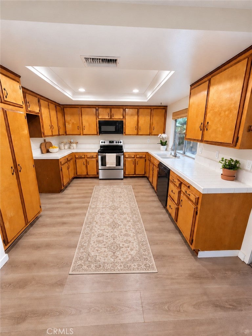
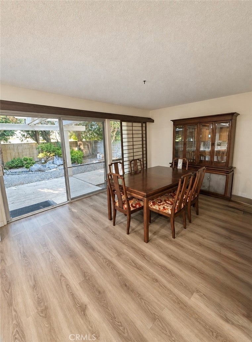
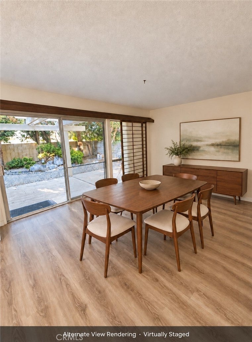
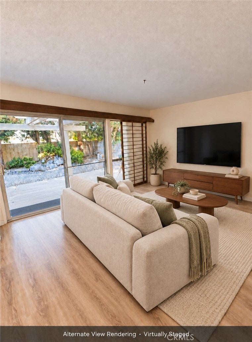
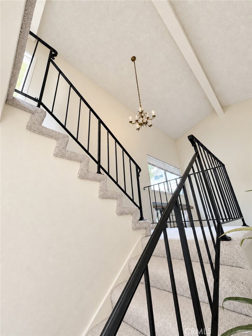
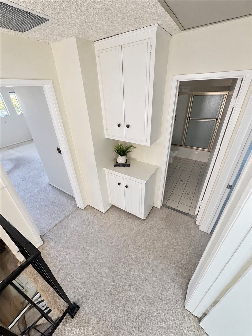
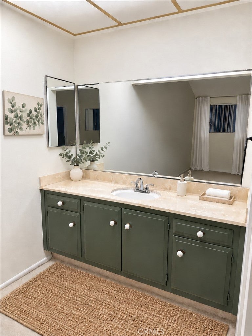
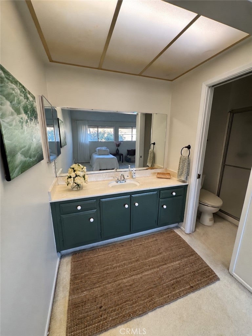
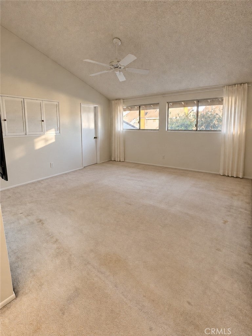
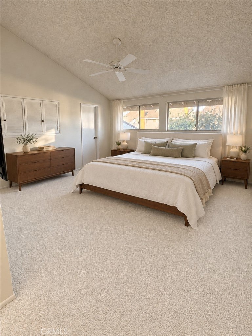
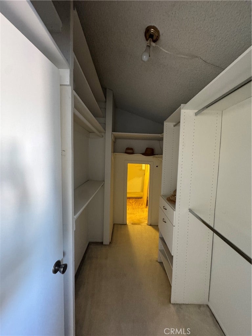
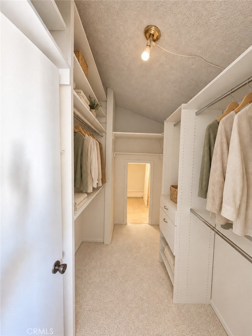
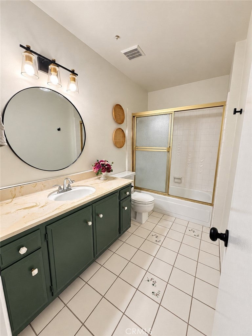
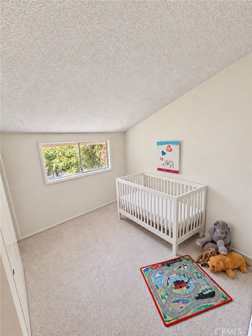
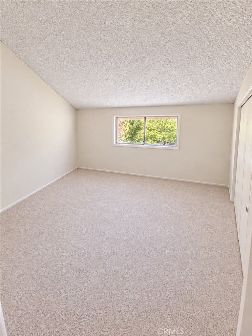
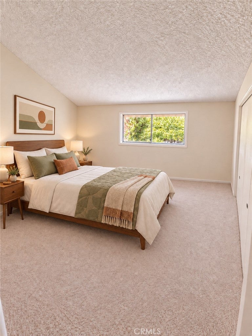
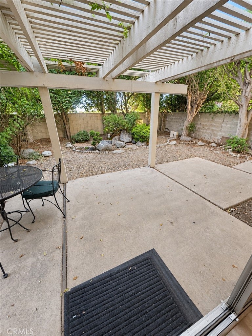
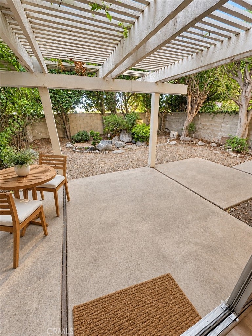
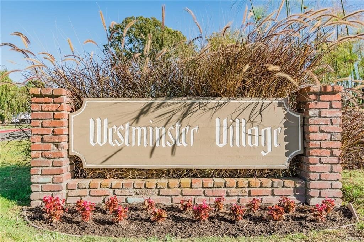
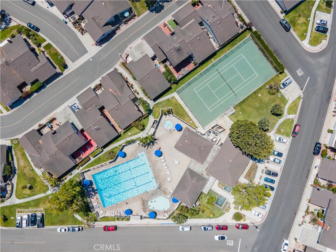
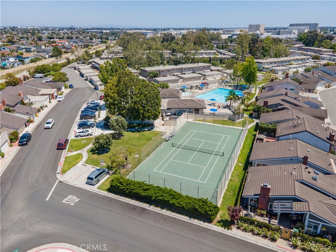
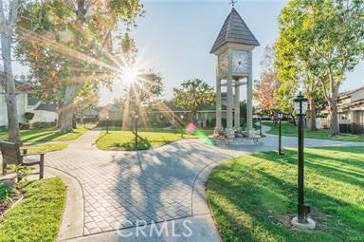
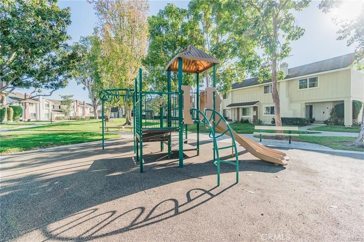
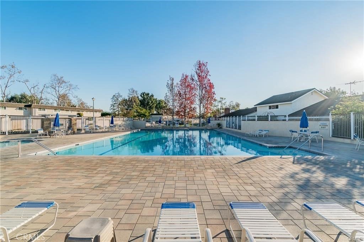
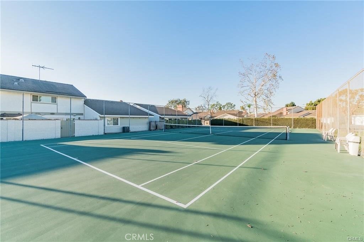
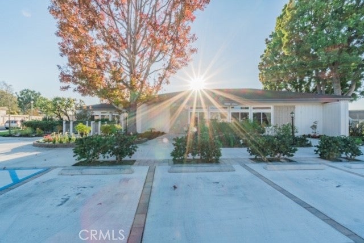
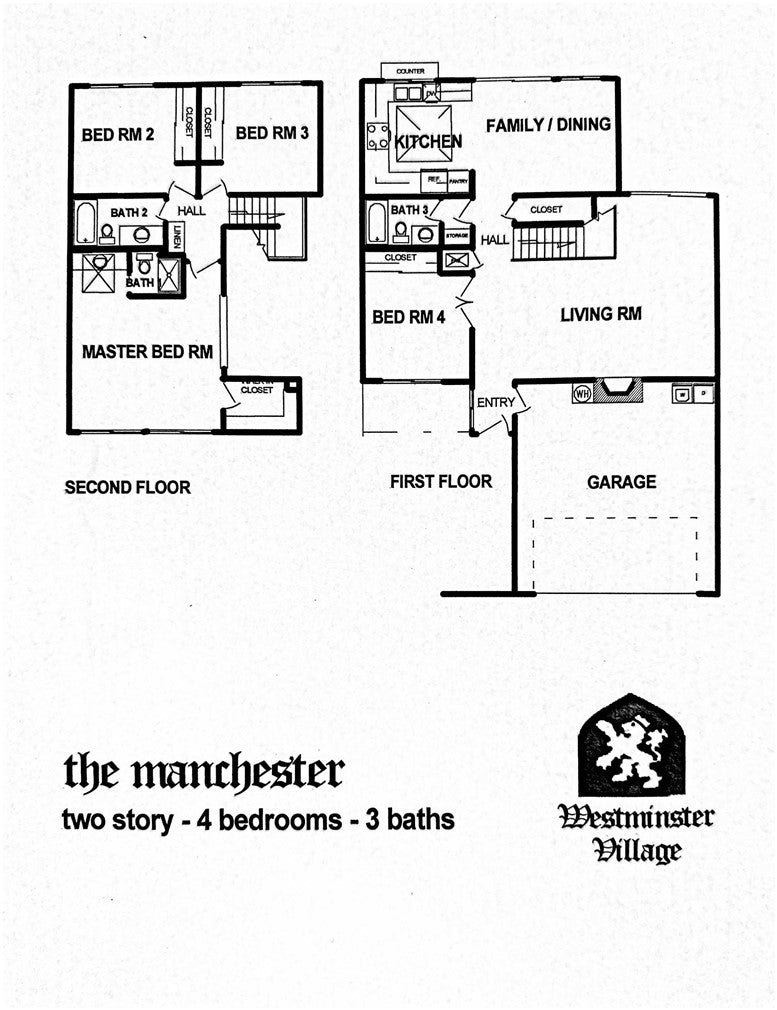
Fresh interior paint, an updated first floor, and major system improvements welcome you to this four-bedroom, three-bath Westminster home. Situated on a cul-de-sac, the approximately 1,888-square-foot home features soaring ceilings, a living room fireplace, and a convenient downstairs bedroom and full bathroom. New luxury laminate flooring extends throughout the entire first floor, while fresh interior paint—including doors and closets—gives the home a clean, refreshed feel. The fully remodeled downstairs bathroom adds modern style and everyday convenience, and new recessed LED entry lighting creates a welcoming first impression. Major improvements include a new heating and air-conditioning system and a whole-house re-pipe, with plumbing rerouted out of the slab. Thoughtful storage includes a custom hallway pantry with rollout shelving. Upstairs offers a primary suite plus additional bedrooms, with room to personalize and make your own updates over time. Enjoy a private backyard, an attached direct access to garage. Enjoy all that Westminster Village has to offer, including four sparkling pools, tennis courts, playgrounds, meandering streams, scenic pathways and a clubhouse with recreational amenities. The HOA includes fire and earthquake insurance, roof, exterior paint, landscaping and maintenance. Conveniently located near shopping, dining, freeway access and the coast, with Huntington Beach and Westminster school districts. A truly special home where timeless design, thoughtful remodeling and comfortable living come together.
Hi there — ask anything about this property or the area and the team will get right back to you.

Local real estate advisory services provided by agent with ΓEA⅃ Broker
Listed by Miki Singer with Coldwell Banker Realty · Cell: 714-322-8717
Based on information from California Regional Multiple Listing Service, Inc. as of 2026 and/or other sources. All data, including all measurements and calculations of area, is obtained from various sources and has not been, and will not be, verified by broker or MLS. All information should be independently reviewed and verified for accuracy. Properties may or may not be listed by the office/agent presenting the information.
You agree to ΓEA⅃ Broker Terms of Use and Privacy Policy. By choosing to contact a property, you also agree that ΓEA⅃ Broker and its associates may call, text, or email you regarding any inquiries or activities you submit through our website. This may involve the use of automated means and prerecorded or artificial voices.
Step 1 of 2
Create a free account to view all listings, save searches, and get alerts when new homes match.
Step 2 of 2
Tell us how to reach you about homes you like.
Enter your password to sign in as
Create a free account to view all listings, save searches, and get alerts when new homes match.
Already have an account? Sign in
Sign in to your account.
New here? Create an account