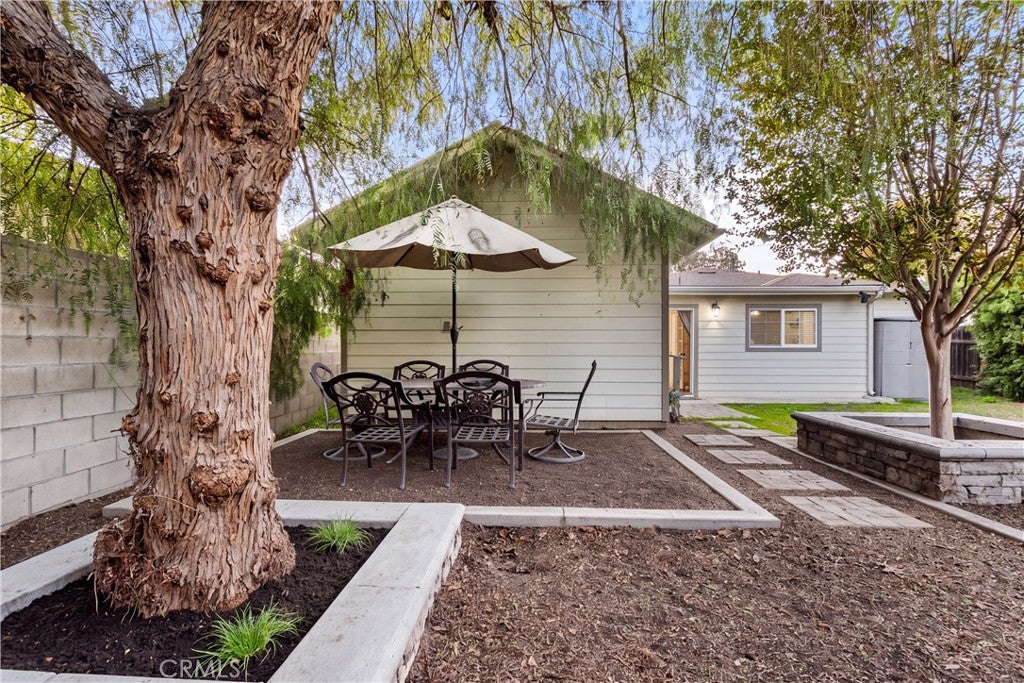
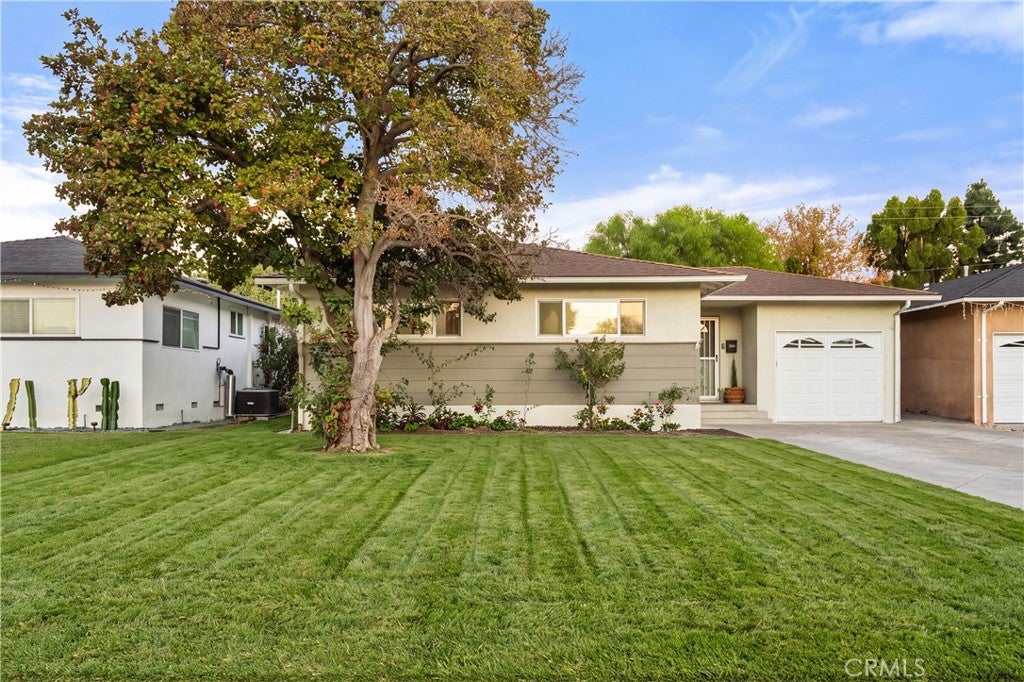
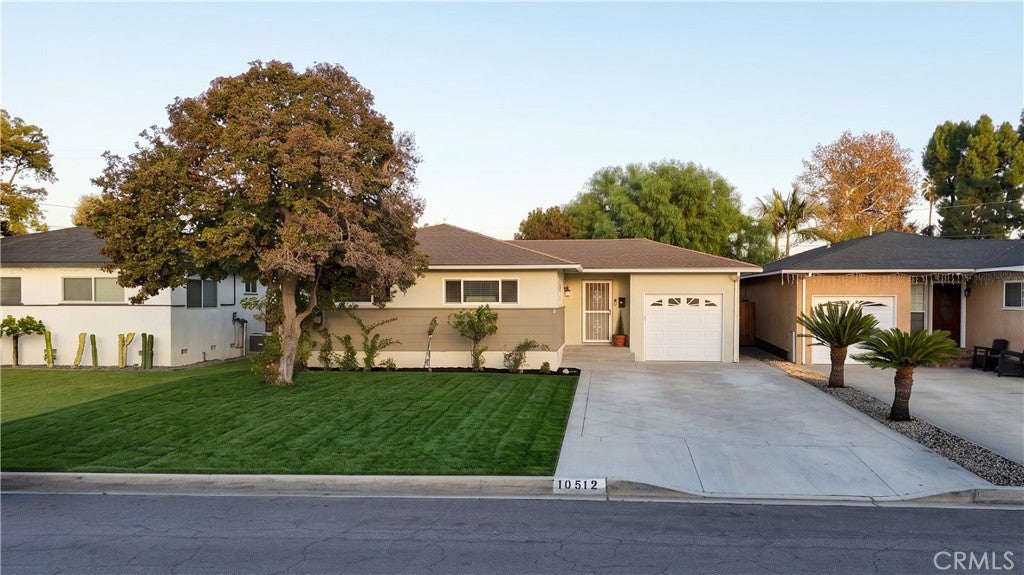
FRESH NEW LOOK, NEW PHOTOS & MOVE-IN READY! Welcome to this spacious 3-bedroom, 2-bathroom home offering a versatile floor plan, two separate living areas, and plenty of room to make it your own! Recently deep cleaned, freshly photographed, and now vacant, this home is ready for its next owner! Located in an established Whittier neighborhood near shopping, dining, parks, schools, and everyday conveniences. Step inside to a bright and inviting formal living room that flows into an open-concept kitchen featuring abundant cabinetry, generous storage, and space to potentially add a center island. Two spacious bedrooms with ample closet space and a conveniently located bathroom complete the front portion of the home. Toward the rear, discover a flexible dining area that can easily serve as a home office, sitting area, or additional gathering space. You'll also find the third bedroom, second bathroom, a generously sized dedicated laundry room, and a spacious family room with high ceilings and direct backyard access. Step outside and enjoy a spacious backyard with plenty of room for entertaining, relaxing, or creating your own outdoor retreat. The yard features mature fruit trees, a storage room, and shaded areas. Additional highlights include laminate wood flooring throughout, CENTRAL A/C, an attached 1-car garage, and a LONG DRIVEWAY offering plenty of additional parking space for multiple vehicles!The property also features water sprinklers for added convenience. Don't miss out!
Hi there — ask anything about this property or the area and the team will get right back to you.

Local real estate advisory services provided by agent with ΓEA⅃ Broker
Listed by Diana Hernandez with The Oppenheim Group · Cell: 562-331-2225
Based on information from California Regional Multiple Listing Service, Inc. as of 2026 and/or other sources. All data, including all measurements and calculations of area, is obtained from various sources and has not been, and will not be, verified by broker or MLS. All information should be independently reviewed and verified for accuracy. Properties may or may not be listed by the office/agent presenting the information.
You agree to ΓEA⅃ Broker Terms of Use and Privacy Policy. By choosing to contact a property, you also agree that ΓEA⅃ Broker and its associates may call, text, or email you regarding any inquiries or activities you submit through our website. This may involve the use of automated means and prerecorded or artificial voices.
Step 1 of 2
Create a free account to view all listings, save searches, and get alerts when new homes match.
Step 2 of 2
Tell us how to reach you about homes you like.
Enter your password to sign in as
Create a free account to view all listings, save searches, and get alerts when new homes match.
Already have an account? Sign in
Sign in to your account.
New here? Create an account