$1,138,888

12310 Sandy Court, Whittier, CA 90602

4beds
3baths
2,234sqft
Quick facts
Single Family Residence 105 Days on Market Built in 2021 $509.80/sqft 29,216 sq ft $255 HOA Dues

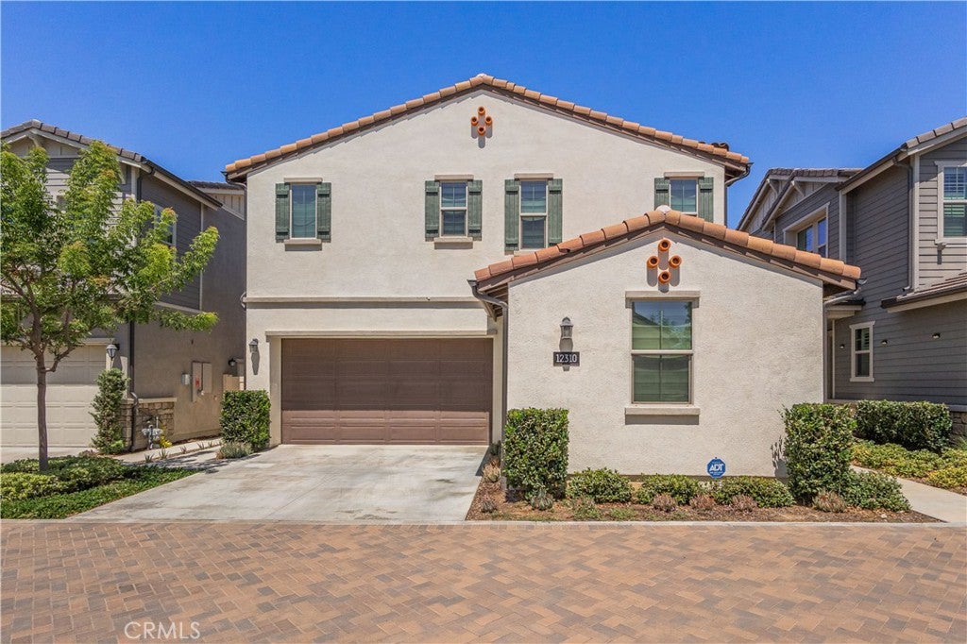
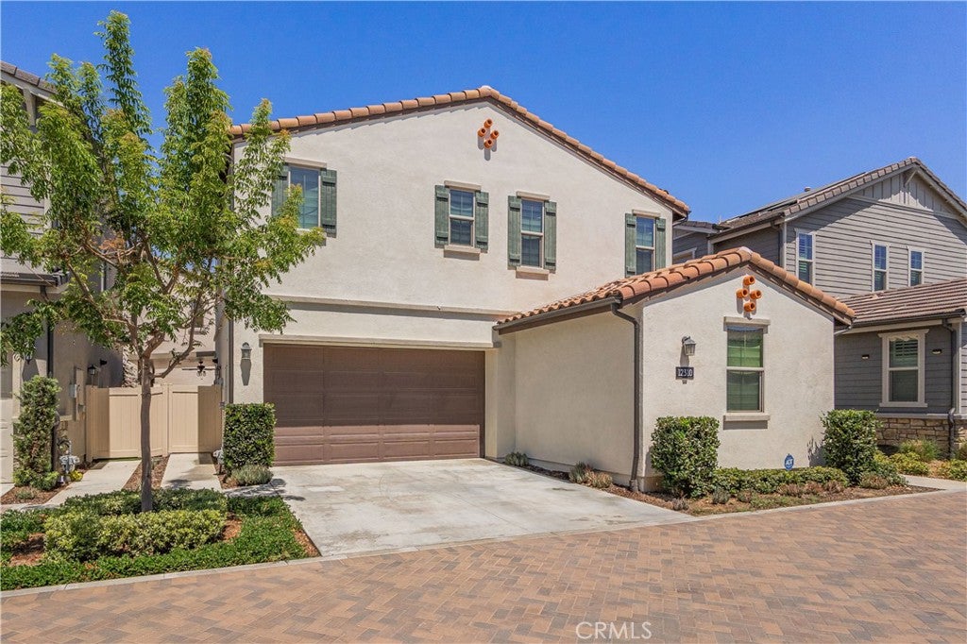
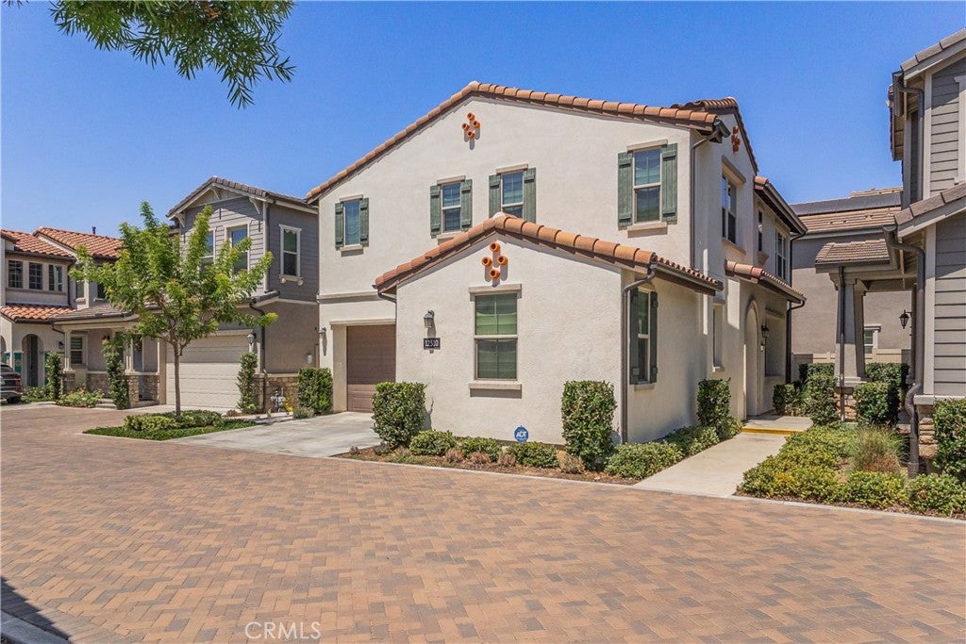
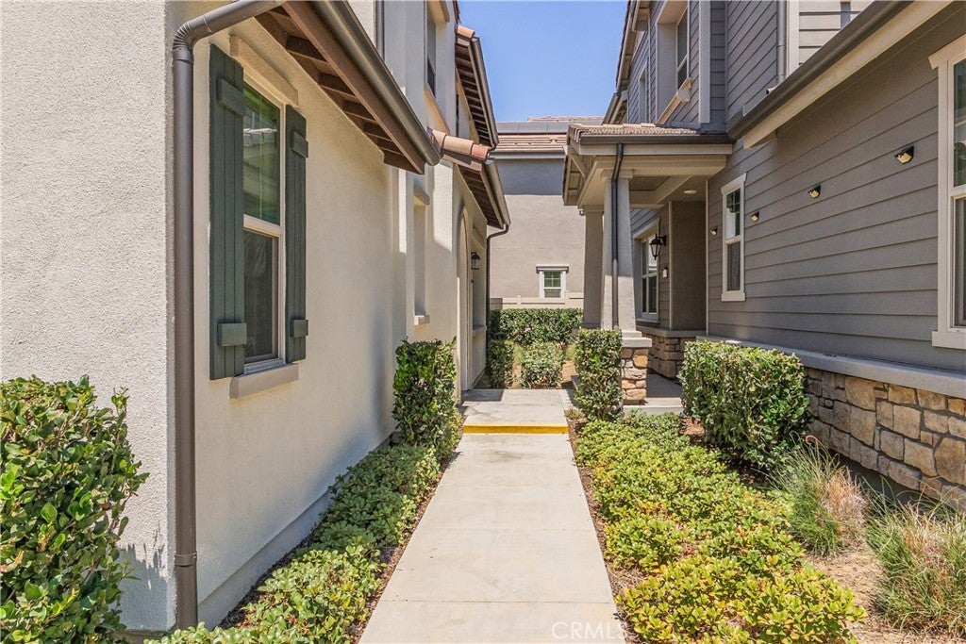
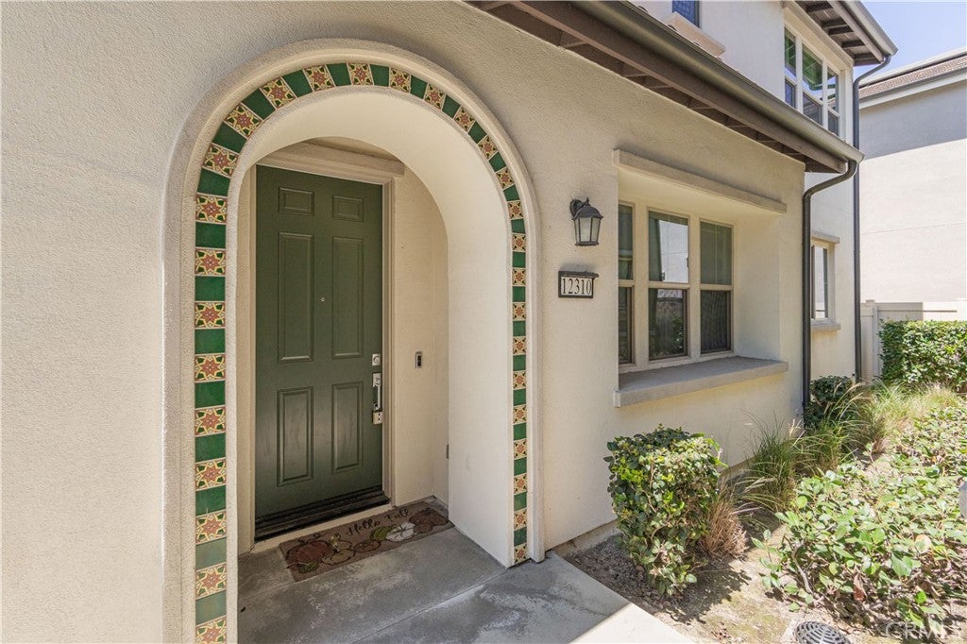
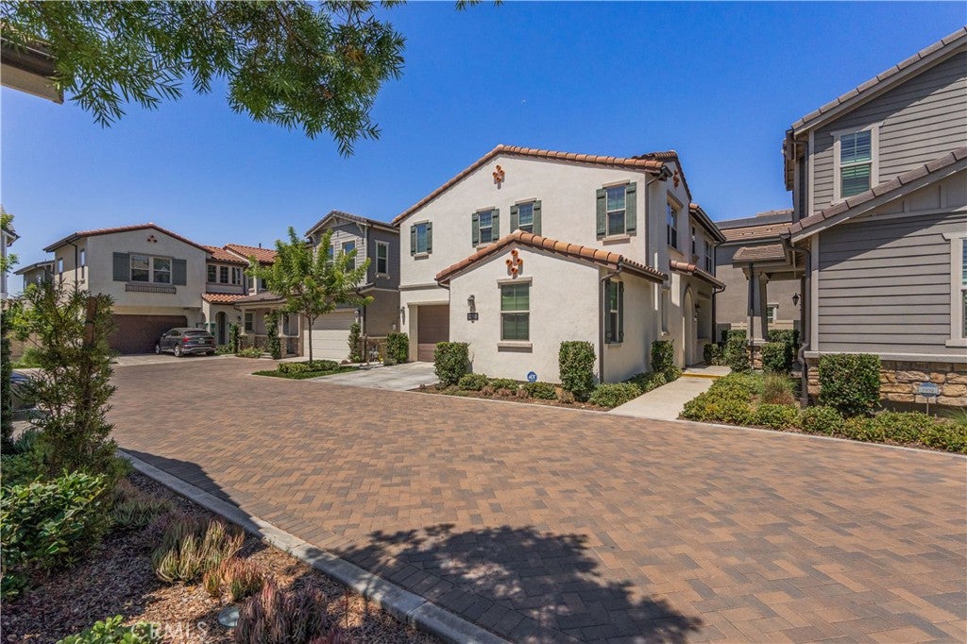
This DETACHED home is located in "The Groves of Whittier" Here's your opportunity to own in one of the most sought-after master-planned communities. Situated on an exceptional premium cul-de-sac. Welcome to 12310 Sandy Ct. With 4 bedrooms and 3 Bathrooms and 2234 Sq. Ft, and attached oversized two car garage, this modern space is crafted for luxurious elevated living.

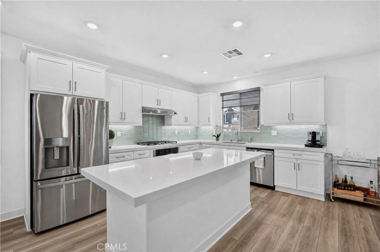
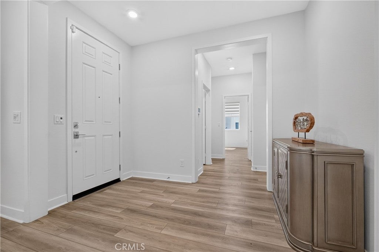
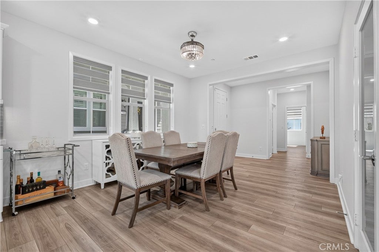
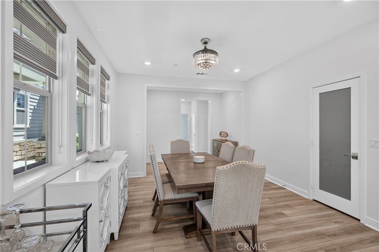
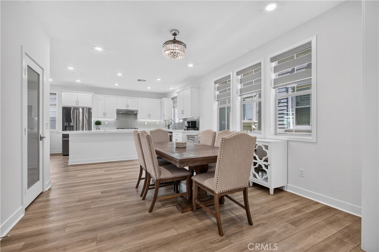
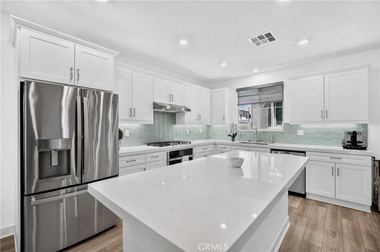
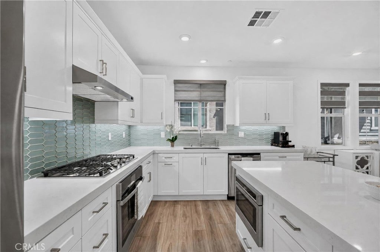
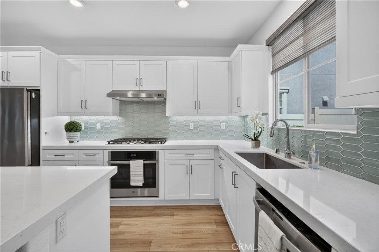
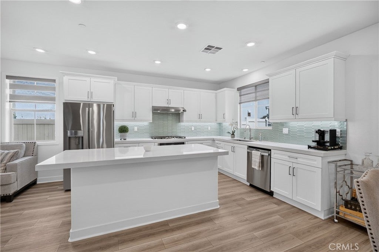
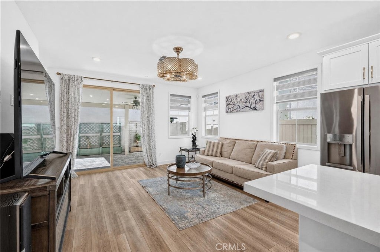
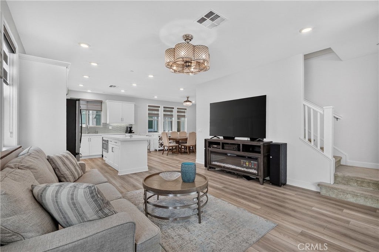
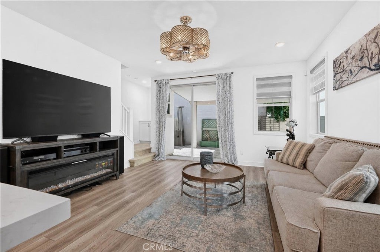
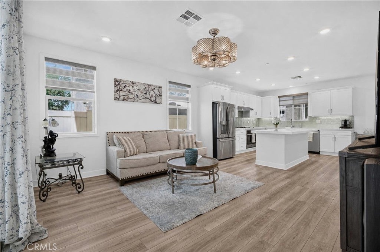
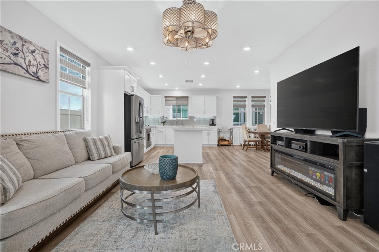
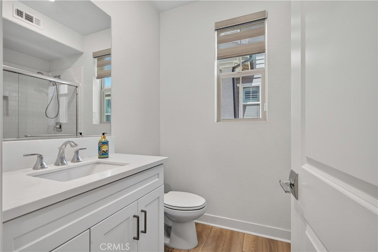
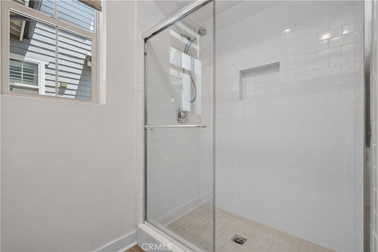
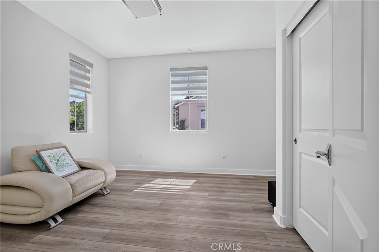
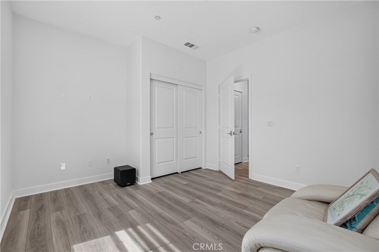
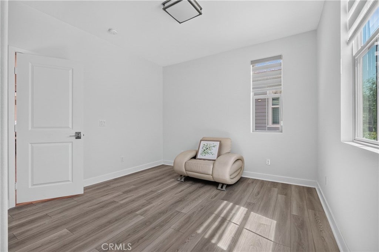
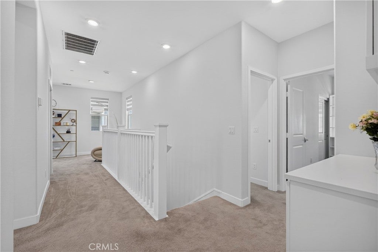
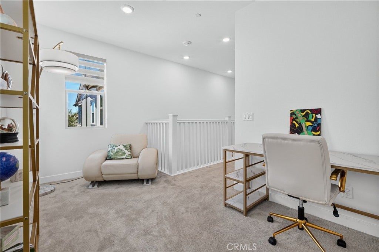
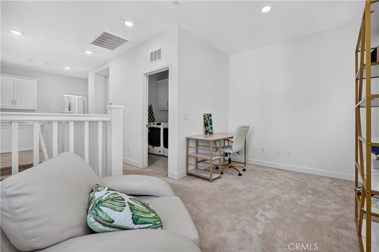
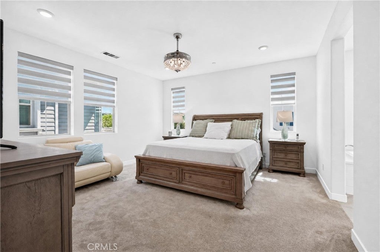
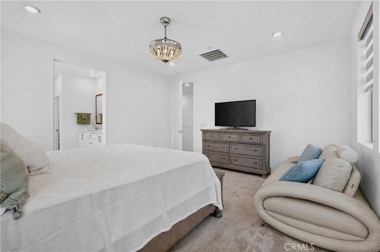
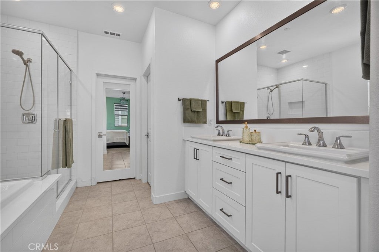
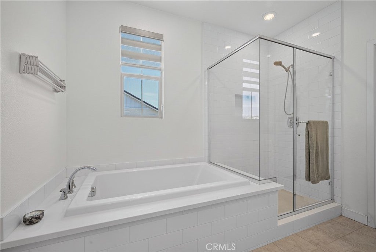
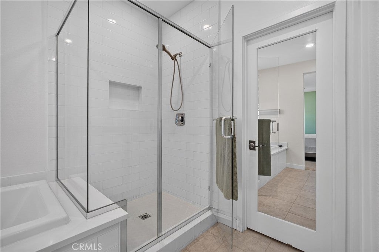
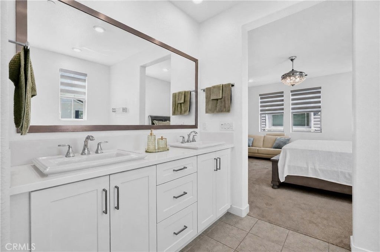
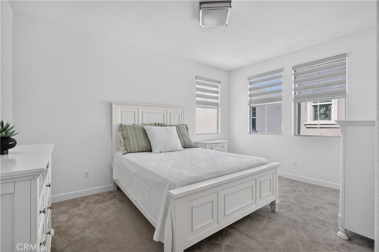
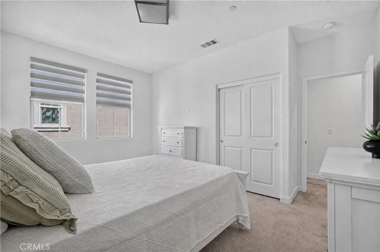
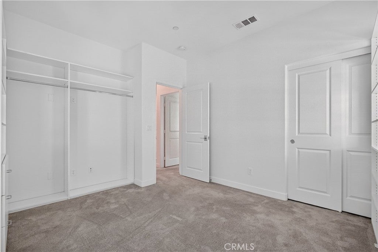
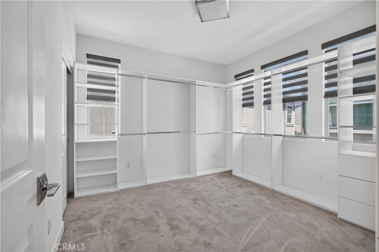
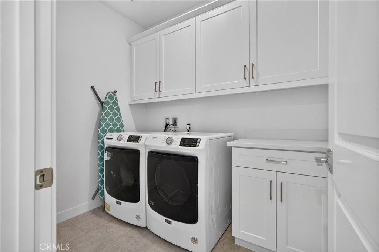
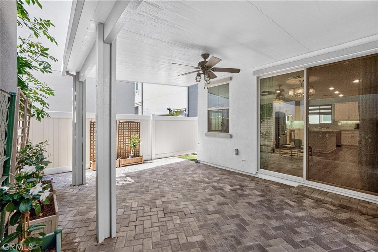
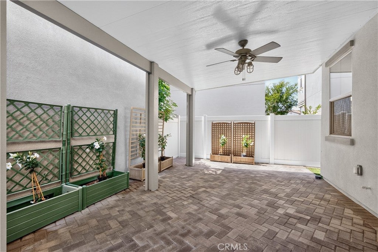
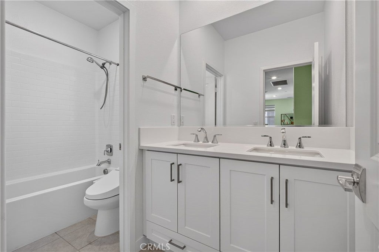
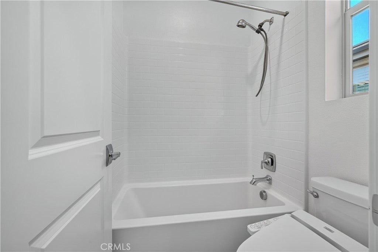
Beyond the inviting front porch, the home opens to a sun-filled open-concept main level enhanced by laminate wood-plank flooring, bright recessed lighting throughout, and a seamless flow built for both daily comfort and entertaining. The large dining room connects effortlessly to the gourmet chef’s kitchen, a true centerpiece featuring an island with expansive quartz countertops, designer tile backsplash, white shaker cabinetry with under-cabinet lighting, stainless steel appliances, a large pantry, and abundant storage. Off the Living room opens to an enclosed private patio which provides the perfect space for grilling, relaxing, or enjoying time with pets. In addition, a private downstairs guest suite with an adjacent bath is ideal for in-laws or overnight guests. The second level features a luxurious primary suite, with a large master bathroom with a deep soaking tub, a tiled walk-in shower, and a generous walk-in closet. Upper-level conveniences include 2 large bedrooms, additional full guest bathroom, and a loft perfect for a home office. Plus a dedicated upstairs laundry room complete with counter space and upper/lower storage cabinets.

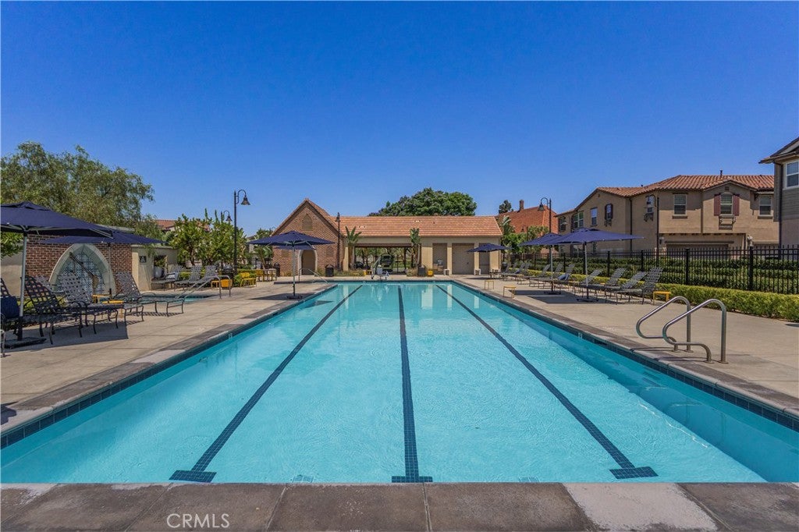
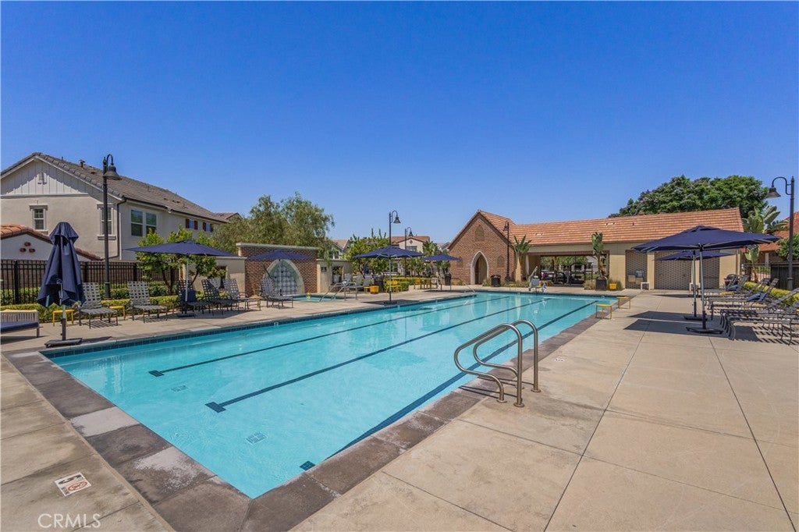
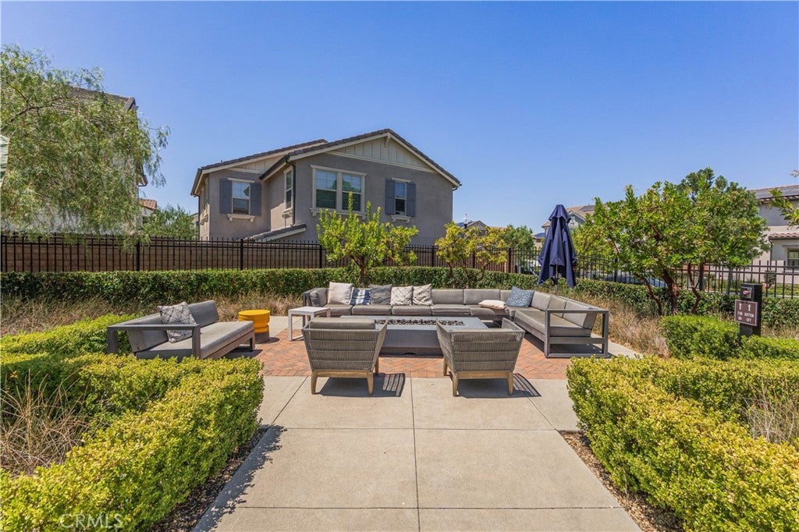
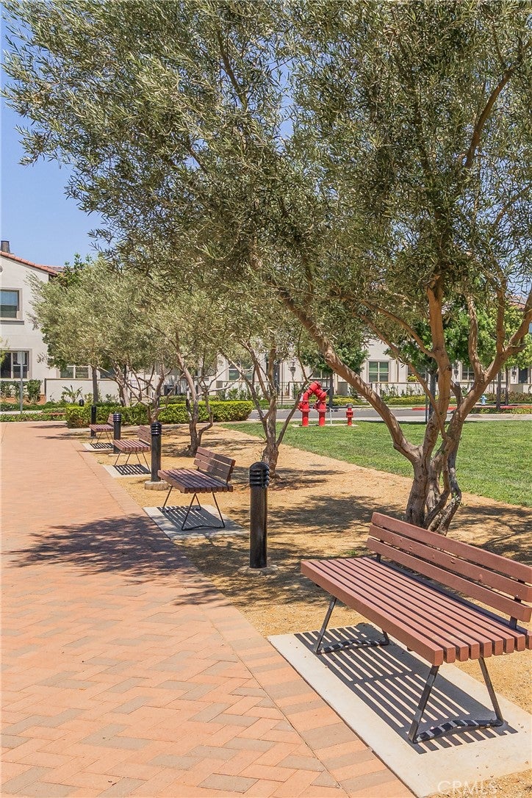
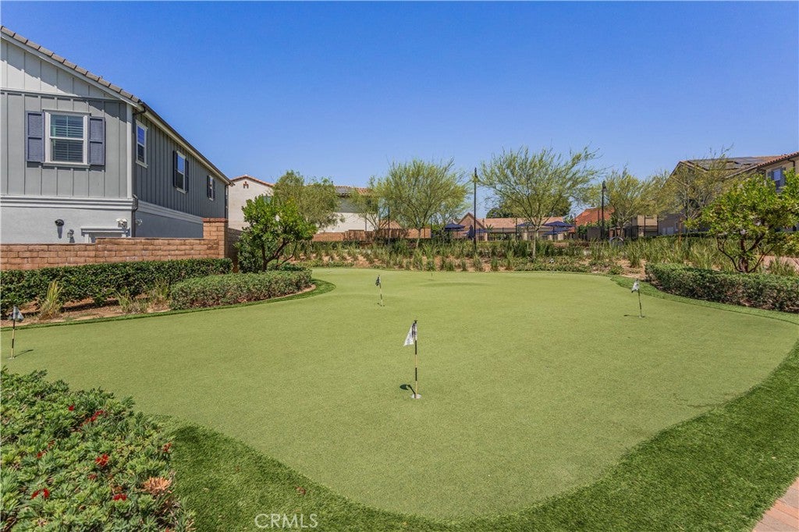
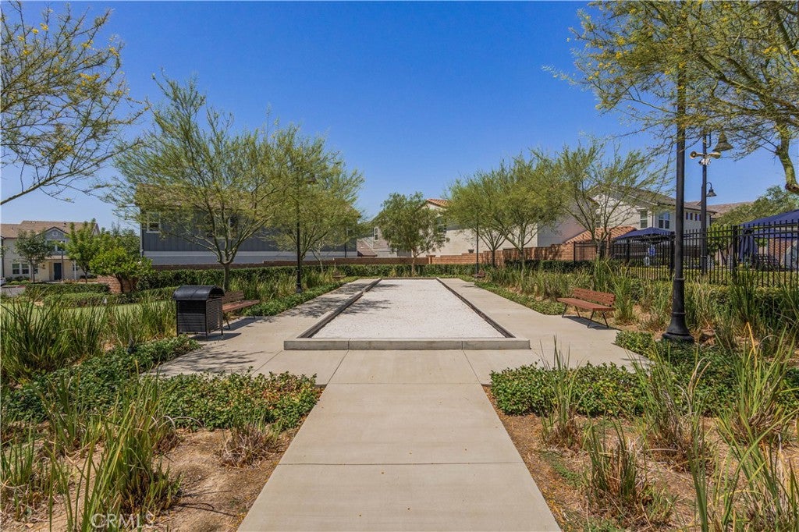
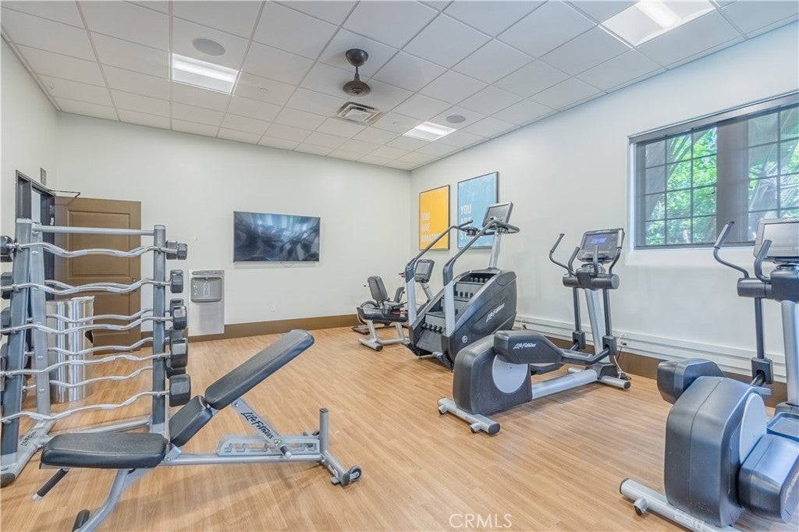
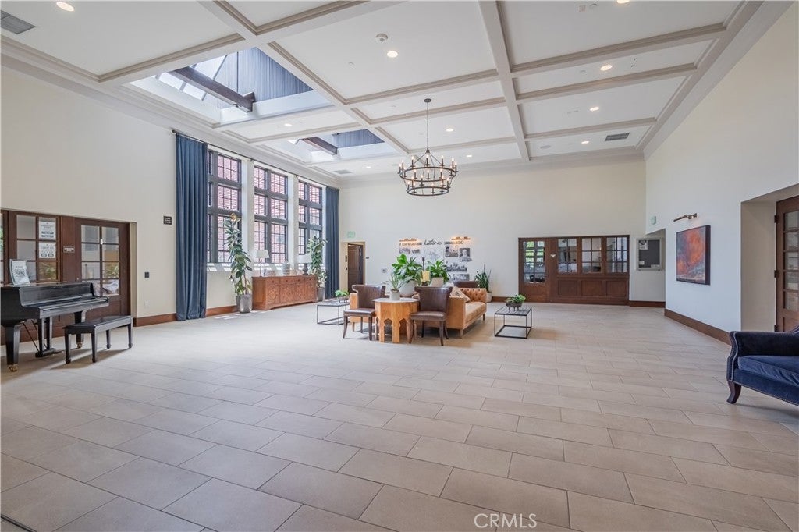
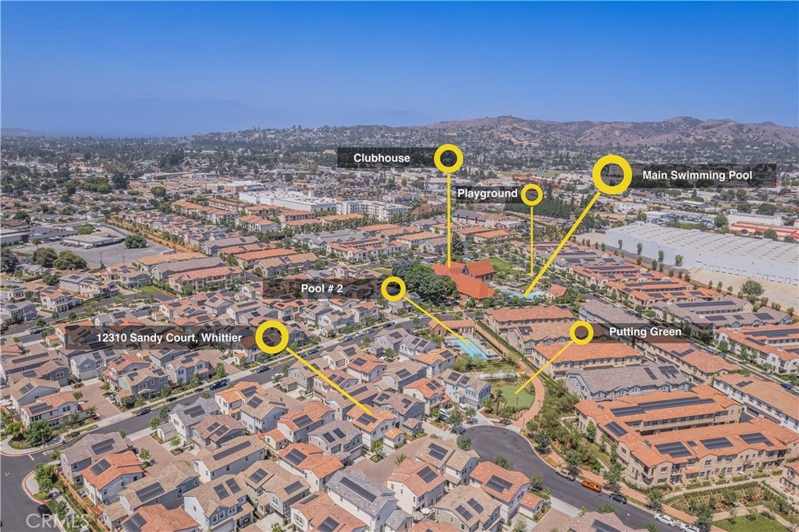
Step outside and experience the vibrant lifestyle that The Groves is known for. Residents enjoy resort-style amenities including a lap pool, hot tub, and cozy gas firepit. The community’s beautifully restored historic clubhouse serves as an exceptional venue for weddings, celebrations, and business events. A state-of-the-art fitness center offers a lifting rack, free weights, stationary bikes, and cardio machines.

With unmatched walkability, you’re just steps from Heritage Court’s retail and dining, a lively food hall, a gym, grocery stores, and a wide variety of restaurants—creating a lifestyle defined by convenience, connection, and elevated living.

Location of 12310 Sandy Court

Map showing 12310 Sandy Court, Whittier, CA 90602 $1,138,888
See more listings in Whittier

12310 Sandy Court property details

Interior

Bedrooms & Bathrooms

  • Bedrooms: 4
  • Bathrooms: 3
  • Full Bathrooms: 3
  • Main Level Bedrooms: 1
  • Main Level Bathrooms: 1

Appliances

  • Included: Built-In Range, Convection Oven, Dishwasher, Electric Range, Disposal, Gas Range, Microwave, Range Hood, Water Heater
  • Laundry: Washer Hookup, Electric Dryer Hookup, Inside, Laundry Room, Upper Level

Heating

  • Heating: Central, Electric, Heat Pump

Cooling

  • Cooling: Central Air, Electric, ENERGY STAR Qualified Equipment

Features

  • Interior Features: Breakfast Bar, Built-in Features, Eat-in Kitchen, High Ceilings, Open Floorplan, Pantry, Recessed Lighting, Storage, Walk-In Closet(s)
  • Window Features: ENERGY STAR Qualified Windows
  • Flooring: Carpet
  • Fireplace: No
  • Fireplace Features: None

Interior Area

  • Total Living Area: 2234
  • Unit: Square Feet
  • Source: Public Records

Rooms & Dimensions

Living Room

  • Level: Unknown

Bedroom

  • Level: Unknown

Master Bedroom

  • Level: Unknown

Dining Room

  • Level: Unknown

Bathroom

  • Level: Unknown
  • Features: Soaking Tub

Kitchen

  • Level: Unknown

Kitchen

  • Level: Unknown
  • Features: Kitchen Island

Loft

  • Level: Unknown

Pantry

  • Level: Unknown

Laundry

  • Level: Unknown

Master Bathroom

  • Level: Unknown

Other

  • Level: Unknown
  • Features: Walk-In Closet(s)

Property

Features

  • Exterior Features: Lighting
  • Patio & Porch: Enclosed, Front Porch, Patio
  • Security Features: Carbon Monoxide Detector(s), Smoke Detector(s)
  • Has Private Pool: No
  • Pool Features: Community, In Ground, Association
  • Has Spa: Yes
  • Spa Features: Community, In Ground
  • Fencing: Vinyl
  • Horses: No

View

  • Has View: Yes
  • View: Neighborhood

Lot

  • Size: 29,216 sq ft
  • Acres: 0.6707
  • Features: Back Yard, Near Public Transit

Accessibility

  • Levels: Two
  • Entry Level: 1
  • Entry Location: Front Door
  • Stories: 2

Parking

  • Garage: Yes
  • Total Spaces: 2
  • Parking Features: Attached, Driveway, Garage, Private
  • Carport: No
  • Open Parking: No
  • Open Parking Spaces: 2

Waterfront

  • Has Waterfront: No

Basement

  • Basement: No

Mobile Home

  • Mobile Home Remains: No

Construction

Type & Style

  • Home Type: Residential
  • Architectural Style: Mediterranean, PatioHome
  • Property Sub Type: Single Family Residence
  • Structure Type: House

Materials

  • Construction Materials: Concrete, Stucco
  • Foundation: Slab
  • Roof: Spanish Tile

Builder / Condition

  • Year Built: 2021
  • New Construction: No

Utilities & Green Energy

Utilities

  • Electric on Property: No
  • Water: Public
  • Sewer: Public Sewer
  • Utilities: Cable Available, Electricity Connected, Natural Gas Connected, Phone Available, Sewer Connected, Underground Utilities, Water Connected
  • Road Surface Type: Paved

Green Energy

  • Energy Efficient: No

Community & HOA

Community

  • Zip/Postal Code: 90602
  • City/Town: Whittier
  • City/Region: Whittier-Los Angeles
  • County/Parish: Los Angeles
  • State/Province: CA
  • Country Region: US-CA
  • Features: Curbs, Golf, Street Lights, Suburban, Sidewalks, Pool

HOA

  • Has HOA: Yes
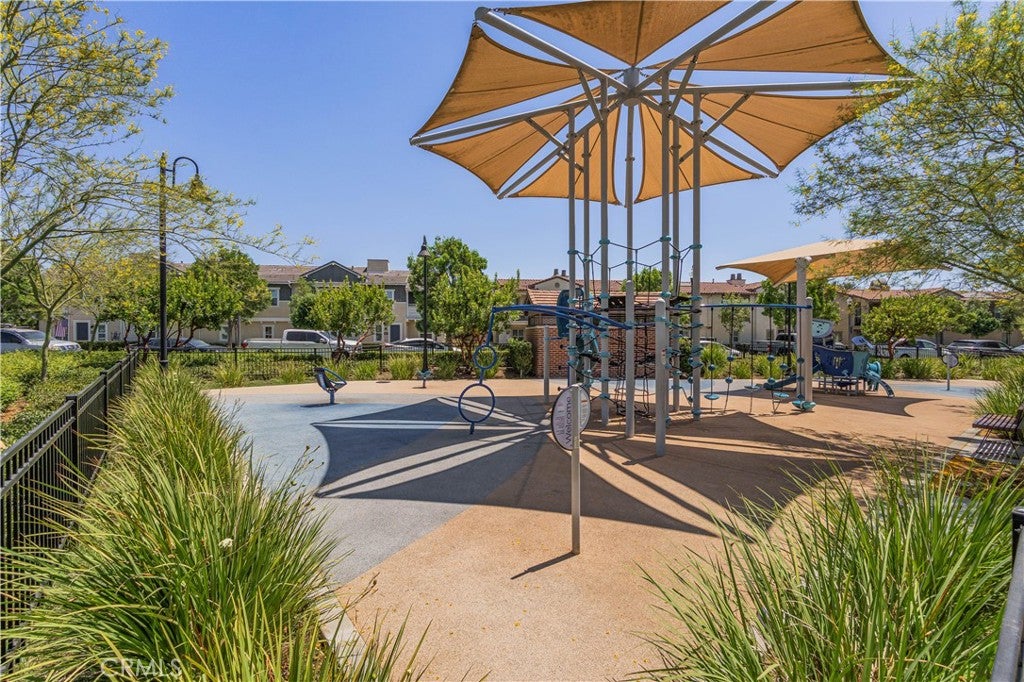
  • Amenities: Clubhouse, Fitness Center, Maintenance Grounds, Game Room, Meeting Room, Barbecue, Playground, Pool, Recreation Room, Sauna, Spa/Hot Tub, Security
  • Fee: $255
  • Frequency: Monthly
  • Senior Community: No

Pets

  • Pets Allowed: Yes

Location

  • Longitude: -118.051435
  • Latitude: 33.973667
  • Directions: Whittier Blvd & Philadelphia

Land Lease

  • Land Lease: No

School

Middle or Junior

Highschool

Tax, Financial & Listing Details

Listing Details

  • List Price: $1,138,888
  • Price Per Square Foot: $509.80
  • Date on Market:
  • Listing Terms: Cash, Conventional
  • Inclusions: Dishwasher, Stove/Range, Oven
  • Exclusions: All personal Property
  • Home Warranty: No
  • Rent Control: No
  • Status: Active

MLS Details

  • MLS: CRMLS
  • Listing ID: RS26168579

Tax Details

  • Tax Lot: 11
  • Universal Property ID: US-06037-N-8170043018-R-N

Ask a question about 12310 Sandy Court

Hi there — ask anything about this property or the area and the team will get right back to you.

Last checked Source: CRMLSMLS# RS26168579

Local real estate advisory services provided by agent with ΓEA⅃ Broker
Listed by Patricia Fusilier with Coldwell Banker Envision · Cell: 626-715-1807

Based on information from California Regional Multiple Listing Service, Inc. as of 2026 and/or other sources. All data, including all measurements and calculations of area, is obtained from various sources and has not been, and will not be, verified by broker or MLS. All information should be independently reviewed and verified for accuracy. Properties may or may not be listed by the office/agent presenting the information.
You agree to ΓEA⅃ Broker Terms of Use and Privacy Policy. By choosing to contact a property, you also agree that ΓEA⅃ Broker and its associates may call, text, or email you regarding any inquiries or activities you submit through our website. This may involve the use of automated means and prerecorded or artificial voices.

Listings near 12310 Sandy Court