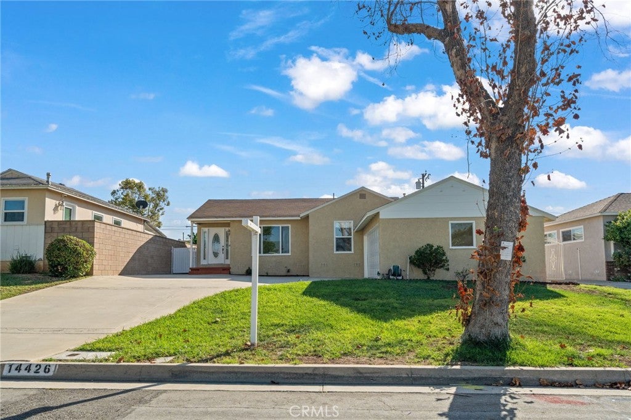
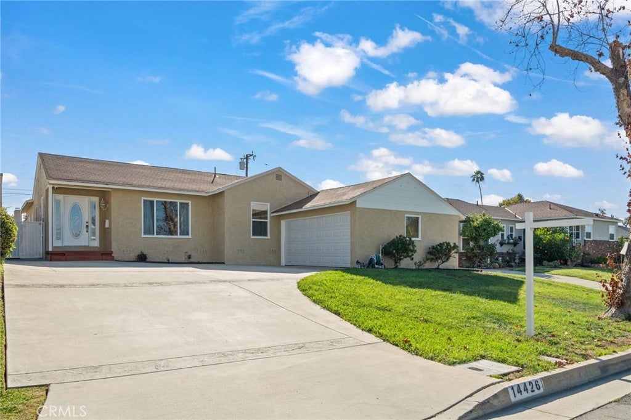
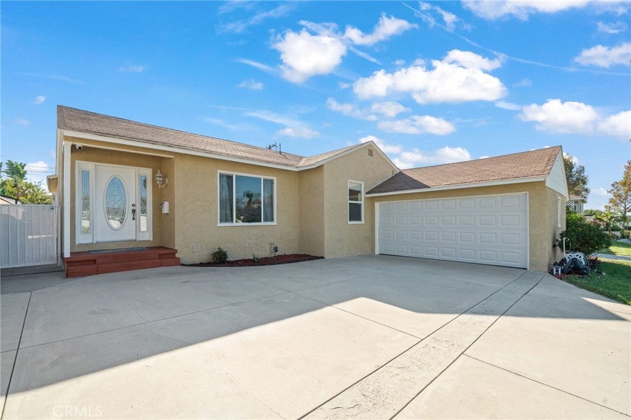
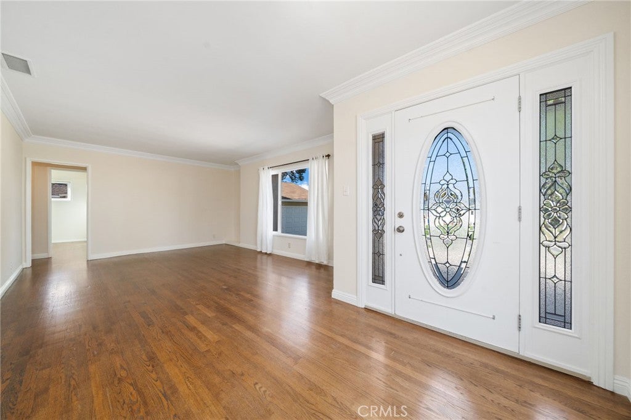
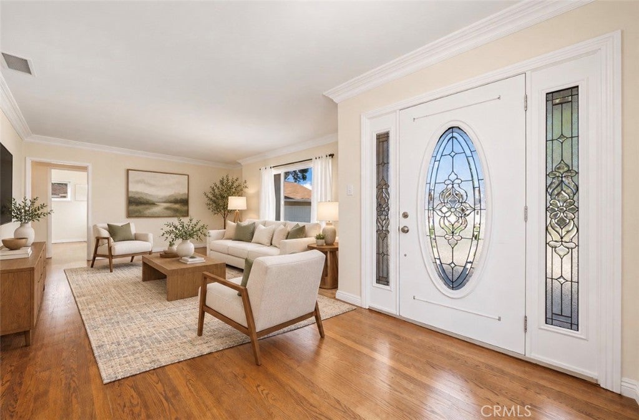
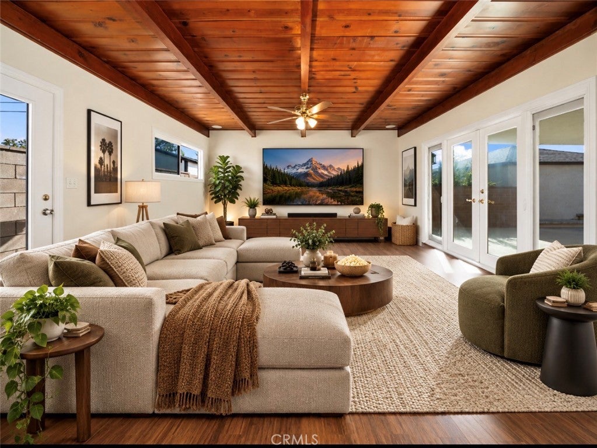
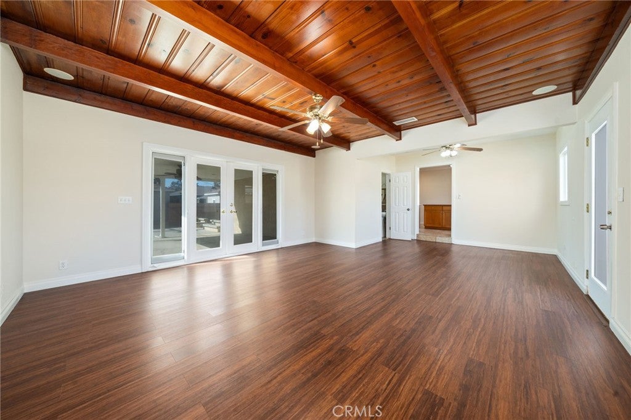
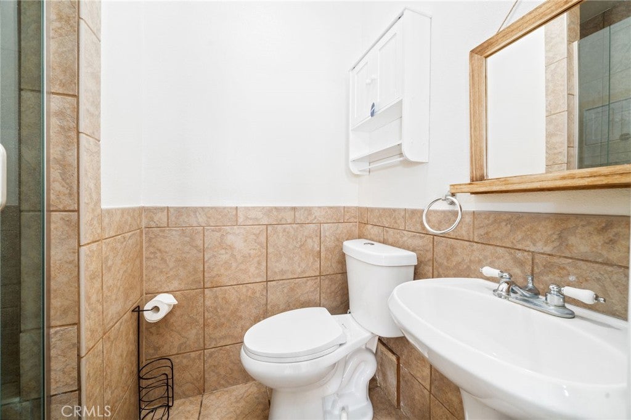
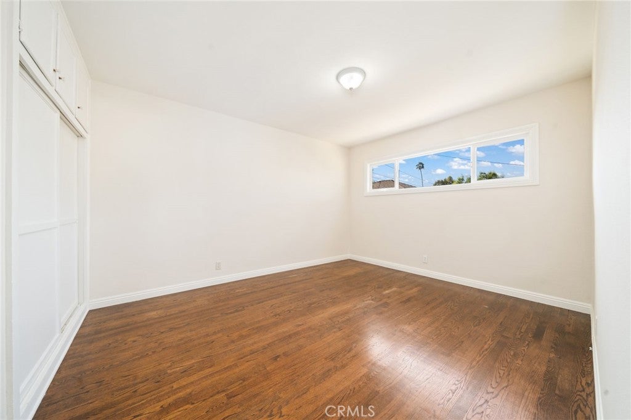
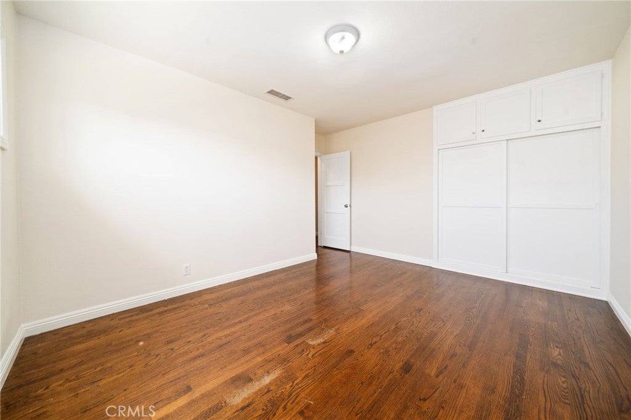
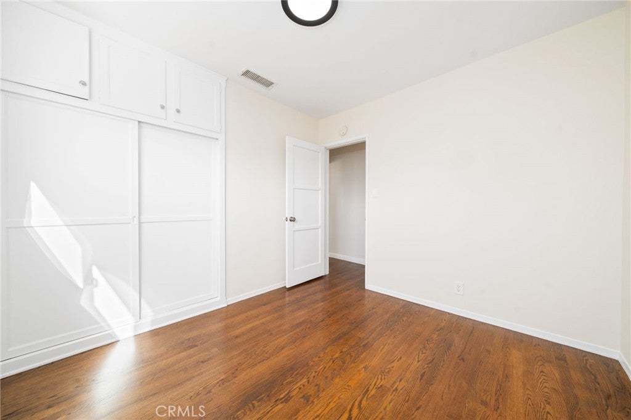
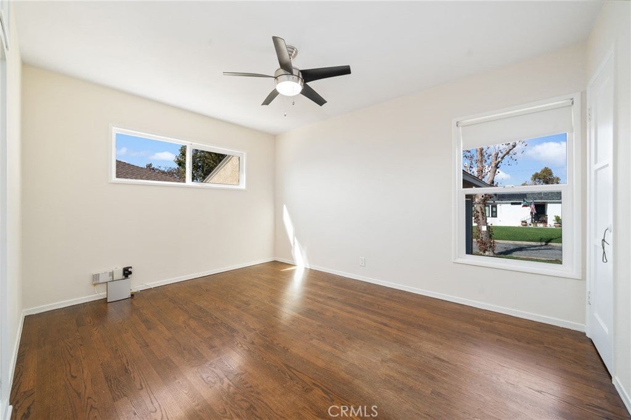
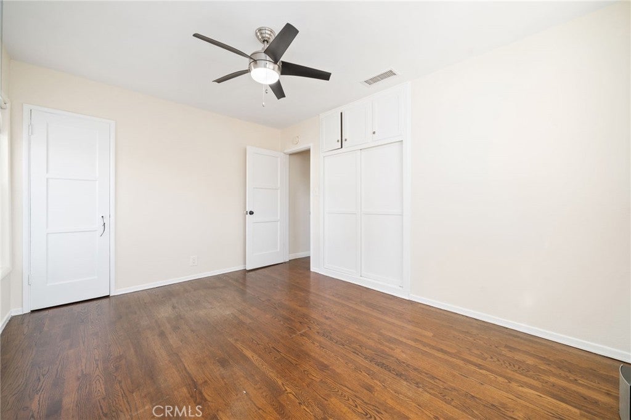
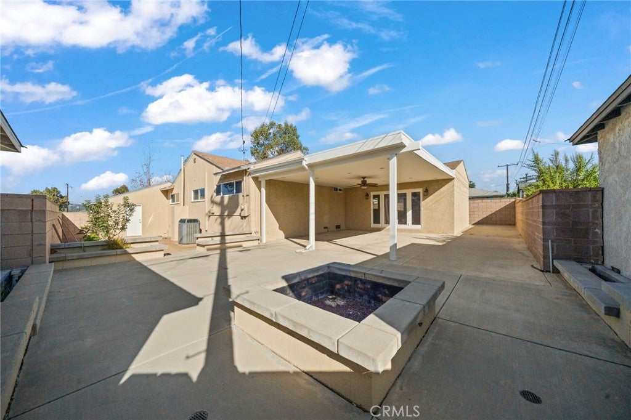
Welcome to 14426 Cerecita Dr, a beautifully updated 3-bedroom, 2-bath Whittier home offering 1,546 sq. ft. of inviting living space on a 5,925 sq. ft. lot in a charming, tree-lined neighborhood. With its attractive curb appeal, beautiful front door, and light-filled interior, this home makes a wonderful first impression.
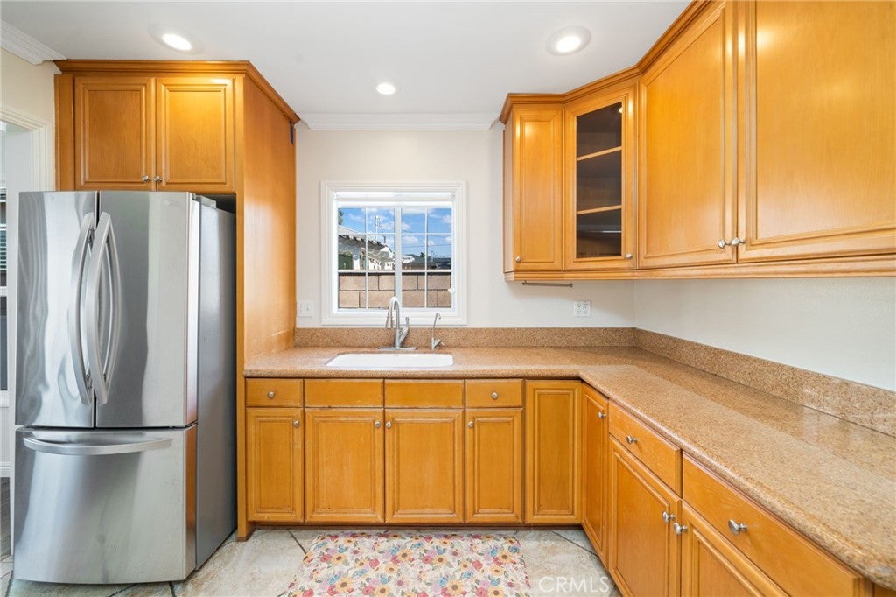
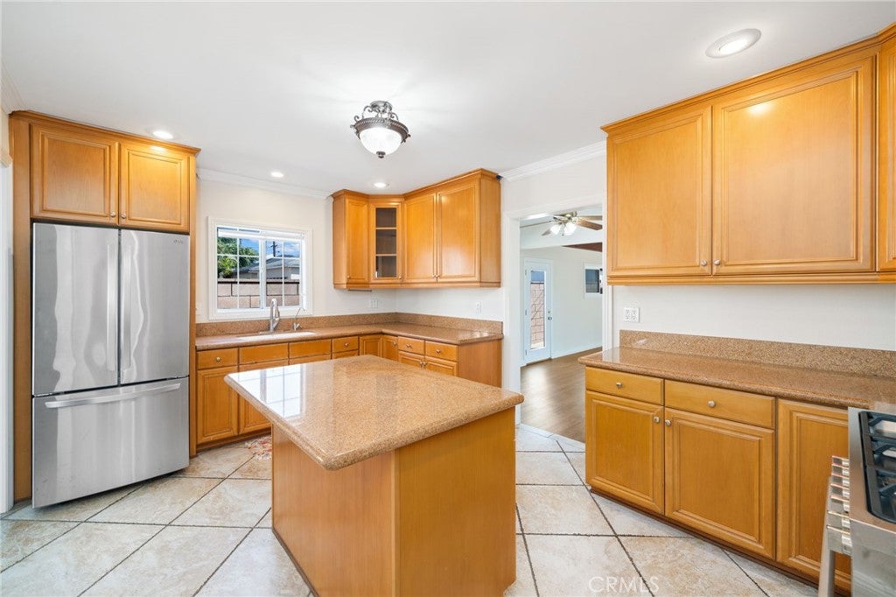
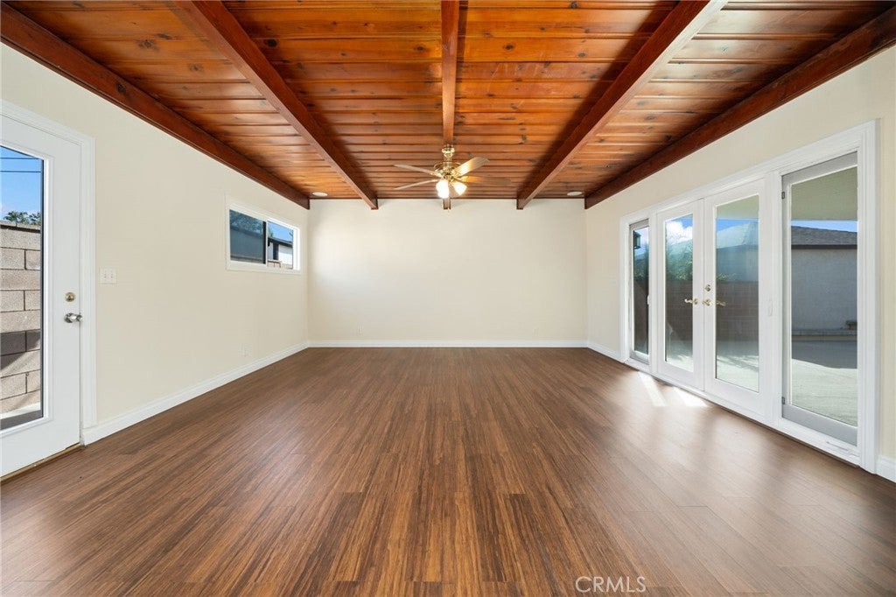
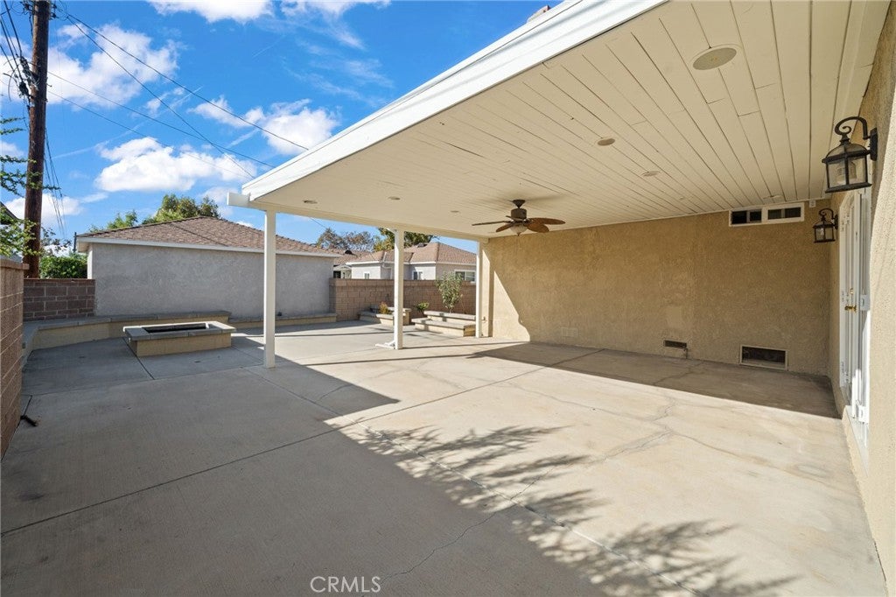
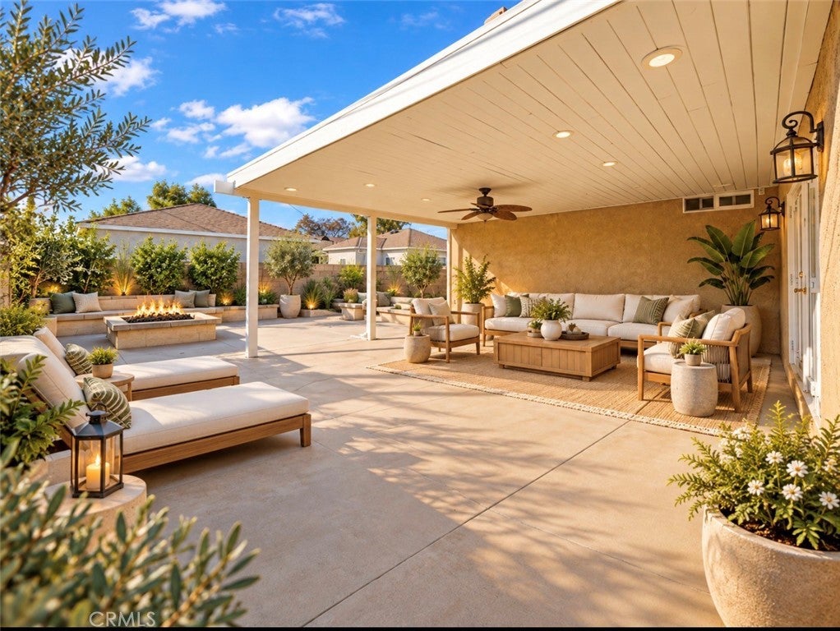
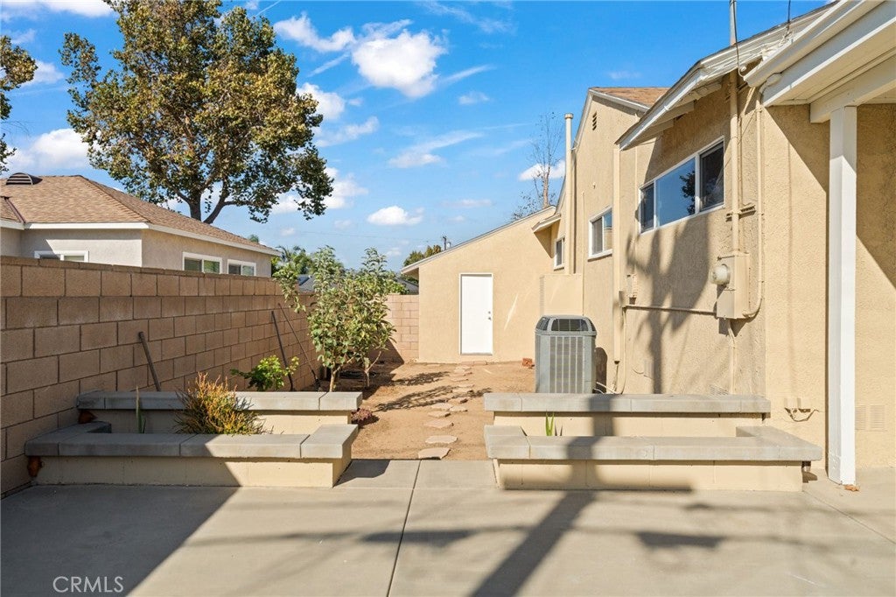
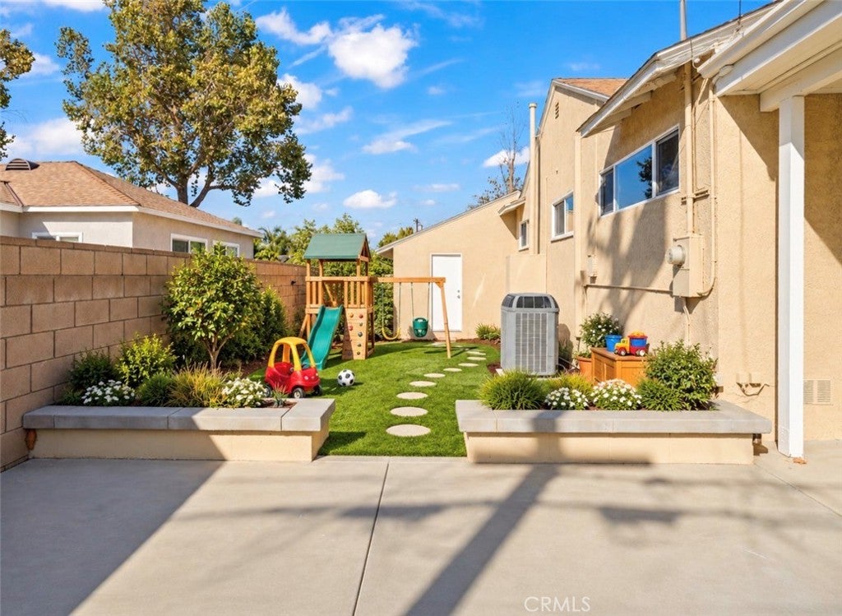
The spacious kitchen is a cook’s dream, with abundant cabinetry, generous granite countertops, and plenty of space for meal prep and entertaining. Original oak flooring adds timeless warmth and character, while fresh interior and exterior paint and a newer HVAC system provide modern comfort. The family room flows directly to the covered patio and private backyard, creating an ideal setting for entertaining, relaxing around the fire pit, or enjoying Southern California indoor-outdoor living. Additional highlights include two full bathrooms, a dedicated laundry area, timed sprinklers, smart garage features, an included water softener system, and a 2-car garage.
This is a great opportunity for anyone looking for additional space, comfort, and room to enjoy both indoor and outdoor living. So much is nearby, from parks and recreation to shopping, dining, cafés, and entertainment. Whittwood Town Center, Los Altos Park, Whittier Boulevard, and Uptown Whittier are all within convenient reach. With easy access to major freeways connecting Los Angeles and Orange counties, this home offers a convenient location for enjoying everything Southern California has to offer.
Hi there — ask anything about this property or the area and the team will get right back to you.

Local real estate advisory services provided by agent with ΓEA⅃ Broker
Listed by Cruz Zavala with Homesmart Realty Group · Cell: 562-682-7005
Based on information from California Regional Multiple Listing Service, Inc. as of 2026 and/or other sources. All data, including all measurements and calculations of area, is obtained from various sources and has not been, and will not be, verified by broker or MLS. All information should be independently reviewed and verified for accuracy. Properties may or may not be listed by the office/agent presenting the information.
You agree to ΓEA⅃ Broker Terms of Use and Privacy Policy. By choosing to contact a property, you also agree that ΓEA⅃ Broker and its associates may call, text, or email you regarding any inquiries or activities you submit through our website. This may involve the use of automated means and prerecorded or artificial voices.
Step 1 of 2
Create a free account to view all listings, save searches, and get alerts when new homes match.
Step 2 of 2
Tell us how to reach you about homes you like.
Enter your password to sign in as
Create a free account to view all listings, save searches, and get alerts when new homes match.
Already have an account? Sign in
Sign in to your account.
New here? Create an account