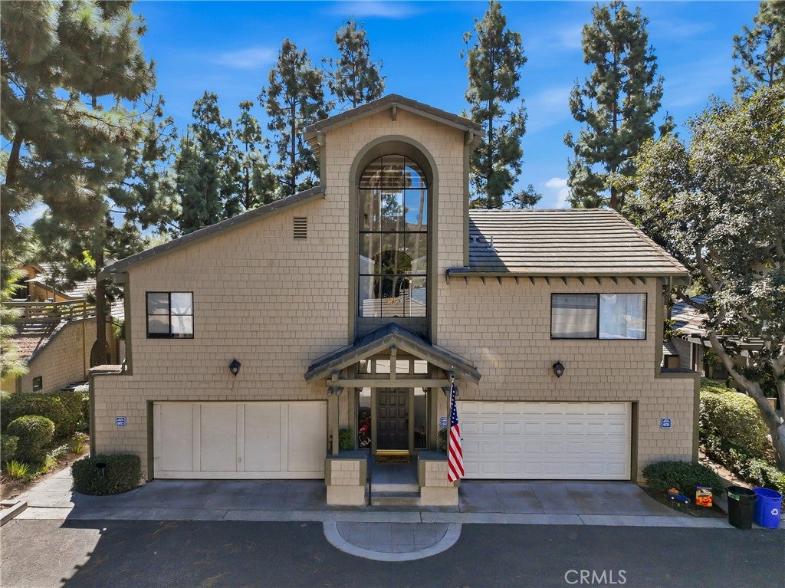
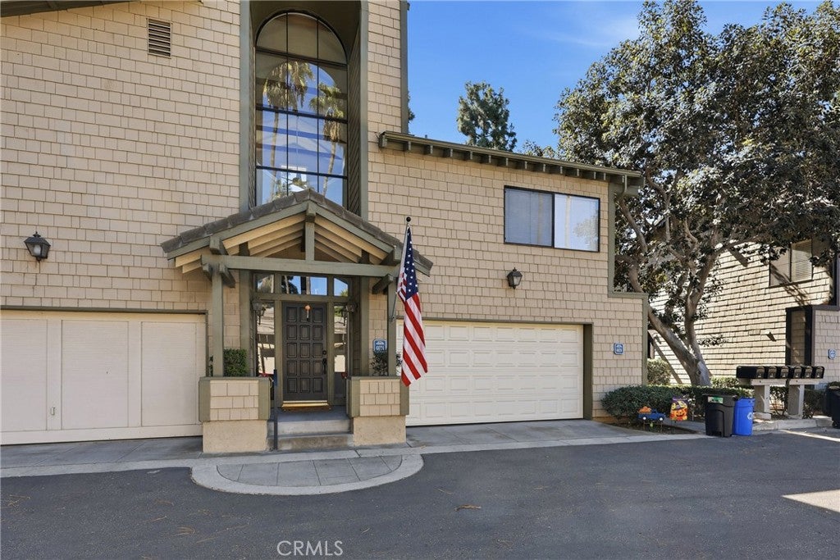
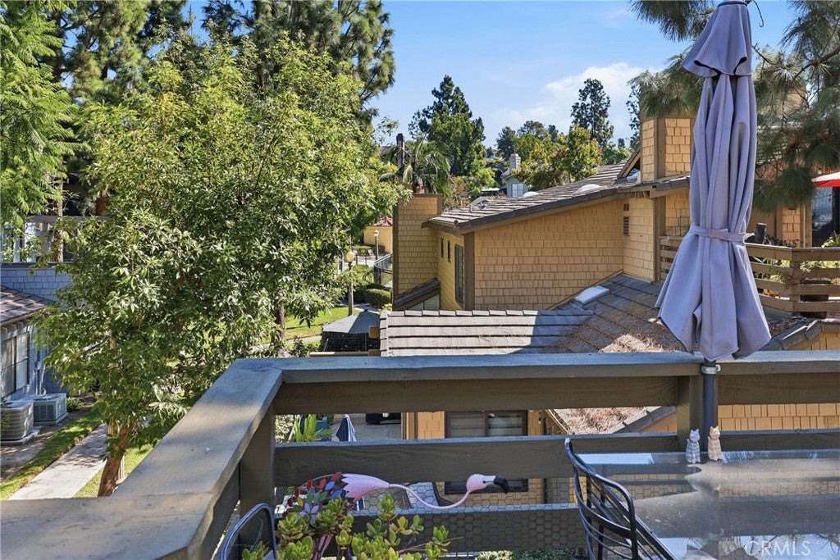
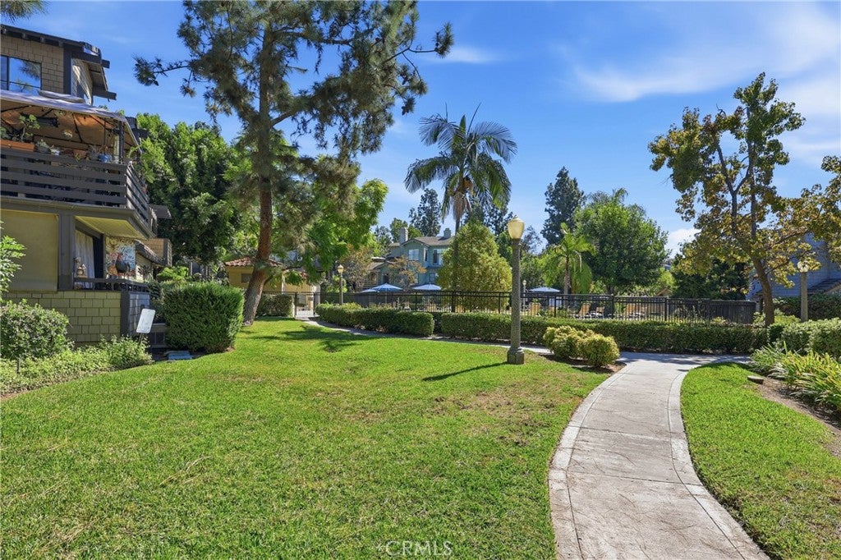
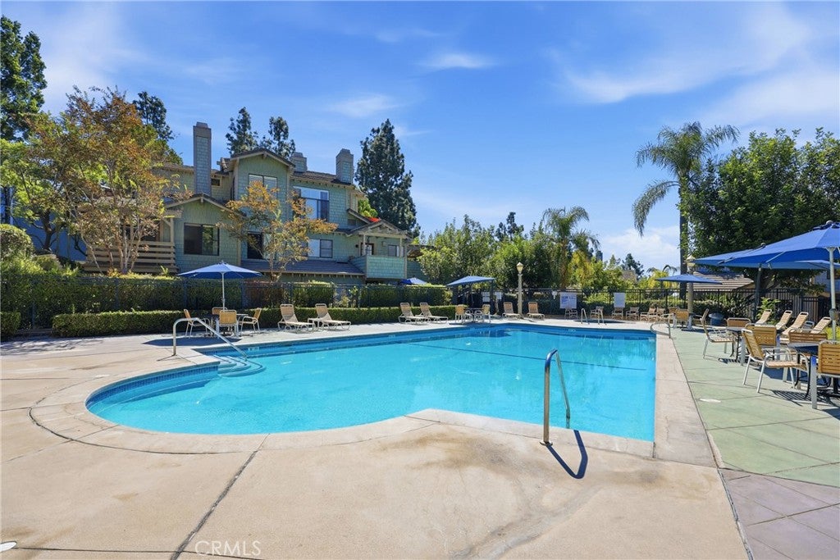
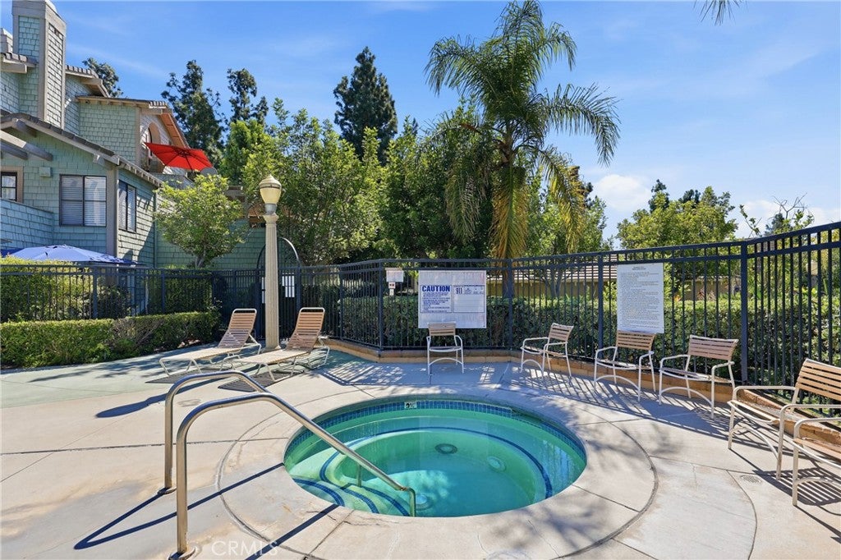
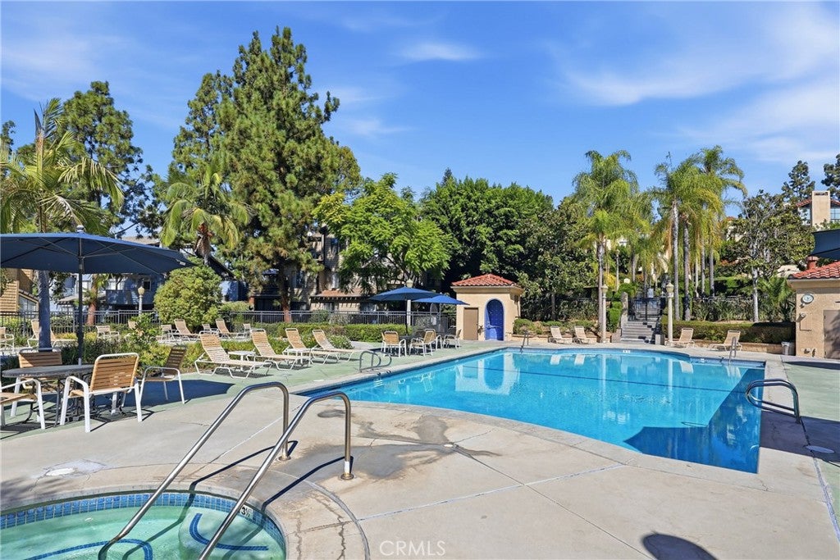
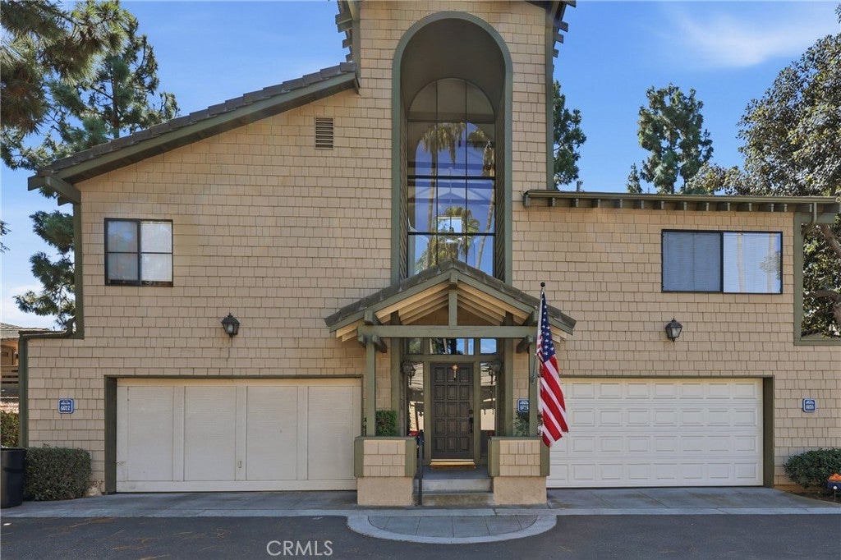
Back on the market and ready for someone new to call it home. This beautifully designed Murphy Hill Community, gated 2-story, 3-bedroom, 2-bathroom condo offers a smart, modern layout engineered for maximum privacy, security, and natural light. By keeping the ground floor strictly for utility and elevating the entire living and sleeping quarters to a single upper level, this home delivers a quiet, cohesive, and incredibly spacious sanctuary.
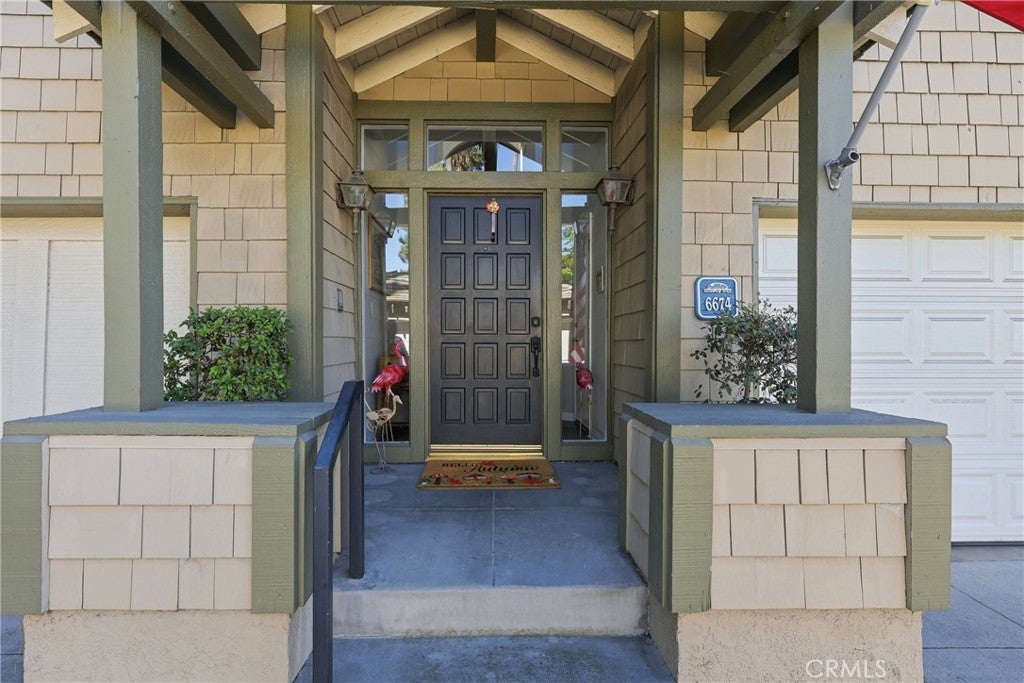
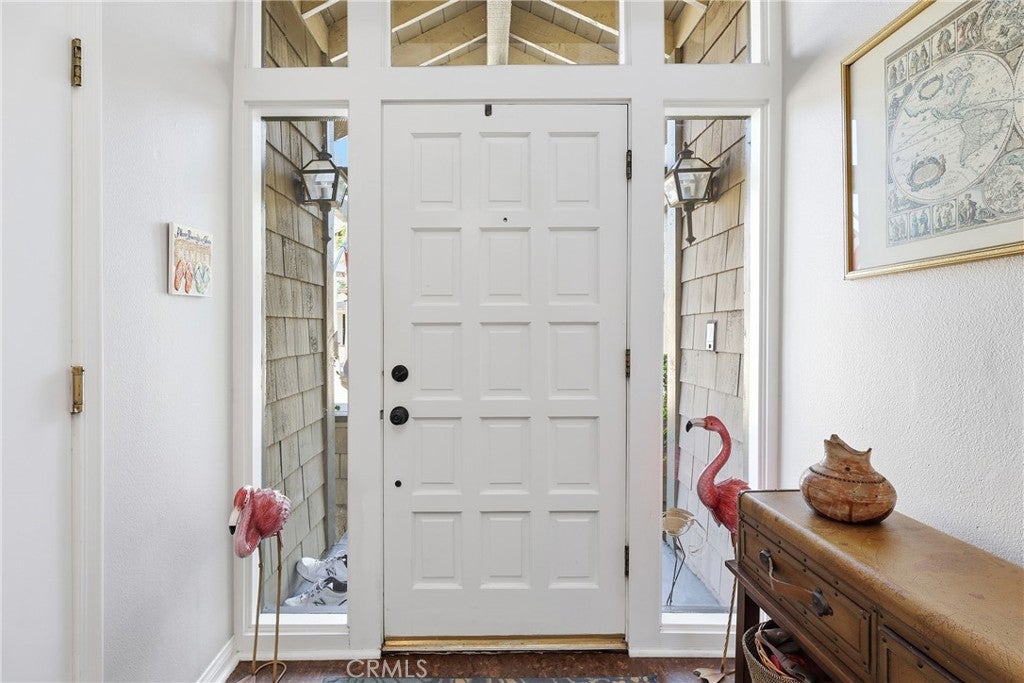
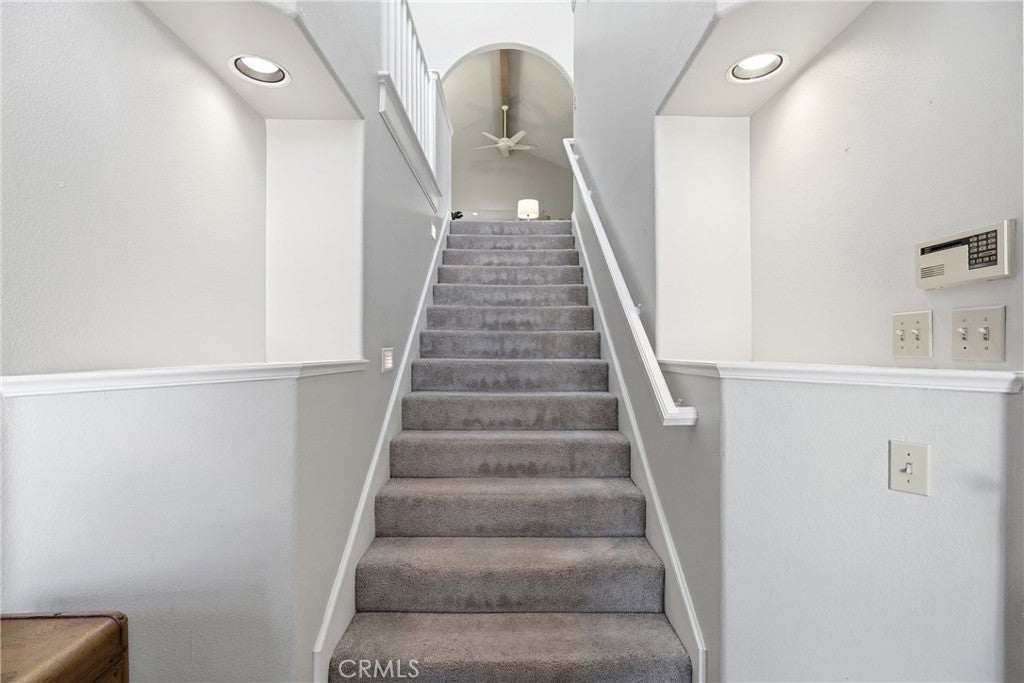
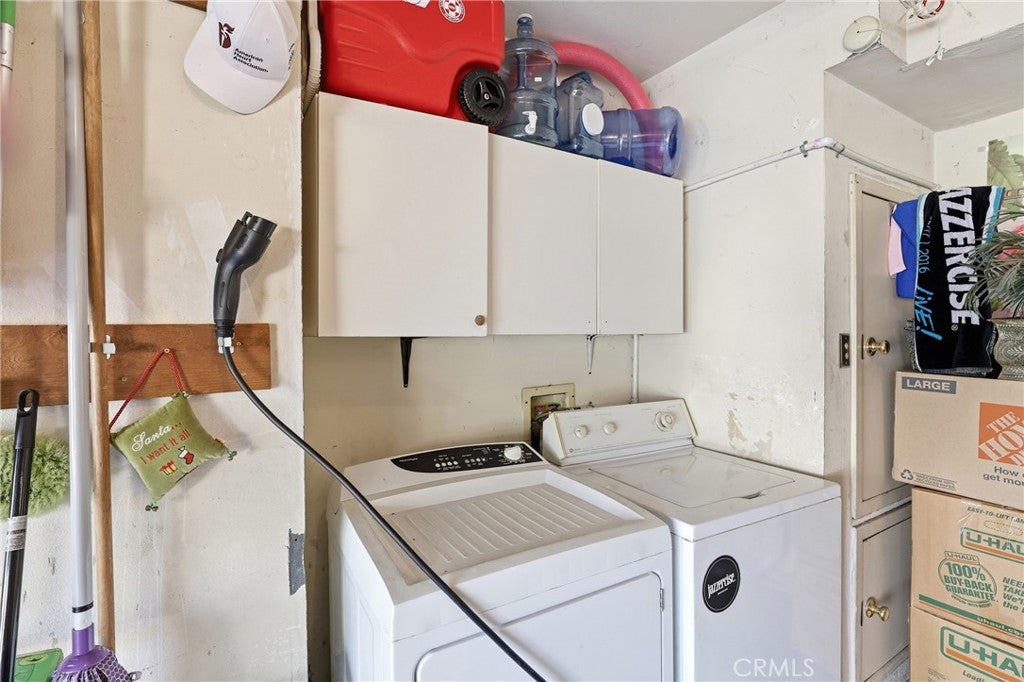
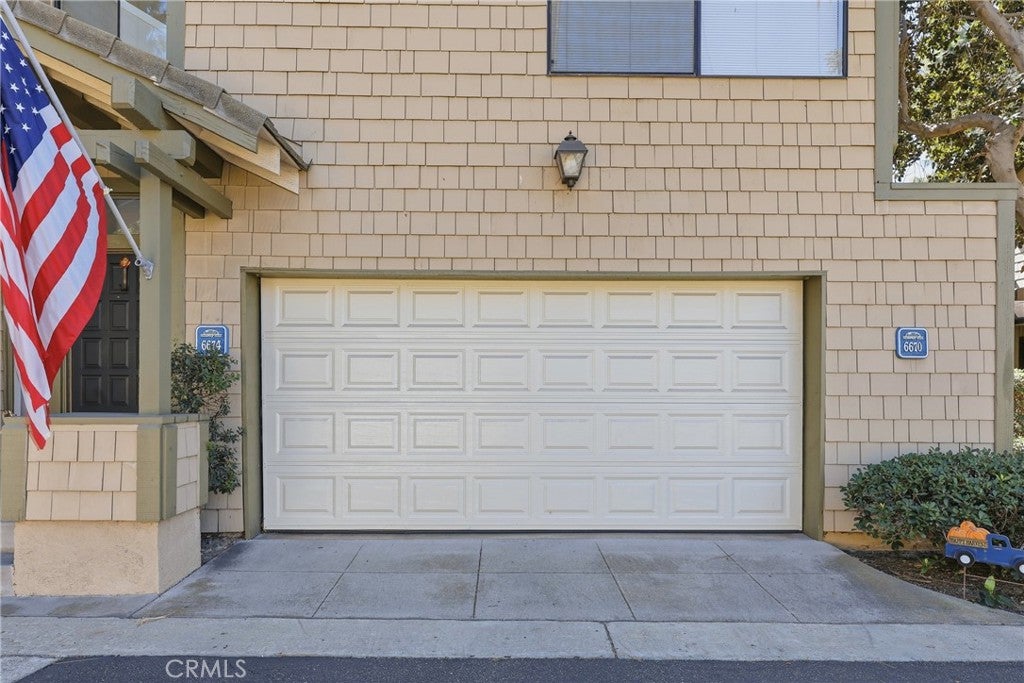
Step inside the secure front door into a welcoming entryway that sets an inviting tone for the home. This lower level is dedicated entirely to convenience, featuring direct access to your private 2-car garage. With no living spaces on the ground floor, you enjoy peace of mind and the ease of pulling right into your garage and entering your home securely.
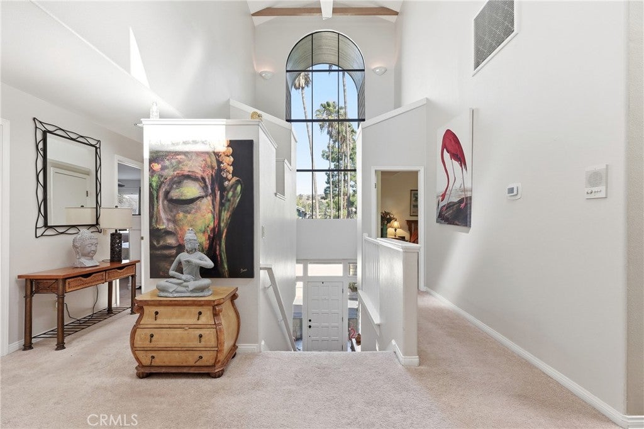
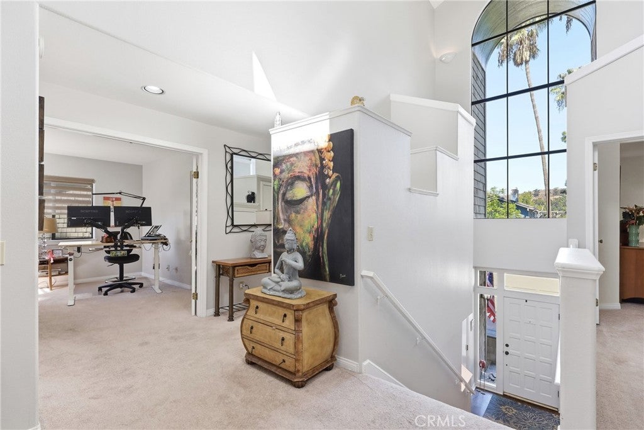
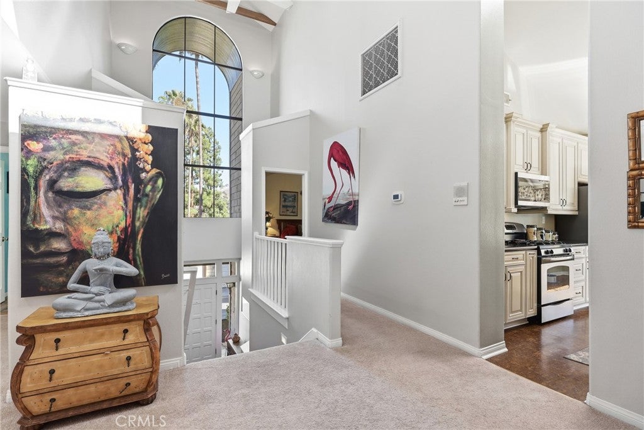
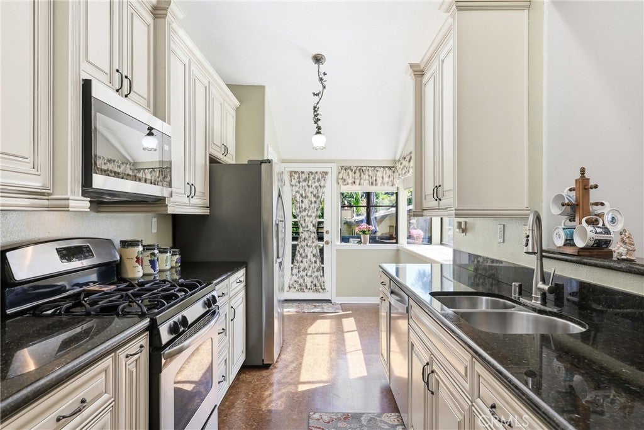
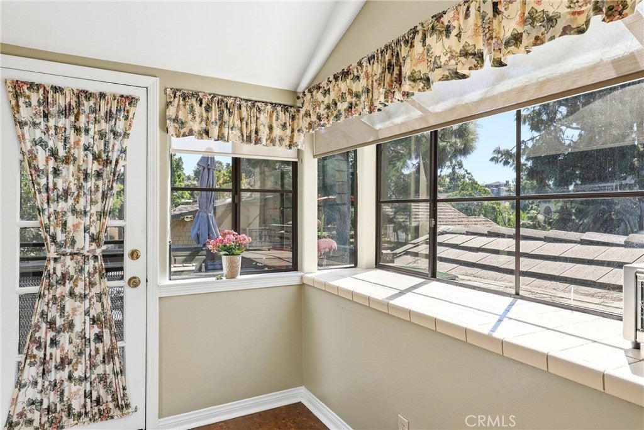
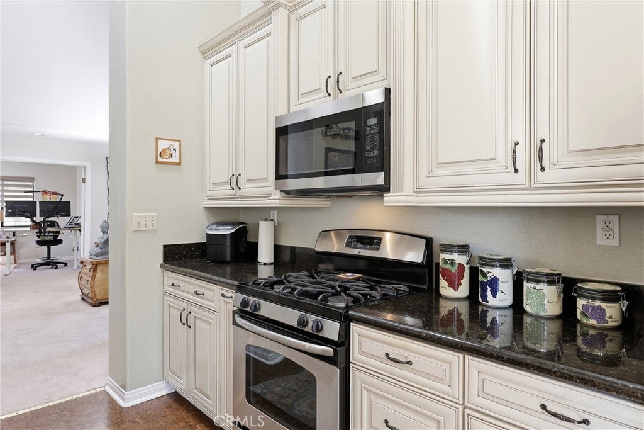
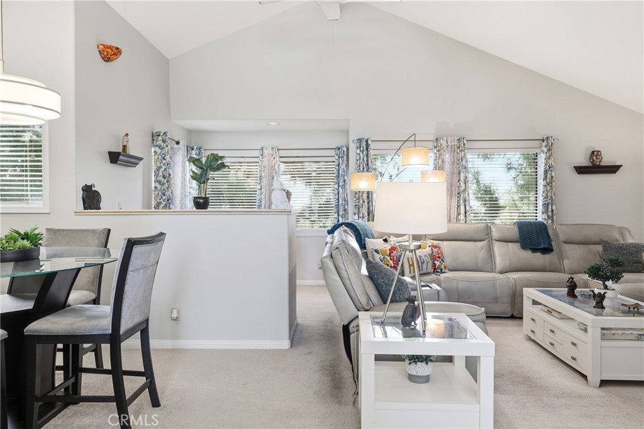
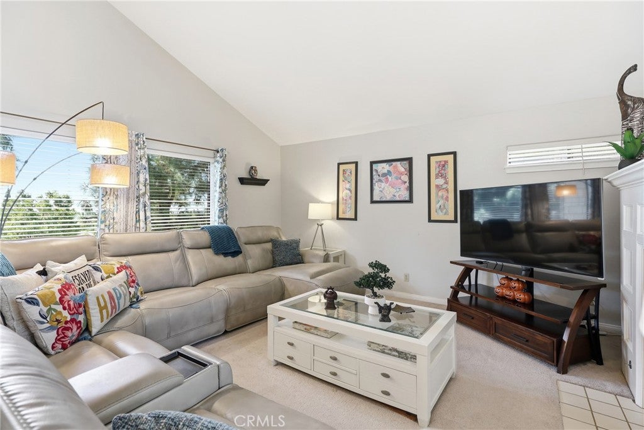
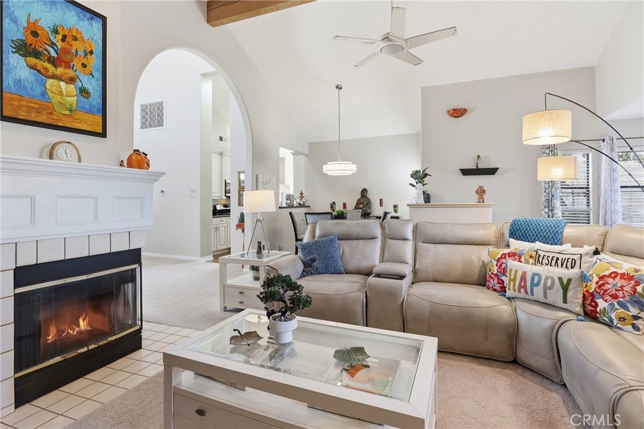
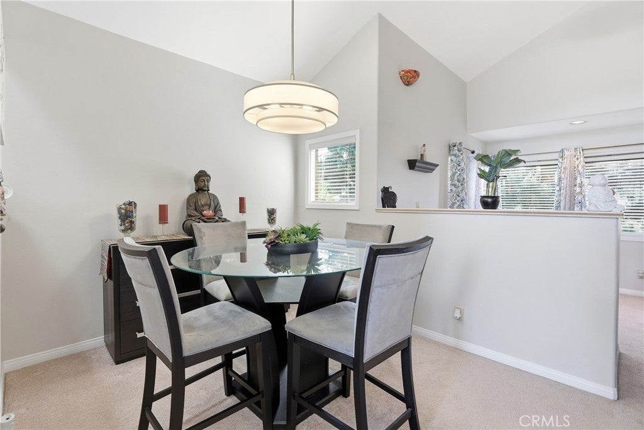
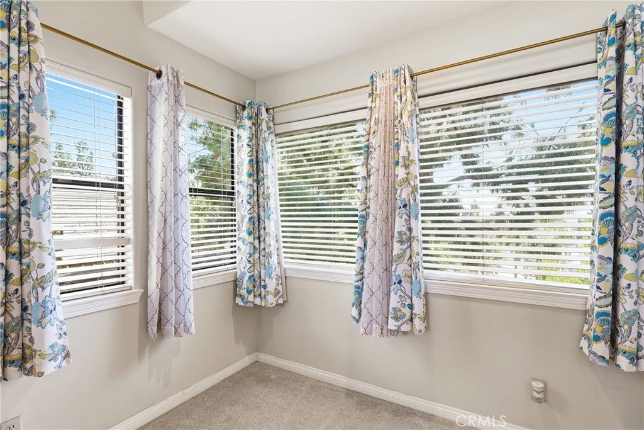
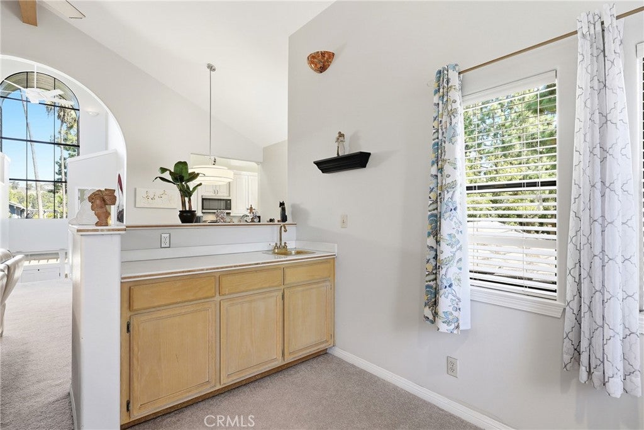
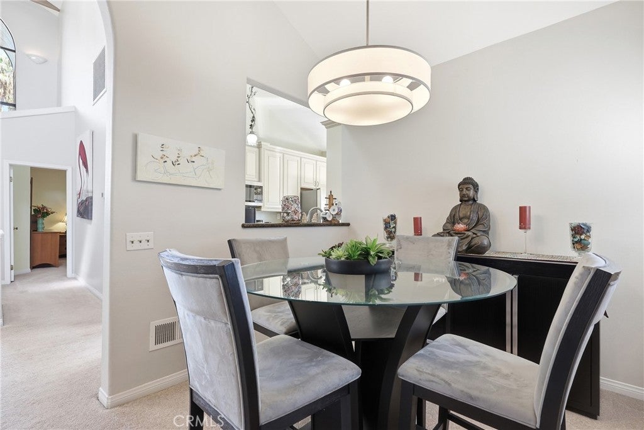
At the top of the staircase is the main living area where you'll find the entire home completely opens up. The heart of this floor is the open-concept living area, kitchen, wet bar area, and dining space. Crowned by dramatic high ceilings and expansive windows, this central hub is flooded with incredible natural light. The soaring vertical space creates a grand, airy atmosphere that feels remarkably expansive.
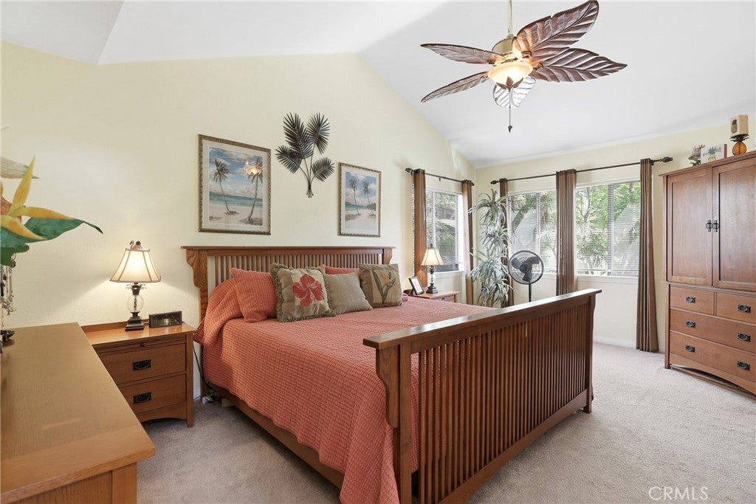
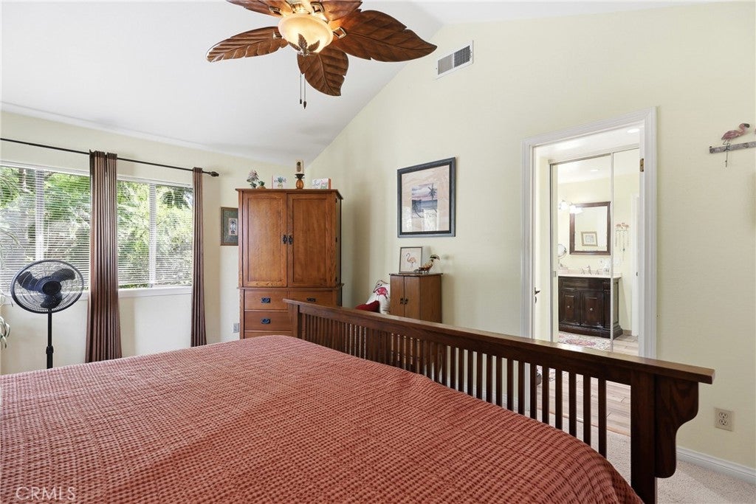
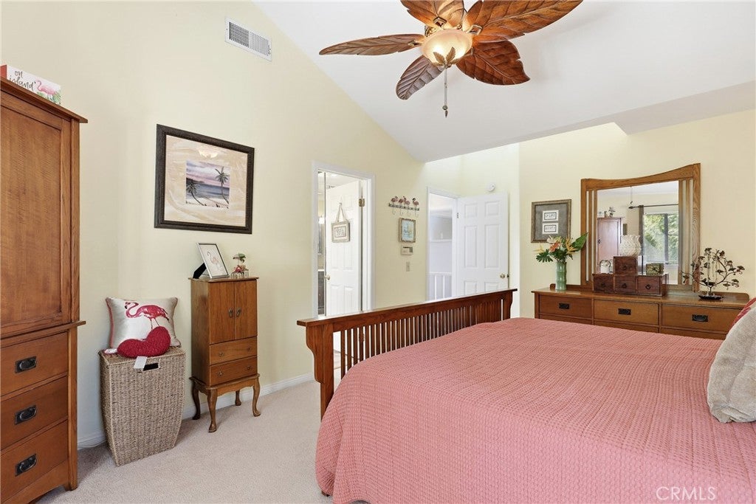
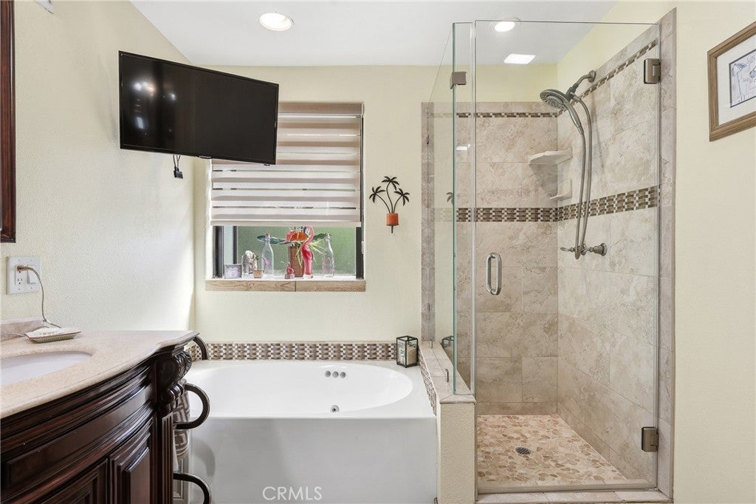
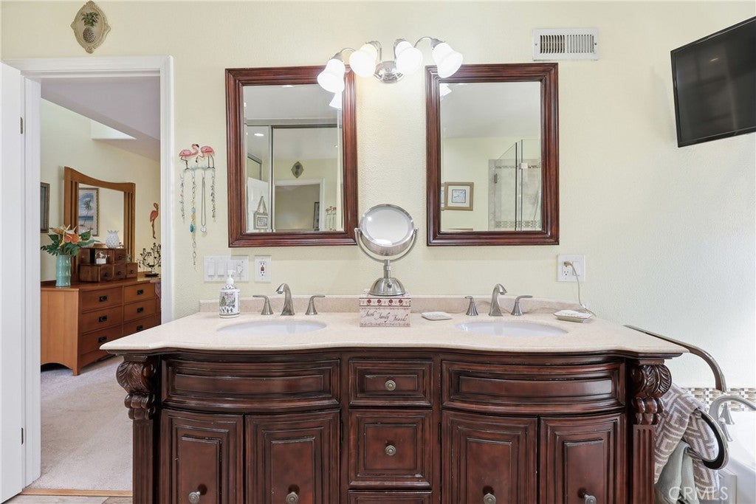
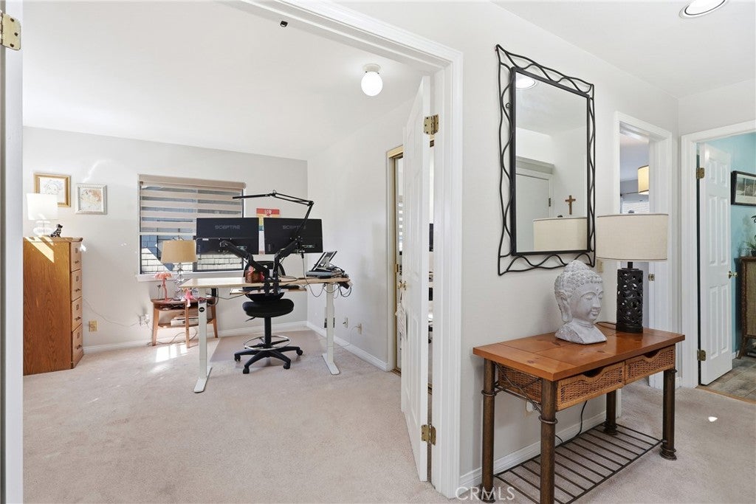
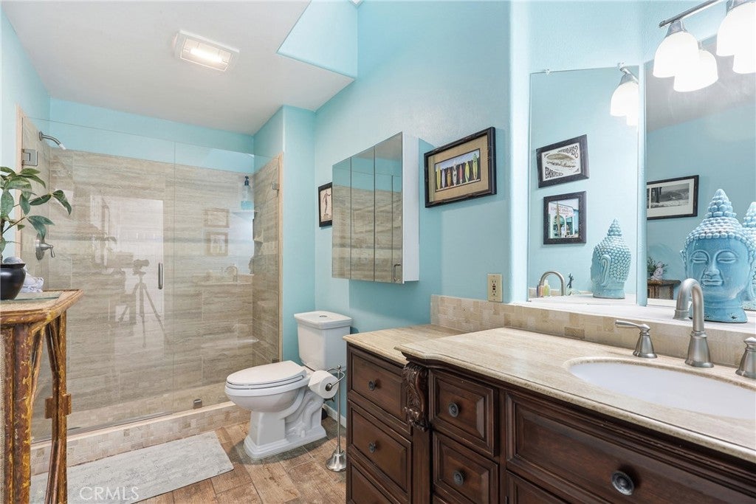
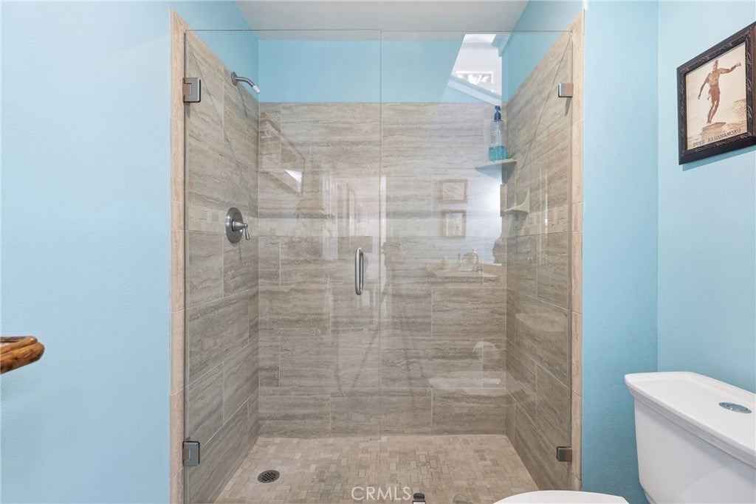
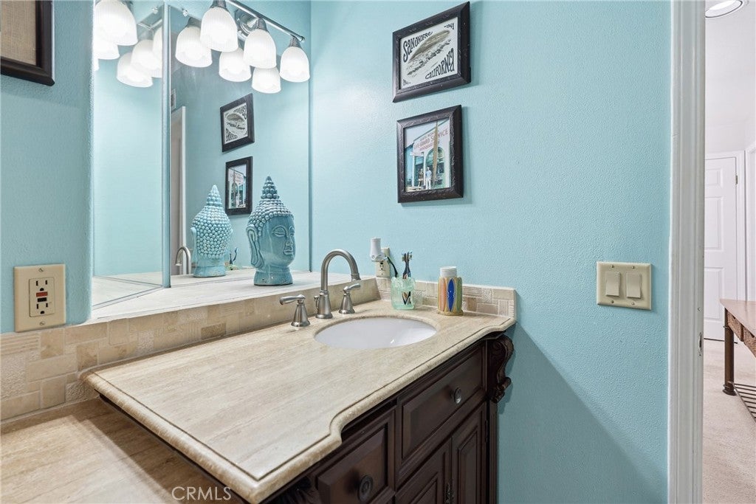
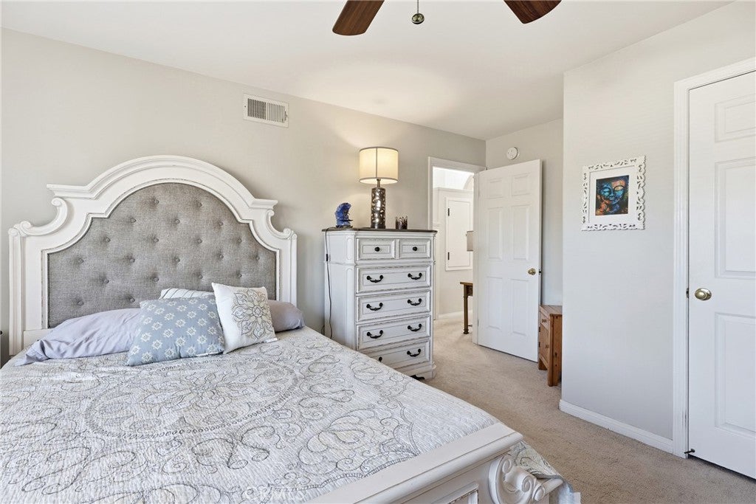
Flanking this spectacular central living space is a highly sought-after split-bedroom floor plan for ultimate privacy. The primary suite is tucked away completely on one side of the home. The primary bedroom serves as a peaceful retreat complete with its own private en-suite bathroom with a jetted tub. The well-sized second and third bedrooms are located on the opposite side of the home. This clever separation creates the perfect layout for family living, guests, a roommate situation, or a quiet home office setup, ensuring everyone has their own distinct spaces.
Whether you are hosting friends in your sun-drenched living room or winding down in your quiet, primary suite sanctuary, this condo provides an elevated lifestyle. Don’t miss your chance to see this architectural gem!
Sunday, November 22 · 11am–3pm
In person · no appointment needed
Hi there — ask anything about this property or the area and the team will get right back to you.

Local real estate advisory services provided by agent with ΓEA⅃ Broker
Listed by Jennifer Pillon with S.c. Real Estate Group, Inc. · Cell: 714-612-7095
Based on information from California Regional Multiple Listing Service, Inc. as of 2026 and/or other sources. All data, including all measurements and calculations of area, is obtained from various sources and has not been, and will not be, verified by broker or MLS. All information should be independently reviewed and verified for accuracy. Properties may or may not be listed by the office/agent presenting the information.
You agree to ΓEA⅃ Broker Terms of Use and Privacy Policy. By choosing to contact a property, you also agree that ΓEA⅃ Broker and its associates may call, text, or email you regarding any inquiries or activities you submit through our website. This may involve the use of automated means and prerecorded or artificial voices.
Step 1 of 2
Create a free account to view all listings, save searches, and get alerts when new homes match.
Step 2 of 2
Tell us how to reach you about homes you like.
Enter your password to sign in as
Create a free account to view all listings, save searches, and get alerts when new homes match.
Already have an account? Sign in
Sign in to your account.
New here? Create an account