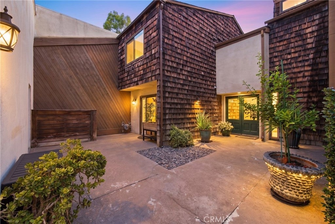
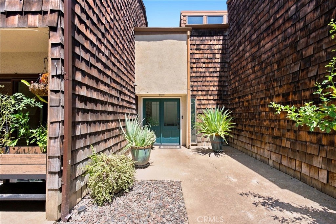
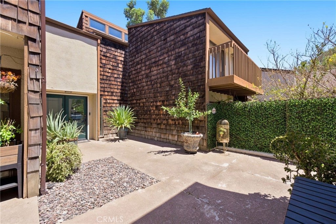
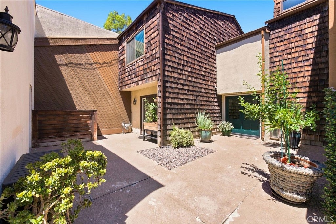
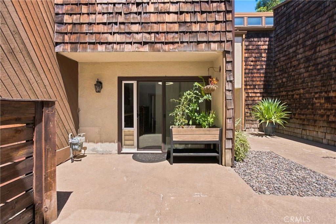
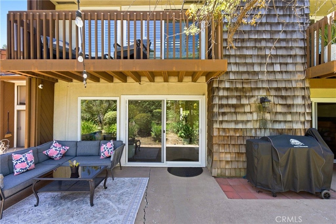
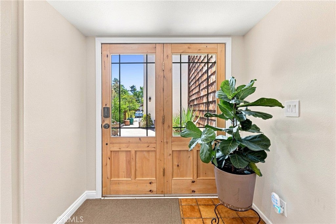
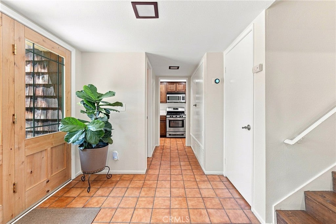
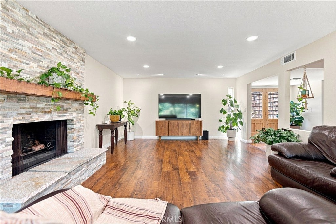
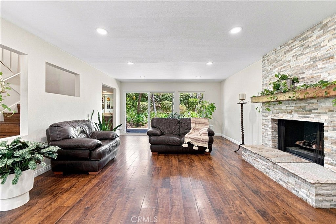
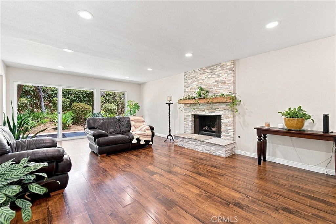
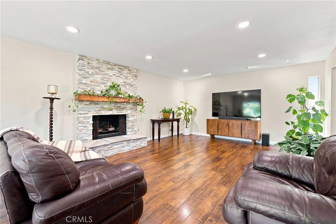
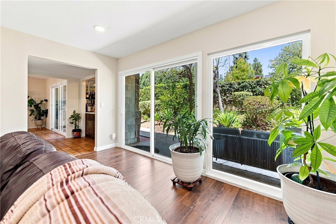
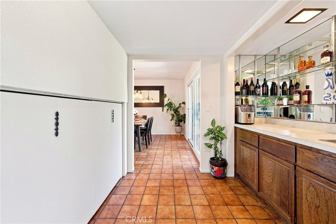
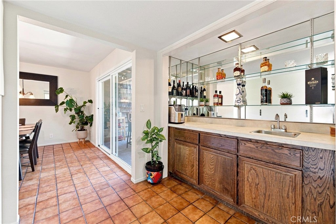
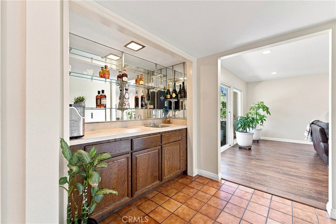
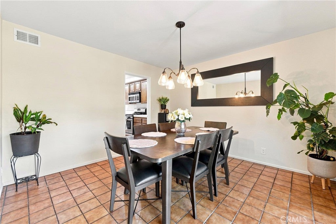
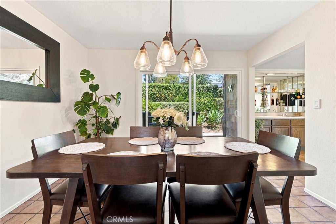
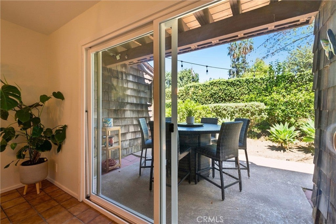
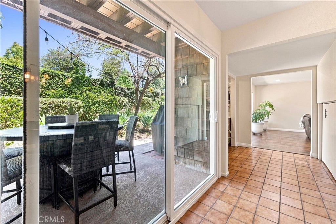
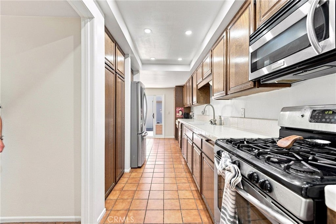
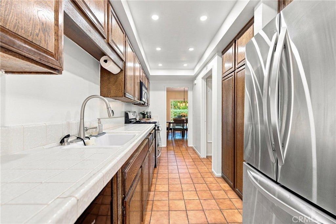
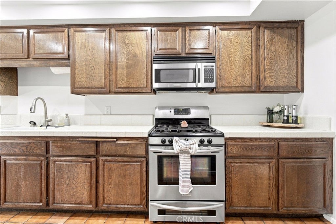
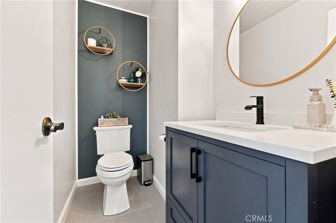
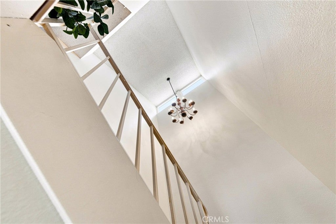
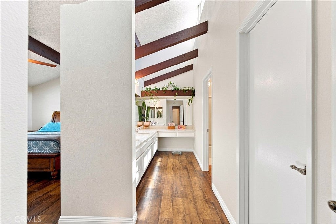
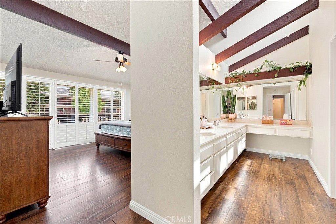
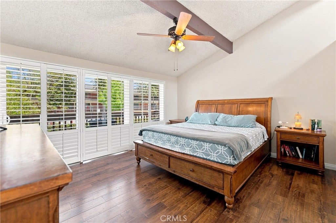
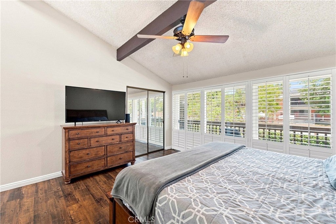
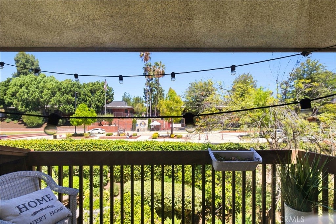
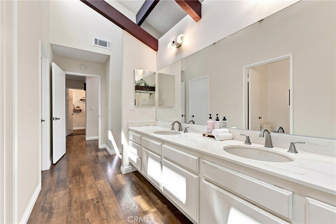
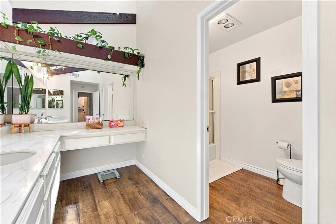
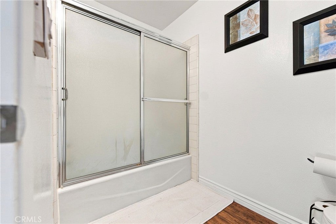
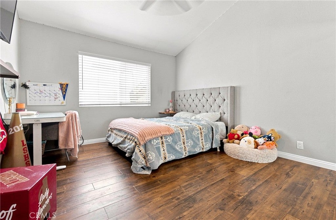
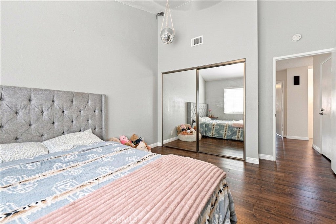
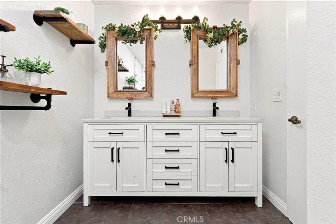
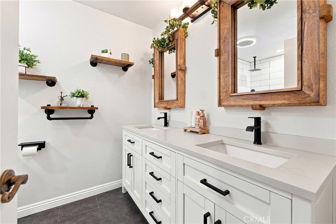
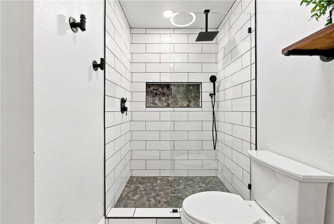
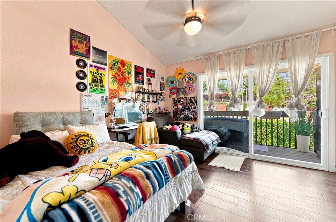
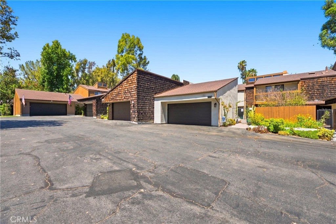
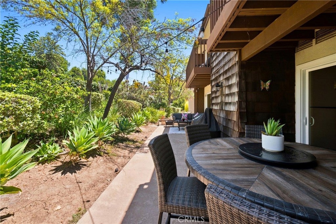
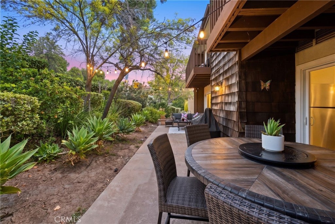
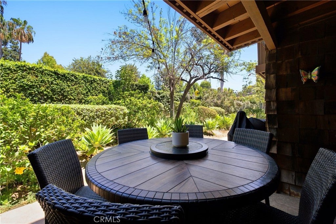
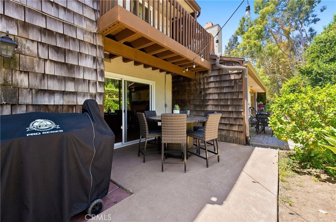
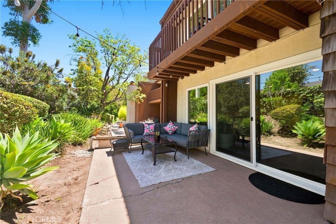
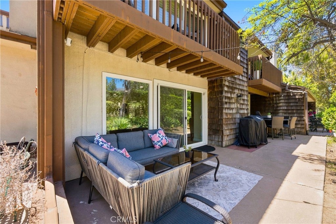
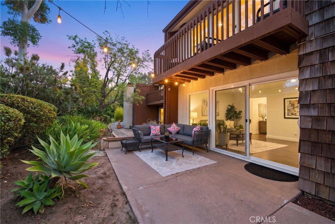
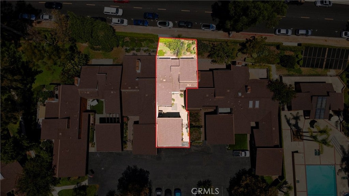
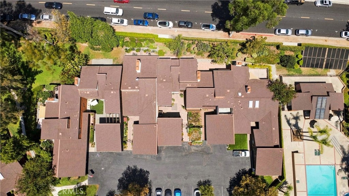
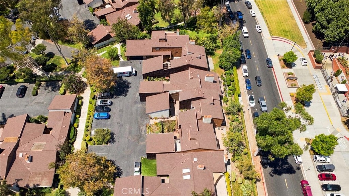
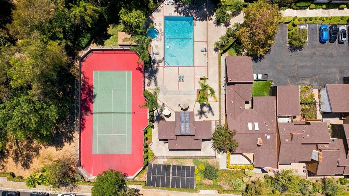
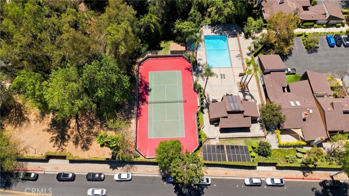
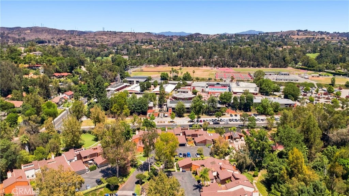
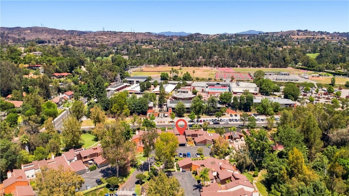
Welcome to Friendly Woods Estates, a gated enclave of only 36 homes surrounded by mature trees, landscaped greenbelts and a peaceful, parklike setting. This spacious attached PUD residence offers approximately 2,098 square feet with three bedrooms, two-and-one-half bathrooms and an attached two-car garage. Inside, the bright living room creates an inviting first impression with recessed lighting, wood-look flooring, a striking stone fireplace and expansive sliding doors connecting the interior to the private rear patio. The dining area and built-in wet bar provide an excellent setting for entertaining, while the kitchen features generous cabinetry, white countertops, stainless steel appliances and convenient access to the courtyard and garage. Upstairs, the bedrooms offer vaulted architectural details, abundant natural light and access to private balconies overlooking the surrounding greenery. The primary suite includes a spacious vanity area and an updated walk-in shower. Additional highlights include updated bathrooms, multiple indoor-outdoor access points, a private entry courtyard and several outdoor areas for relaxing, dining or entertaining. Friendly Woods Estates offers residents a gated entrance, community pool, spa, tennis courts, clubhouse and beautifully maintained common grounds. Conveniently located in the Friendly Hills area of Whittier near shopping, dining, recreation and major local destinations. A rare opportunity to enjoy generous living space, private outdoor areas and a low-density community lifestyle at an attractive price.
Hi there — ask anything about this property or the area and the team will get right back to you.

Local real estate advisory services provided by agent with ΓEA⅃ Broker
Listed by Armando Perez with Excellence Re Real Estate, Inc. · Cell: 562-686-7056
Based on information from California Regional Multiple Listing Service, Inc. as of 2026 and/or other sources. All data, including all measurements and calculations of area, is obtained from various sources and has not been, and will not be, verified by broker or MLS. All information should be independently reviewed and verified for accuracy. Properties may or may not be listed by the office/agent presenting the information.
You agree to ΓEA⅃ Broker Terms of Use and Privacy Policy. By choosing to contact a property, you also agree that ΓEA⅃ Broker and its associates may call, text, or email you regarding any inquiries or activities you submit through our website. This may involve the use of automated means and prerecorded or artificial voices.
Step 1 of 2
Create a free account to view all listings, save searches, and get alerts when new homes match.
Step 2 of 2
Tell us how to reach you about homes you like.
Enter your password to sign in as
Create a free account to view all listings, save searches, and get alerts when new homes match.
Already have an account? Sign in
Sign in to your account.
New here? Create an account