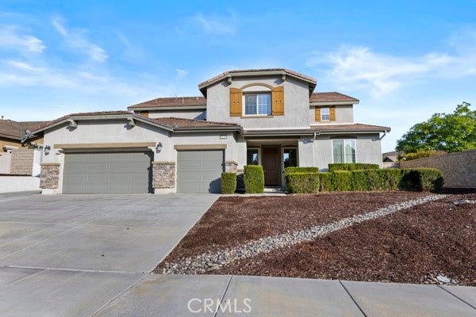
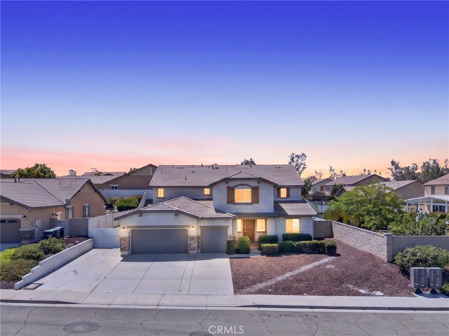
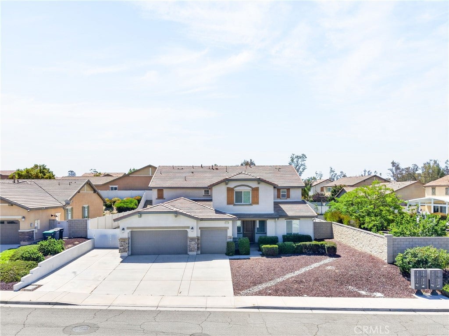
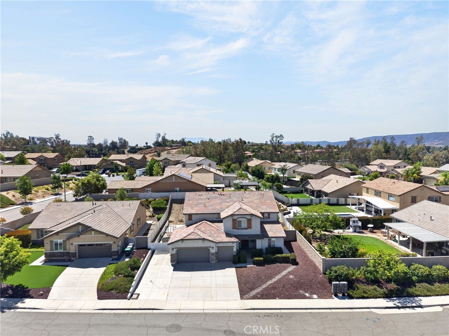
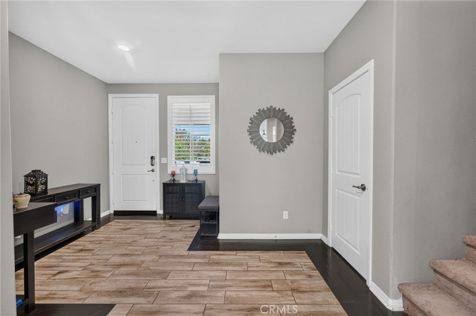
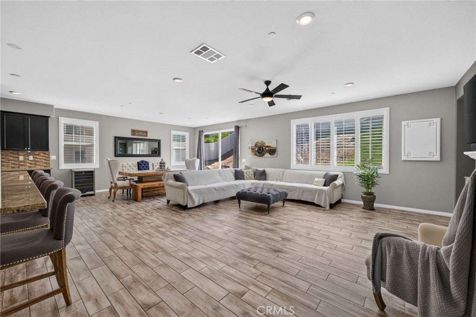
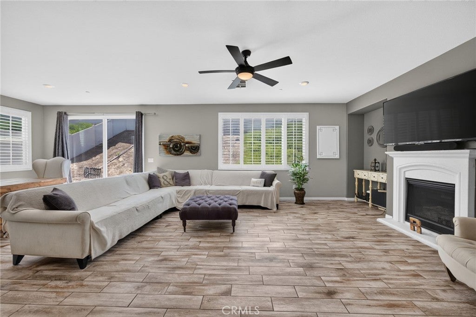
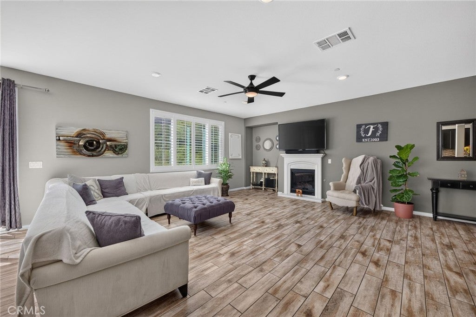
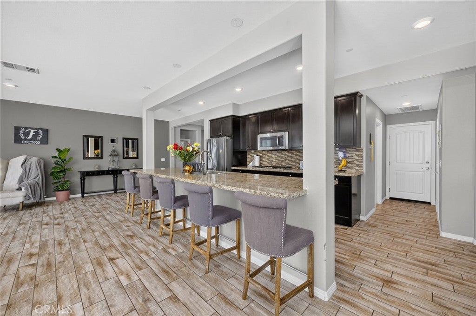
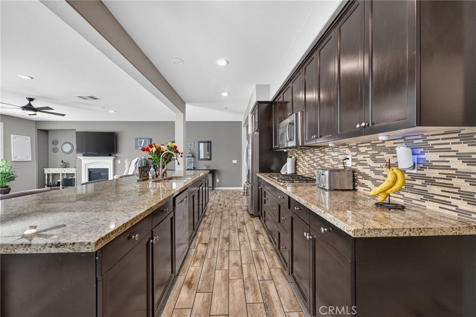
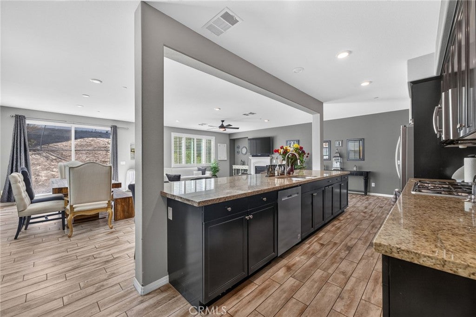
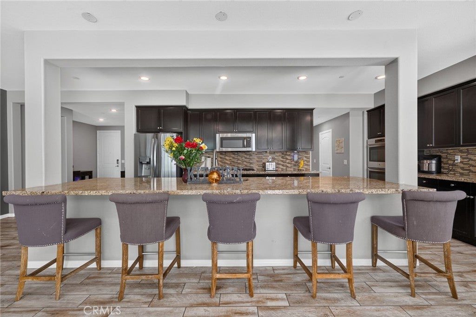
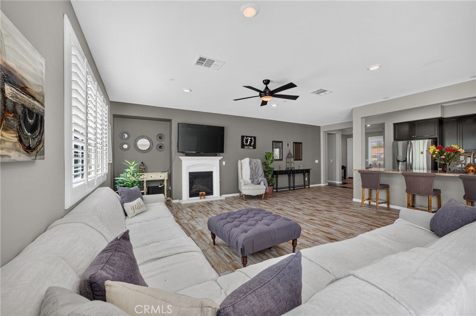
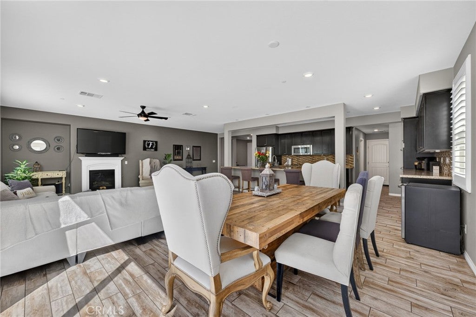
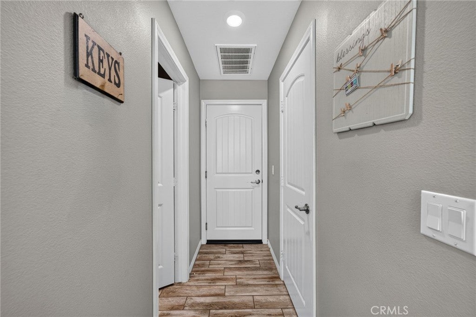
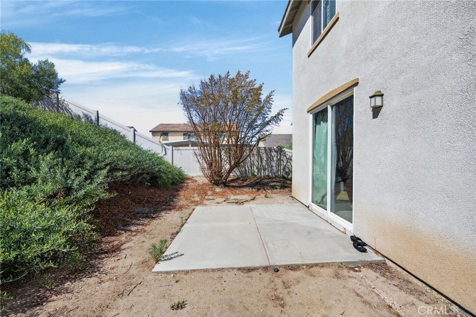
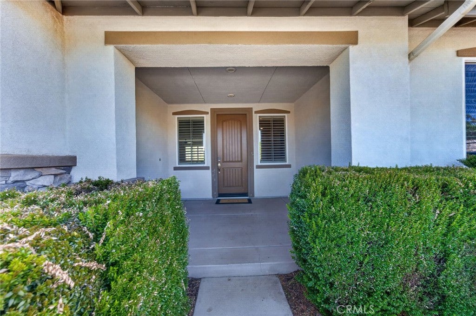
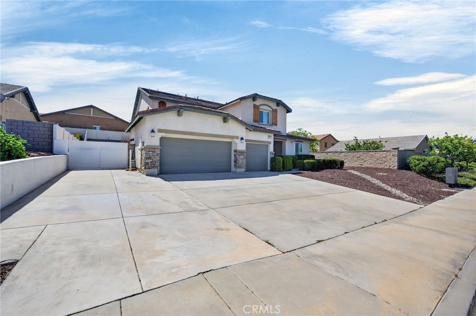
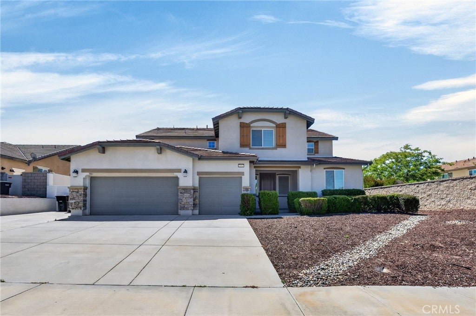
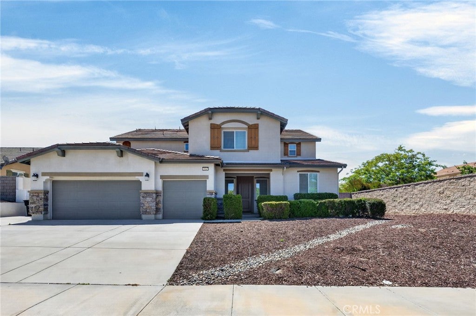
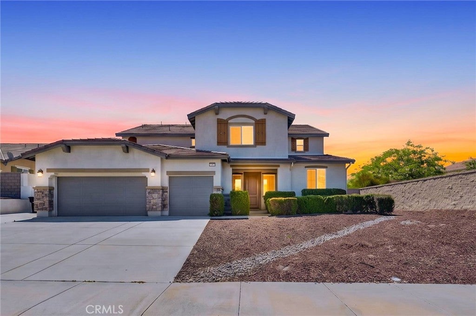
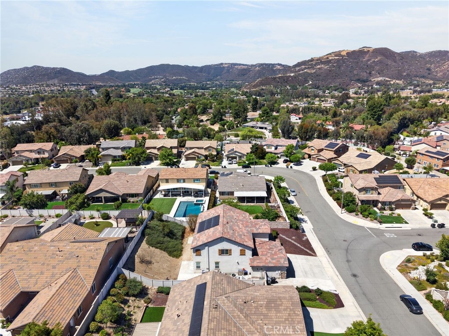
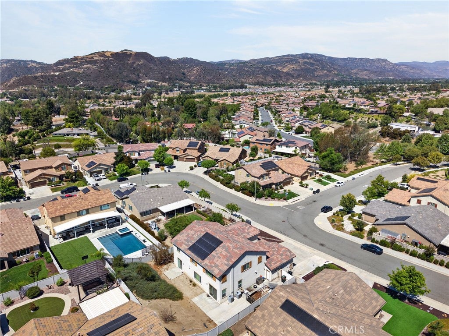
BACK ON THE MARKET, NO FAULT OF SELLER: Discover exceptional flexibility and value in this beautifully designed multigenerational home in the heart of Wildomar. Offering over 4,100 square feet of thoughtfully planned living space, this rare "Home within a home" floorplan delivers the perfect blend of privacy, comfort, and income potential.
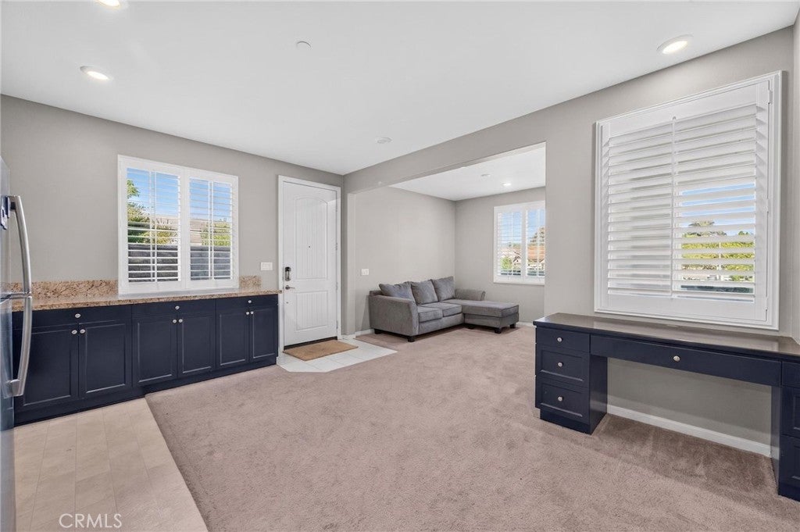
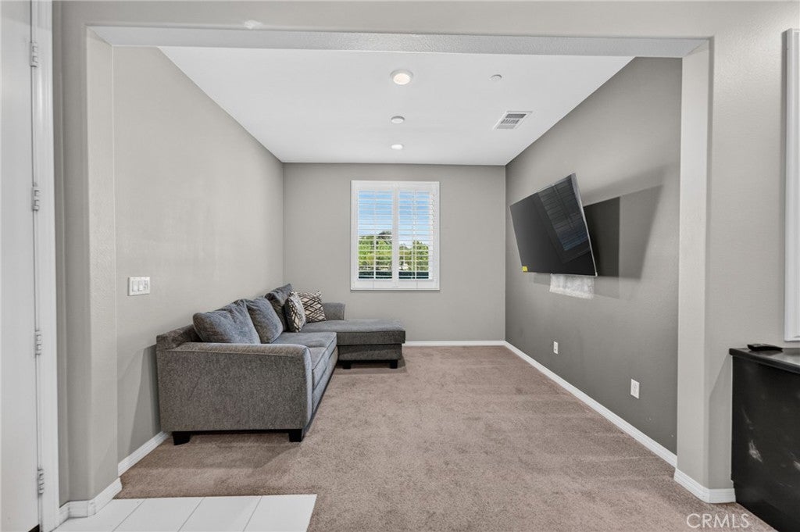
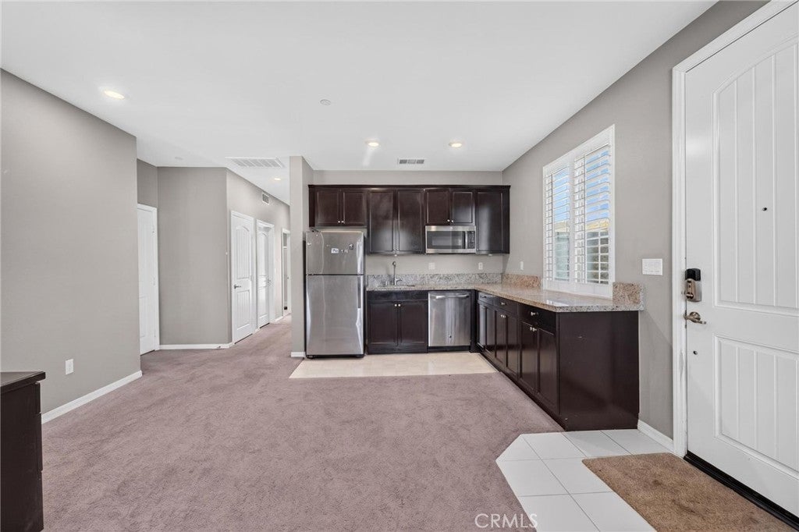
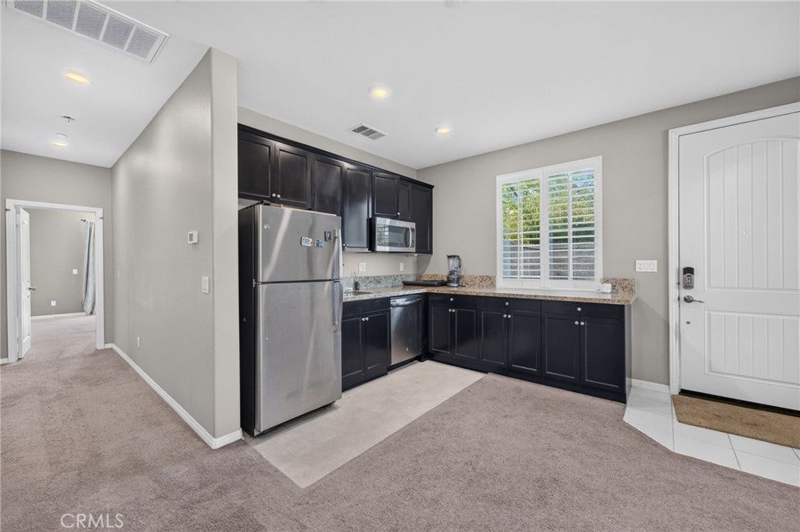
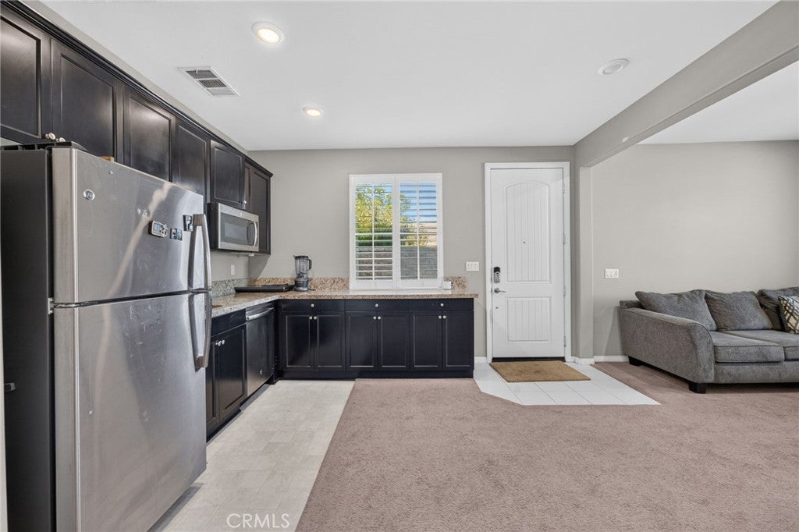
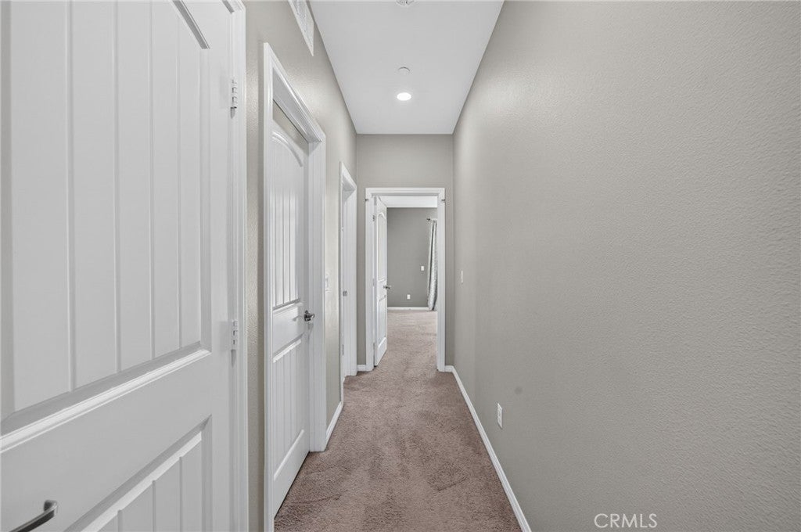
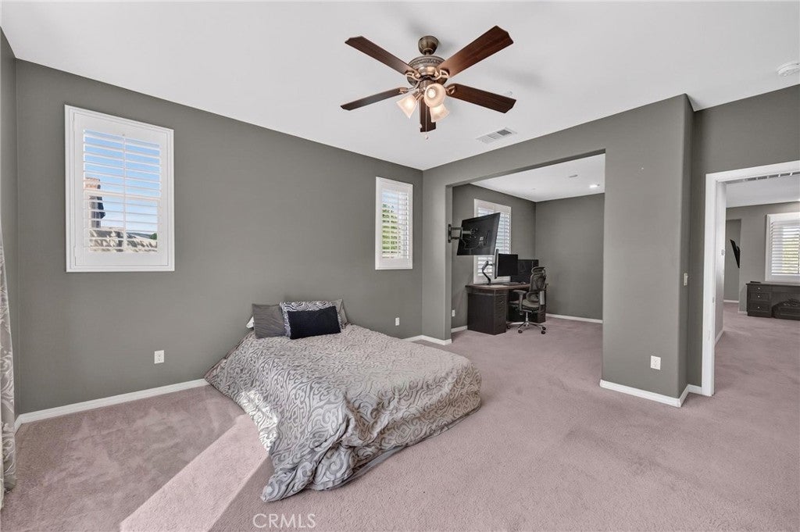
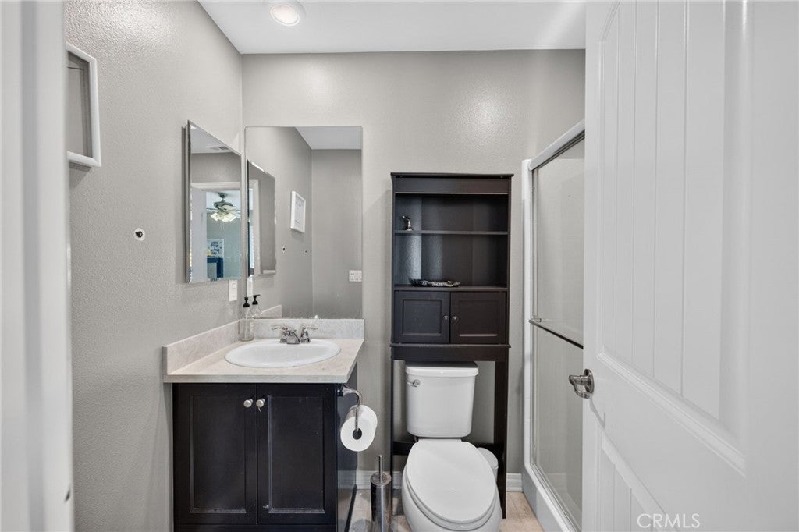
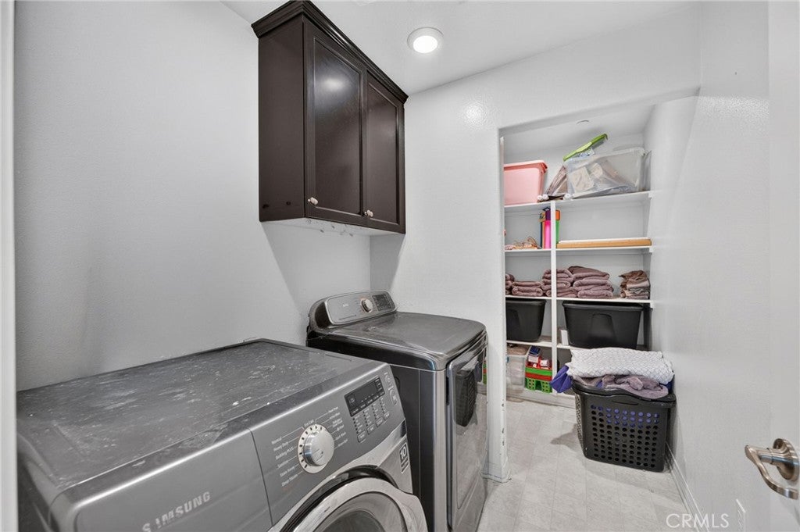
A standout feature is the private Nextgen Suite, featuring its own separate entrance, spacious bedroom (and attached office/den) a full bath, kitchenette, living area, and dedicated laundry- ideal for multigenerational living, long term guests, or potential rental income.
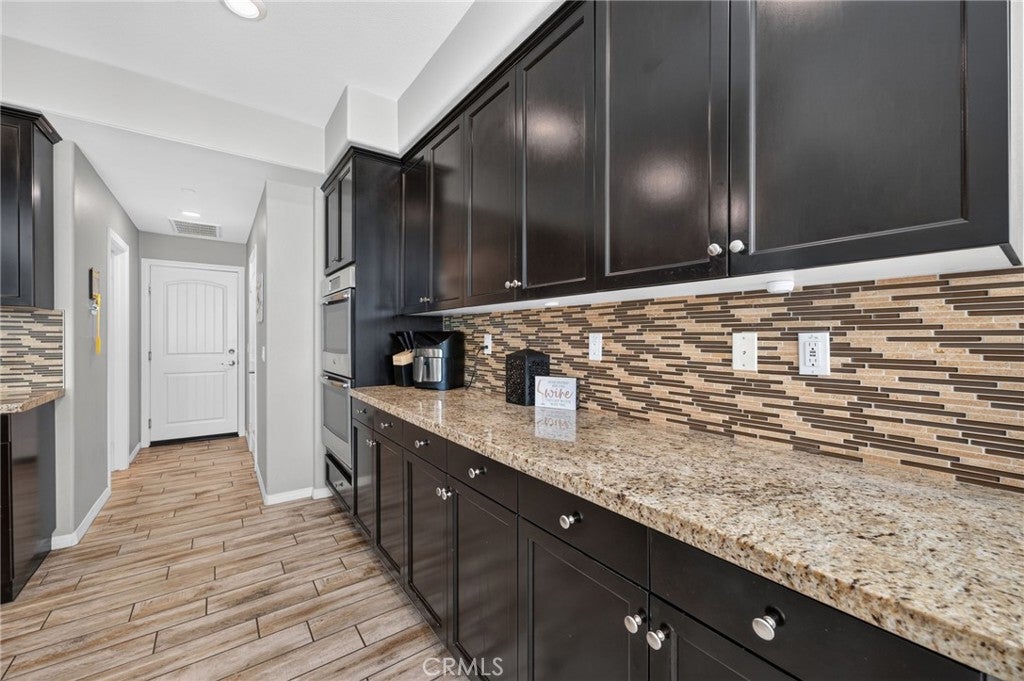
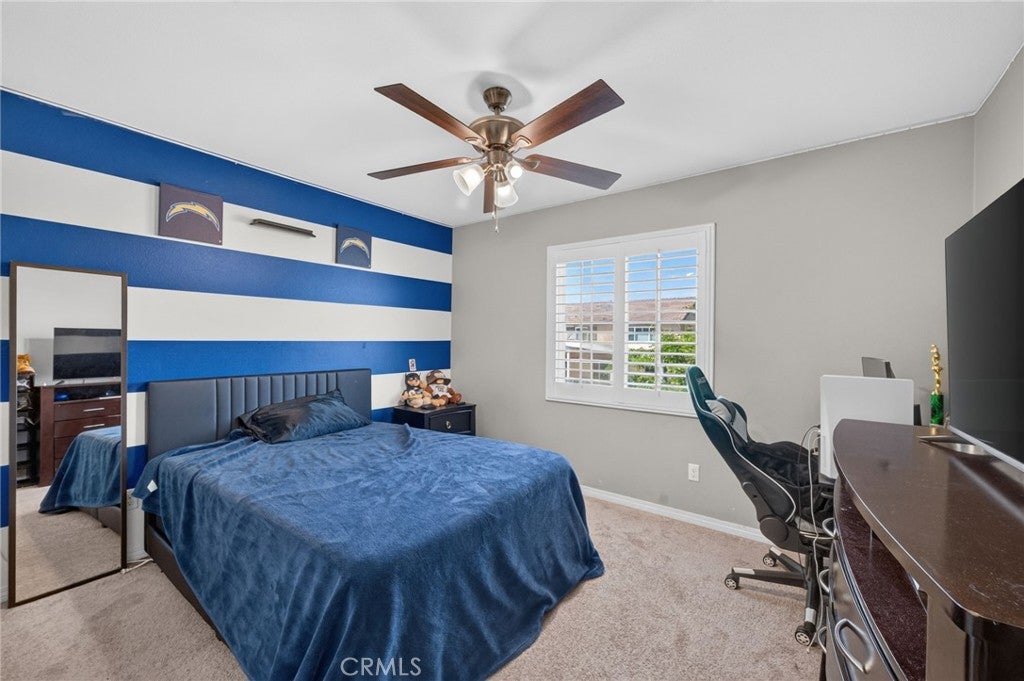
The main residence showcases an open concept layout with five bedrooms upstairs, and four bathrooms. The chef inspired kitchen is equipped with stainless steel appliances, double ovens, granite countertops, recessed lighting, a walk-in pantry, and an oversized island that flows seamlessly into the dining and family room, creating the perfect setting for everyday living and entertaining.
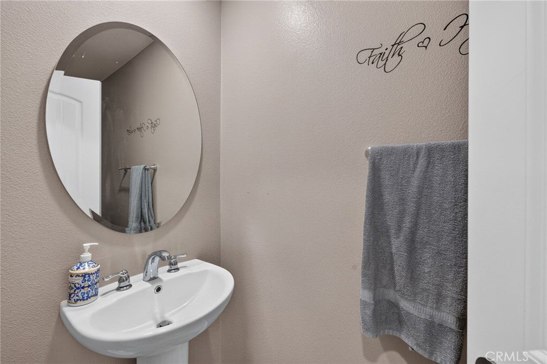
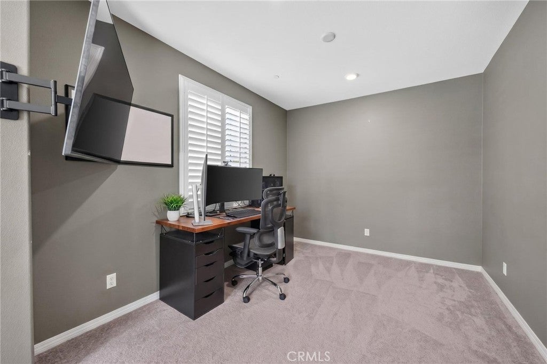
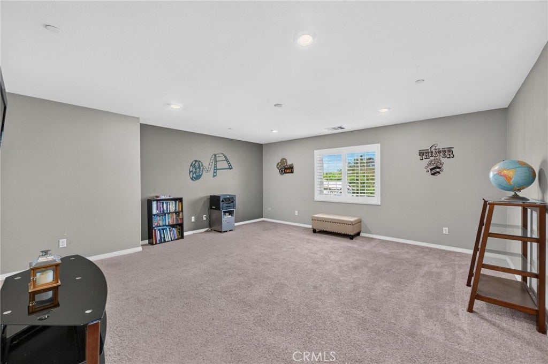
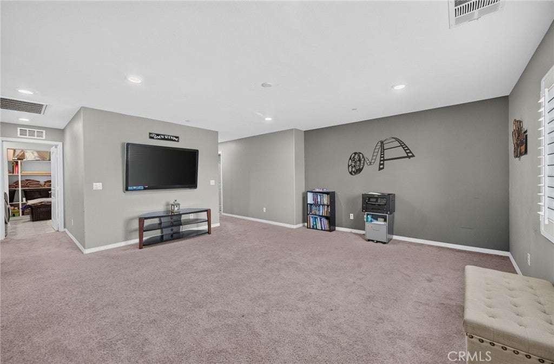
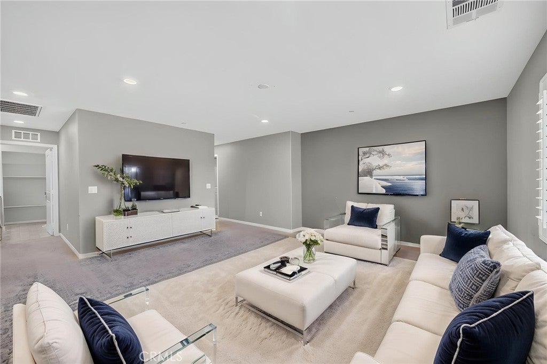
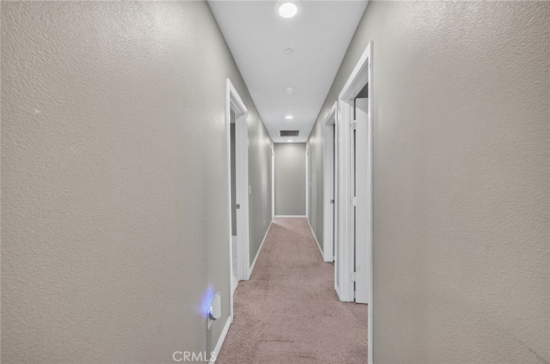
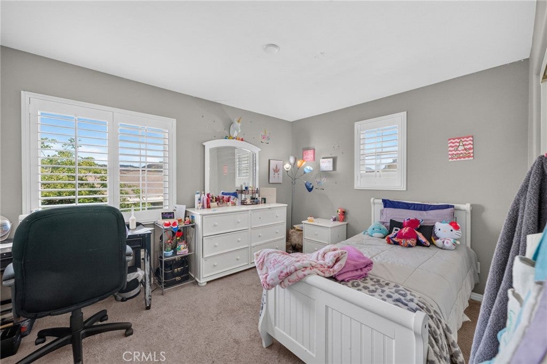
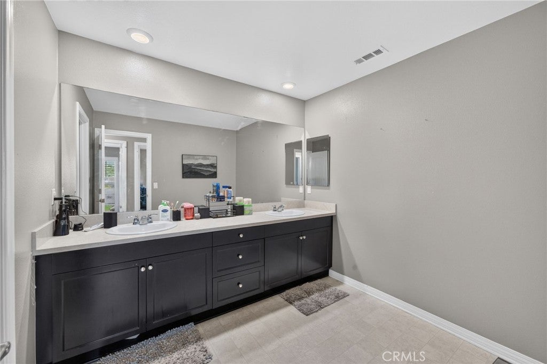
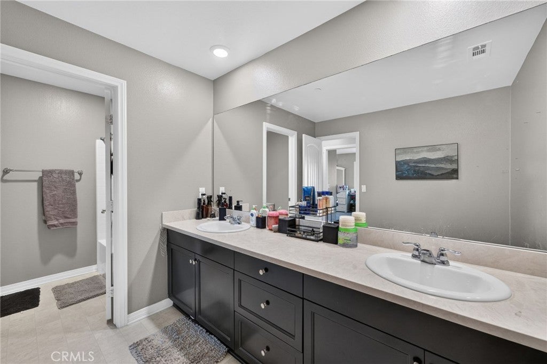
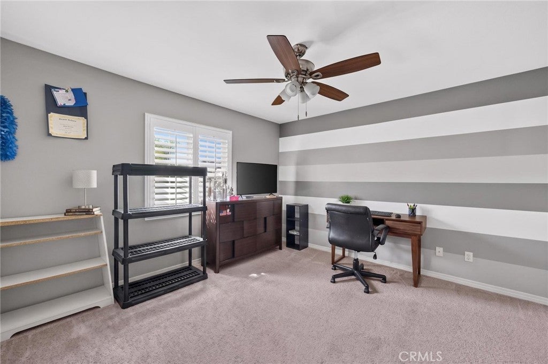
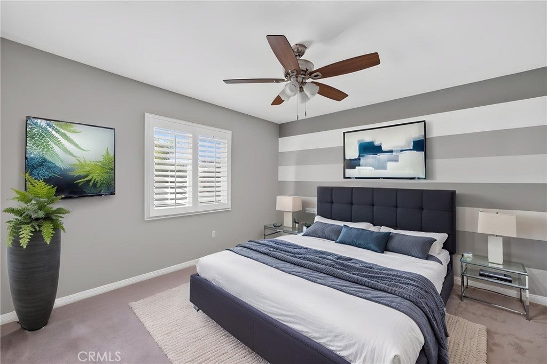
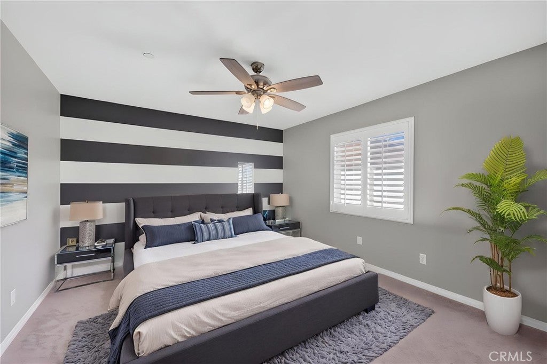
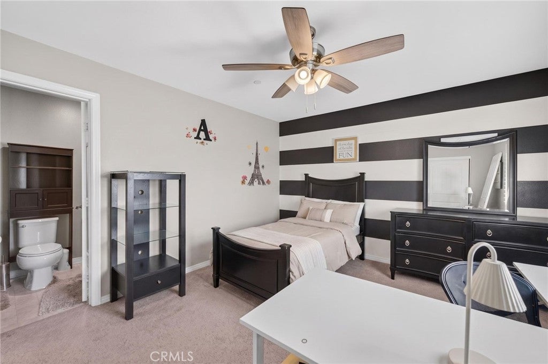
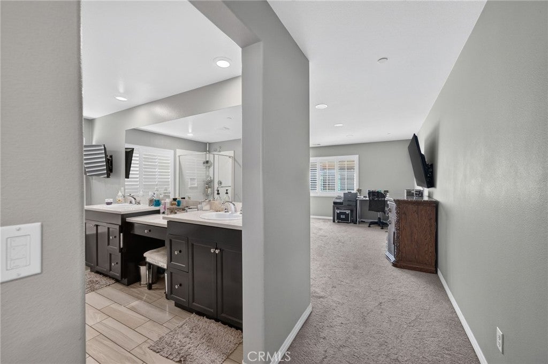
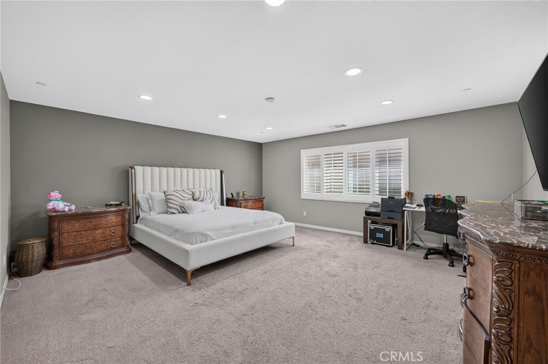
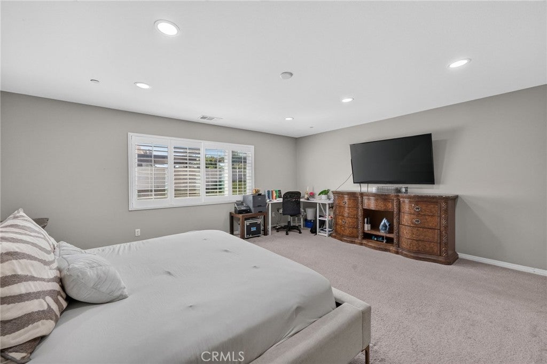
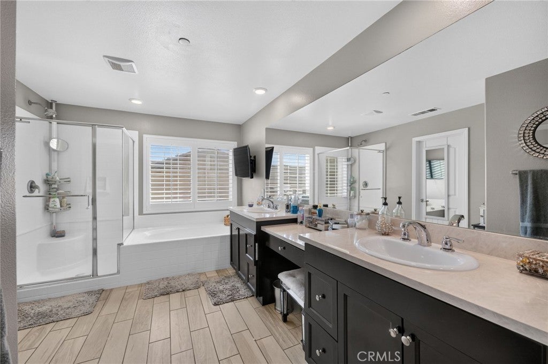
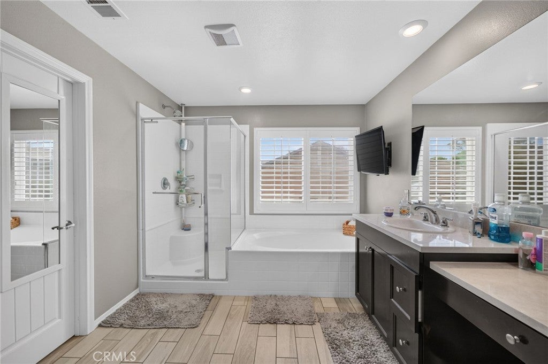
Upstairs you'll find generously sized secondary bedrooms, a versatile loft ideal for media room or home office, and a convenient indoor laundry room. The spacious primary suite offers a relaxing retreat with dual vanities, a soaking tub, separate shower, and large walk-in closet.
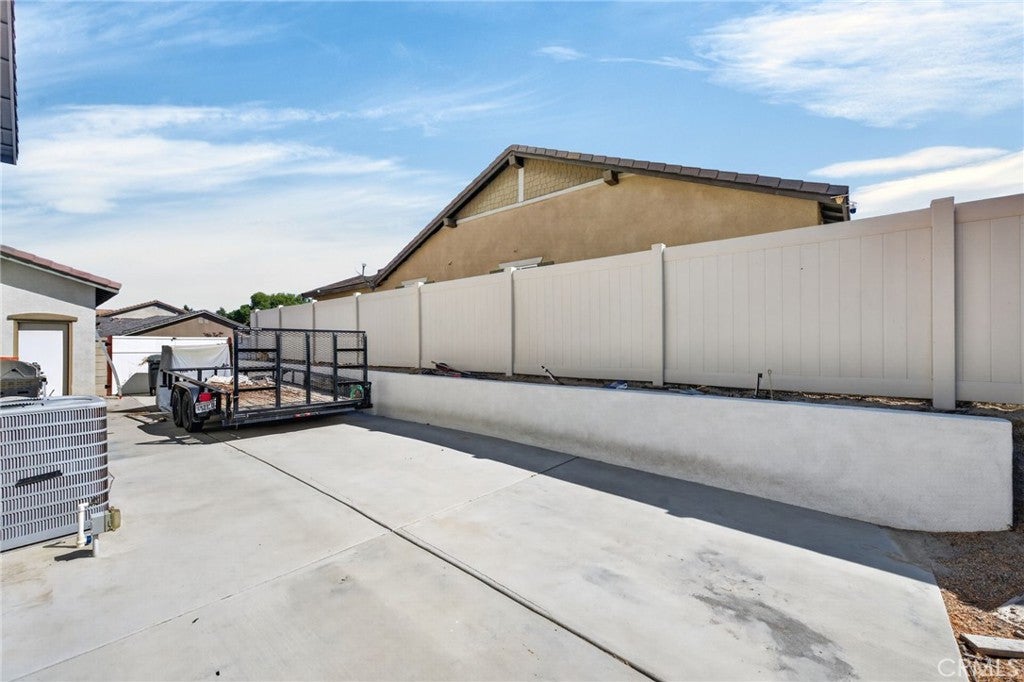
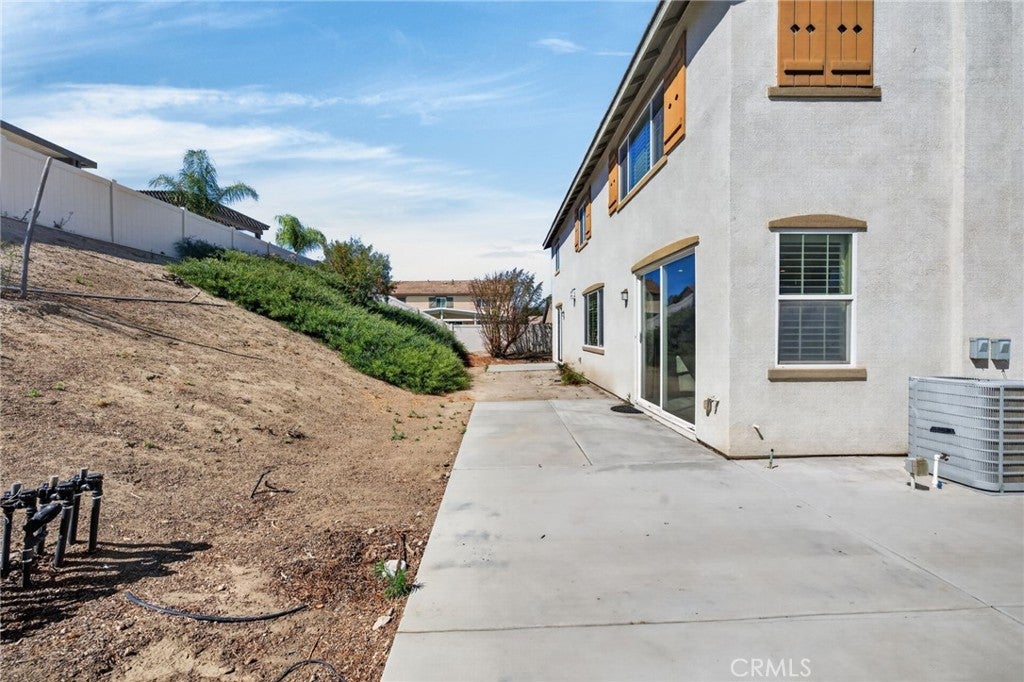
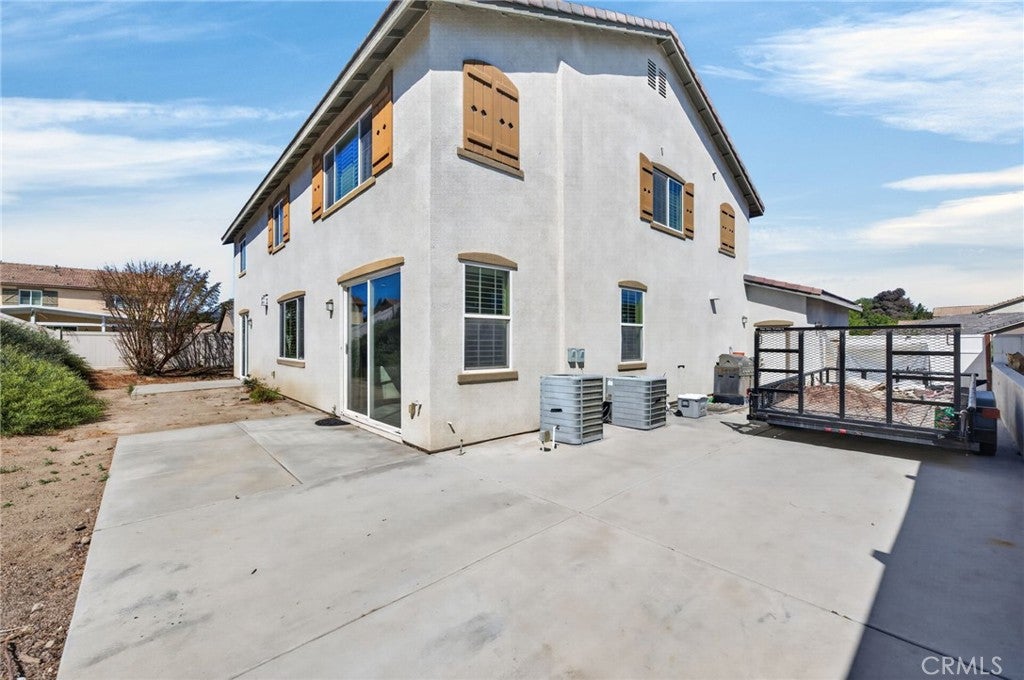
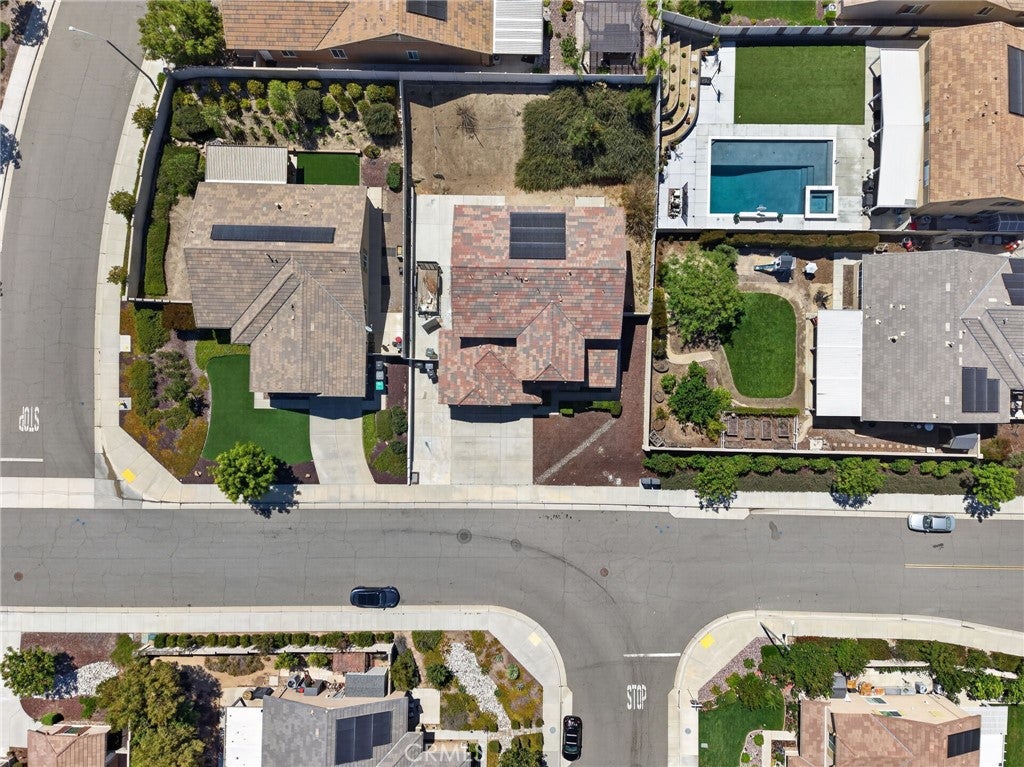
Additional highlights include a three-car attached garage, RV Parking, energy efficient solar, and one of the largest floor plans in the area. Whether you are looking for room to grow space for extended family, or an opportunity to offset your mortgage with supplemental income, this unique property offers endless possibilities.
Welcome home to comfort, convenience, and unmatched versatility.
Hi there — ask anything about this property or the area and the team will get right back to you.

Local real estate advisory services provided by agent with ΓEA⅃ Broker
Listed by Lydia Routt with Y Realty · Cell: 951-348-0953
Based on information from California Regional Multiple Listing Service, Inc. as of 2026 and/or other sources. All data, including all measurements and calculations of area, is obtained from various sources and has not been, and will not be, verified by broker or MLS. All information should be independently reviewed and verified for accuracy. Properties may or may not be listed by the office/agent presenting the information.
You agree to ΓEA⅃ Broker Terms of Use and Privacy Policy. By choosing to contact a property, you also agree that ΓEA⅃ Broker and its associates may call, text, or email you regarding any inquiries or activities you submit through our website. This may involve the use of automated means and prerecorded or artificial voices.
Step 1 of 2
Create a free account to view all listings, save searches, and get alerts when new homes match.
Step 2 of 2
Tell us how to reach you about homes you like.
Enter your password to sign in as
Create a free account to view all listings, save searches, and get alerts when new homes match.
Already have an account? Sign in
Sign in to your account.
New here? Create an account