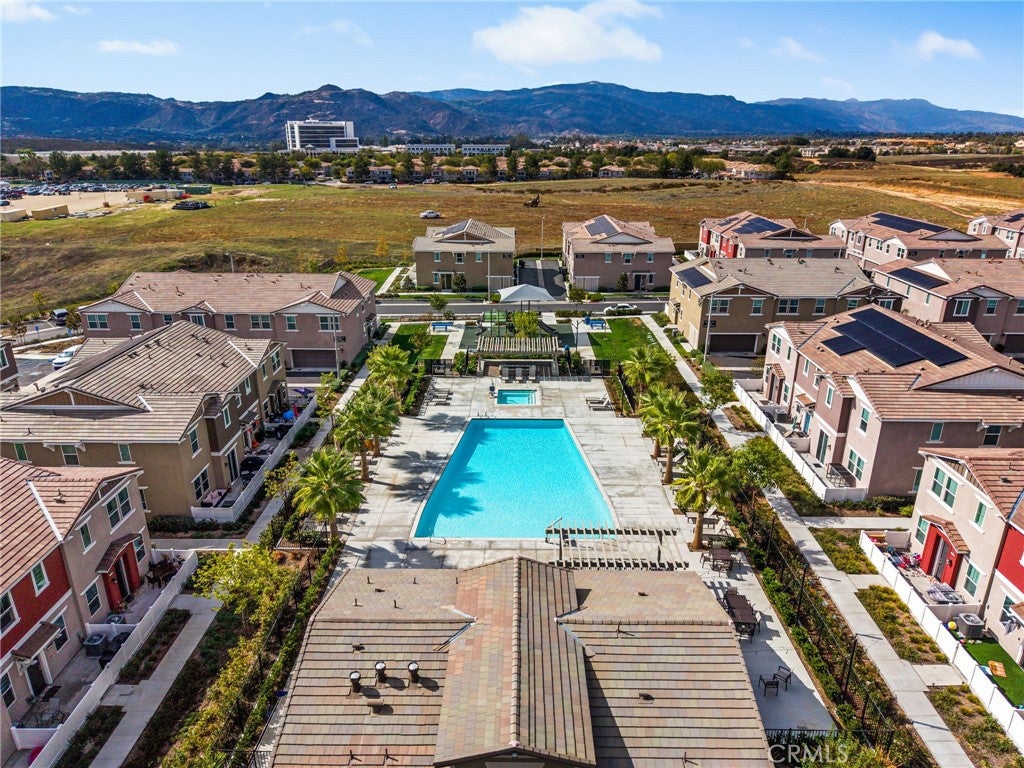
***ONE OF THE NICEST UNITS IN HORIZON PLACE • PREMIUM LOCATION • HIGHLY UPGRADED • SOLAR WITH BATTERY BACKUP • ATTACHED 2-CAR GARAGE***
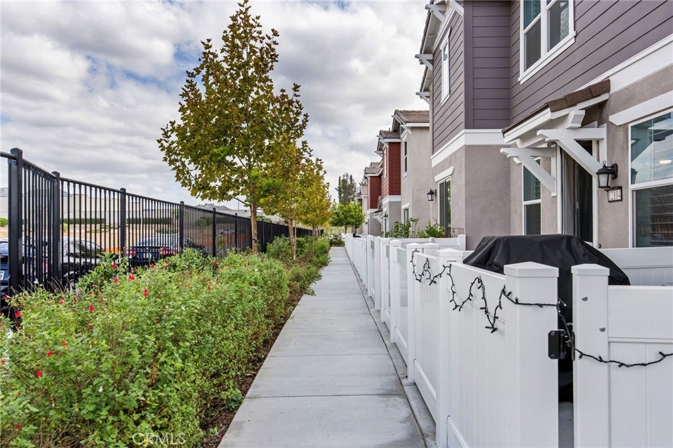
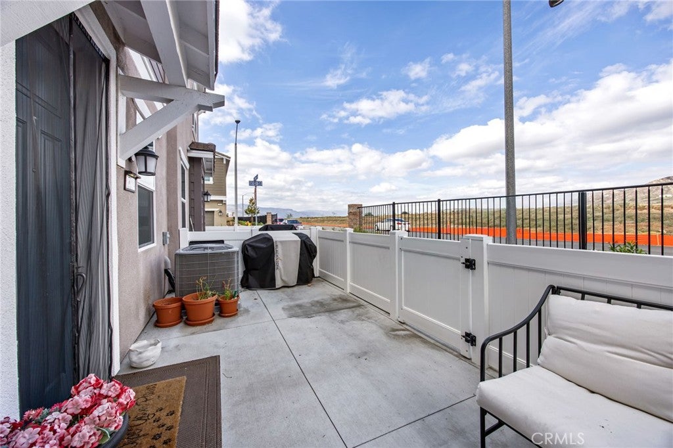
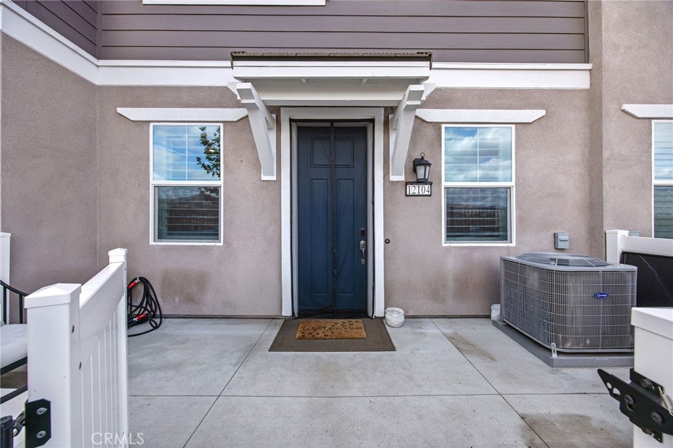
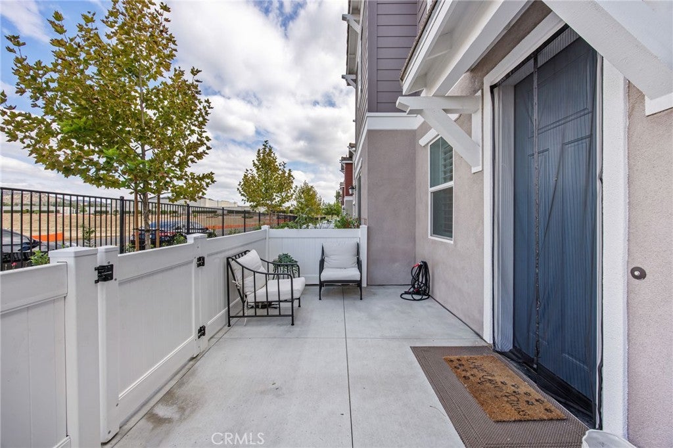
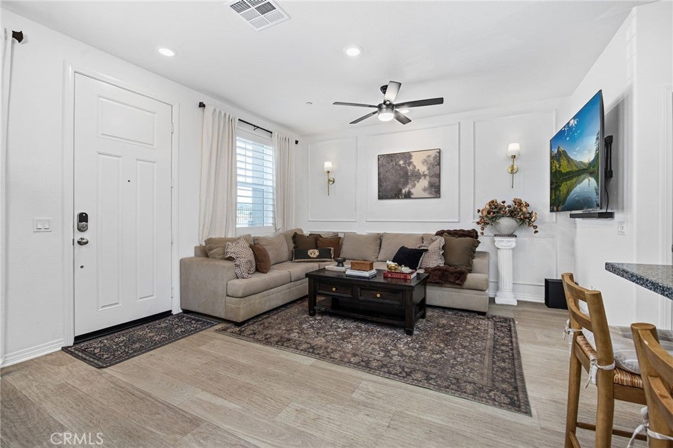
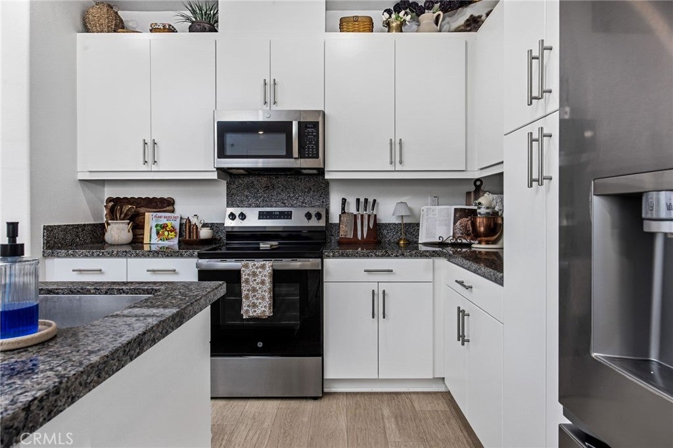
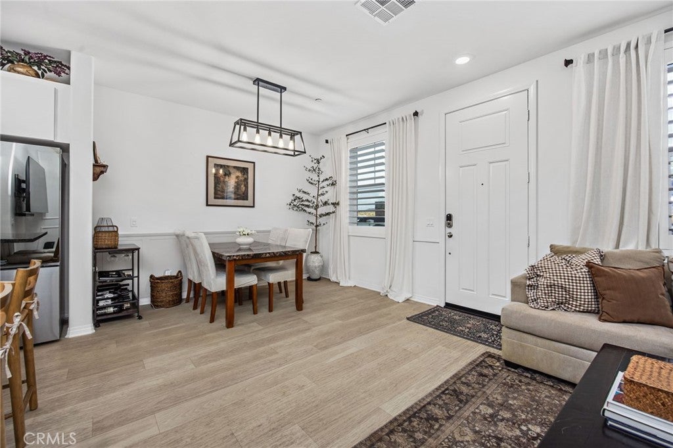
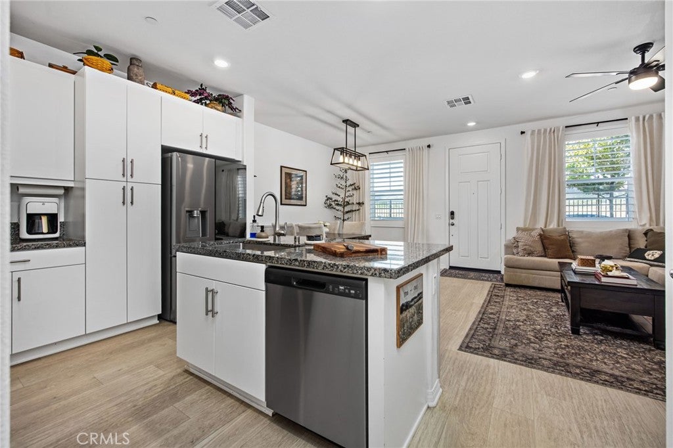
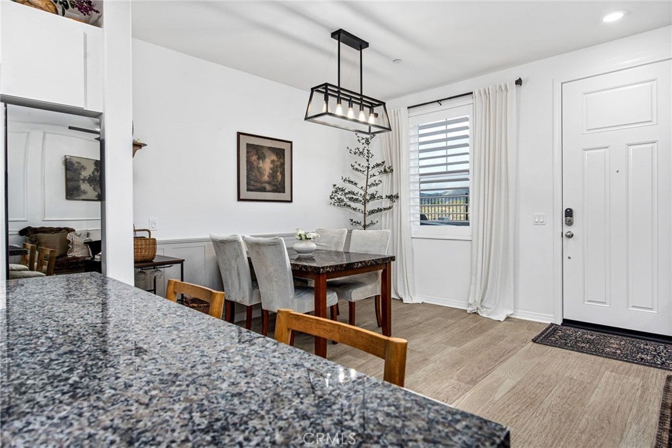
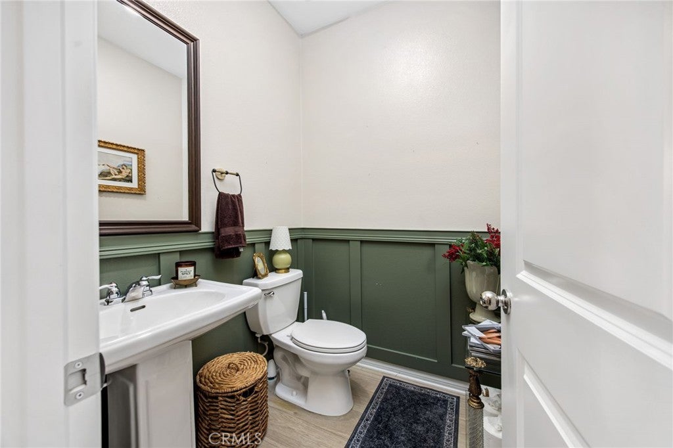
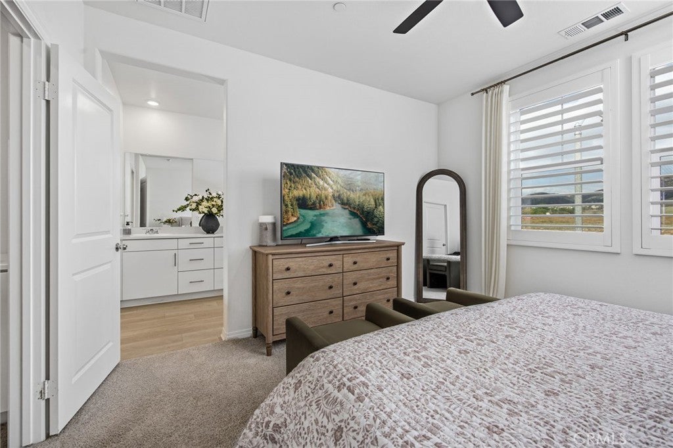
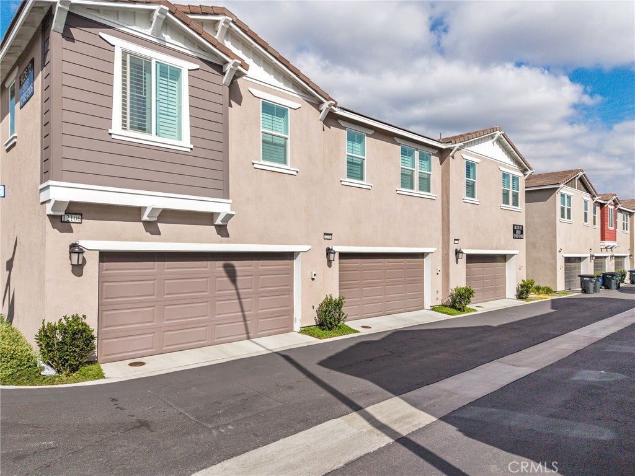
Not all condos are created equal, and this one proves it! Welcome to one of the most beautifully upgraded homes in Wildomar’s desirable Horizon Place community! Perfectly positioned along the exterior of the community with no neighboring units directly in front, this exceptional 3-bedroom, 2.5-bathroom home offers 1,463 square feet of stylish, thoughtfully designed living space. From the moment you step inside, you’ll notice the attention to detail and upgrades that truly set this home apart. Beautiful luxury vinyl plank flooring flows throughout the downstairs living areas and bathrooms, complemented by gorgeous custom wainscoting accents that add character and charm. The inviting floor plan offers a great balance of comfort and functionality, with spacious living areas perfect for everyday living or entertaining. Step outside to your own private enclosed front patio, an ideal space to enjoy your morning coffee, unwind in the evenings, or entertain friends and family. Upstairs, you’ll find all three bedrooms along with a conveniently located upstairs laundry area, making everyday living that much easier! Additional highlights include an attached 2-car garage and leased solar with battery backup! With its standout upgrades, premium location within the community, and impressive attention to detail, this home offers something truly special. Conveniently located near shopping, dining, and freeway access, this is your opportunity to own one of Horizon Place’s finest units. Don’t settle for ordinary when you can have extraordinary!
Hi there — ask anything about this property or the area and the team will get right back to you.

Local real estate advisory services provided by agent with ΓEA⅃ Broker
Listed by Guillermo Altamirano with Oscar Tortola Group Real Estate Services · Cell: 951-733-1050
Based on information from California Regional Multiple Listing Service, Inc. as of 2026 and/or other sources. All data, including all measurements and calculations of area, is obtained from various sources and has not been, and will not be, verified by broker or MLS. All information should be independently reviewed and verified for accuracy. Properties may or may not be listed by the office/agent presenting the information.
You agree to ΓEA⅃ Broker Terms of Use and Privacy Policy. By choosing to contact a property, you also agree that ΓEA⅃ Broker and its associates may call, text, or email you regarding any inquiries or activities you submit through our website. This may involve the use of automated means and prerecorded or artificial voices.
Step 1 of 2
Create a free account to view all listings, save searches, and get alerts when new homes match.
Step 2 of 2
Tell us how to reach you about homes you like.
Enter your password to sign in as
Create a free account to view all listings, save searches, and get alerts when new homes match.
Already have an account? Sign in
Sign in to your account.
New here? Create an account