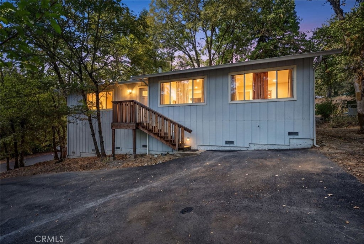
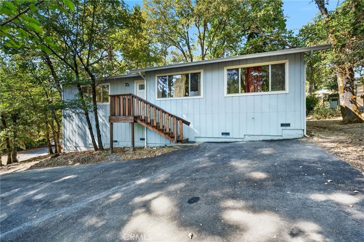
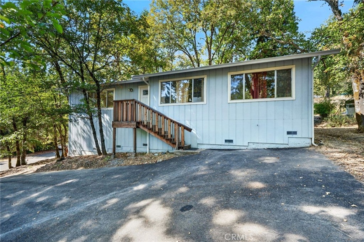
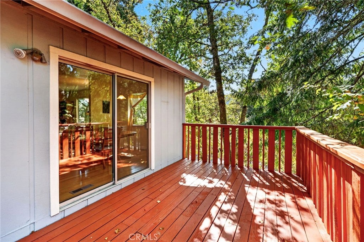
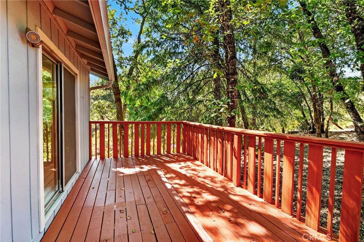
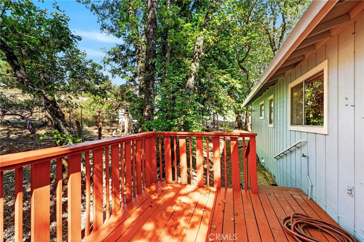
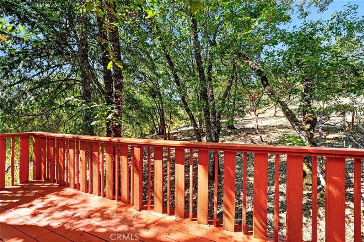
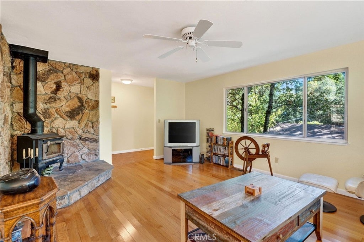
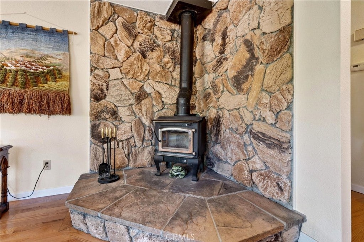
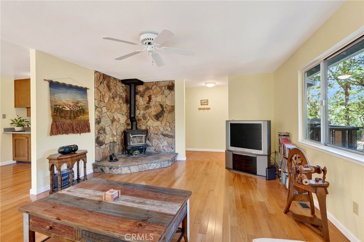
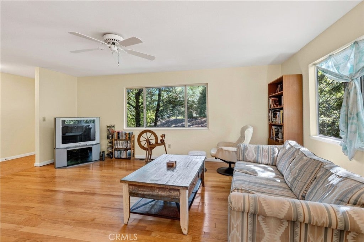
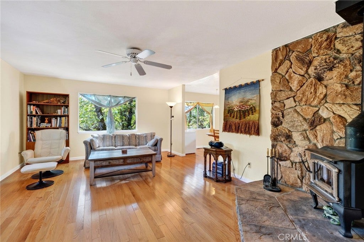
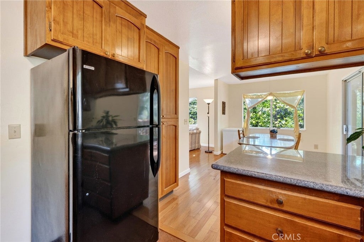
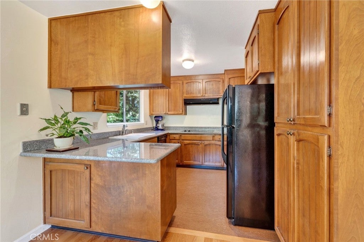
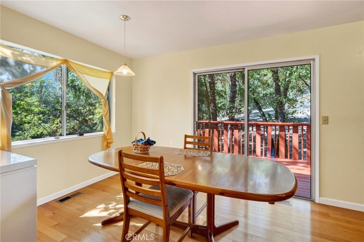
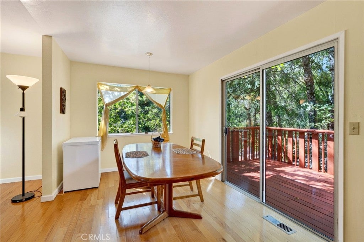
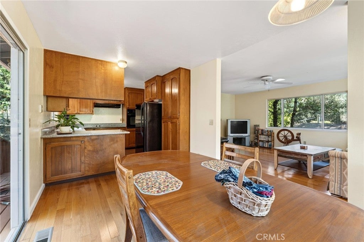
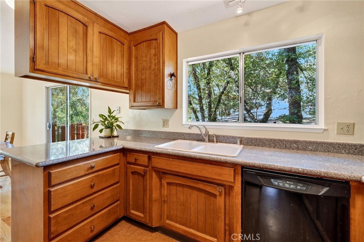
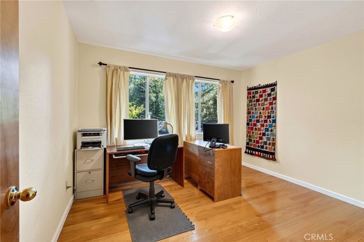
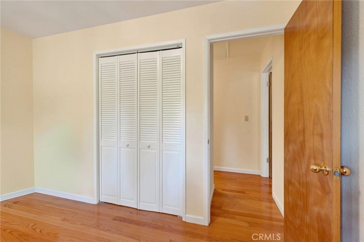
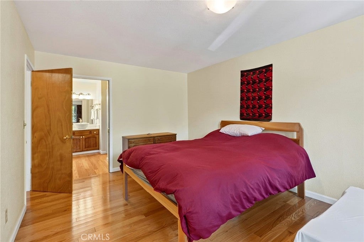
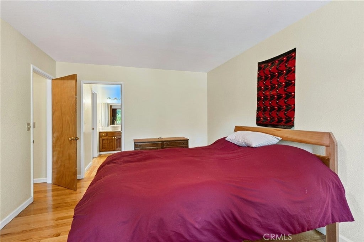
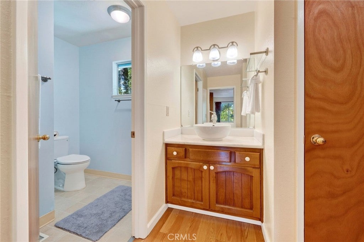
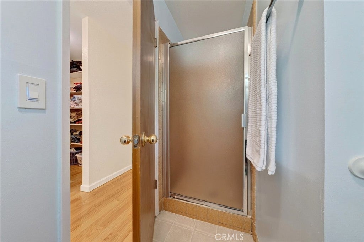
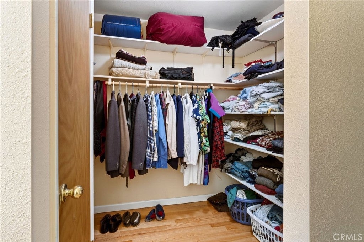
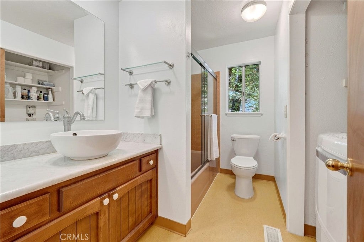
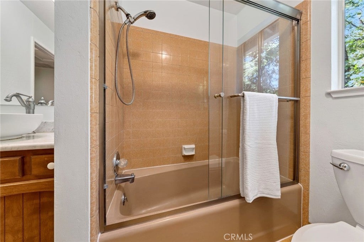
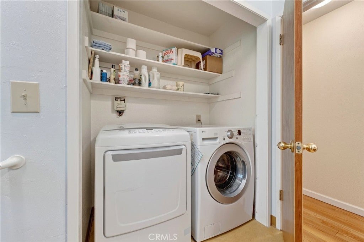
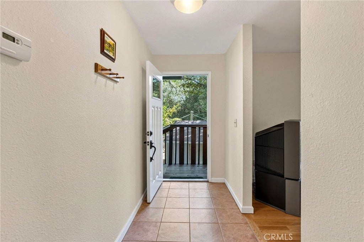
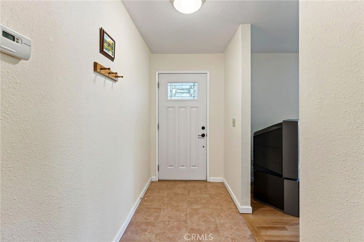
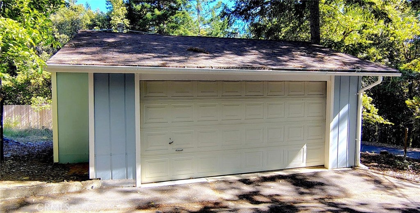
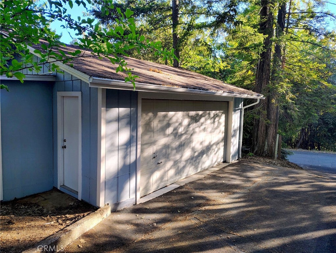
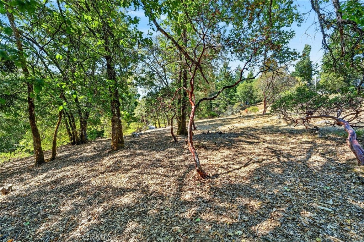
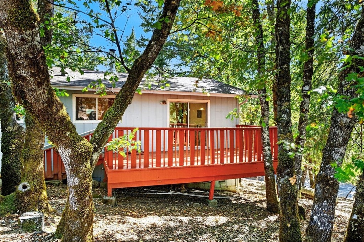
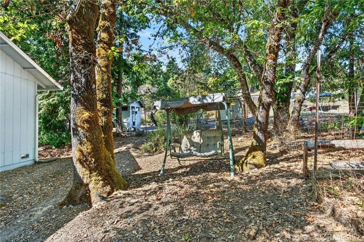
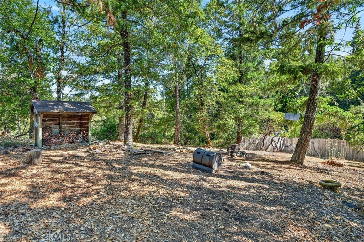
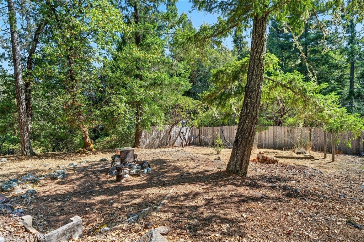
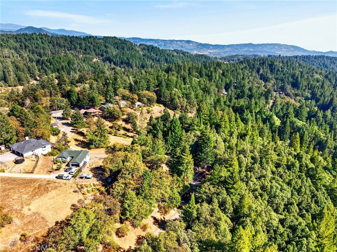
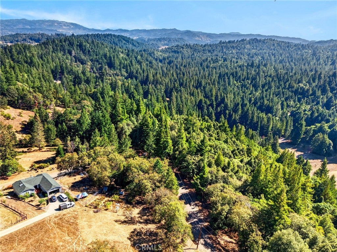
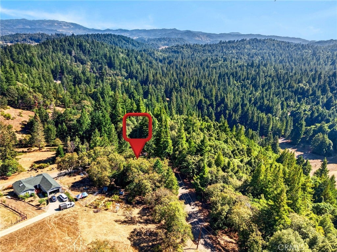
A rare find in Brooktrails, just minutes away from Downtown Willits! Come see a well cared for home on three merged lots, with a large fenced organic garden that has two chicken coops, mature fruit trees, blueberry bushes, boysenberries and a fire pit for outdoor entertainment. A perfect ready-made mini homestead! The house has a recently stained redwood deck in the back for entertaining and observing the wildlife in this forest setting. Inside you will find well cared for hard wood floors, freshly painted walls, a recently replaced water heater, granite countertops in the kitchen, and marble in the bathrooms with beautiful vessel sinks. The large primary bedroom has an expansive walk-in closet with lots of shelf space. Laundry is in the guest bathroom. The lovely living room has a wood-burning stove to enjoy the heat on cold winter days. The house has additional insulation in the attic to lower heating bills in the winter and will keep the house cooler in the summer months. The central heat is provided by a Trane furnace. Outside, you will find a finished, detached 2-car garage, with extra storage outside, great for a shop, storage or band practice. It has a high-amp panel to power any tools or hobby equipment you could wish to use. The recently replaced driveway has ample parking for up to 4 cars. You can even fit a small RV! Xfinity Internet and TV services are available at this address, which is rare to have in Brooktrails! With no HOA dues and public utilities, 1755 Lupine provides the perfect blend of easy living with a connection to nature and gardening in a small-town setting!
Hi there — ask anything about this property or the area and the team will get right back to you.

Local real estate advisory services provided by agent with ΓEA⅃ Broker
Listed by Alexander Trybull with Local Living · Cell: 707-319-2129
Based on information from California Regional Multiple Listing Service, Inc. as of 2026 and/or other sources. All data, including all measurements and calculations of area, is obtained from various sources and has not been, and will not be, verified by broker or MLS. All information should be independently reviewed and verified for accuracy. Properties may or may not be listed by the office/agent presenting the information.
You agree to ΓEA⅃ Broker Terms of Use and Privacy Policy. By choosing to contact a property, you also agree that ΓEA⅃ Broker and its associates may call, text, or email you regarding any inquiries or activities you submit through our website. This may involve the use of automated means and prerecorded or artificial voices.
Step 1 of 2
Create a free account to view all listings, save searches, and get alerts when new homes match.
Step 2 of 2
Tell us how to reach you about homes you like.
Enter your password to sign in as
Create a free account to view all listings, save searches, and get alerts when new homes match.
Already have an account? Sign in
Sign in to your account.
New here? Create an account