Price cut: $10K (6/23)
$460,000

20155 Keswick 209, Winnetka, CA 91306

2beds
2baths
1,125sqft
Quick facts
Townhouse 293 Days on Market Built in 1981 $408.89/sqft 69,486 sq ft $500 HOA Dues

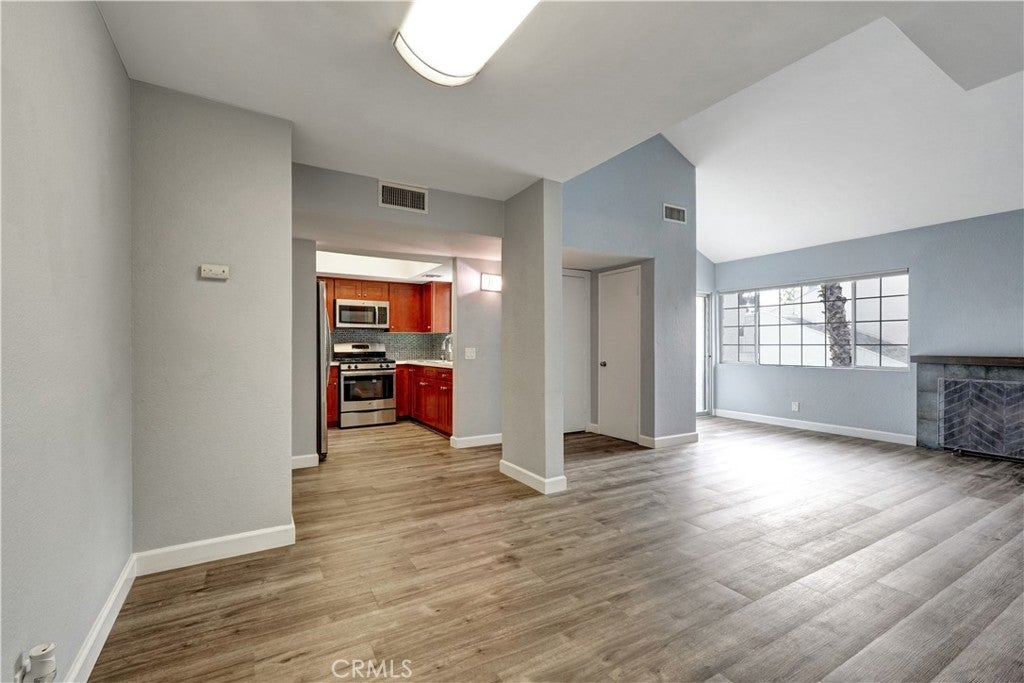
FHA Approved Townhome!!! **New A/C, new dishwasher, and fresh new paint**... Beautiful and renovated large two bedroom townhome features an open concept living area with high ceilings, updated kitchen, laminate flooring throughout the home, tile floors in bathrooms, fireplace, in unit laundry closet, sliding doors leading to the front patio area, and a private two car garage. The renovated modern kitchen features quartz countertops, stainless steel appliances, and custom cabinetry. Upstairs are the two spacious bedrooms with ample closet space, a laundry closet including washer & dryer, and a full bathroom with dual sinks; both bedrooms have sliding doors leading to a very large balcony with views of the mountains. The main bedroom offers a walk-in-closet, the other bedroom has mirror closet doors. The private two car detached garage is located behind the unit. The complex community is gated and includes a sparkling pool and spa, recreation room, lush landscaping, and guest parking. The home is centrally located in the heart of the San Fernando Valley, close to shopping, restaurants, transportation, and schools.

Location of 20155 Keswick 209

Map showing 20155 Keswick 209, Winnetka, CA 91306 $460,000
See more listings in Winnetka

20155 Keswick 209 property details

Interior

Bedrooms & Bathrooms

  • Bedrooms: 2
  • Bathrooms: 2
  • Full Bathrooms: 2
  • Main Level Bathrooms: 1

Appliances

  • Included: Gas Range, Gas Water Heater, Microwave, Refrigerator, Dryer, Washer
  • Laundry: Inside, Laundry Closet

Heating

  • Heating: Central

Cooling

  • Cooling: Central Air

Features

  • Interior Features: High Ceilings, Open Floorplan, Pantry, Tile Counters, Walk-In Closet(s)
  • Window Features: Double Pane Windows
  • Flooring: Tile, Vinyl
  • Fireplace: Yes
  • Fireplace Features: Gas, Living Room

Interior Area

  • Total Living Area: 1125
  • Unit: Square Feet
  • Source: Assessor

Rooms & Dimensions

Bedroom

  • Level: Unknown

Dining Room

  • Level: Unknown

Master Bedroom

  • Level: Unknown

Living Room

  • Level: Unknown

Kitchen

  • Level: Unknown

Other

  • Level: Unknown
  • Features: Walk-In Closet(s)

Bathroom

  • Level: Unknown
  • Features: Bidet, Tile Counters

Kitchen

  • Level: Unknown

Property

Features

  • Exterior Features: Balcony
  • Patio & Porch: Deck, Patio
  • Security Features: Carbon Monoxide Detector(s), Security Gate, Gated Community, Smoke Detector(s)
  • Has Private Pool: No
  • Pool Features: In Ground, Association
  • Has Spa: Yes
  • Spa Features: In Ground
  • Horses: No

View

  • Has View: Yes
  • View: Mountain(s), Pool

Lot

  • Size: 69,486 sq ft
  • Acres: 1.5952

Accessibility

  • Levels: Two
  • Entry Level: 1
  • Entry Location: 1
  • Stories: 2

Parking

  • Garage: Yes
  • Total Spaces: 2
  • Parking Features: Garage, Garage Door Opener, Guest
  • Carport: No
  • Open Parking: No

Waterfront

  • Has Waterfront: No

Basement

  • Basement: No

Mobile Home

  • Mobile Home Remains: No

Construction

Type & Style

  • Home Type: Residential
  • Property Sub Type: Townhouse
  • Structure Type: House

Materials

  • Construction Materials: Stucco

Builder / Condition

  • Year Built: 1981
  • Condition: Updated/Remodeled
  • New Construction: No

Utilities & Green Energy

Utilities

  • Electric on Property: No
  • Water: Public
  • Sewer: Unknown

Green Energy

  • Energy Efficient: No

Community & HOA

Community

  • Zip/Postal Code: 91306
  • City/Town: Winnetka
  • City/Region: Winnetka-Los Angeles
  • County/Parish: Los Angeles
  • State/Province: CA
  • Country Region: US-CA
  • Features: Sidewalks, Gated

HOA

  • Has HOA: Yes
  • Amenities: Maintenance Grounds, Pool, Recreation Room, Spa/Hot Tub
  • Fee: $500
  • Frequency: Monthly
  • Senior Community: No

Pets

  • Pets Allowed: Size Limit, Yes

Location

  • Longitude: -118.572148
  • Latitude: 34.209394
  • Directions: Keswick St, one block north of Saticoy, between Winnetka and Oso st

Land Lease

  • Land Lease: No

School

Highschool

Tax, Financial & Listing Details

Listing Details

  • List Price: $460,000
  • Price Per Square Foot: $408.89
  • Date on Market:
  • Listing Terms: Cash, Conventional, FHA, VA Loan
  • Home Warranty: No
  • Rent Control: No
  • Status: Active

MLS Details

  • MLS: CRMLS
  • Listing ID: SR26023690

Tax Details

  • Tax Lot: 1
  • Universal Property ID: US-06037-N-2114003201-R-N

Ask a question about 20155 Keswick 209

Hi there — ask anything about this property or the area and the team will get right back to you.

Last checked Source: CRMLSMLS# SR26023690

Local real estate advisory services provided by agent with ΓEA⅃ Broker

Listed by Ricardo Pardo with Luxury Collective · Cell: 818-216-4136

Based on information from California Regional Multiple Listing Service, Inc. as of 2026 and/or other sources. All data, including all measurements and calculations of area, is obtained from various sources and has not been, and will not be, verified by broker or MLS. All information should be independently reviewed and verified for accuracy. Properties may or may not be listed by the office/agent presenting the information.

You agree to ΓEA⅃ Broker Terms of Use and Privacy Policy. By choosing to contact a property, you also agree that ΓEA⅃ Broker and its associates may call, text, or email you regarding any inquiries or activities you submit through our website. This may involve the use of automated means and prerecorded or artificial voices.

Listings near 20155 Keswick 209