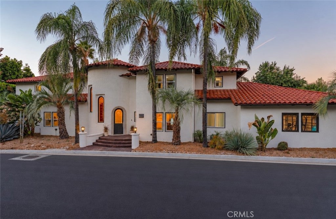
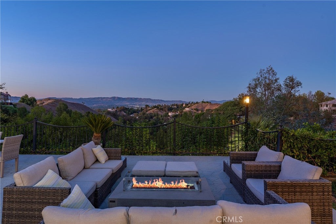
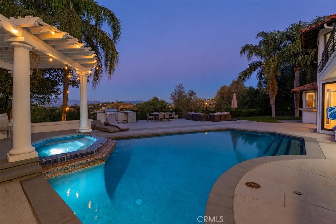
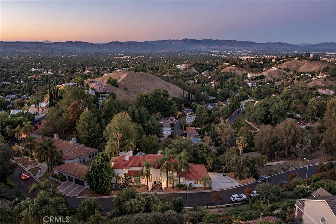
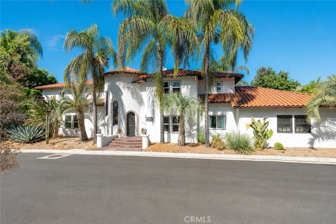
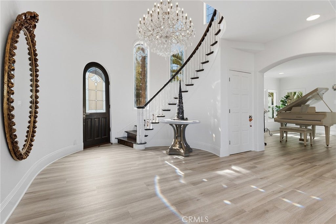
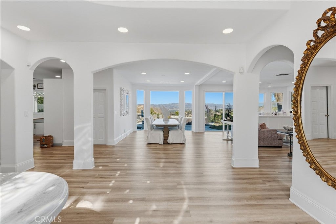
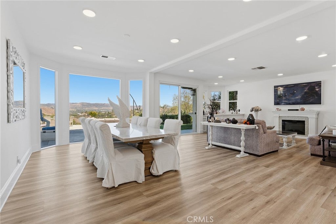
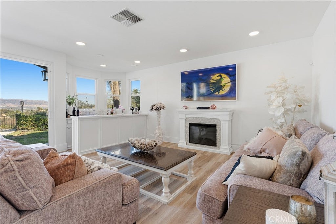
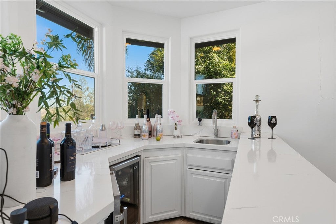
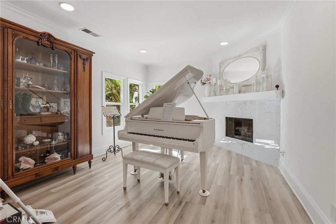
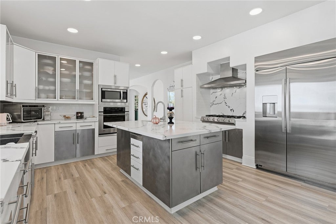
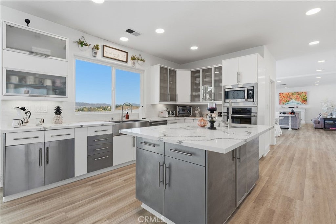
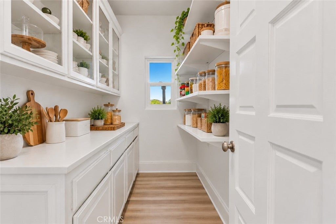
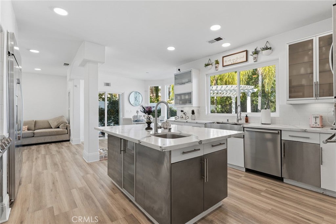
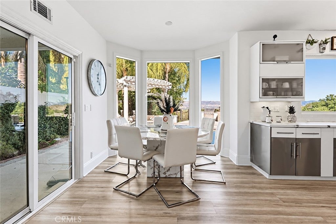
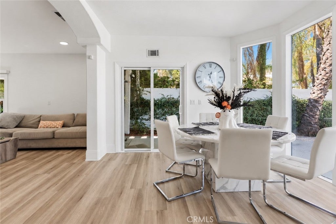
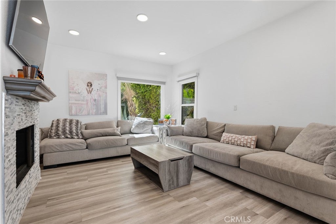
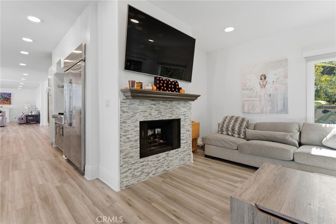
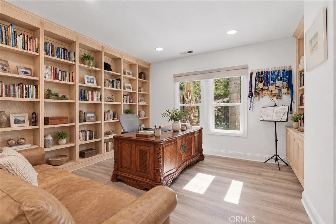
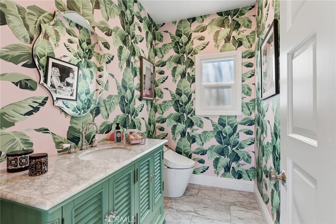
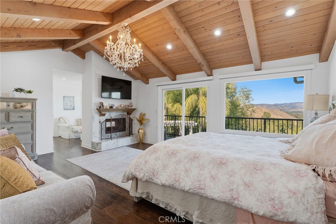
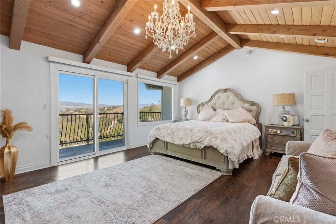
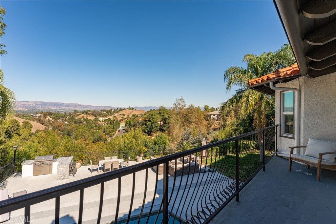
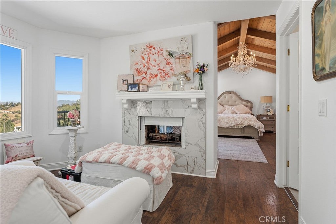
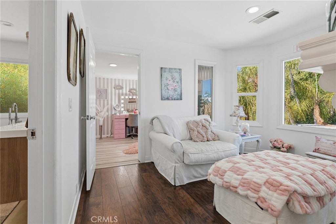
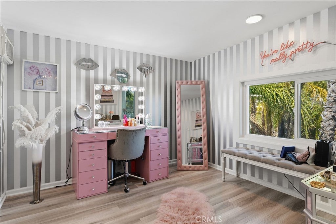
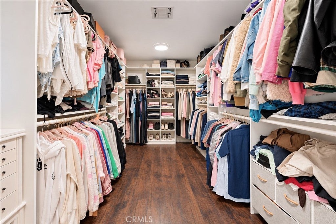
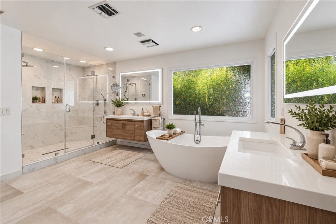
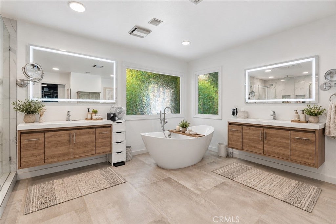
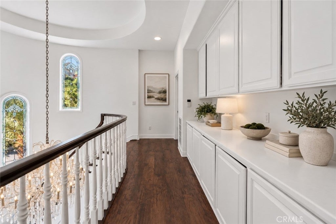
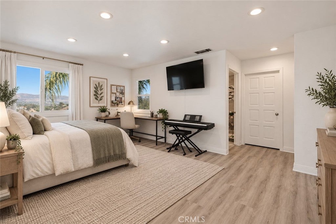
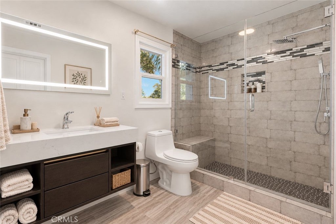
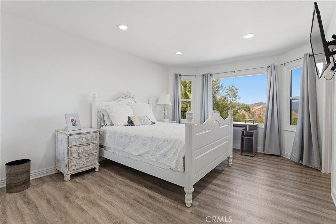
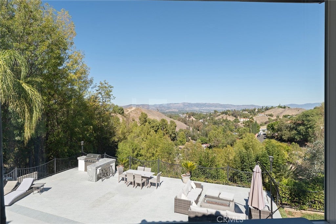
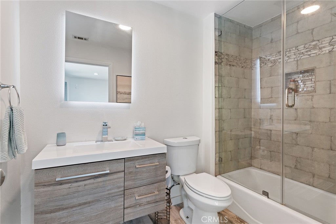
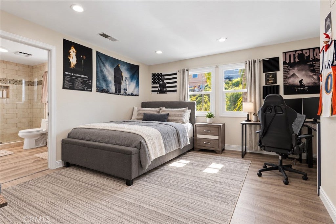
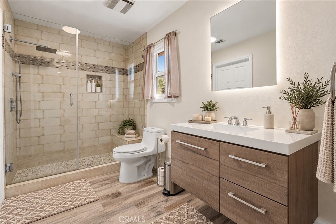
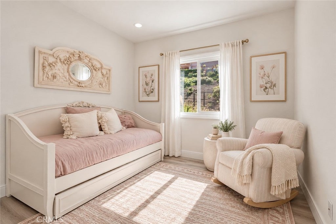
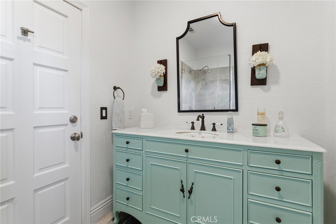
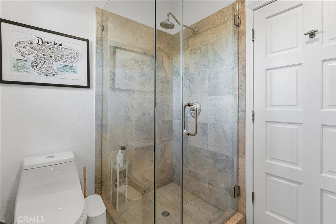
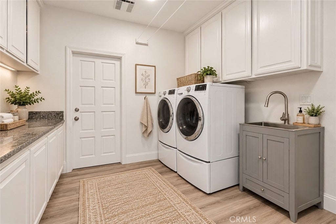
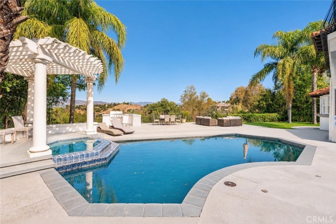
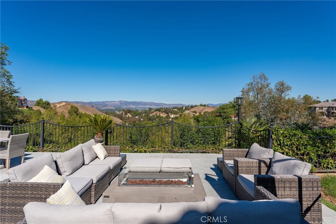
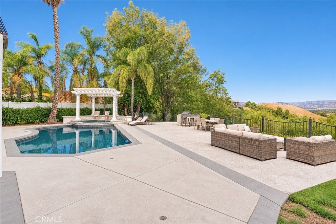
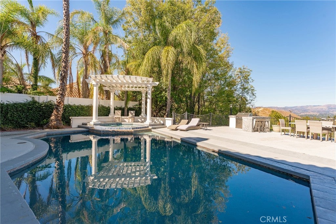
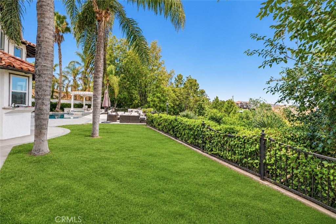
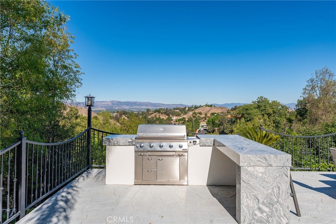
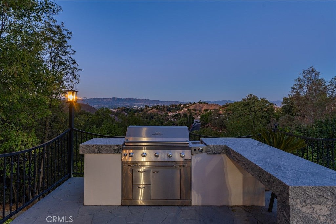
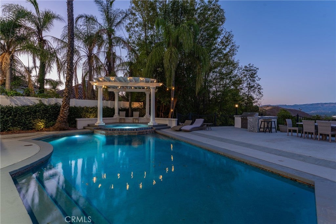
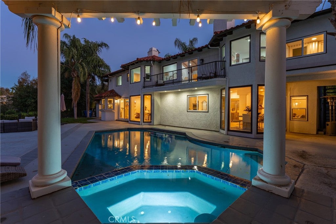
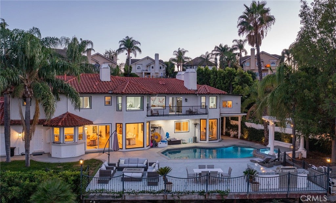
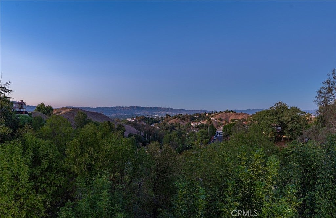
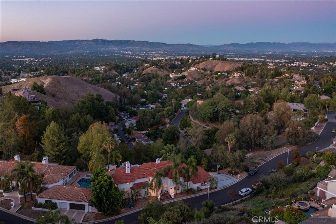
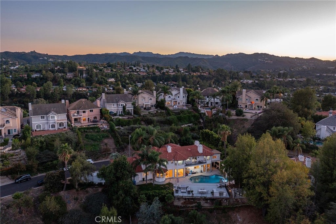
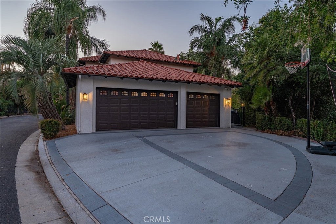
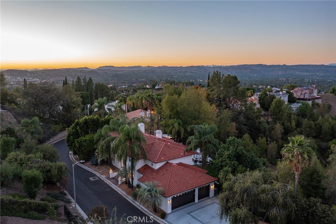
Remarkable Spanish View Estate located South of the Boulevard on over an acre of expansive grounds in the desirable enclave of “The Heights.” Boasting panoramic mountain, Valley, & city light views, the sprawling property boasts 5 bedrooms + office & uniquely sits on a street-to-street lot presenting opportunity for building additional structures, ADU, or even vineyards - the possibilities are endless. Sweeping frontage is adorned with lush landscaping, mature palms, & driveway that leads to the finished 3-car garage. Step inside to find grand remodeled interiors flooded with natural light. Elegant two-story entry foyer with stained glass arched windows & curved staircase immediately sets the tone. The foyer opens to the dining room with large picture windows that overlook the vistas. Spacious family room has walk-in wet bar & glass slider that opens to the yard, while a separate formal living room has a gorgeous wood mantled fireplace. Remodeled chef’s kitchen features center island, quartz counters, sleek custom cabinetry, stainless appliances, walk-in pantry, & breakfast nook. A separate den with stacked stone fireplace is situated off the kitchen. The first floor also has executive office with custom bookshelves & built-ins, guest room, full bathroom that also functions as pool bath, laundry room with utility sink & storage, and convenient guest powder bathroom inspired by the Beverly Hills Hotel. The oversized primary suite features stunning tongue & groove wood beamed vaulted ceilings, private balcony that overlooks the incredible views, double-sided fireplace that connects to a cozy sitting room, large walk-in closet + separate “glam” room/second walk-in closet, & luxurious primary bathroom with dual floating vanities, soaking tub, walk-in shower, & separate toilet room. Three additional secondary bedrooms each are well appointed with large closets & remodeled private en-suite bathrooms. Super private entertainer’s backyard overlooks Valley, mountain & city light views featuring pool, spa with covered trellis, covered patio, BBQ center with bar seating, gas fire pit, grass lawn, lush landscaping, & massive lower pad that has fantastic potential. Adjacent to terrific dining/shopping, Westfield Mall/Village, Calabasas Commons, Warner Center with the new Rams Village in development, easy access to freeways & Topanga Canyon/beaches & zoned for award-winning Calabash, El Camino & Hale Charter schools.
Hi there — ask anything about this property or the area and the team will get right back to you.

Local real estate advisory services provided by agent with ΓEA⅃ Broker
Listed by Desiree Zuckerman with Rodeo Realty · Cell: 818-262-5648
Based on information from California Regional Multiple Listing Service, Inc. as of 2026 and/or other sources. All data, including all measurements and calculations of area, is obtained from various sources and has not been, and will not be, verified by broker or MLS. All information should be independently reviewed and verified for accuracy. Properties may or may not be listed by the office/agent presenting the information.
You agree to ΓEA⅃ Broker Terms of Use and Privacy Policy. By choosing to contact a property, you also agree that ΓEA⅃ Broker and its associates may call, text, or email you regarding any inquiries or activities you submit through our website. This may involve the use of automated means and prerecorded or artificial voices.
Step 1 of 2
Create a free account to view all listings, save searches, and get alerts when new homes match.
Step 2 of 2
Tell us how to reach you about homes you like.
Enter your password to sign in as
Create a free account to view all listings, save searches, and get alerts when new homes match.
Already have an account? Sign in
Sign in to your account.
New here? Create an account