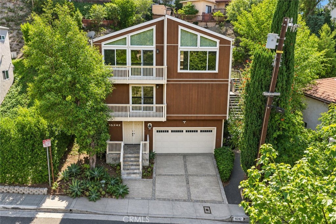
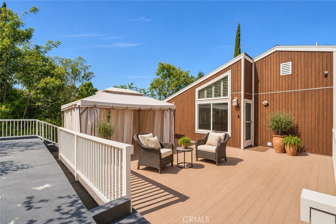
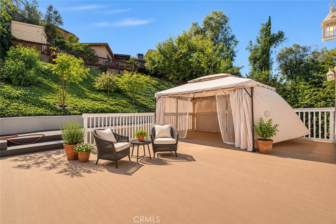
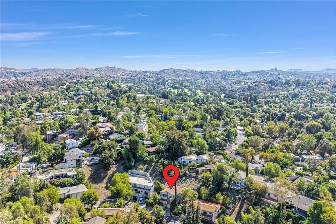
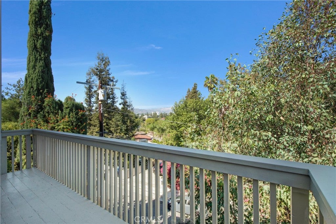
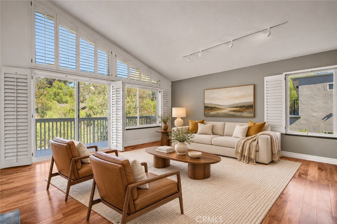
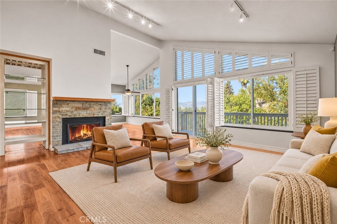
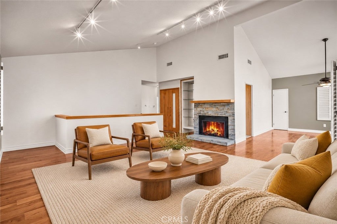
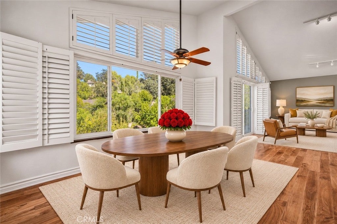
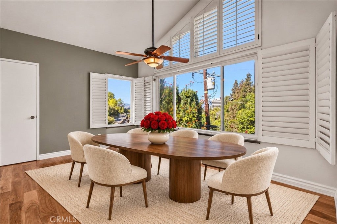
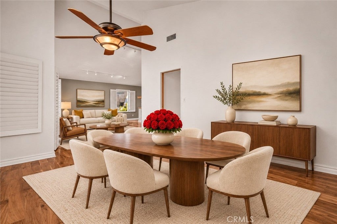
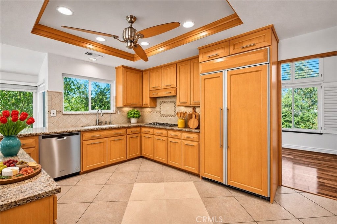
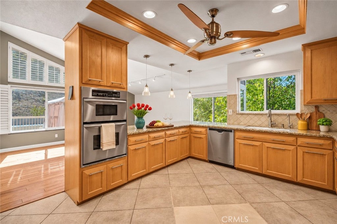
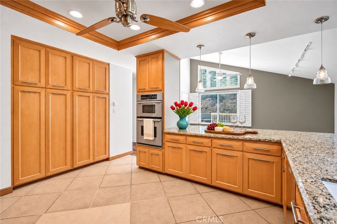
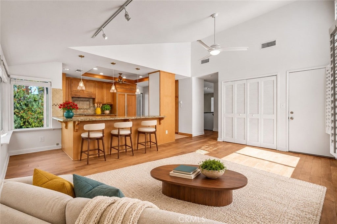
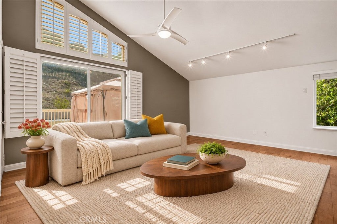
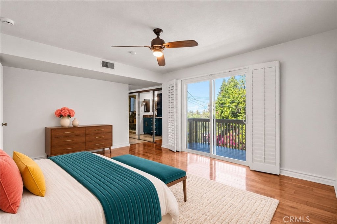
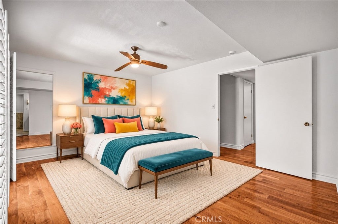
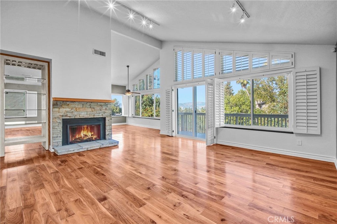
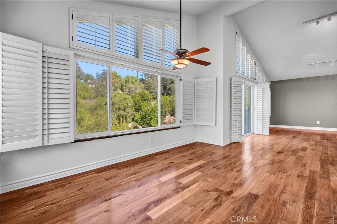
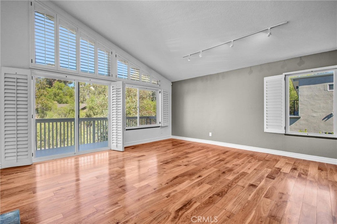
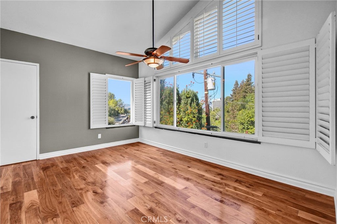
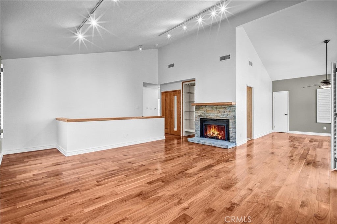
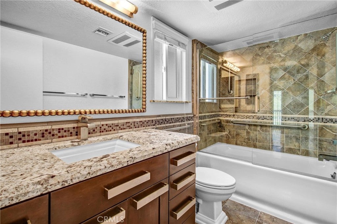
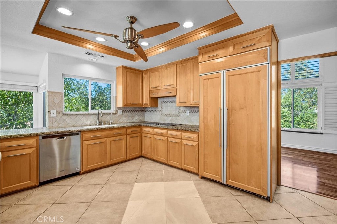
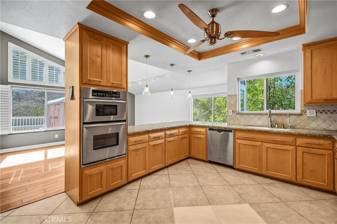
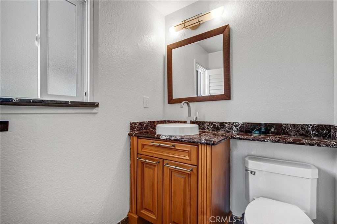
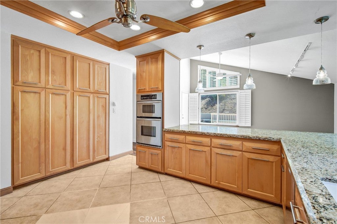
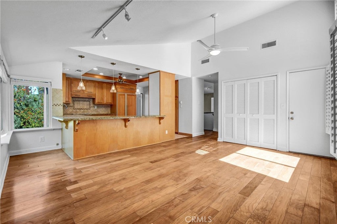
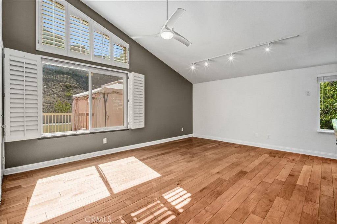
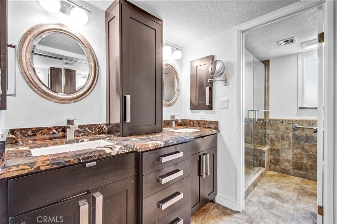
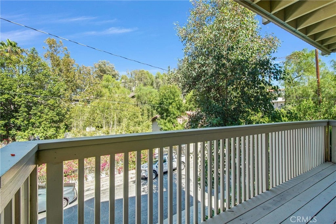
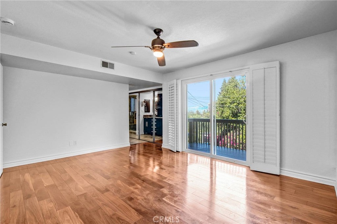
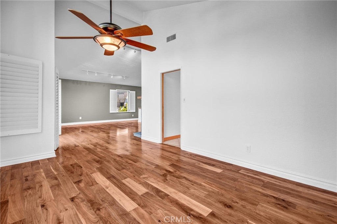
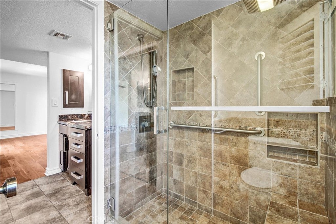
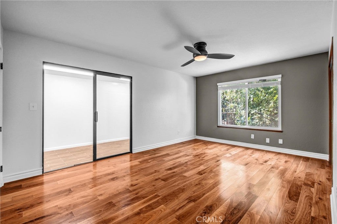
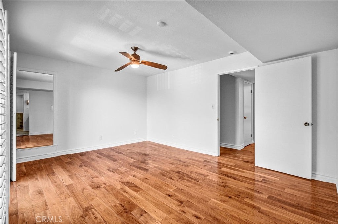
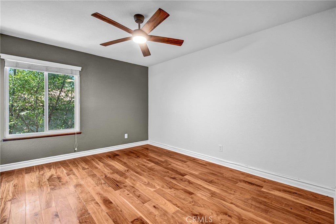
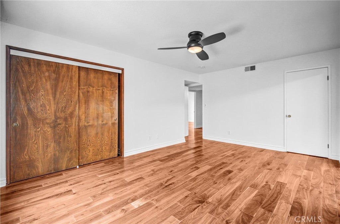
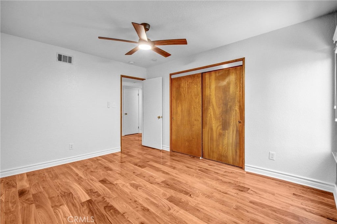
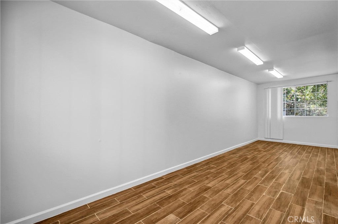
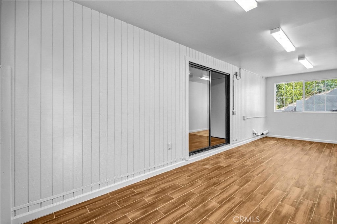
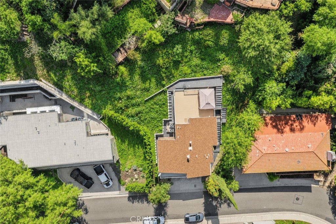
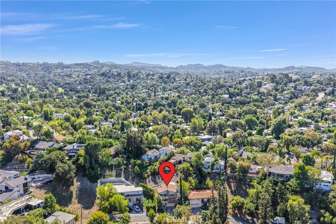
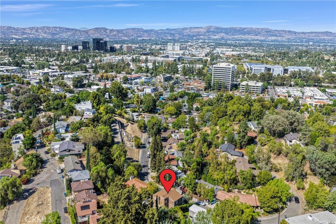
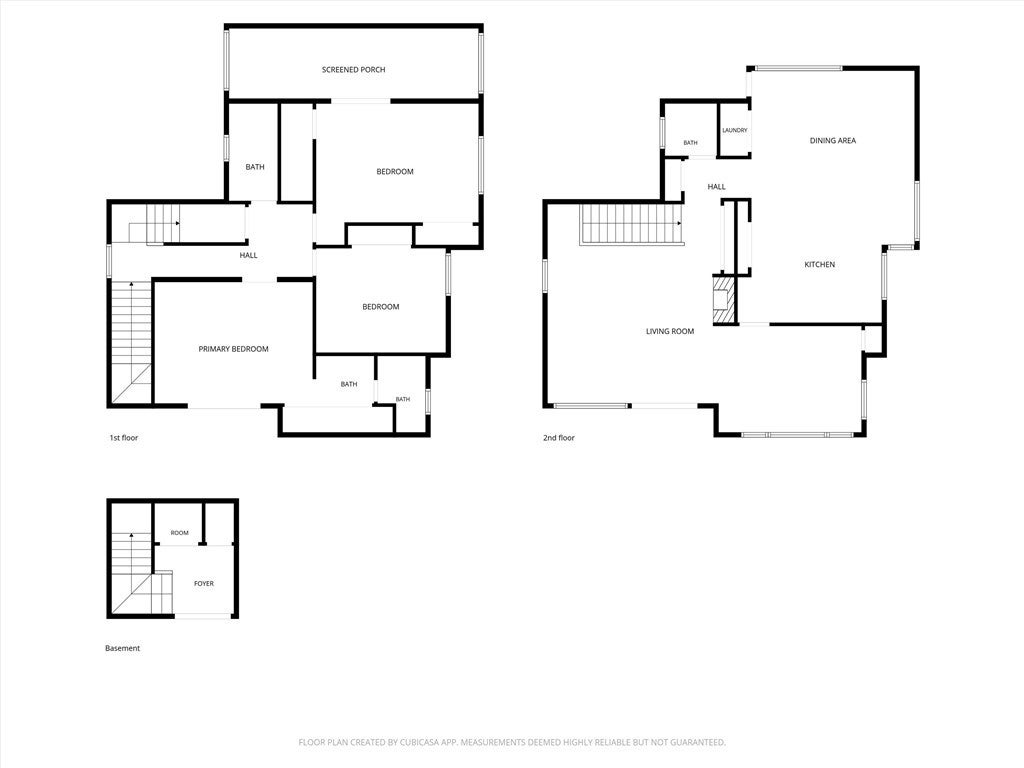
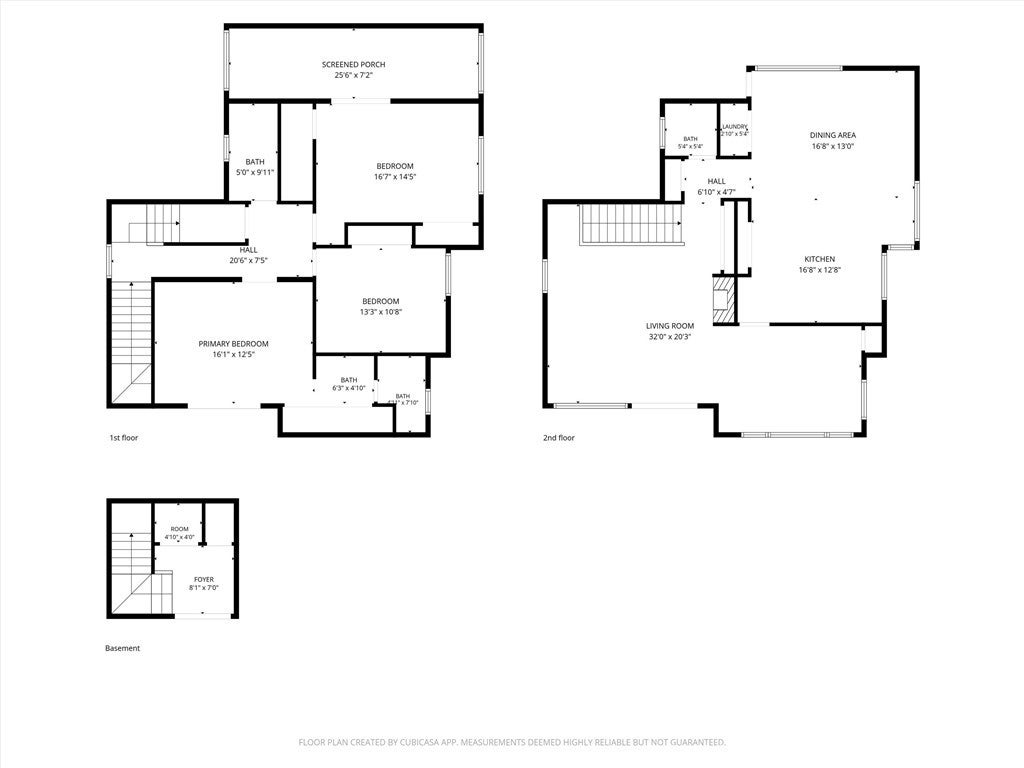
Price improvement! Experience contemporary living in this beautifully appointed tri-level residence, ideally situated in the hills south of the Boulevard, where sweeping city and canyon views create a stunning backdrop. Designed for both comfortable everyday living and effortless entertaining, the home features a light-filled open floor plan, dramatic vaulted ceilings, and stylish architectural details throughout. The inviting living room showcases a striking stacked-stone fireplace, while the spacious family room offers a custom built-in entertainment center. The well-equipped kitchen features granite countertops, premium built-in stainless steel appliances, and generous cabinetry. Upstairs, the primary suite offers a peaceful retreat complete with a private balcony and luxurious spa-inspired bath. Rich wood flooring, plantation shutters, dual-pane windows, and a distinctive Saltillo tile stairway add warmth, character, and charm throughout the home. Outdoors, an expansive deck provides the perfect setting for al fresco dining, entertaining, or simply relaxing while enjoying picturesque canyon and city vistas. Additional highlights include an attached two-car garage with direct access and a versatile multi-level layout. Conveniently located near the Village, scenic hiking trails, popular restaurants, Whole Foods, and the 101 freeway, this move-in-ready residence offers an exceptional blend of style, comfort, and location.
Hi there — ask anything about this property or the area and the team will get right back to you.

Local real estate advisory services provided by agent with ΓEA⅃ Broker
Listed by Christopher Carlson with Marshall Reddick Real Estate · Cell: 818-694-0740
Based on information from California Regional Multiple Listing Service, Inc. as of 2026 and/or other sources. All data, including all measurements and calculations of area, is obtained from various sources and has not been, and will not be, verified by broker or MLS. All information should be independently reviewed and verified for accuracy. Properties may or may not be listed by the office/agent presenting the information.
You agree to ΓEA⅃ Broker Terms of Use and Privacy Policy. By choosing to contact a property, you also agree that ΓEA⅃ Broker and its associates may call, text, or email you regarding any inquiries or activities you submit through our website. This may involve the use of automated means and prerecorded or artificial voices.
Step 1 of 2
Create a free account to view all listings, save searches, and get alerts when new homes match.
Step 2 of 2
Tell us how to reach you about homes you like.
Enter your password to sign in as
Create a free account to view all listings, save searches, and get alerts when new homes match.
Already have an account? Sign in
Sign in to your account.
New here? Create an account