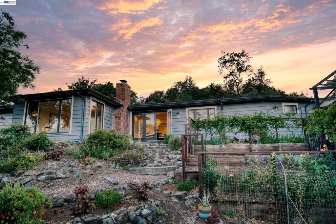
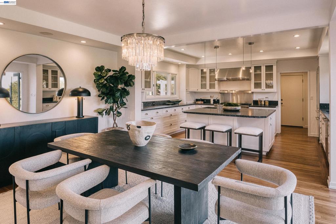
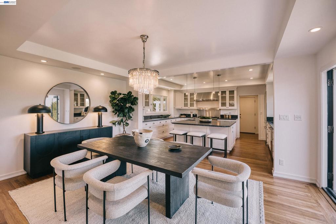
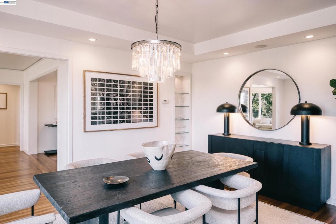
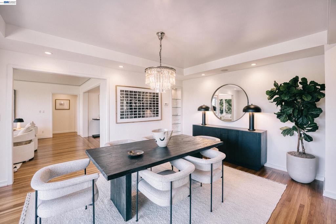
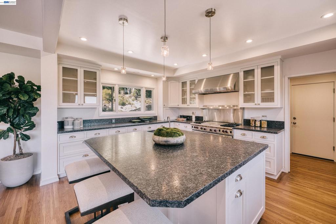
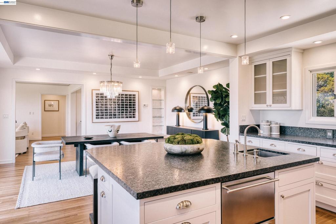
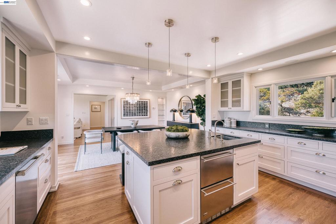
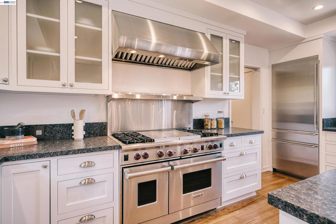
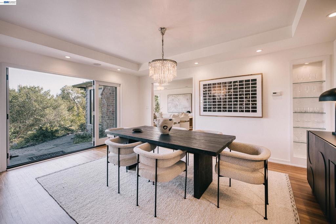
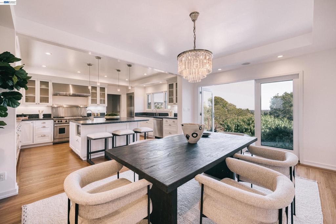
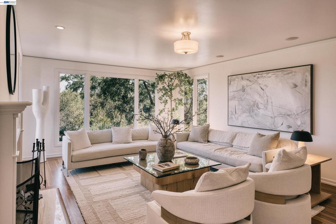
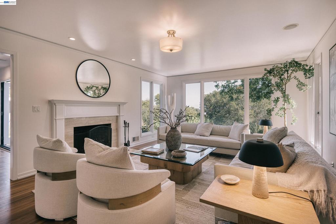
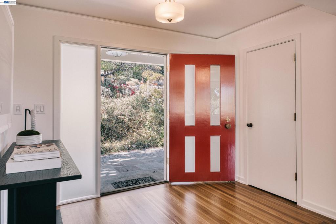
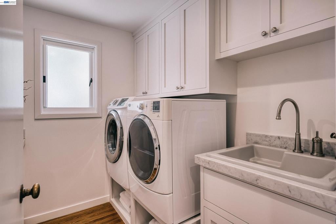
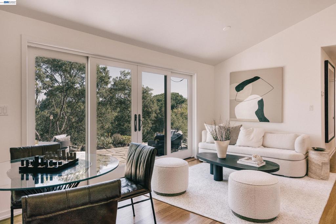
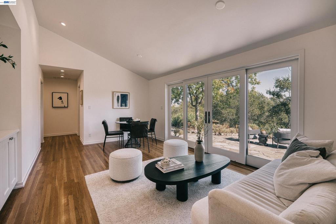
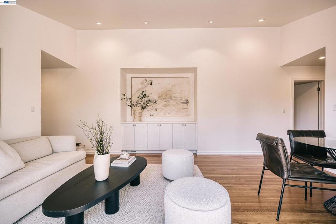
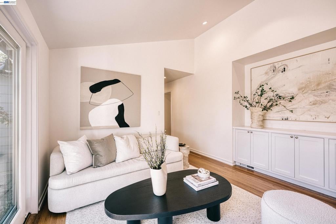
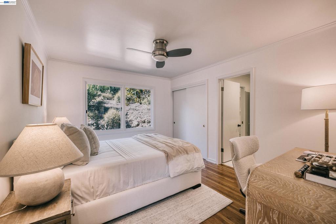
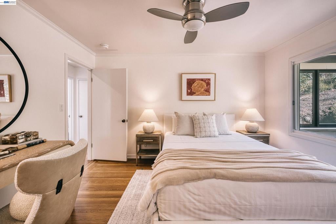
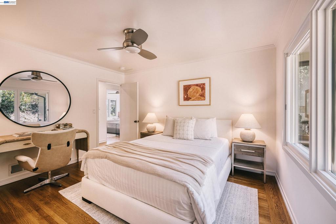
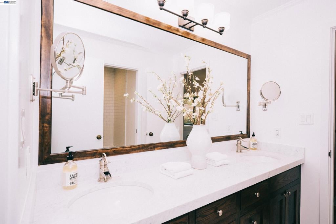
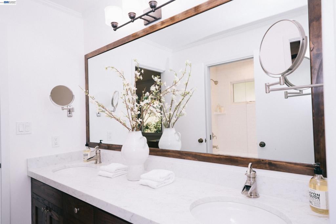
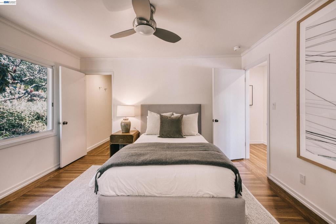
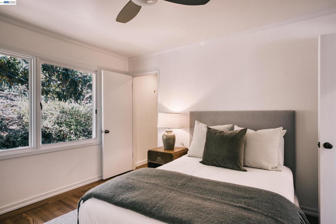
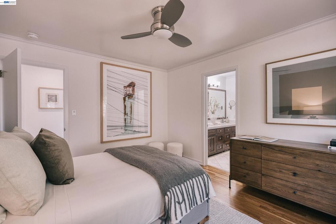
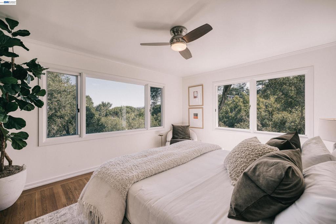
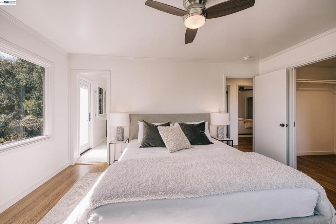
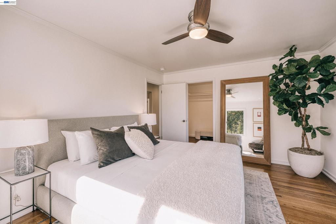
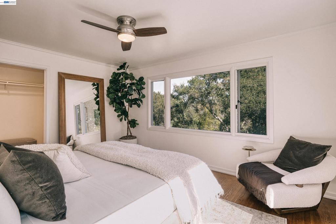
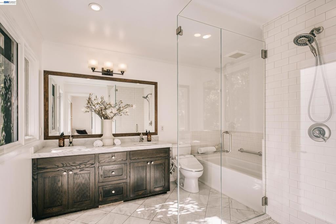
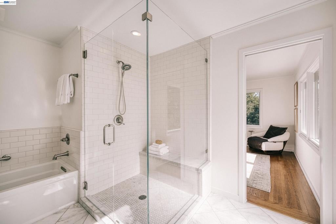
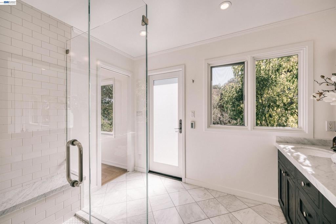
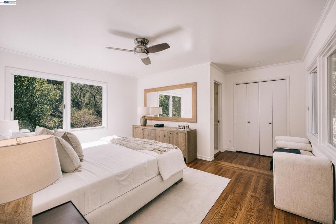
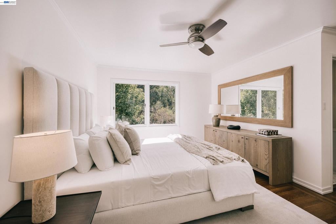
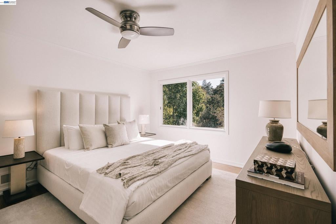
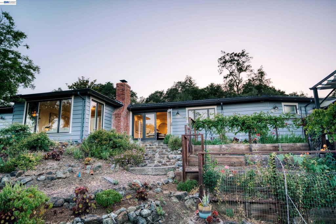
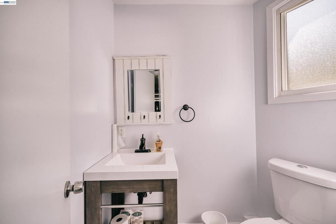
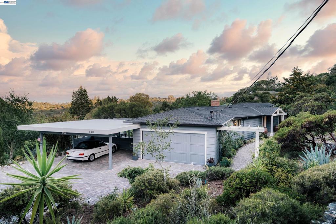
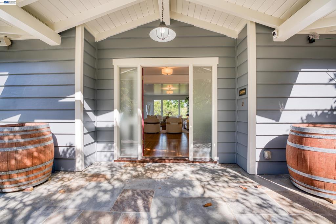
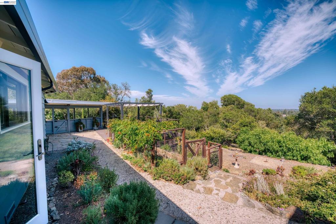
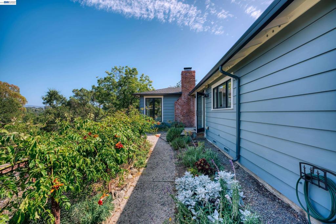
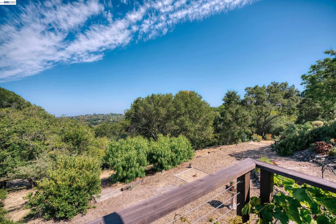
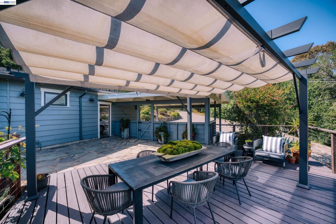
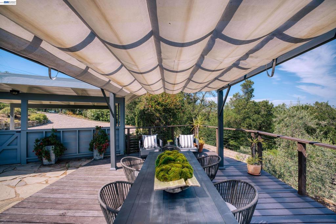
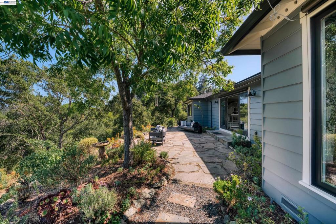
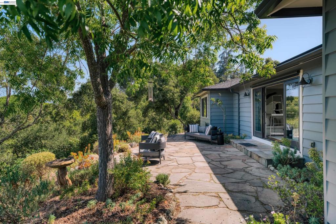
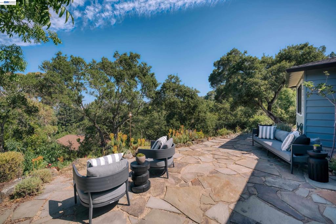
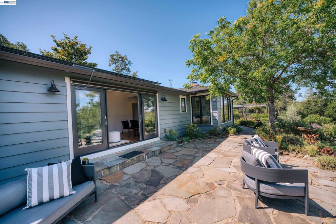
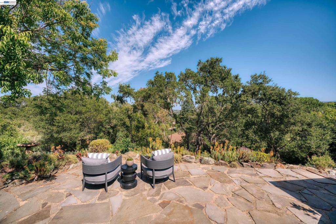
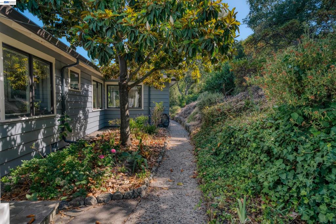
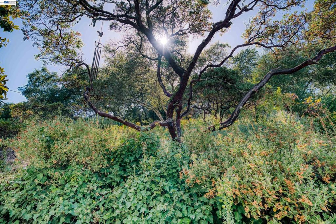
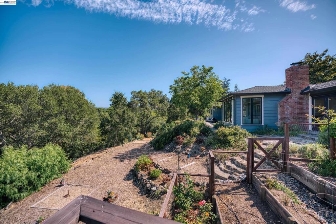
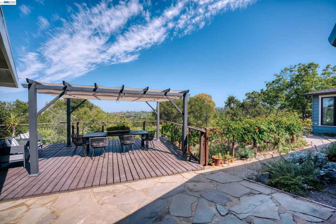
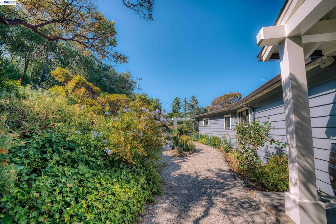
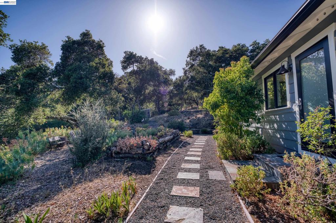
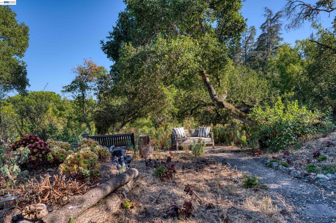
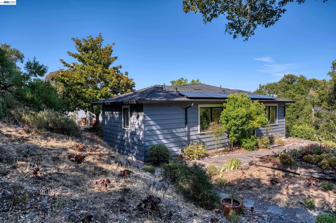
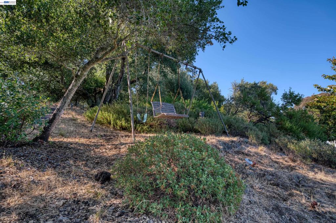
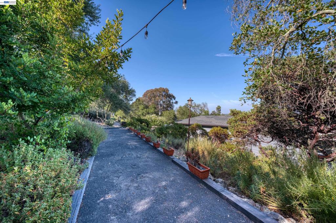
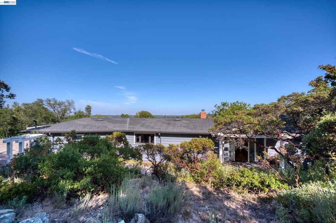
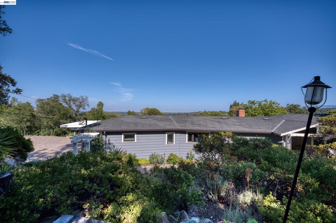
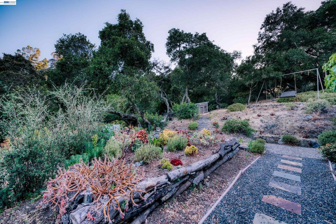
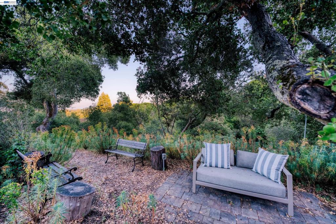
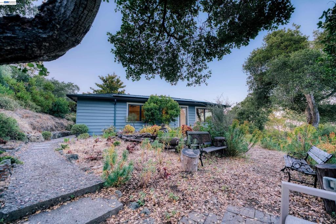
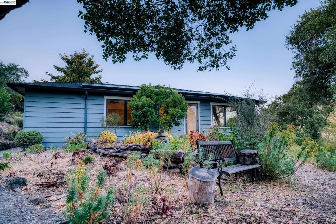
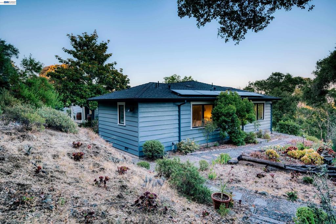
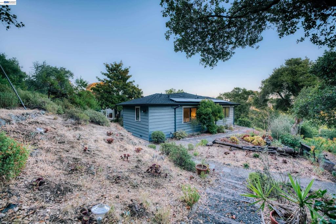
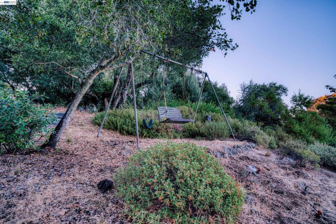
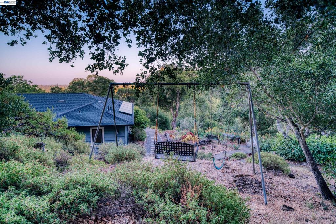
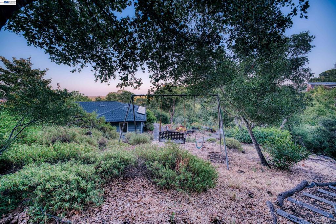
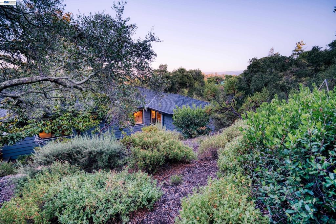
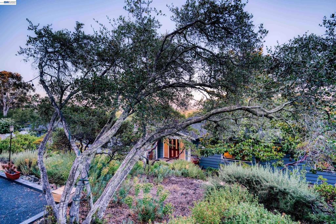
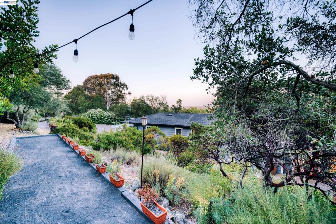
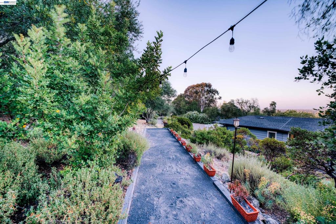
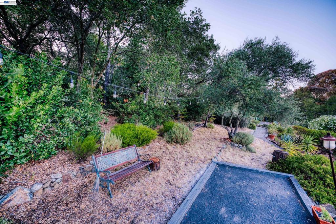
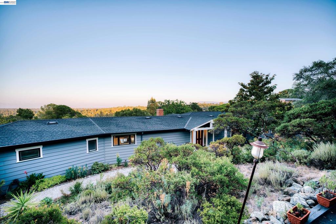
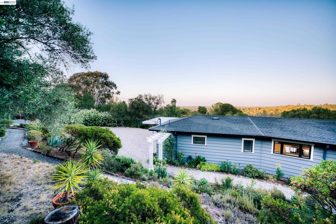
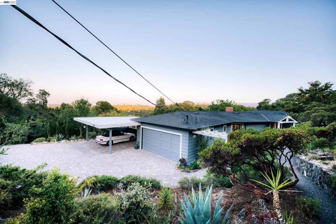
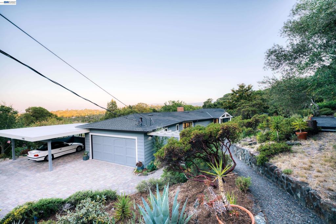
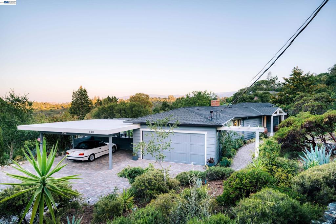
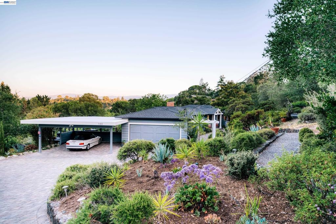
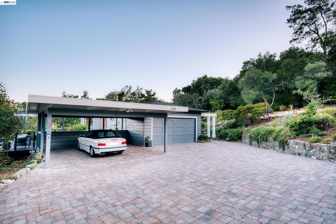
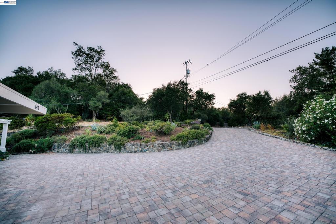
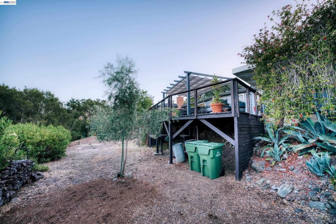
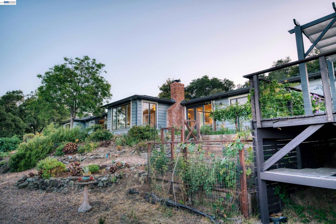
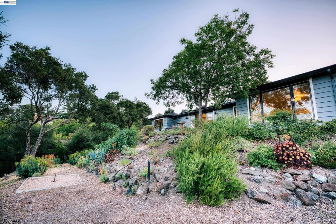
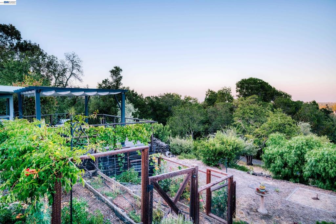
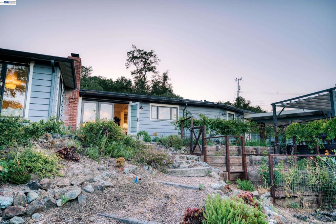
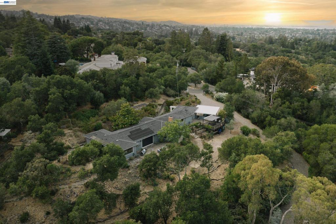
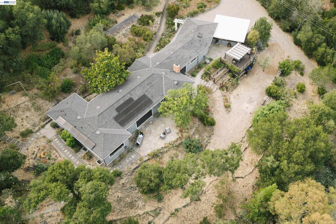
Tucked at the end of a peaceful cul-de-sac in Woodside Hills, this beautifully reimagined single-level retreat pairs timeless ranch design with an unbeatable connection to nature. Panoramic views stretch across Hoover Tower, Moffett Field, the Dish, and Mount Hamilton — a backdrop that changes with the light throughout the day. Set on a full acre with a creekside property line, the grounds feel like a private nature escape. Deer and songbirds pass through regularly, while four terraced garden beds await your green thumb. Outdoor living is at the heart of this property, with a spacious private deck, a bocce ball court, horseshoes, a swing set, and even a chicken coop — space to entertain, play, and unwind in equal measure. A large paved driveway offers ample parking for hosting guests with ease. Inside, the open floor plan is anchored by a custom kitchen featuring a large center island, stainless steel appliances, and timeless leathered granite countertops, prized for their easy maintenance, complete with a pantry for extra storage — all flowing seamlessly into the home's entertaining spaces. The thoughtfully remodeled layout (2013) also offers true separation between private and social areas. Two en-suite bedrooms and a Jack-and-Jill bath provide flexibility for family or guests, and each of the three full bathrooms is finished with heated marble tile flooring — a quiet luxury that elevates the everyday. Finishes throughout were curated with a timeless sensibility that will feel just as fresh for years to come. This is indoor-outdoor living at its finest — a rare offering in one of the Peninsula's most sought-after enclaves.
Hi there — ask anything about this property or the area and the team will get right back to you.

Local real estate advisory services provided by agent with ΓEA⅃ Broker
Listed by Ella Naylor with Compass
Based on information from California Regional Multiple Listing Service, Inc. as of 2026 and/or other sources. All data, including all measurements and calculations of area, is obtained from various sources and has not been, and will not be, verified by broker or MLS. All information should be independently reviewed and verified for accuracy. Properties may or may not be listed by the office/agent presenting the information.
You agree to ΓEA⅃ Broker Terms of Use and Privacy Policy. By choosing to contact a property, you also agree that ΓEA⅃ Broker and its associates may call, text, or email you regarding any inquiries or activities you submit through our website. This may involve the use of automated means and prerecorded or artificial voices.
Step 1 of 2
Create a free account to view all listings, save searches, and get alerts when new homes match.
Step 2 of 2
Tell us how to reach you about homes you like.
Enter your password to sign in as
Create a free account to view all listings, save searches, and get alerts when new homes match.
Already have an account? Sign in
Sign in to your account.
New here? Create an account