Price cut: $200K (8/10)
$4,588,000

61 Oak Haven Way, Woodside, CA 94062

4beds
3.5baths3 full baths + 1 half bath
4,150sqft
Quick facts
Single Family Residence 166 Days on Market Built in 1977 $1105.54/sqft 51,182 sq ft

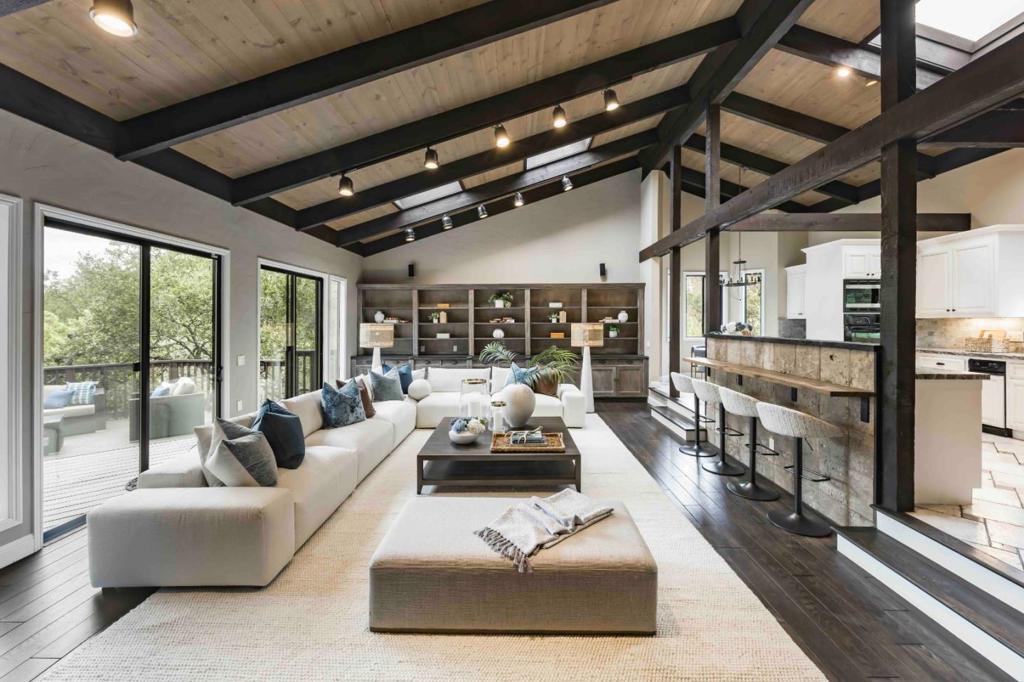
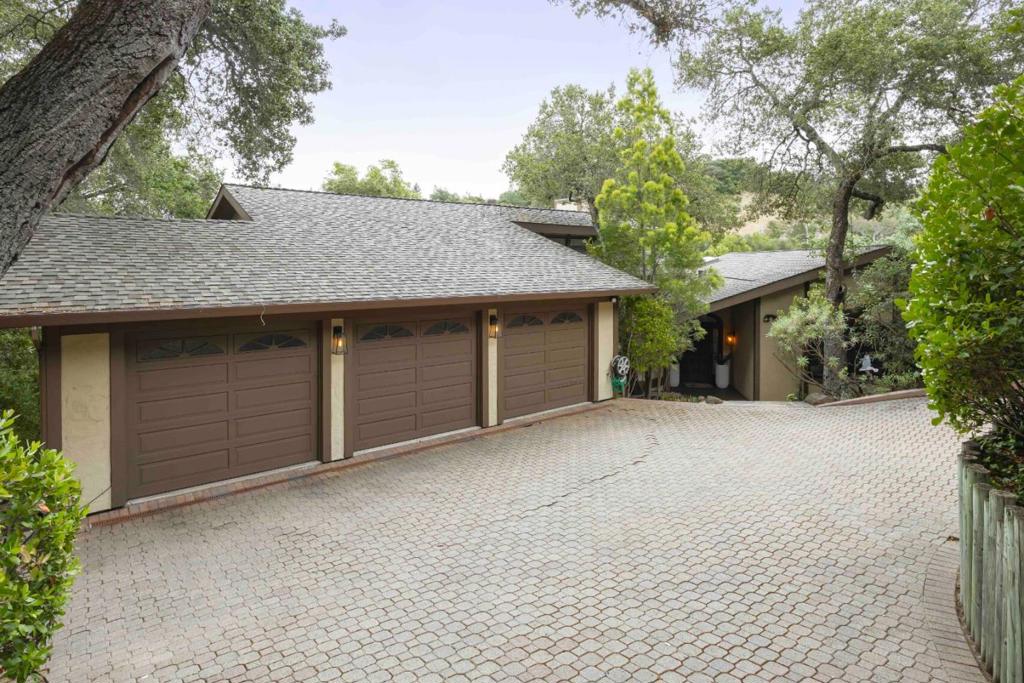
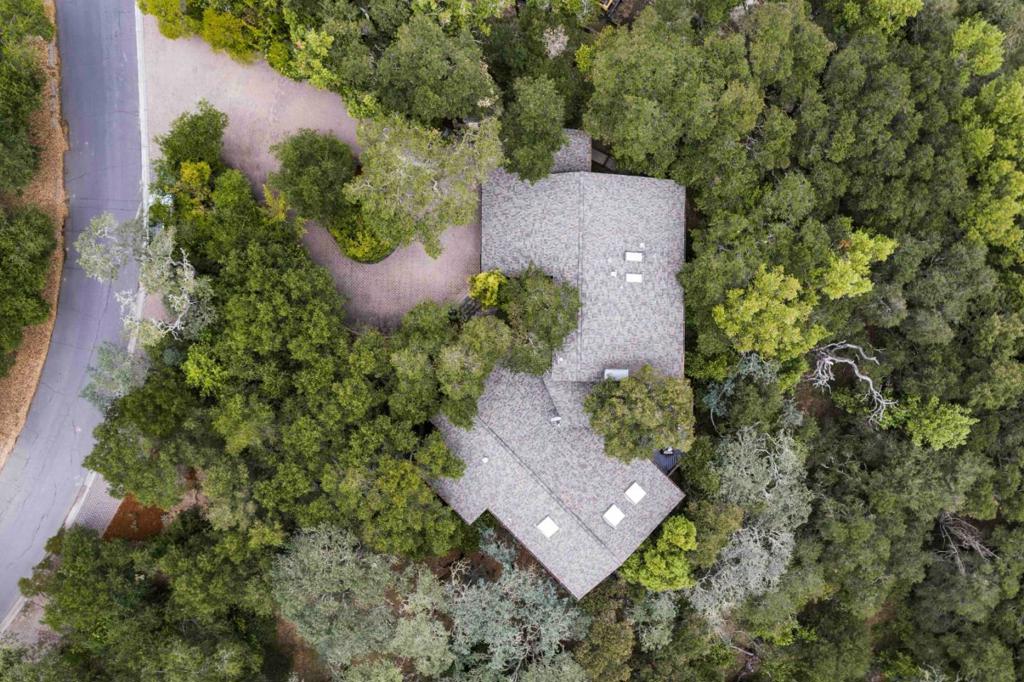
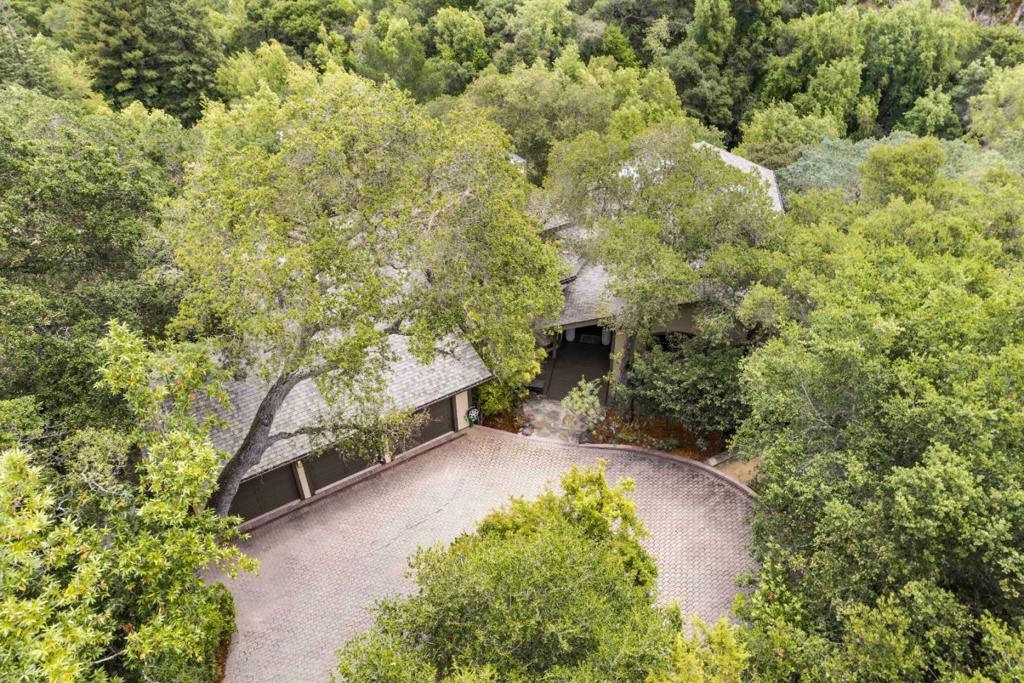
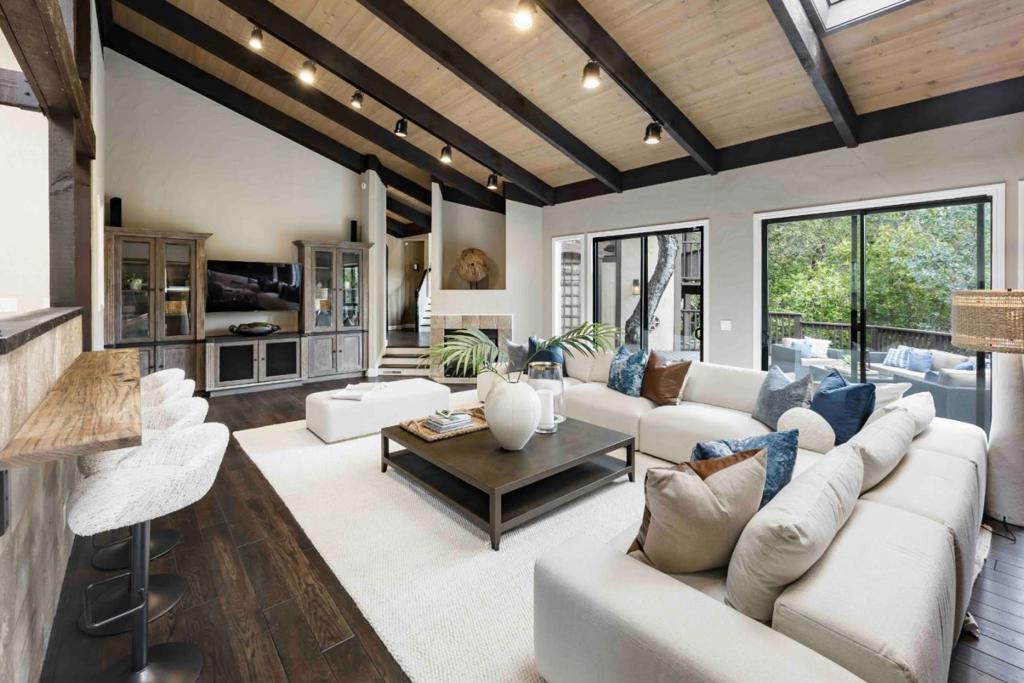
Nestled among majestic oak trees on nearly 1.2 acres in Woodside Hills, this home is set well back from the street via a long paver driveway. Spanning 4,150 SF, the interiors feature wide-plank hardwood floors, soaring ceilings, and refined finishes that create a light-filled, airy atmosphere in harmony with its natural surroundings. Expansive formal rooms are complemented by multiple fireplaces, a well-appointed kitchen, and a walk-out family room that opens to the outdoors. The four-bedroom layout includes a primary suite with a spa-inspired bathroom designed for comfort and retreat. Outdoor living is equally compelling, with a generous deck and patio featuring an outdoor kitchen, all framed by a verdant, oak-studded backdrop that emphasizes the home's connection to nature. A three-car garage completes the property, while the setting balances privacy with convenience, just minutes to downtown Redwood City, nearby nature preserves and trailheads, and easy access to Highway 280.

Location of 61 Oak Haven Way

Map showing 61 Oak Haven Way, Woodside, CA 94062 $4,588,000
See more listings in Woodside

61 Oak Haven Way property details

Interior

Bedrooms & Bathrooms

  • Bedrooms: 4
  • Bathrooms: 4
  • Full Bathrooms: 3

Appliances

  • Included: Double Oven, Dishwasher, Gas Cooktop, Disposal, Ice Maker, Microwave, Refrigerator, Self Cleaning Oven, Trash Compactor, Vented Exhaust Fan, Dryer, Washer

Heating

  • Heating: Fireplace(s)

Cooling

  • Cooling: None

Features

  • Interior Features: Walk-In Closet(s)
  • Window Features: Skylight(s)
  • Flooring: Tile, Wood
  • Fireplace: Yes
  • Fireplace Features: Family Room, Living Room

Interior Area

  • Total Living Area: 4150
  • Source: Assessor

Video & Virtual Tour

Rooms & Dimensions

Utility Room

  • Level: Unknown

Office

  • Level: Unknown

Laundry

  • Level: Unknown

Den

  • Level: Unknown

Attic

  • Level: Unknown

Other

  • Level: Unknown
  • Features: Walk-In Closet(s)

Kitchen

  • Level: Unknown
  • Features: Granite Counters

Retreat

  • Level: Unknown

WineCellar

  • Level: Unknown

Bathroom

  • Level: Unknown

Property

Features

  • Patio & Porch: Deck
  • Has Private Pool: No
  • Has Spa: No
  • Fencing: None
  • Horses: No

View

  • Has View: Yes
  • View: Canyon, Park/Greenbelt, Hills, Valley, Trees/Woods

Lot

  • Size: 51,182 sq ft
  • Acres: 1.175

Accessibility

  • Stories: 2

Parking

  • Garage: Yes
  • Total Spaces: 3
  • Parking Features: Attached, Gated
  • Carport: No
  • Open Parking: No

Waterfront

  • Has Waterfront: No

Basement

  • Basement: No

Mobile Home

  • Mobile Home Remains: No

Construction

Type & Style

  • Home Type: Residential
  • Architectural Style: Contemporary
  • Property Sub Type: Single Family Residence

Materials

  • Construction Materials: Stucco
  • Foundation: Concrete Perimeter
  • Roof: Composition

Builder / Condition

  • Year Built: 1977
  • New Construction: No

Utilities & Green Energy

Utilities

  • Electric on Property: No
  • Water: Public

Green Energy

  • Energy Efficient: No

Community & HOA

Community

  • Zip/Postal Code: 94062
  • City/Town: Woodside
  • City/Region: Woodside-San Mateo
  • County/Parish: San Mateo
  • State/Province: CA
  • Country Region: US-CA

HOA

  • Has HOA: No
  • Senior Community: No

Pets

  • Pets Allowed: No

Location

  • Longitude: -122.240942
  • Latitude: 37.43953
  • Directions: Cross Street: Woodside Drive

Land Lease

  • Land Lease: No

School

Highschool

Tax, Financial & Listing Details

Listing Details

  • List Price: $4,588,000
  • Price Per Square Foot: $1105.54
  • Date on Market:
  • Home Warranty: No
  • Rent Control: No
  • Status: Active

MLS Details

  • MLS: CRMLS
  • Listing ID: ML82050181

Tax Details

  • Universal Property ID: US-06081-N-069170290-R-N

Ask a question about 61 Oak Haven Way

Hi there — ask anything about this property or the area and the team will get right back to you.

Last checked Source: CRMLSMLS# ML82050181

Local real estate advisory services provided by agent with ΓEA⅃ Broker

Listed by DeLeon Team with Deleon Realty

Based on information from California Regional Multiple Listing Service, Inc. as of 2026 and/or other sources. All data, including all measurements and calculations of area, is obtained from various sources and has not been, and will not be, verified by broker or MLS. All information should be independently reviewed and verified for accuracy. Properties may or may not be listed by the office/agent presenting the information.

You agree to ΓEA⅃ Broker Terms of Use and Privacy Policy. By choosing to contact a property, you also agree that ΓEA⅃ Broker and its associates may call, text, or email you regarding any inquiries or activities you submit through our website. This may involve the use of automated means and prerecorded or artificial voices.

Listings near 61 Oak Haven Way