$311,700

1744 Irene Street, Wrightwood, CA 92397

2beds
1bath
675sqft
Quick facts
Single Family Residence 16 Days on Market Built in 1957 $461.78/sqft 6,000 sq ft

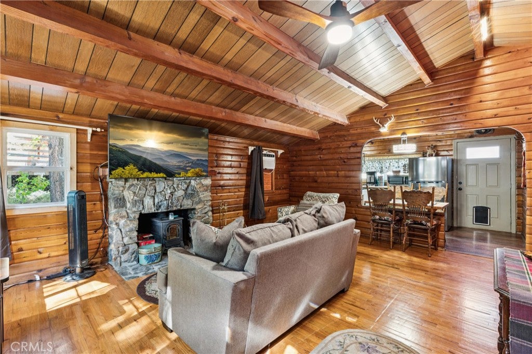
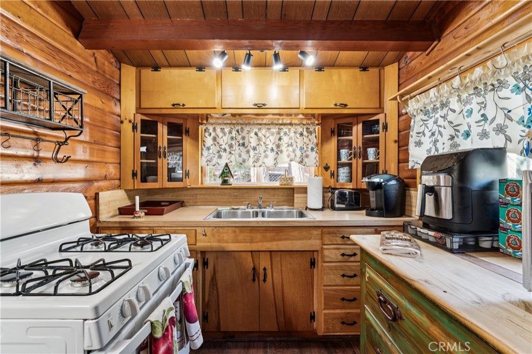
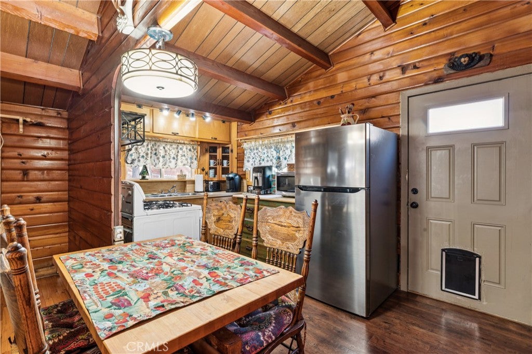
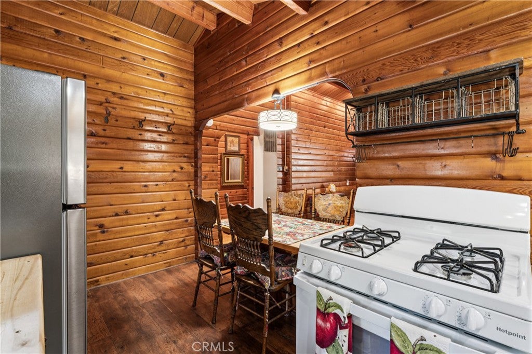
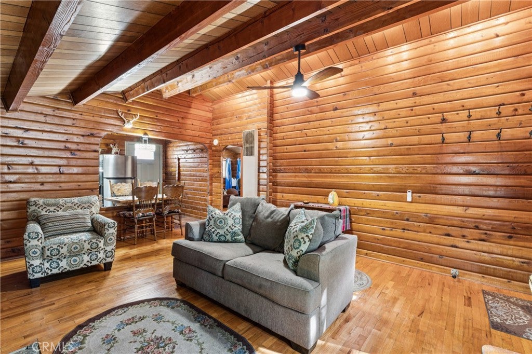
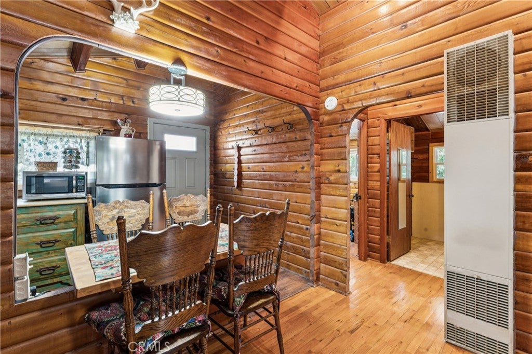
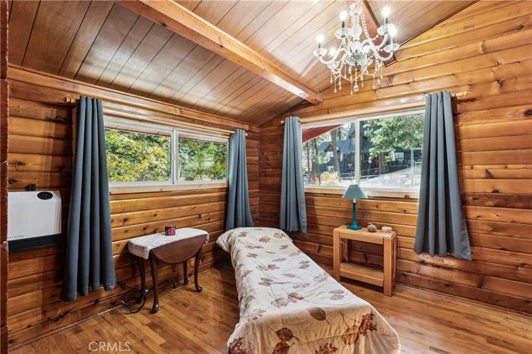
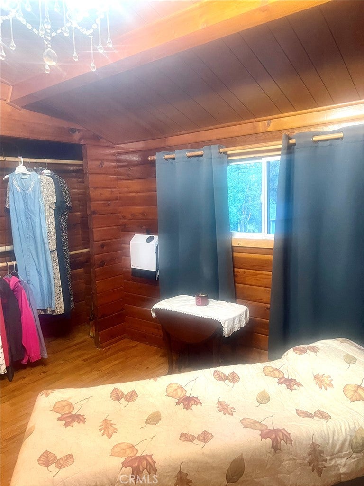
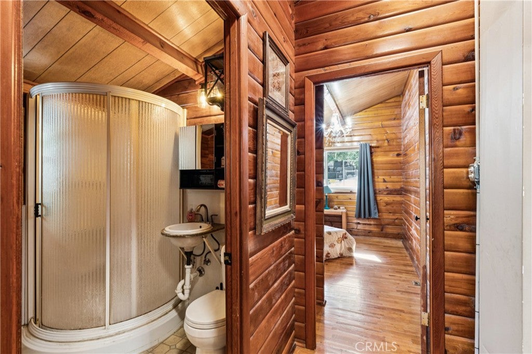
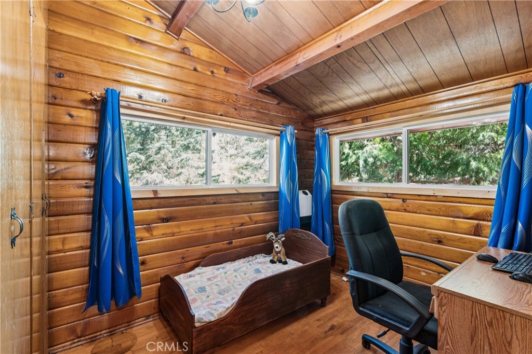
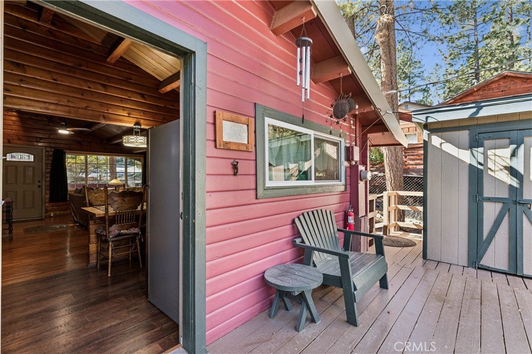
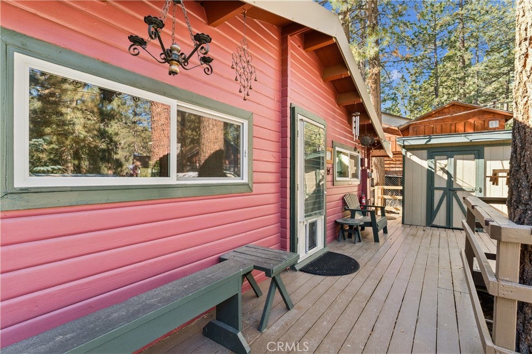
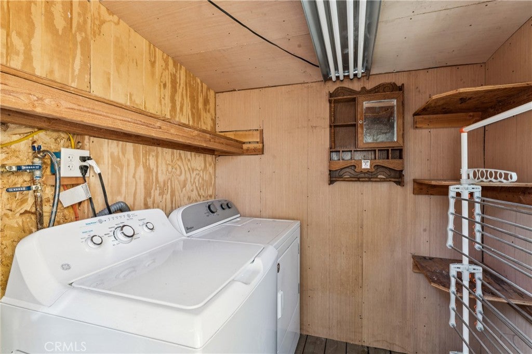
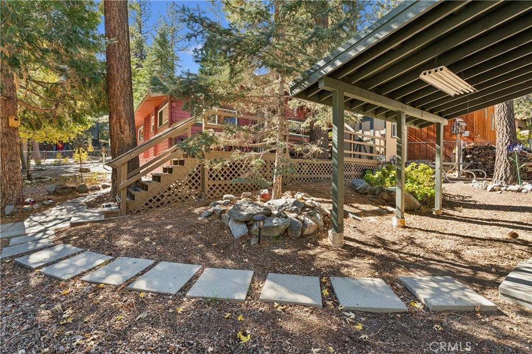
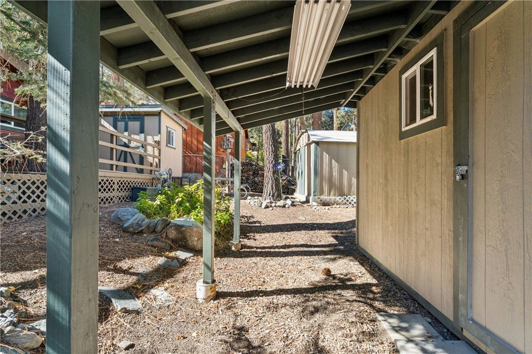
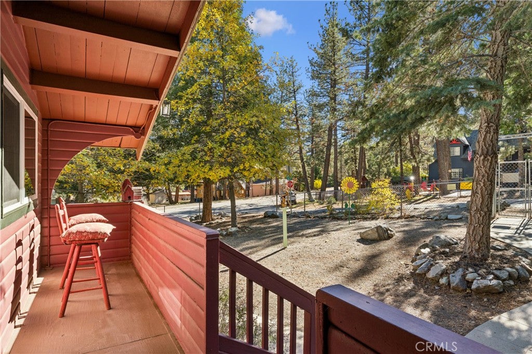
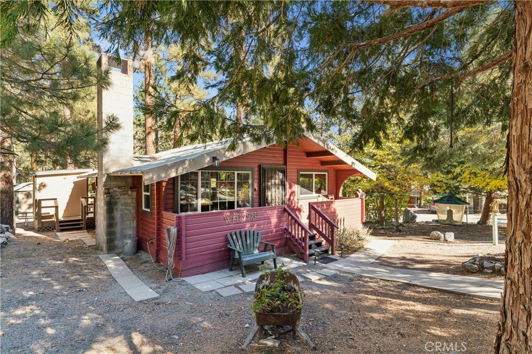
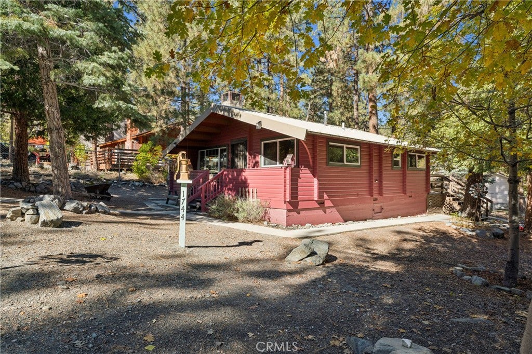
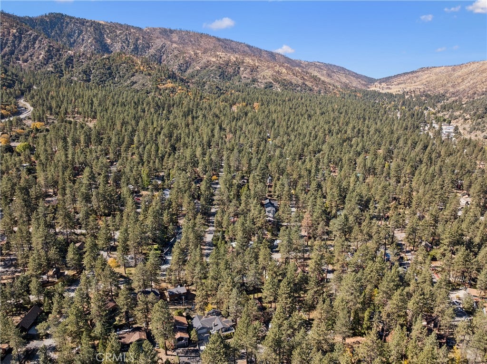
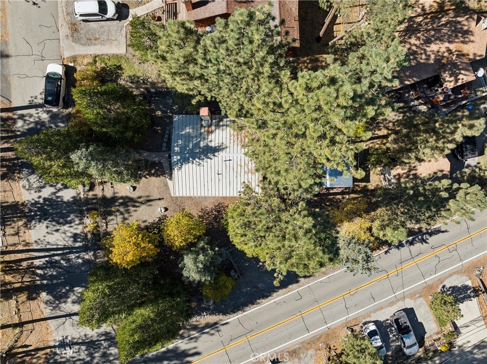
WOW! Very well-maintained cabin on corner lot in beautiful Wrightwood is move-in ready! This inviting single story has captivating rustic charm, durable metal roof, open-beam ceilings, charming log walls and cozy stone fireplace with wood stove for efficient winter comfort. Expansive dual-pane windows offer plenty of natural light and serene views. Enjoy the confidence of newer water heater, appliances, furnace and cooling A/C. Bedrooms and bath all have zone heating as well. Washer and dryer are included, plus outdoor furniture remains. Amazing curb appeal draws you in to spacious fenced yard. Relax on front and rear decks under the pines. Discover 2 large sheds, double-gate access and space to add RV parking -- icing on the cake! The potential to expand, add on or possible ADU (verify with county) can really enhance long-term value! Fresh mountain air in peaceful forest setting only 5 blocks from village center, yet easy access for commuters. Check out this primary home or mountain escape offered by motivated seller at a truly affordable price. (A low-interest loan may be assumable). Call now to learn more.

Location of 1744 Irene Street

Map showing 1744 Irene Street, Wrightwood, CA 92397 $311,700
See more listings in Wrightwood

1744 Irene Street property details

Interior

Bedrooms & Bathrooms

  • Bedrooms: 2
  • Bathrooms: 1
  • Full Bathrooms: 1
  • Main Level Bedrooms: 2
  • Main Level Bathrooms: 1

Appliances

  • Included: Gas Range, Gas Water Heater, Microwave, Refrigerator, Dryer, Washer
  • Laundry: Washer Hookup, Gas Dryer Hookup, Outside

Heating

  • Heating: Fireplace Insert, Fireplace(s), Natural Gas, Wood Stove, Wall Furnace, Zoned

Cooling

  • Cooling: Wall/Window Unit(s)

Features

  • Interior Features: Beamed Ceilings, Breakfast Bar, Ceiling Fan(s), See Remarks, Storage
  • Window Features: Double Pane Windows
  • Flooring: Laminate, Wood
  • Fireplace: Yes
  • Fireplace Features: Insert, Living Room, Wood Burning Stove

Interior Area

  • Total Living Area: 675
  • Unit: Square Feet
  • Source: Assessor

Rooms & Dimensions

Bathroom

  • Level: Unknown

Workshop

  • Level: Unknown

Laundry

  • Level: Unknown

Bedroom

  • Level: Unknown

Property

Features

  • Patio & Porch: Covered, Deck
  • Has Private Pool: No
  • Pool Features: None
  • Has Spa: No
  • Fencing: Chain Link
  • Horses: No

View

  • Has View: Yes
  • View: Mountain(s), Trees/Woods

Lot

  • Size: 6,000 sq ft
  • Acres: 0.1377
  • Features: Back Yard, Corner Lot

Accessibility

  • Levels: One
  • Entry Level: 1
  • Entry Location: Deck
  • Stories: 1

Parking

  • Garage: No
  • Parking Features: See Remarks
  • Carport: No
  • Open Parking: No

Waterfront

  • Has Waterfront: No

Basement

  • Basement: No

Mobile Home

  • Mobile Home Remains: No

Construction

Type & Style

  • Home Type: Residential
  • Architectural Style: LogHome, SeeRemarks
  • Property Sub Type: Single Family Residence
  • Structure Type: House

Materials

  • Construction Materials: Log Siding
  • Foundation: Block
  • Roof: Metal

Builder / Condition

  • Year Built: 1957
  • New Construction: No

Utilities & Green Energy

Utilities

  • Electric on Property: No
  • Water: Private
  • Sewer: Septic Tank
  • Road Surface Type: Paved

Green Energy

  • Energy Efficient: No

Community & HOA

Community

HOA

  • Has HOA: No
  • Senior Community: No

Pets

  • Pets Allowed: No

Location

  • Longitude: -117.623458
  • Latitude: 34.355215
  • Directions: 138 to Hwy. 2, to Lone Pine Cyn. Rd., left to PIQ at corner of Irene on right side

Land Lease

  • Land Lease: No

School

Elementary

Middle or Junior

Highschool

Tax, Financial & Listing Details

Listing Details

  • List Price: $311,700
  • Price Per Square Foot: $461.78
  • Date on Market:
  • Listing Terms: Cash, Conventional, FHA, VA Loan
  • Inclusions: Refrigerator, Washer/dryer, microwave; two large sheds, picnic table in rear , deck chairs
  • Home Warranty: No
  • Rent Control: No
  • Status: Active

MLS Details

  • MLS: CRMLS
  • Listing ID: CV26236446

Tax Details

  • Tax Block: 29
  • Tax Lot: 10
  • Universal Property ID: US-06071-N-0355233150000-R-N

Ask a question about 1744 Irene Street

Hi there — ask anything about this property or the area and the team will get right back to you.

Last checked Source: CRMLSMLS# CV26236446

Local real estate advisory services provided by agent with ΓEA⅃ Broker

Listed by Dottie Jansma-Williams with Exp Realty Of California Inc · Cell: 760-912-3094

Based on information from California Regional Multiple Listing Service, Inc. as of 2026 and/or other sources. All data, including all measurements and calculations of area, is obtained from various sources and has not been, and will not be, verified by broker or MLS. All information should be independently reviewed and verified for accuracy. Properties may or may not be listed by the office/agent presenting the information.

You agree to ΓEA⅃ Broker Terms of Use and Privacy Policy. By choosing to contact a property, you also agree that ΓEA⅃ Broker and its associates may call, text, or email you regarding any inquiries or activities you submit through our website. This may involve the use of automated means and prerecorded or artificial voices.

Listings near 1744 Irene Street