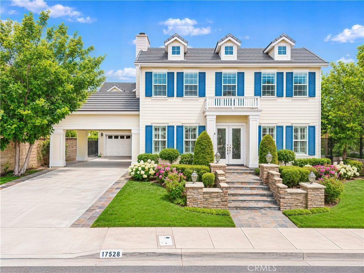
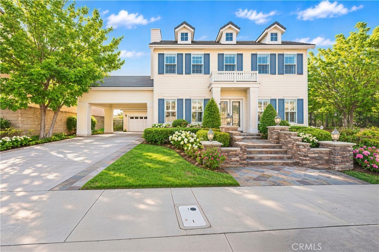
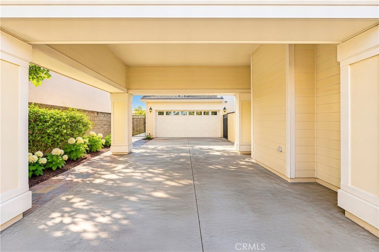
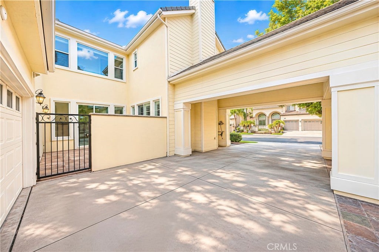
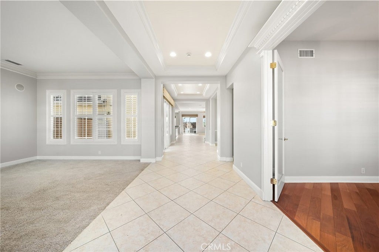
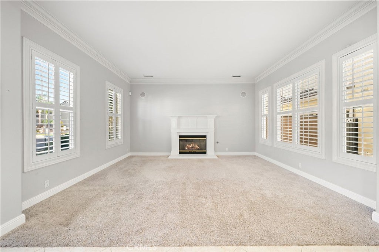
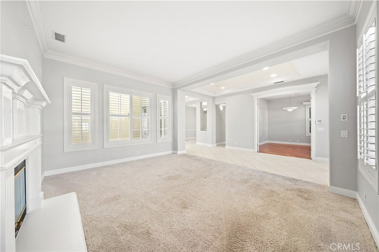
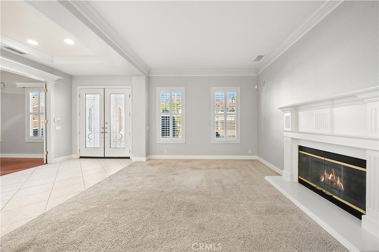
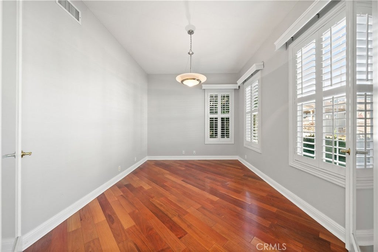
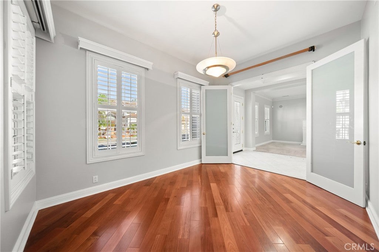
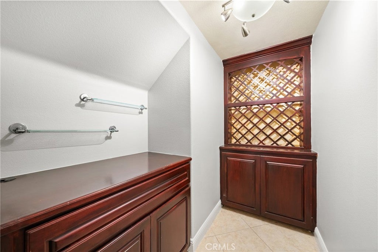
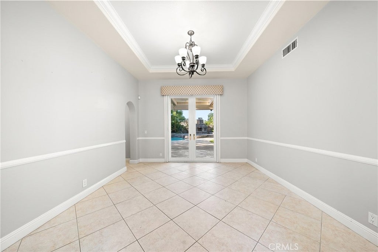
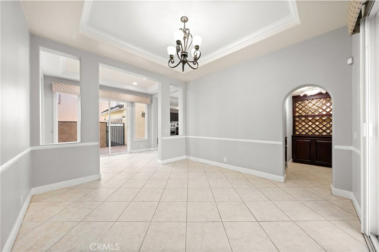
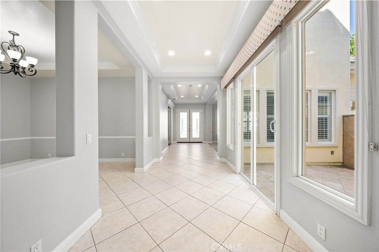
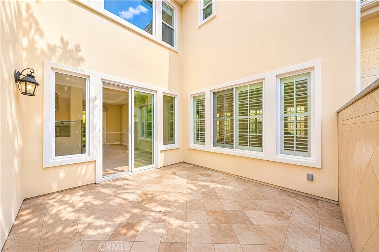
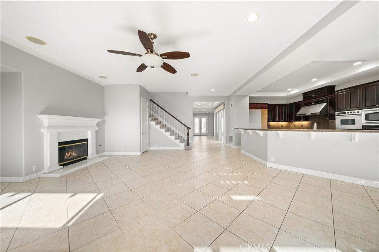
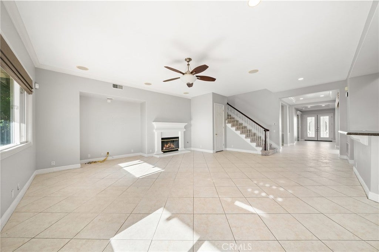
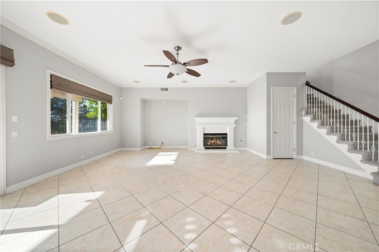
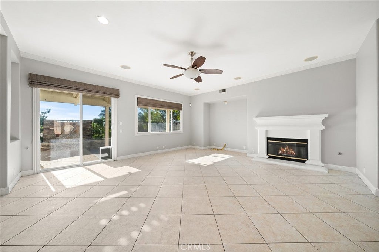
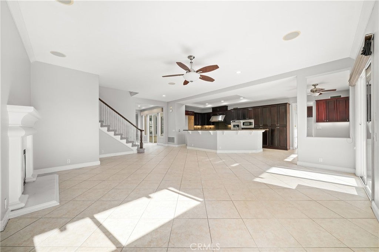
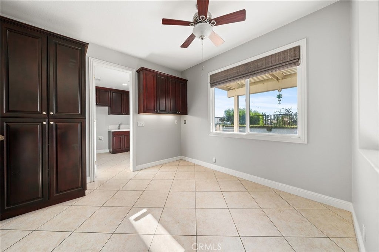
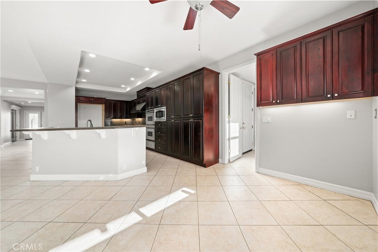
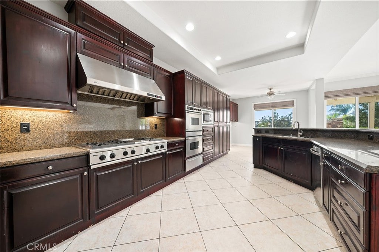
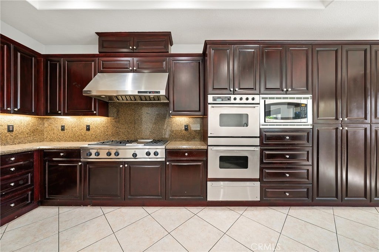
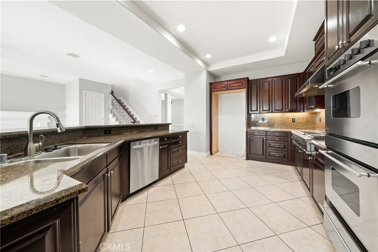
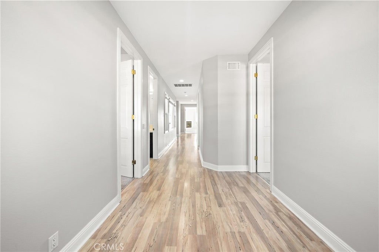
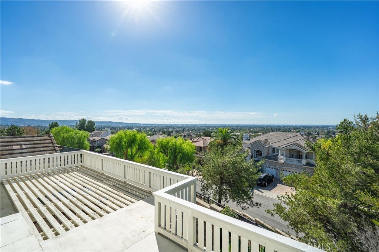
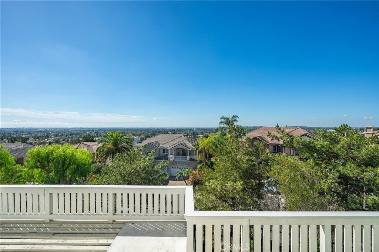
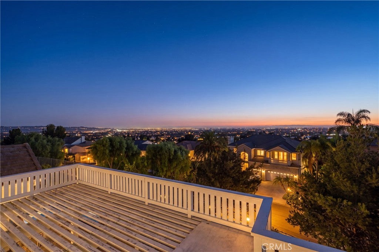
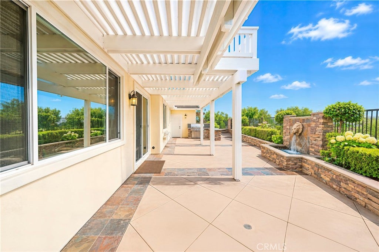
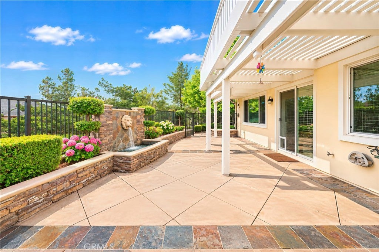
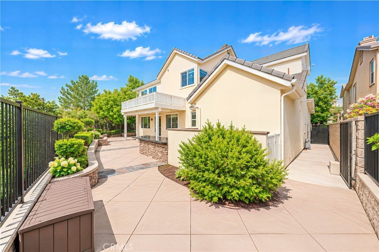
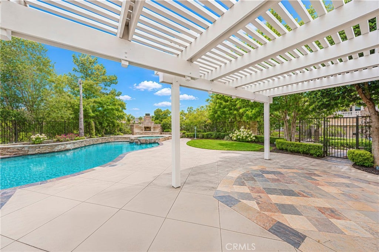
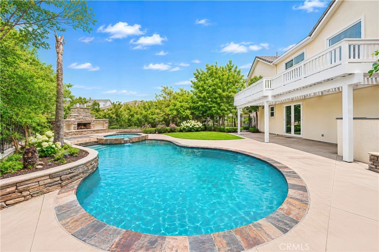
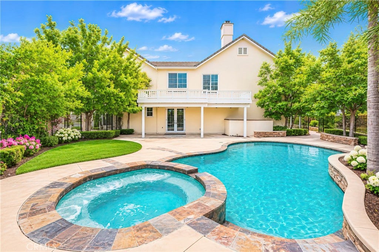
Welcome to this exceptional Toll Brothers residence, ideally situated on a premium 15,000 SF cul-de-sac lot in the highly desirable Yorba Linda community. Featuring breathtaking panoramic city light views, spectacular sunsets, Disneyland fireworks, and Catalina Island views, this stunning home offers an extraordinary combination of luxury, privacy, and indoor-outdoor living. The popular Tahoe floor plan offers 5 bedrooms, a spacious bonus room with potential for a 6th bedroom, and 3.5 bathrooms. The open-concept kitchen and expansive family room are perfectly positioned to capture the beautiful sunset views. The gourmet kitchen features elegant cherry cabinetry, generous counter space, a professional 48-inch stainless steel range, double ovens, a built-in refrigerator, microwave, warming drawer, and an oversized breakfast bar with seating for seven. The spacious family room is highlighted by one of the home's four fireplaces. The formal living room features a fireplace and plantation shutters, while the elegant dining room offers French doors opening directly to the backyard. A versatile main-level office provides an ideal option for a fifth bedroom.
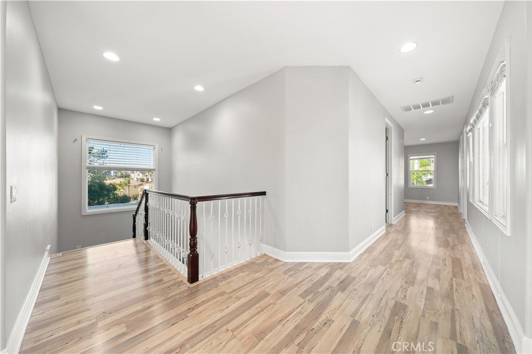
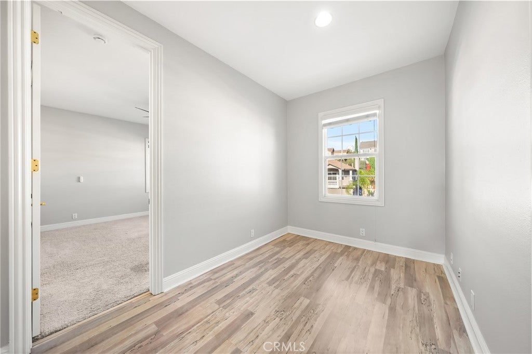
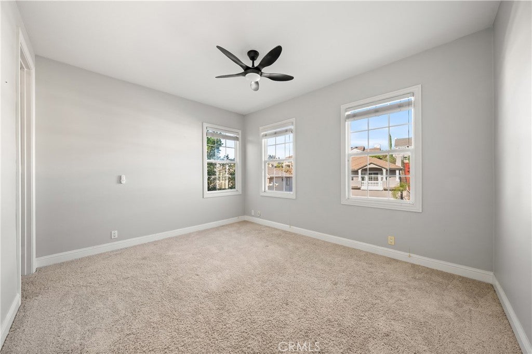
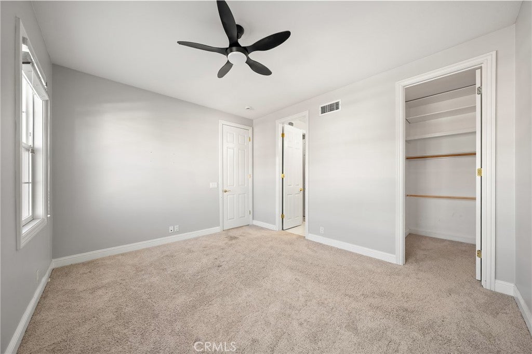
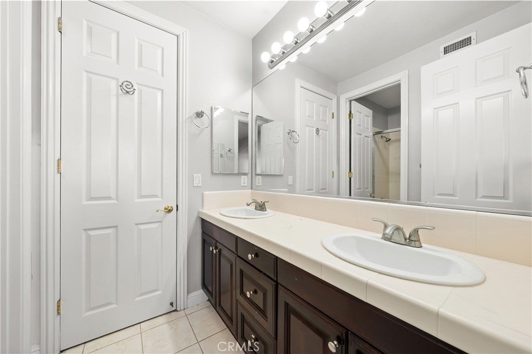
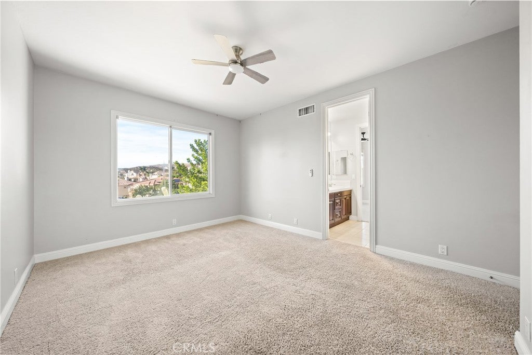
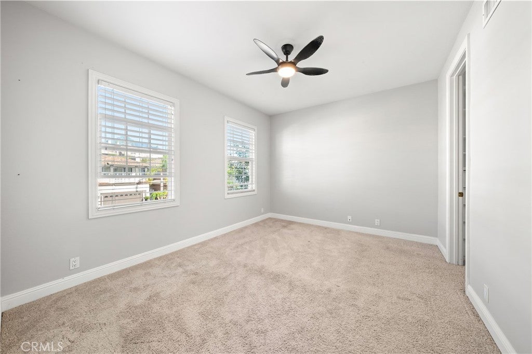
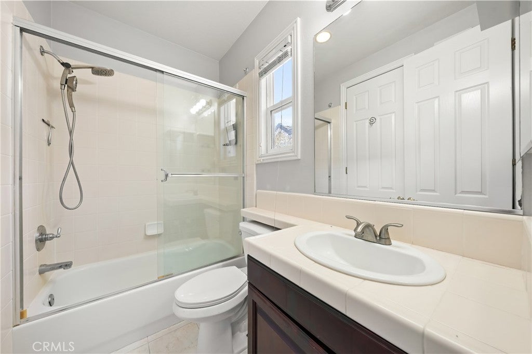
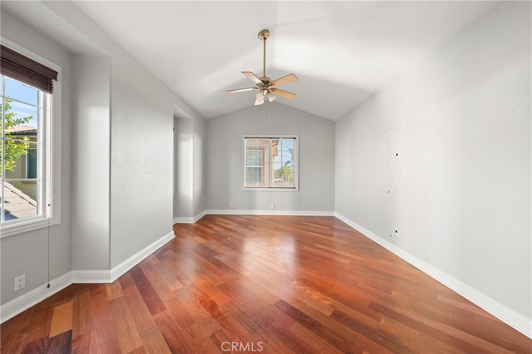
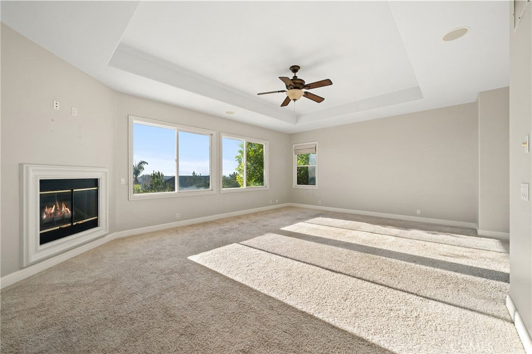
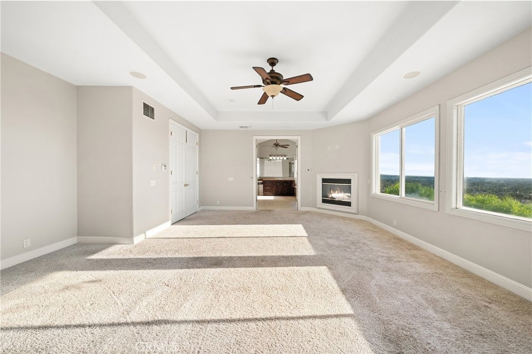
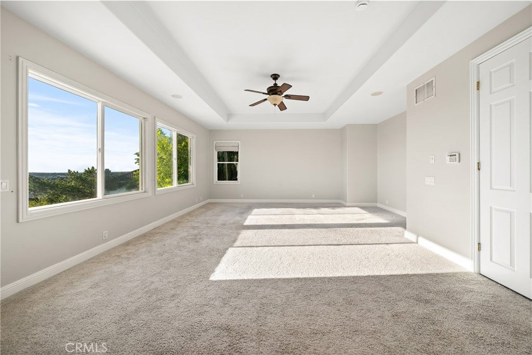
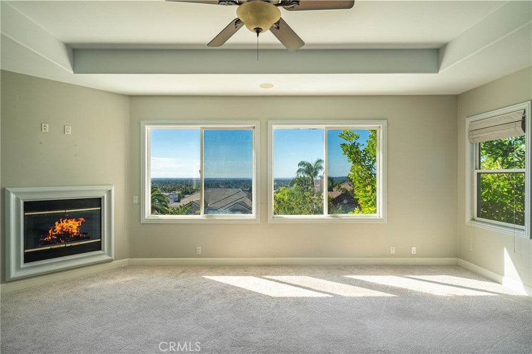
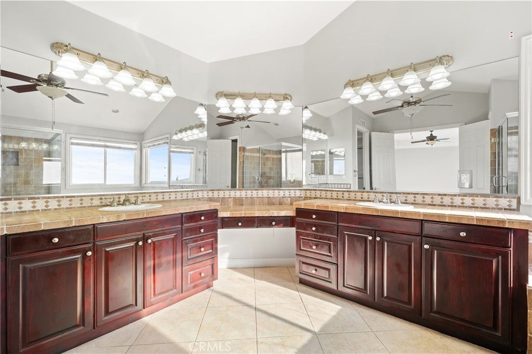
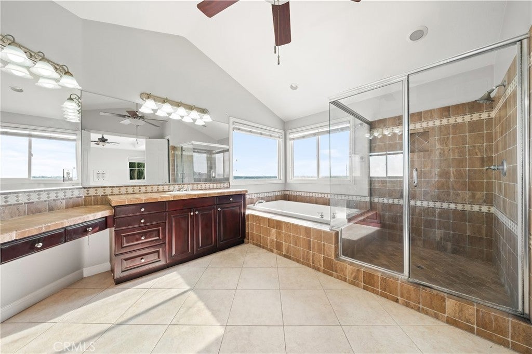
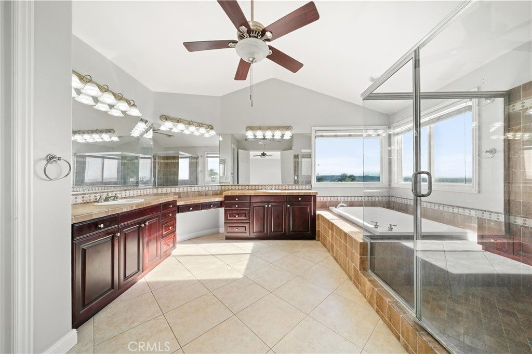
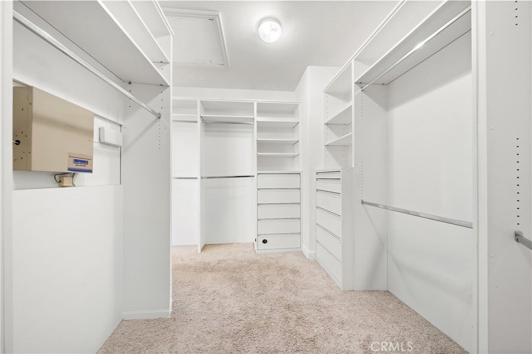
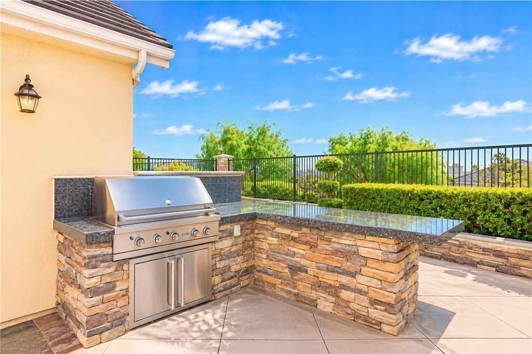
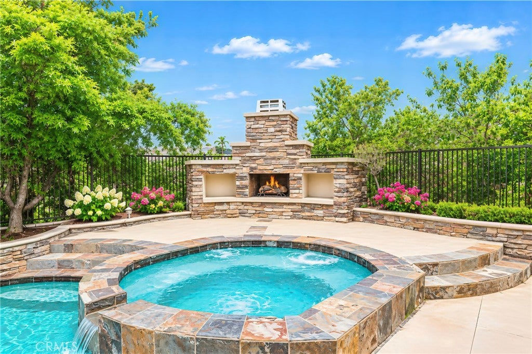
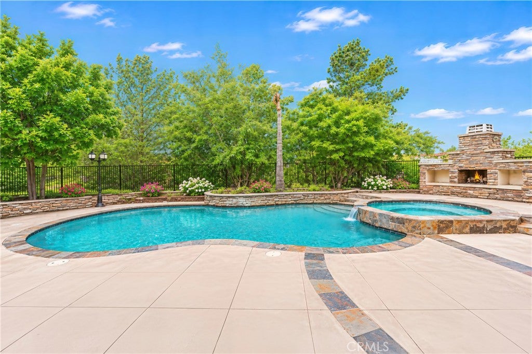
Upstairs, the impressive primary suite showcases unobstructed Catalina Island views, a private fireplace, a luxurious bathroom with a jetted soaking tub, separate shower, dual vanities, and an oversized walk-in closet. Three additional bedrooms offer convenient bathroom access, including a private mini-suite with its own bathroom and walk-in closet. The expansive bonus room features vaulted ceilings and wood flooring, offering flexibility as a media room, entertainment space, or potential sixth bedroom.Step outside to your own private resort-style backyard, complete with a gated swimming pool and spa, outdoor fireplace, expansive lawn, two covered patios, built-in Viking BBQ, granite bar, and multiple entertaining areas. Whether enjoying sunset views, hosting gatherings, or watching Disneyland fireworks, this exceptional outdoor retreat is designed for year-round Southern California living. Conveniently located approximately 1/4 mile from Lakeview Elementary School, this remarkable residence presents a rare opportunity to own a premium cul-de-sac property with an expansive lot, spectacular views, and exceptional entertaining spaces in one of Yorba Linda's desirable neighborhoods.
Hi there — ask anything about this property or the area and the team will get right back to you.

Local real estate advisory services provided by agent with ΓEA⅃ Broker
Listed by LILI QIAN with Pacific Sterling Realty/irvine · Cell: 626-475-2156
Based on information from California Regional Multiple Listing Service, Inc. as of 2026 and/or other sources. All data, including all measurements and calculations of area, is obtained from various sources and has not been, and will not be, verified by broker or MLS. All information should be independently reviewed and verified for accuracy. Properties may or may not be listed by the office/agent presenting the information.
You agree to ΓEA⅃ Broker Terms of Use and Privacy Policy. By choosing to contact a property, you also agree that ΓEA⅃ Broker and its associates may call, text, or email you regarding any inquiries or activities you submit through our website. This may involve the use of automated means and prerecorded or artificial voices.
Step 1 of 2
Create a free account to view all listings, save searches, and get alerts when new homes match.
Step 2 of 2
Tell us how to reach you about homes you like.
Enter your password to sign in as
Create a free account to view all listings, save searches, and get alerts when new homes match.
Already have an account? Sign in
Sign in to your account.
New here? Create an account