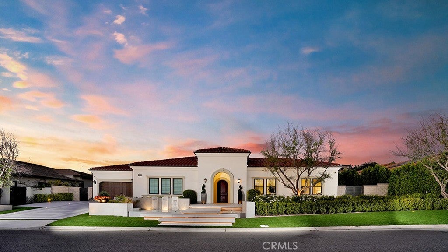
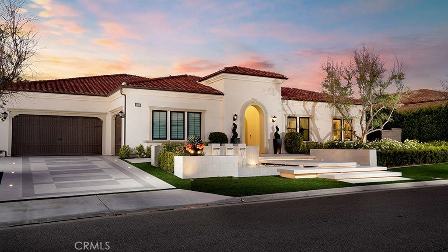
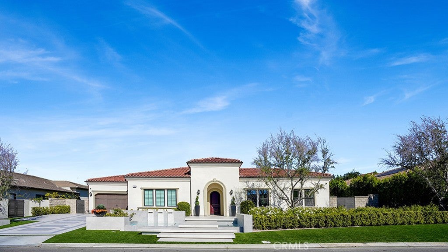
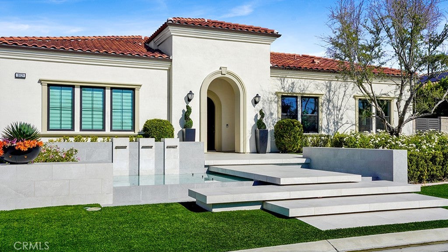
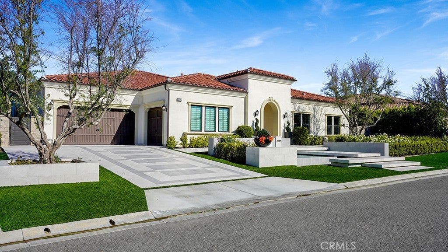
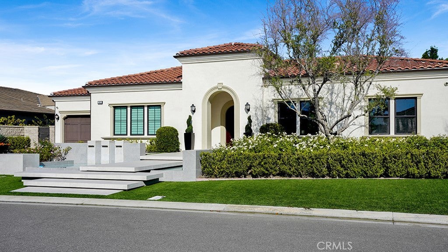
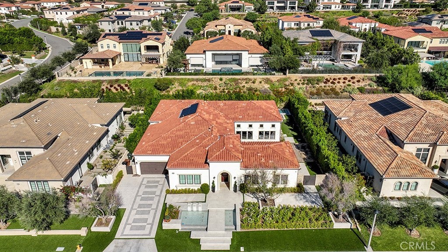
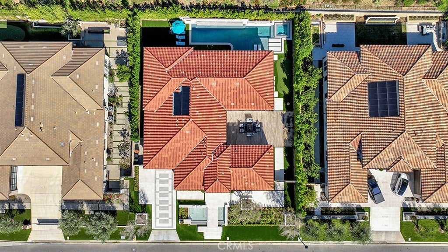
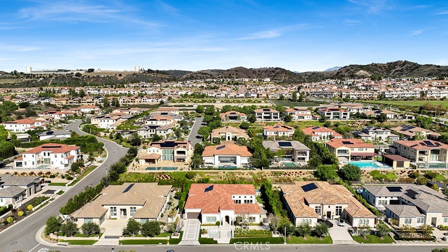
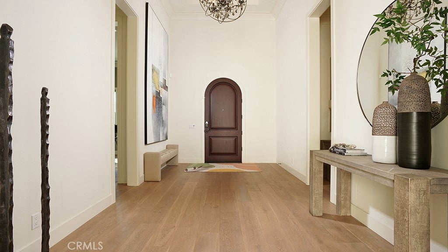
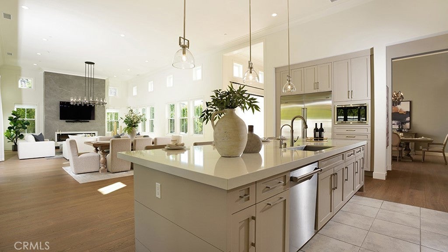
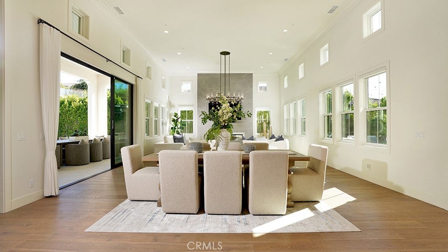
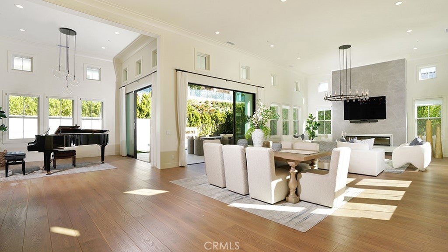
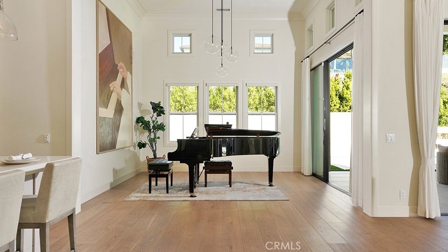
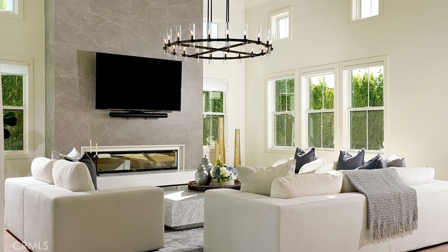
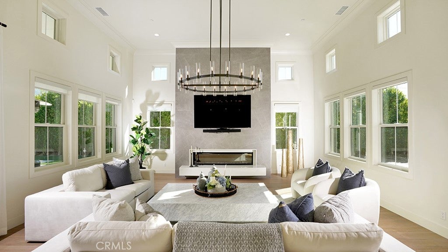
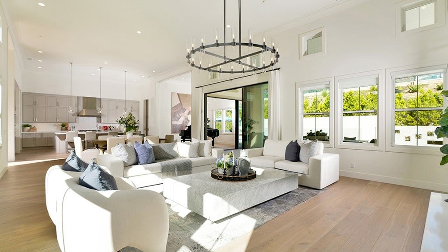
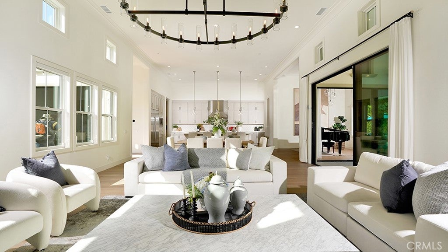
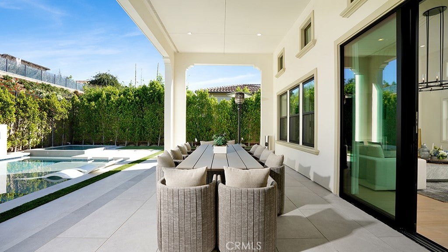
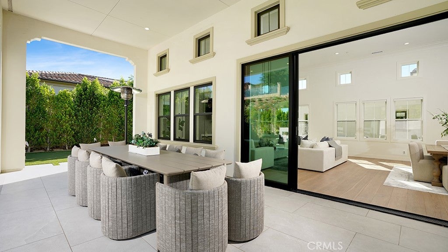
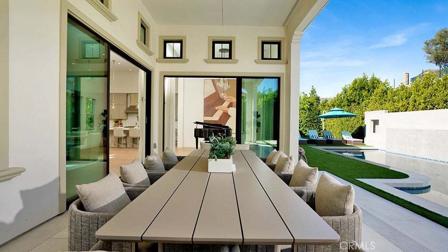
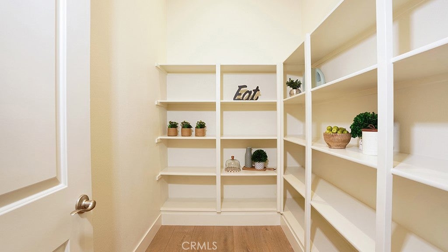
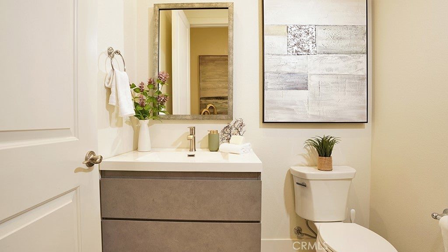
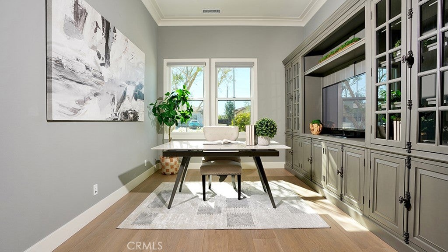
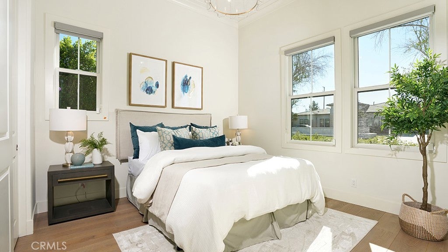
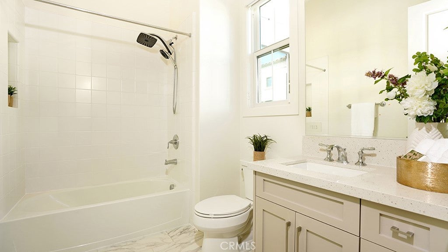
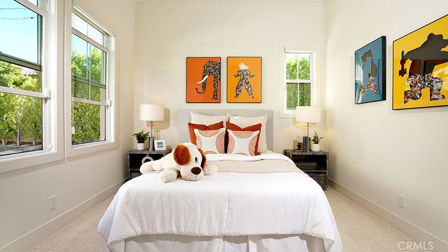
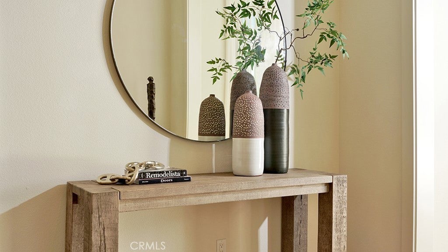
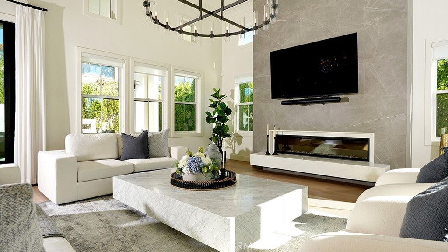
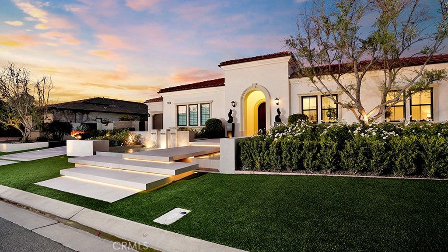
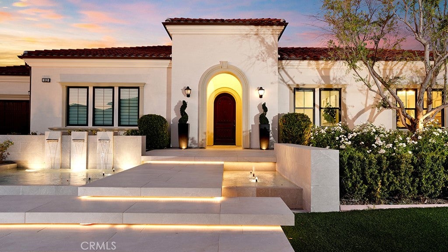
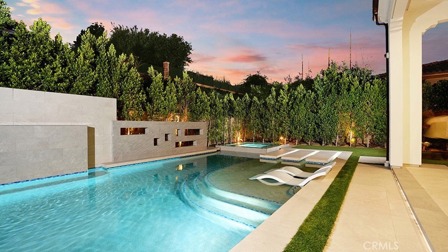
Welcome to an extraordinary single-story estate built by renowned luxury homebuilder Toll Brothers in Yorba Linda's prestigious Estancia community. Showcasing approximately $850,000 in luxurious upgrades, including exquisite European French oak flooring and spectacular landscaping by acclaimed Foxterra Design, this four-bedroom, four-and-one-half-bath residence embodies sophisticated Southern California living.
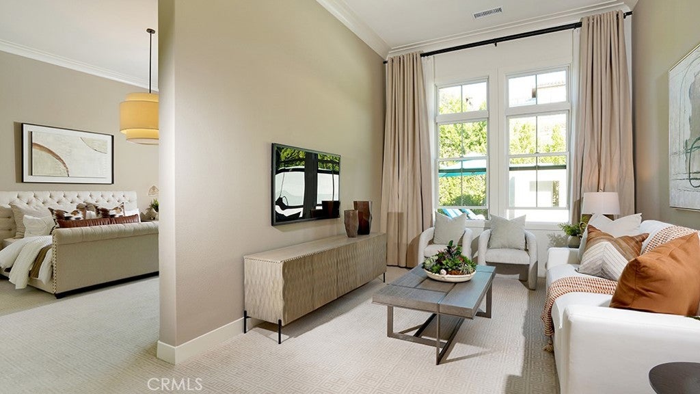
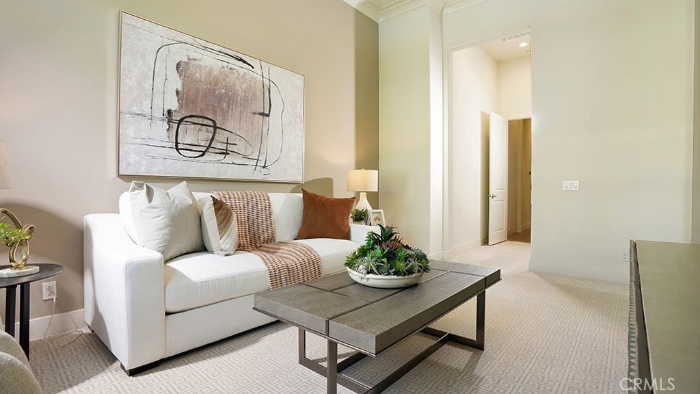
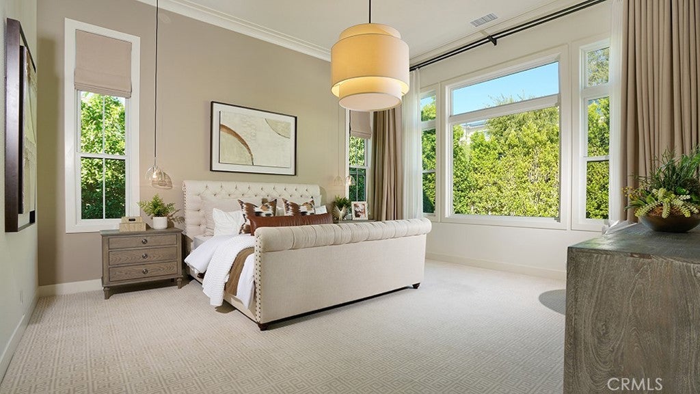
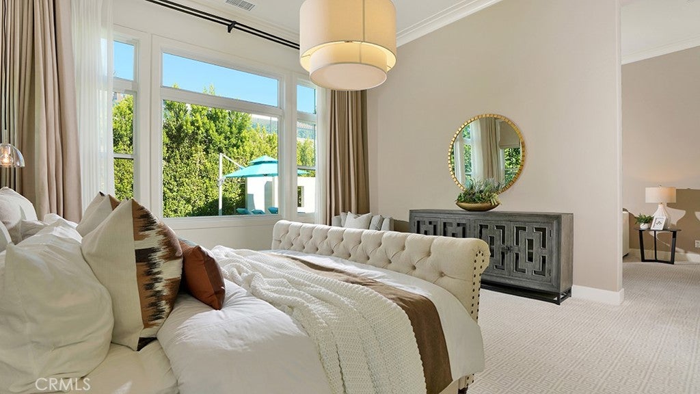
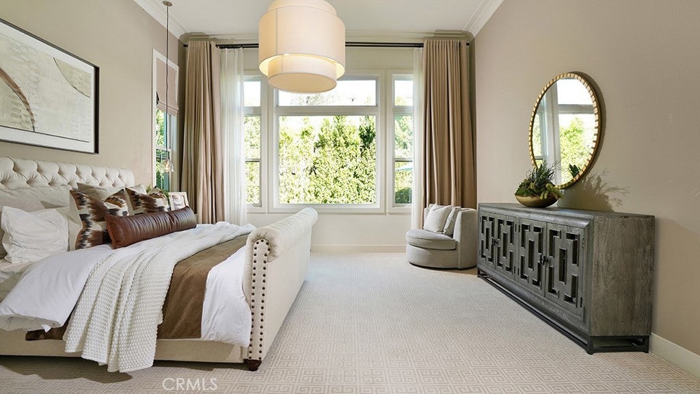
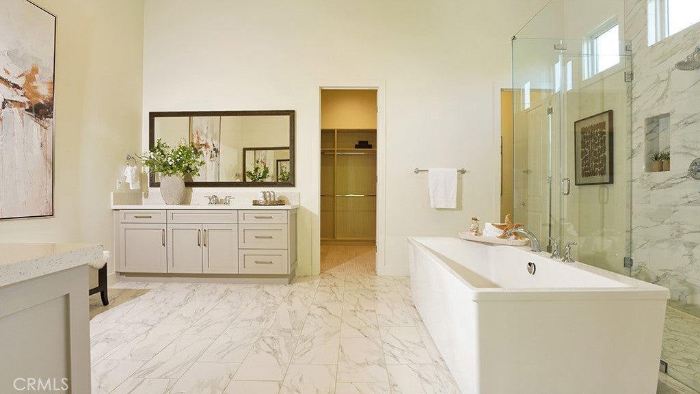
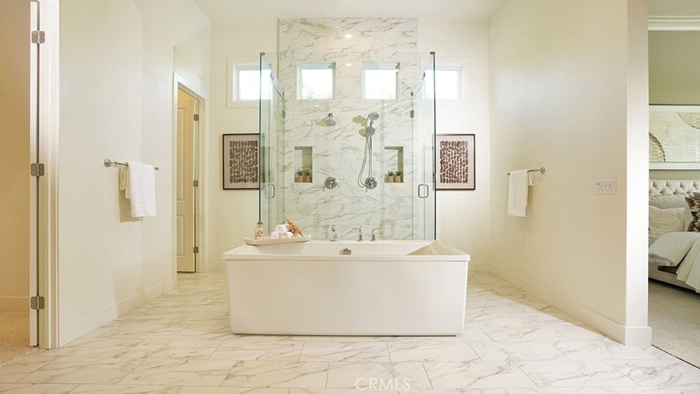
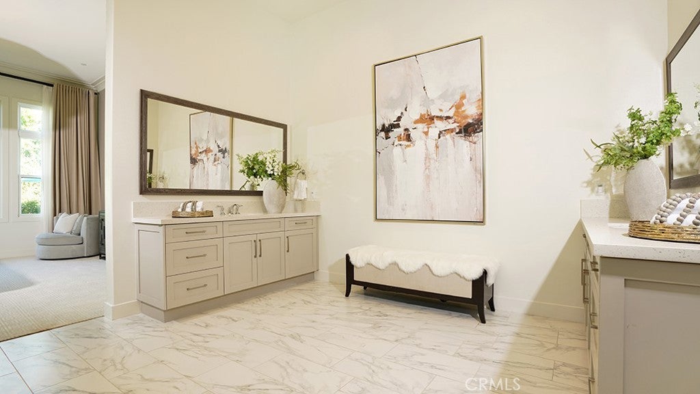
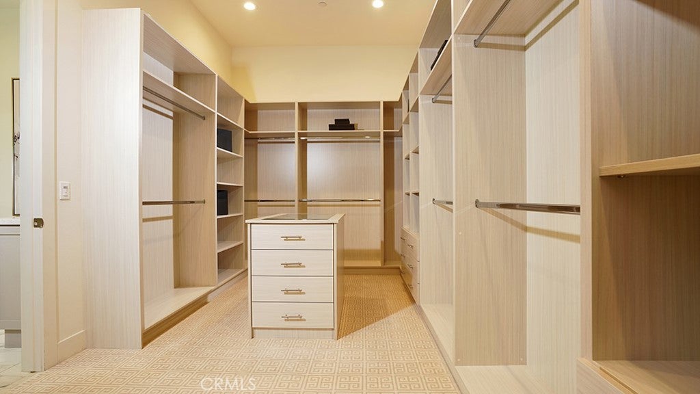
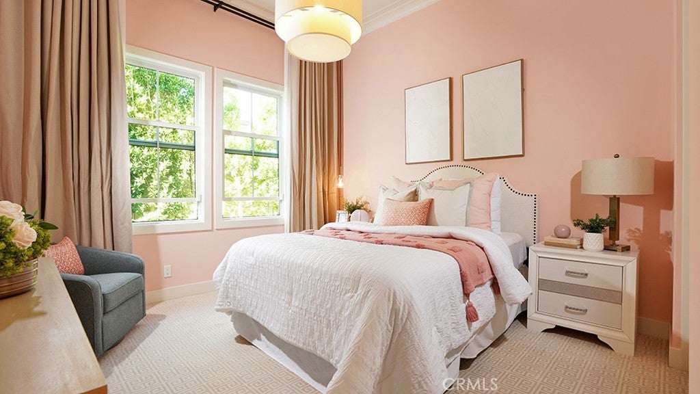
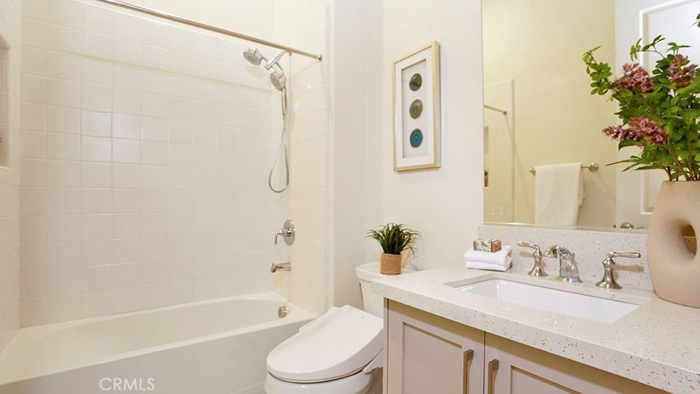
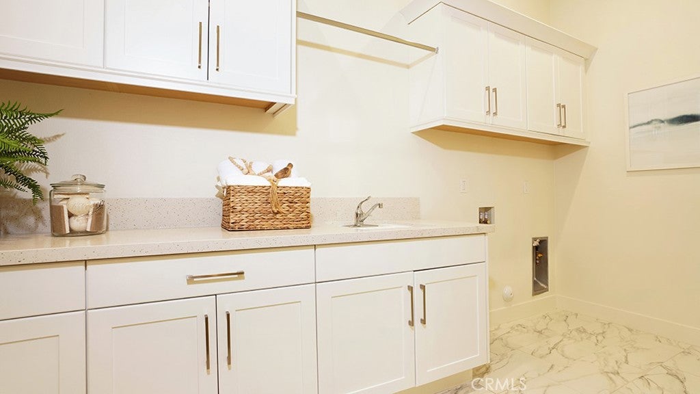
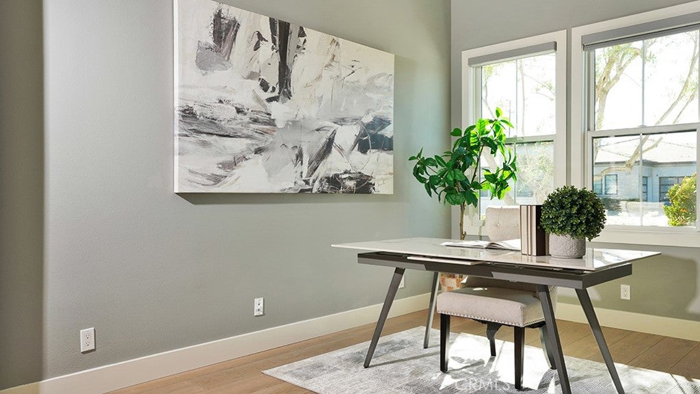
Soaring ceilings and a dramatic rotunda-style foyer create an impressive sense of grandeur, connecting two thoughtfully designed private wings. One features two spacious en-suite bedrooms and a versatile bonus room, ideal for a home office or potential fifth bedroom. The opposite wing offers a luxurious primary suite with a 13-foot ceiling, private retreat, spa-inspired bath, dual vanities, soaking tub, separate shower, and generous walk-in closet. A fourth en-suite bedroom, powder room, laundry room, and three-car garage complete the thoughtfully designed floor plan.
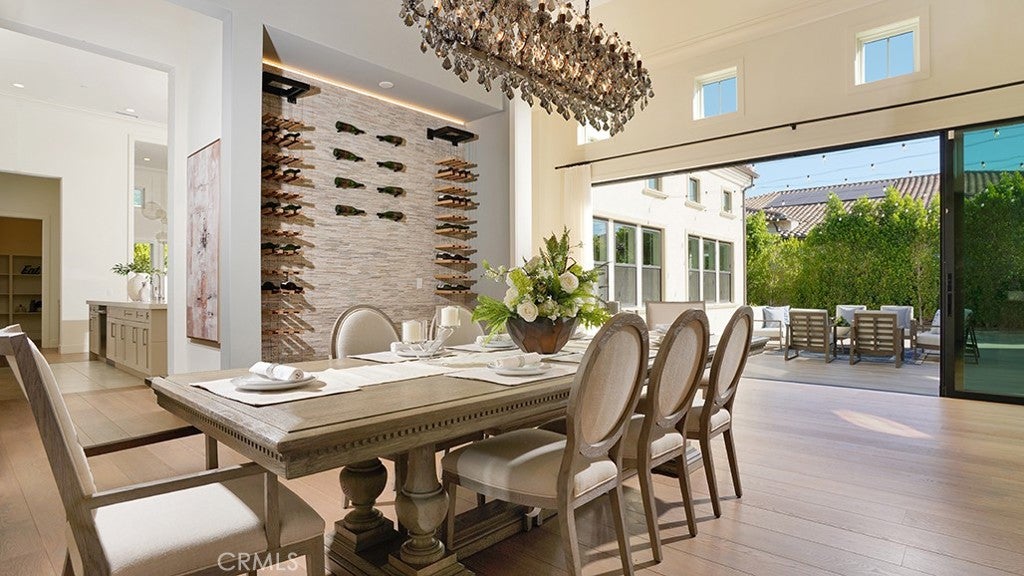
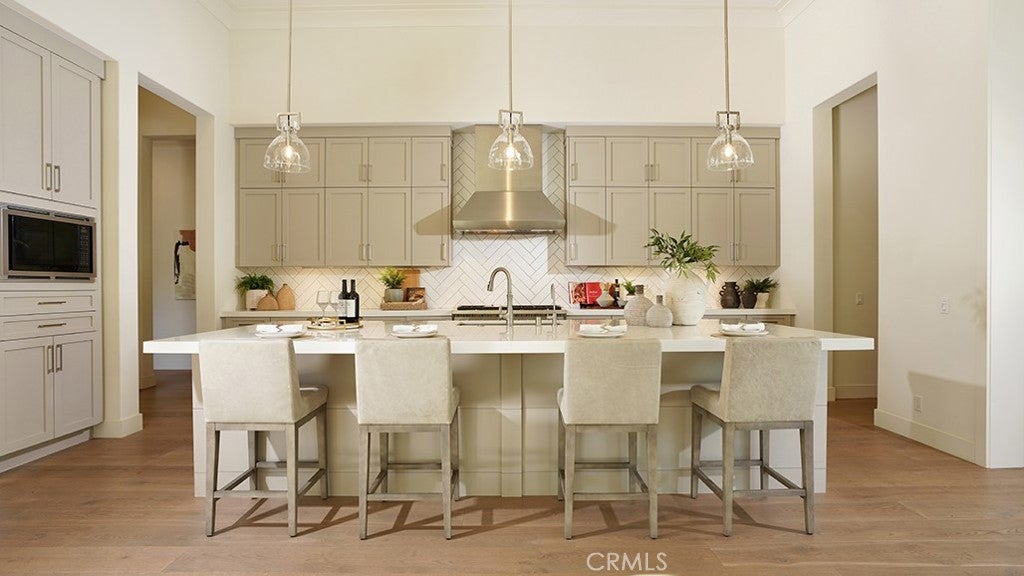
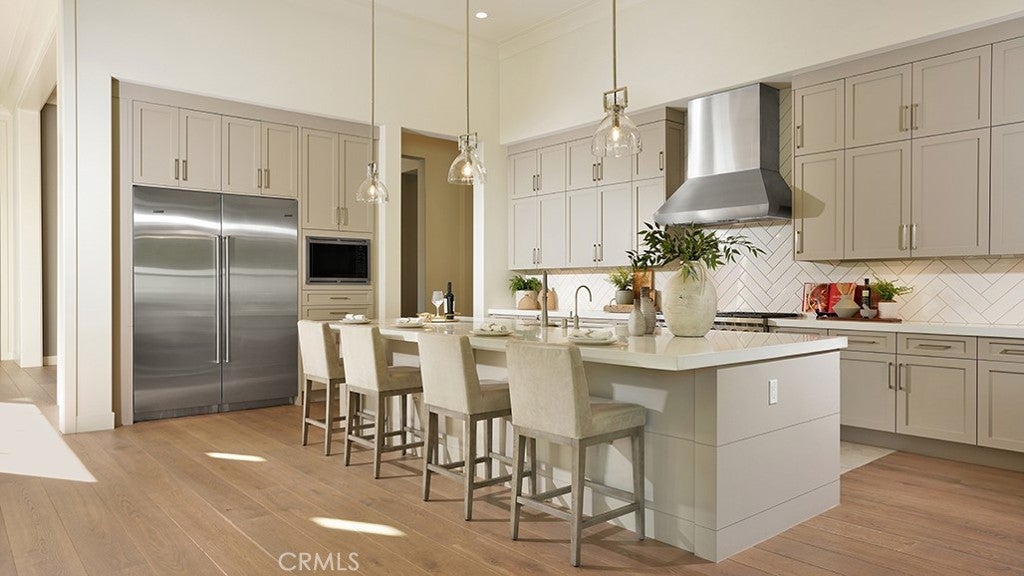
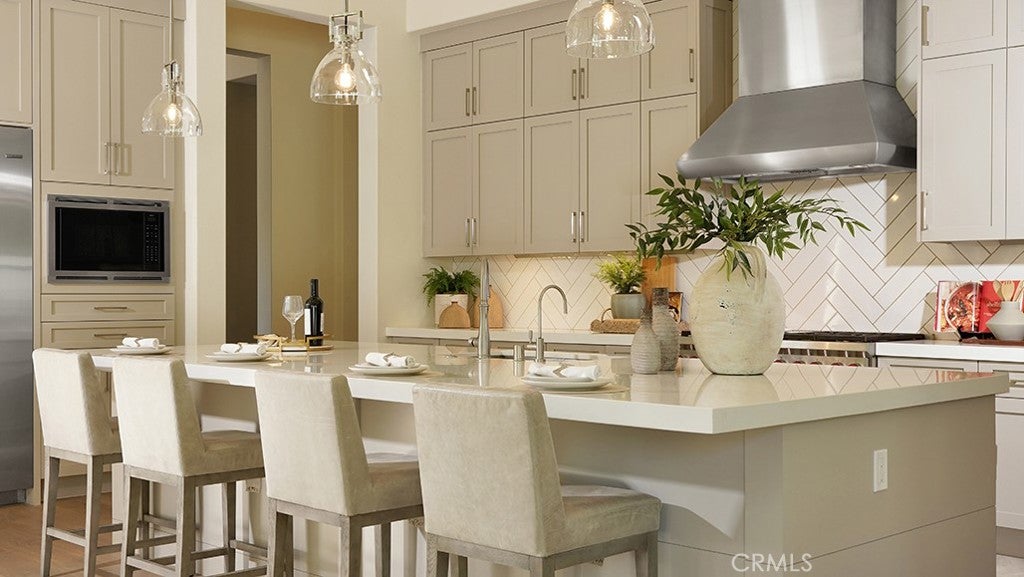
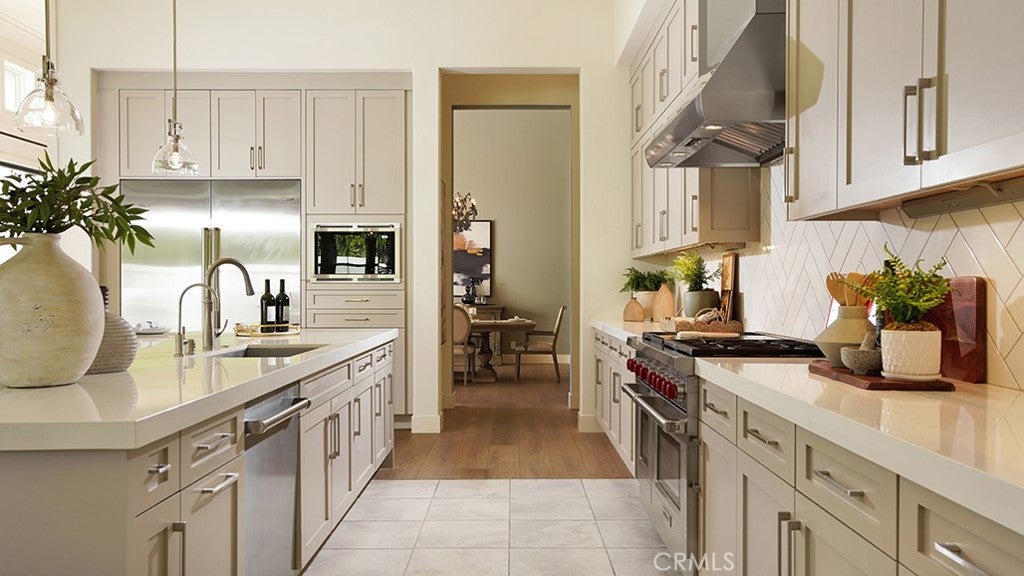
The light-filled great room flows effortlessly into a chef's kitchen featuring premium Sub-Zero and Wolf appliances, an oversized quartz waterfall island, breakfast area, and elegant formal dining room. A custom wine cabinet and wall-mounted wine displays create an inviting atmosphere for entertaining.
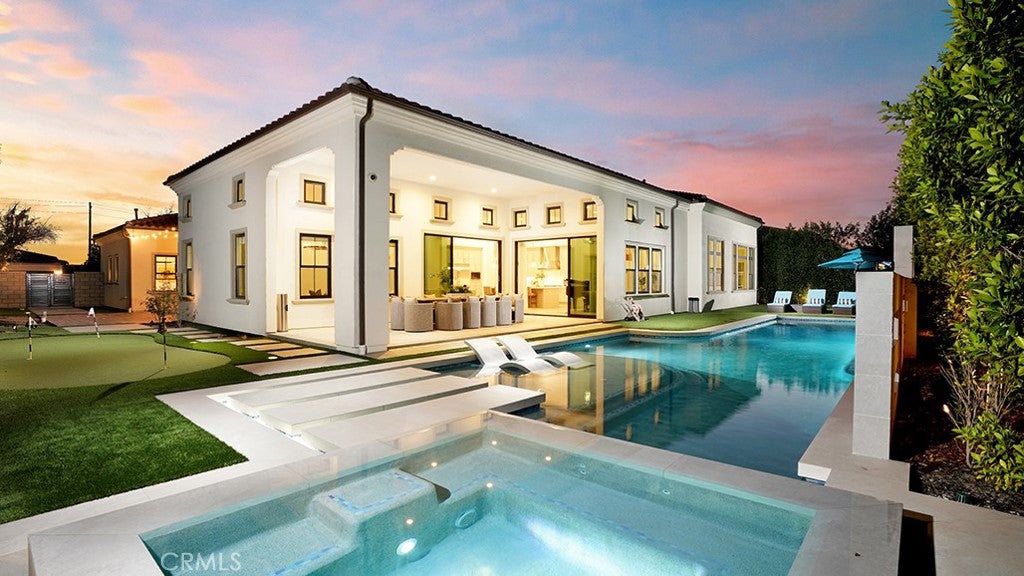
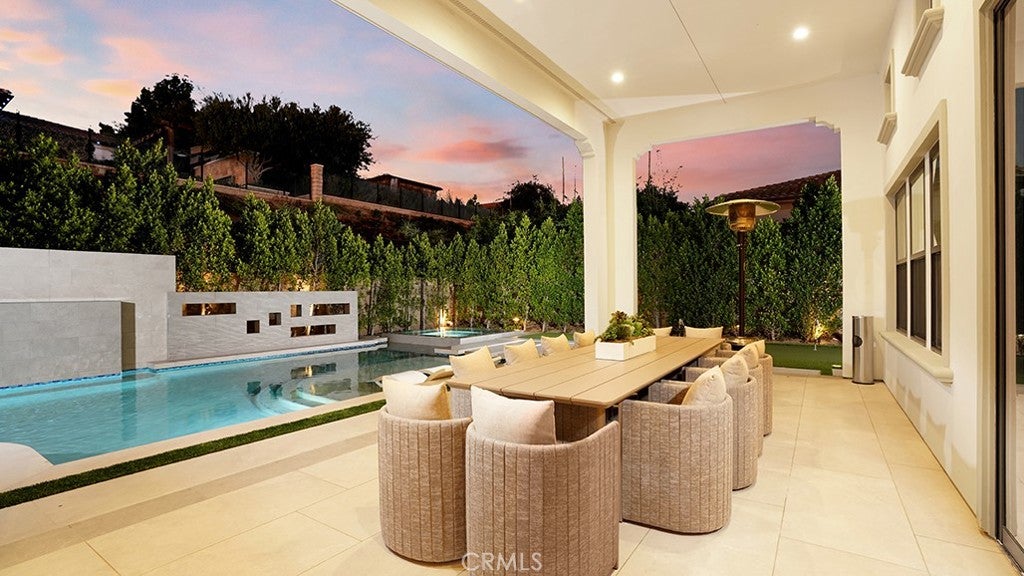
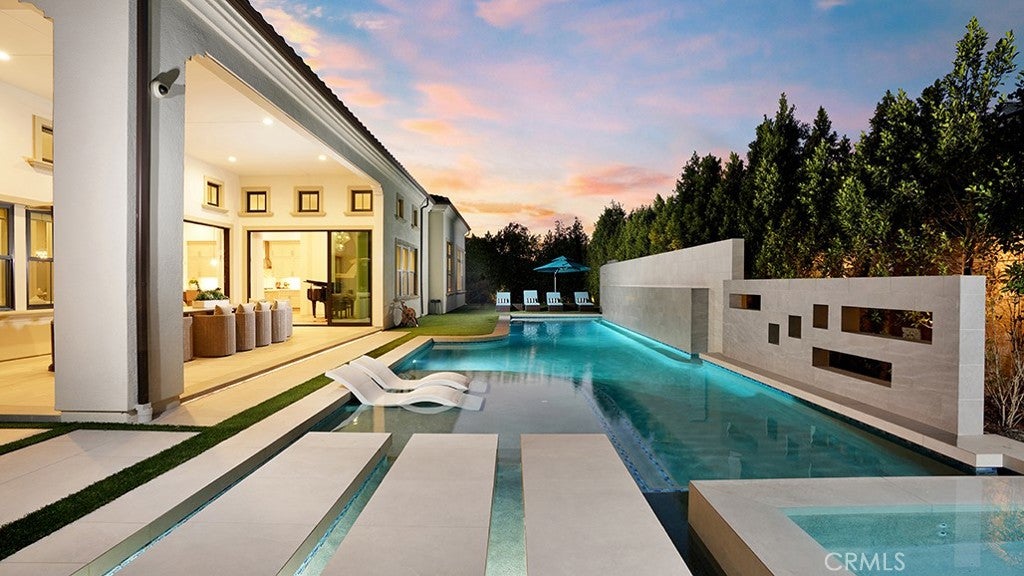
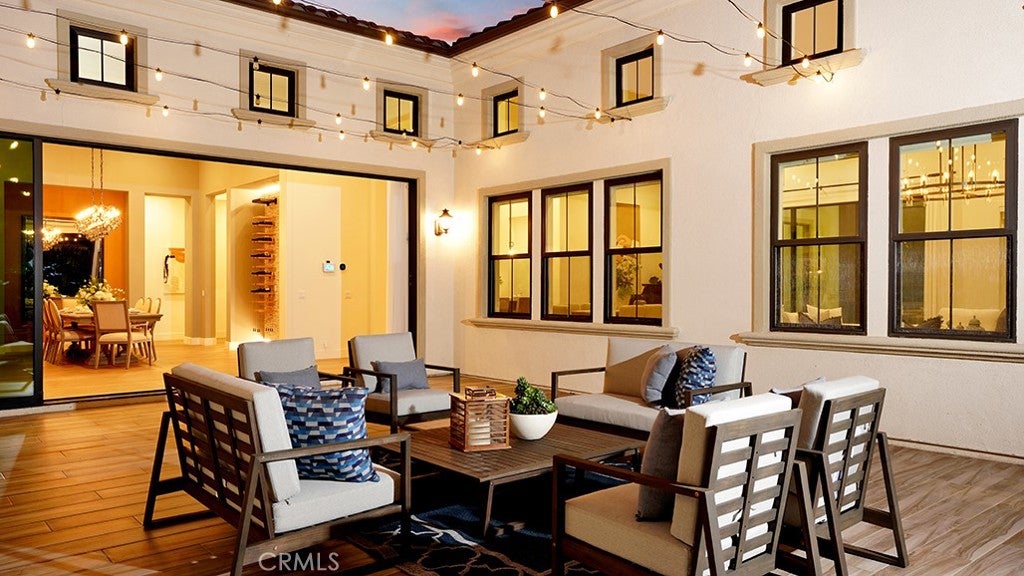
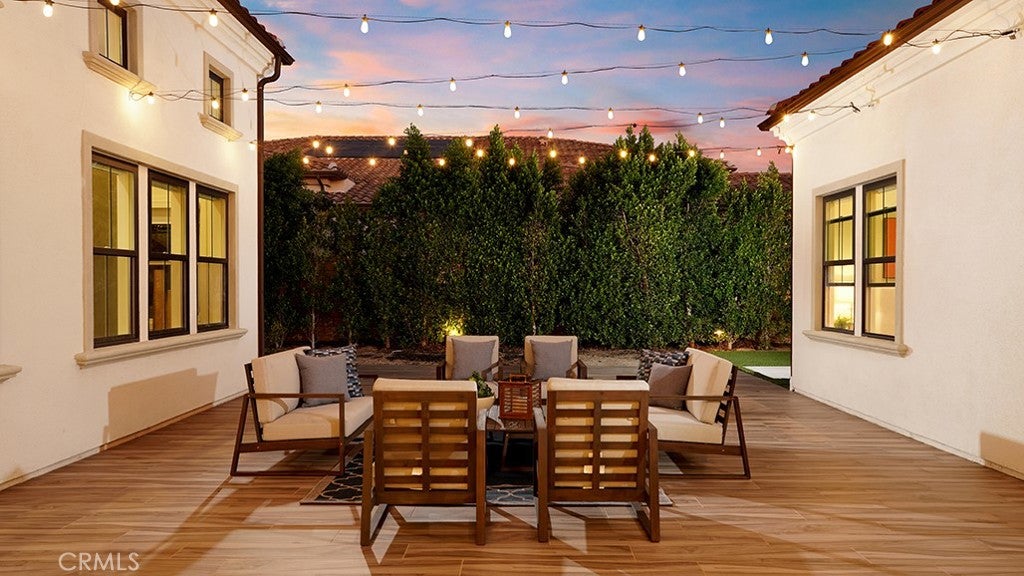
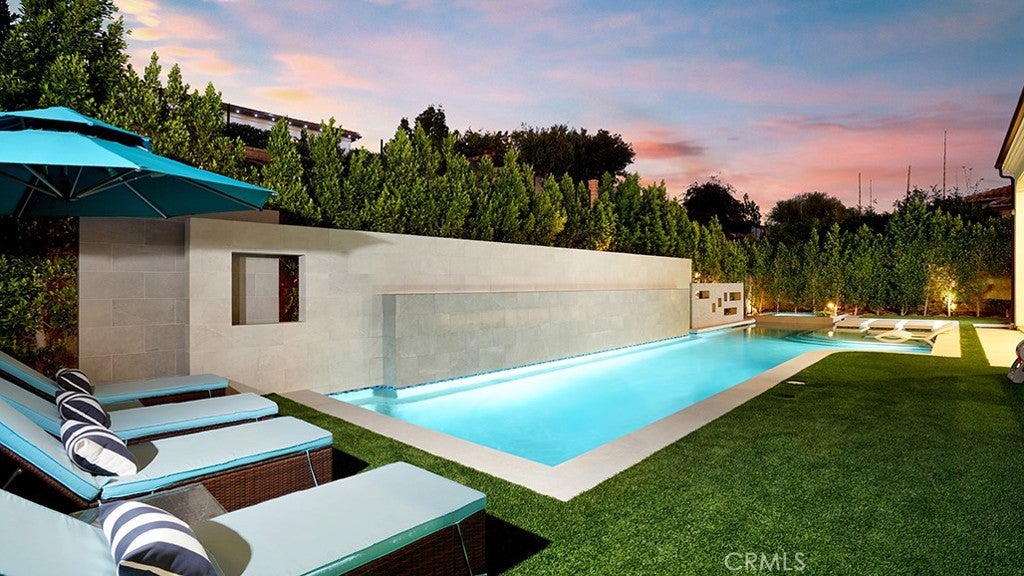
Beautiful bifold glass doors connect the interiors to a magnificent resort-style backyard designed by Foxterra. This outstanding outdoor retreat features an oversized sparkling pool and spa, private miniature golf course, inviting California room, and generously sized open-air media room with plumbing provisions for a future countertop and bar—ideal for memorable gatherings and year-round enjoyment.
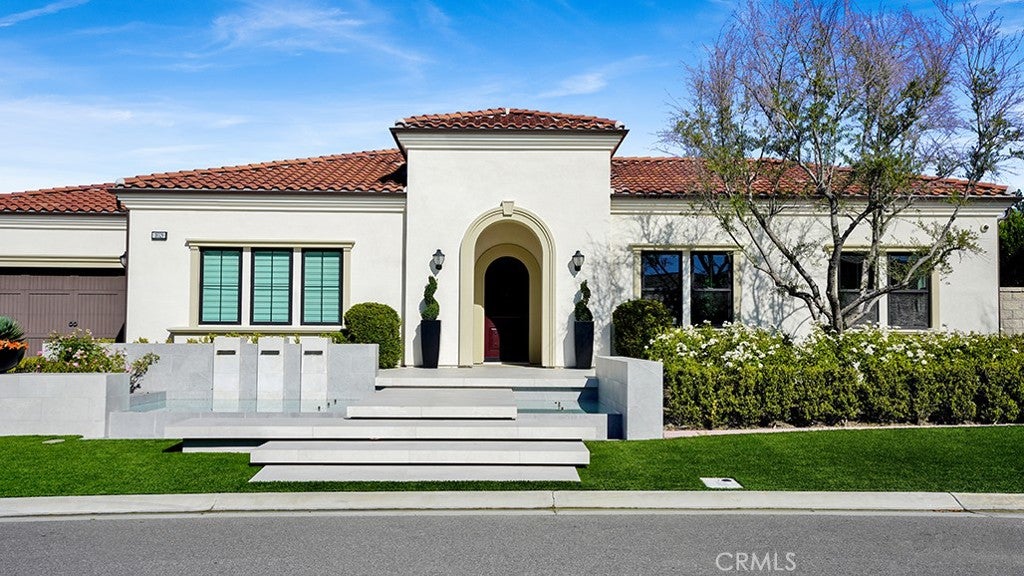
Additional amenities include dual A/C systems, a tankless water heater, water softener, and fully paid-off solar panels. An impressive architectural entry showcases floating-style stone steps framed by contemporary reflecting pools and cascading water features, creating a serene, Feng Shui-inspired arrival experience.
Ideally located near Black Gold Golf Club, Yorba Linda Town Center, and highly regarded Placentia-Yorba Linda schools, this distinguished estate offers a remarkable combination of privacy, prestige, convenience, and effortless single-story luxury living.
Saturday, November 21 · 1–4pm
In person · no appointment needed
Sunday, November 22 · 1–4pm
In person · no appointment needed
Hi there — ask anything about this property or the area and the team will get right back to you.

Local real estate advisory services provided by agent with ΓEA⅃ Broker
Listed by Yuefang Ryono with Compass · Cell: 949-698-8053
Based on information from California Regional Multiple Listing Service, Inc. as of 2026 and/or other sources. All data, including all measurements and calculations of area, is obtained from various sources and has not been, and will not be, verified by broker or MLS. All information should be independently reviewed and verified for accuracy. Properties may or may not be listed by the office/agent presenting the information.
You agree to ΓEA⅃ Broker Terms of Use and Privacy Policy. By choosing to contact a property, you also agree that ΓEA⅃ Broker and its associates may call, text, or email you regarding any inquiries or activities you submit through our website. This may involve the use of automated means and prerecorded or artificial voices.
Step 1 of 2
Create a free account to view all listings, save searches, and get alerts when new homes match.
Step 2 of 2
Tell us how to reach you about homes you like.
Enter your password to sign in as
Create a free account to view all listings, save searches, and get alerts when new homes match.
Already have an account? Sign in
Sign in to your account.
New here? Create an account