
 For sale

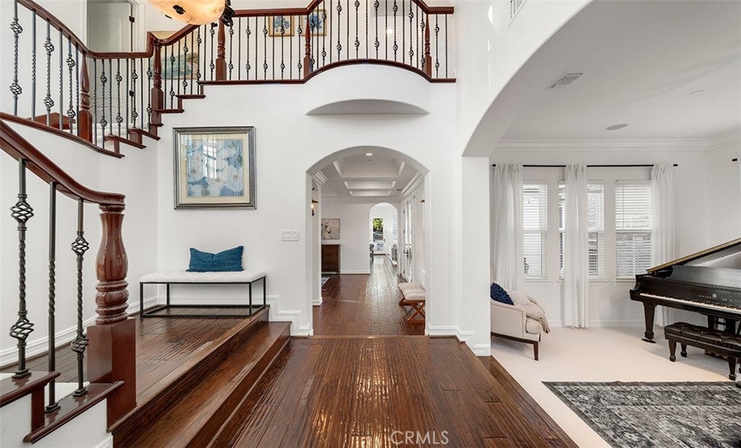

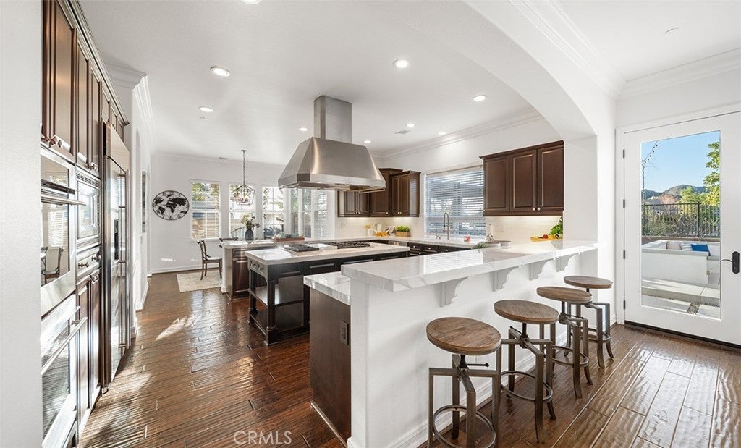
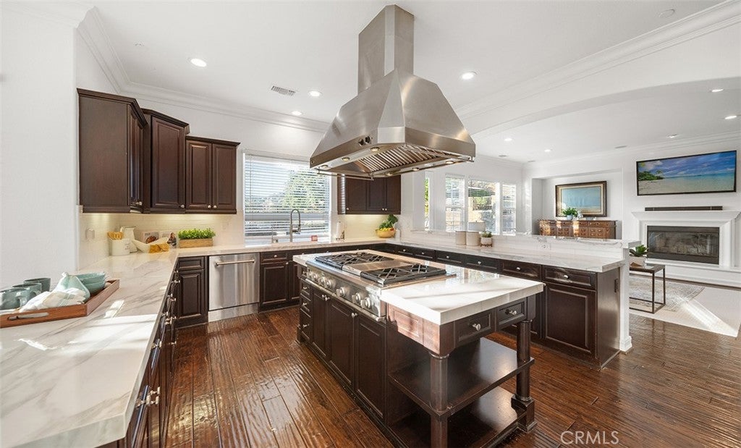
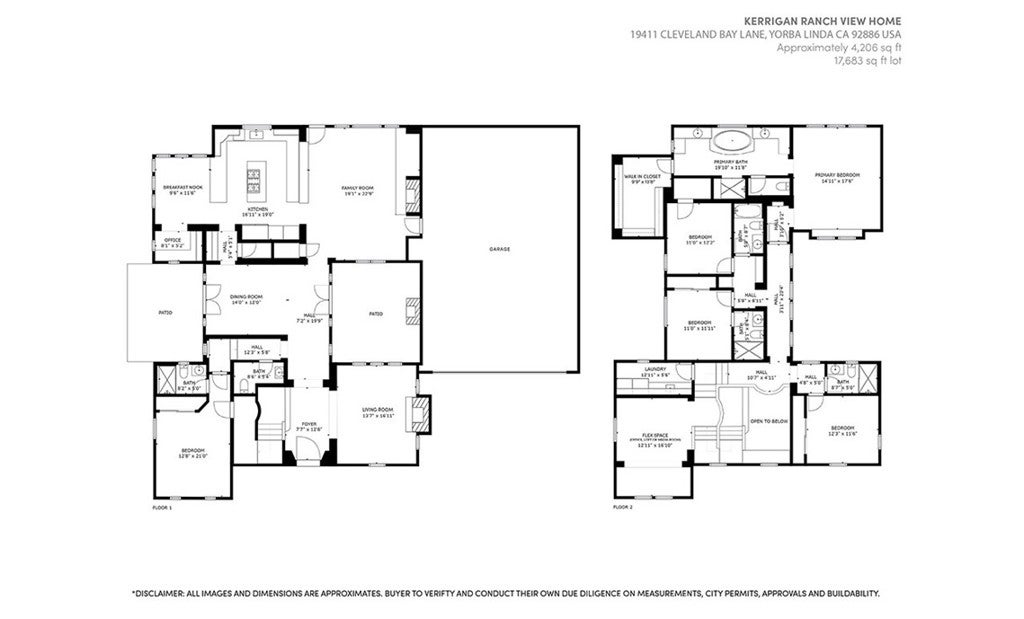


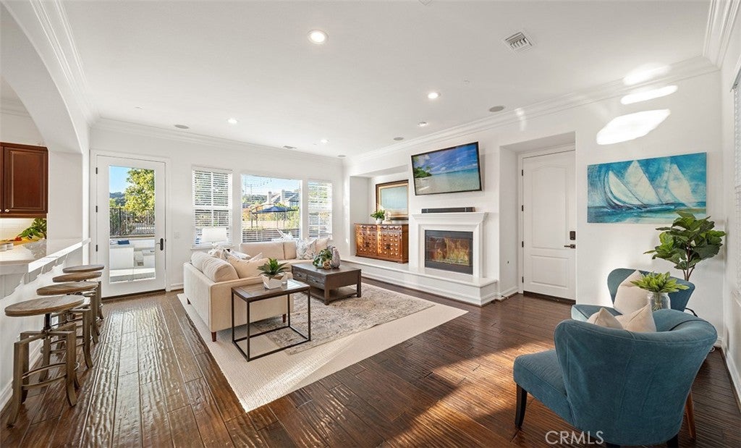
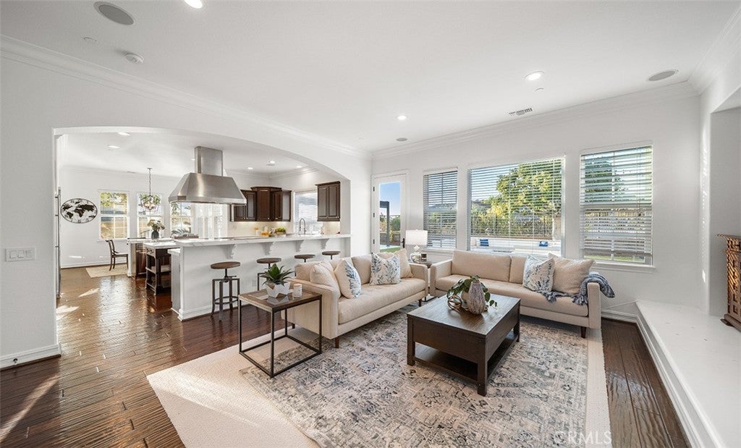


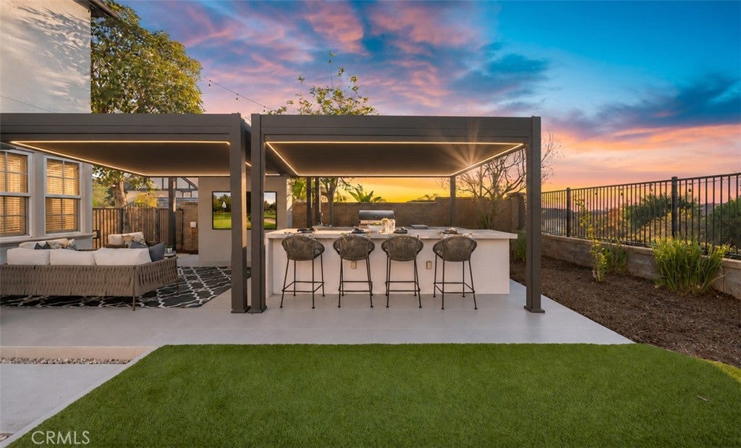


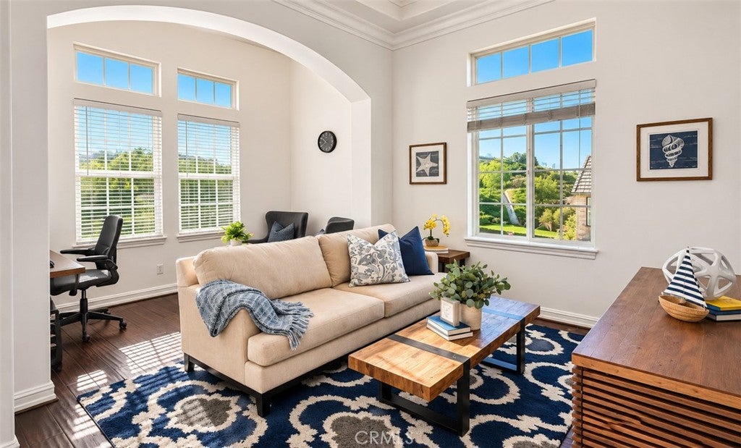


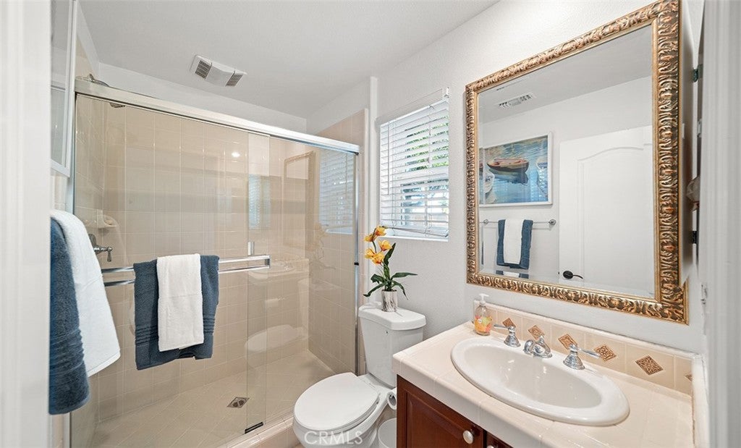


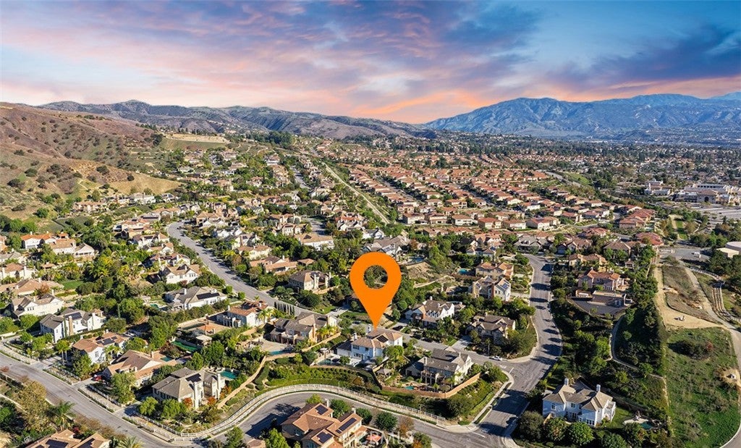

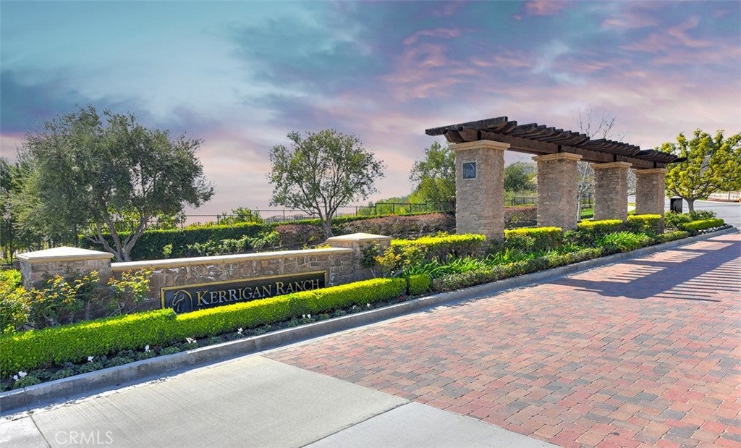


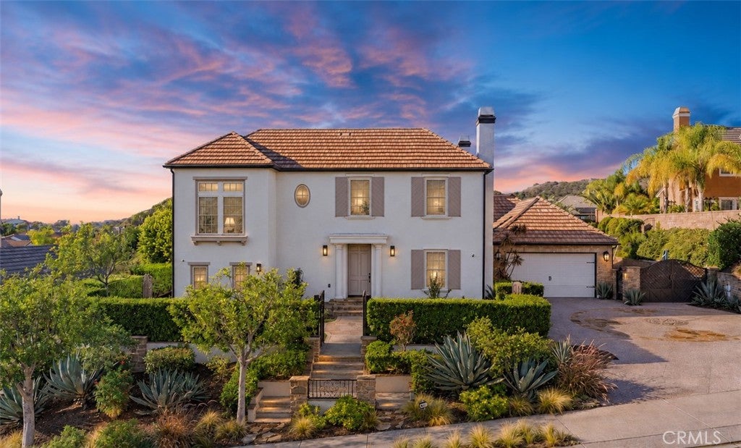
Welcome to 19411 Cleveland Bay Ln, where the rolling hills of Yorba Linda meet the distinctive luxury of Kerrigan Ranch, one of the city’s most sought-after communities. Set high above the city with sunset, golf course, Catalina Island and city light views, this residence captures what makes Kerrigan Ranch so special. Wide streets, impressive homes, generous homesites and a peaceful setting create a neighborhood that feels private, yet remains close to the best of Yorba Linda and Orange County. Situated on an approx 17,683 square foot flat lot, the home offers approx 4,206 square feet of thoughtfully designed living space with 5 bedrooms, 5.5 bathrooms and a 4-car tandem garage, plus driveway parking for up to 4 additional cars. Designed for everyday living and entertaining, the home welcomes you with two private courtyards, elegant living and dining rooms, a downstairs guest suite with private bath and a versatile mid-level office space, bonus room or loft. At the heart of the home is the beautiful chef’s kitchen featuring professional-grade appliances, solid-surface countertops, custom backsplash and generous gathering space. The kitchen opens into the family room with a cozy fireplace making every night a movie night. Upstairs, the owner’s suite spans the entire rear of the residence, taking full advantage of the homes layout. The spa-inspired bath features dual vanities, a Jacuzzi tub and an impressive walk-in closet with custom built-ins. Outside, the So Cal lifestyle takes center stage with a large saltwater pool and spa, outdoor covered BBQ area, fire-pit with seating area and gorgeous VIEWS. Kerrigan Ranch offers something increasingly difficult to find in Orange County: space, privacy and a true sense of neighborhood. Large homesites, scenic streets and surrounding hills create an atmosphere distinctly different from more densely developed areas of Southern California. Living here places you close to Black Gold Golf Club, Yorba Linda Country Club, Yorba Linda Town Center, Bristol Farms, restaurants, a movie theater and the Yorba Linda Public Library. Residents also enjoy convenient access to Yorba Linda High School, parks, walking and equestrian trails. Known as the Land of Gracious Living, Yorba Linda is celebrated for its spacious neighborhoods and distinctive residential character. 19411 Cleveland Bay Ln offers the space, privacy, views and lifestyle that make Kerrigan Ranch one of Yorba Linda’s most distinguished places to call home.
Sunday, November 22 · 2–4pm
In person · no appointment needed
Hi there — ask anything about this property or the area and the team will get right back to you.

Local real estate advisory services provided by agent with ΓEA⅃ Broker
Listed by Raj Qsar with The Boutique Real Estate Group · Cell: 714-412-5019
Based on information from California Regional Multiple Listing Service, Inc. as of 2026 and/or other sources. All data, including all measurements and calculations of area, is obtained from various sources and has not been, and will not be, verified by broker or MLS. All information should be independently reviewed and verified for accuracy. Properties may or may not be listed by the office/agent presenting the information.
You agree to ΓEA⅃ Broker Terms of Use and Privacy Policy. By choosing to contact a property, you also agree that ΓEA⅃ Broker and its associates may call, text, or email you regarding any inquiries or activities you submit through our website. This may involve the use of automated means and prerecorded or artificial voices.
Step 1 of 2
Create a free account to view all listings, save searches, and get alerts when new homes match.
Step 2 of 2
Tell us how to reach you about homes you like.
Enter your password to sign in as
Create a free account to view all listings, save searches, and get alerts when new homes match.
Already have an account? Sign in
Sign in to your account.
New here? Create an account