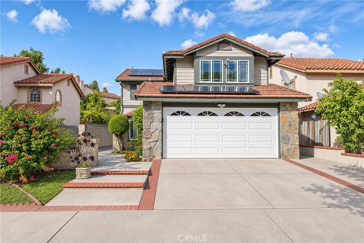
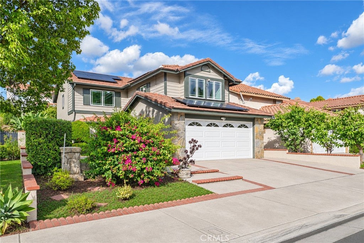
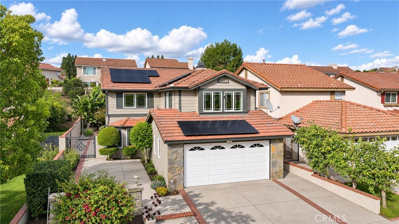
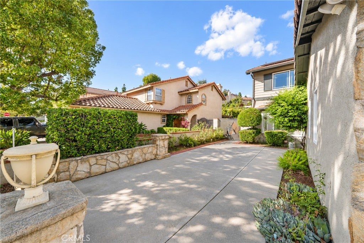
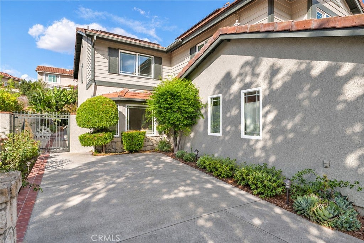
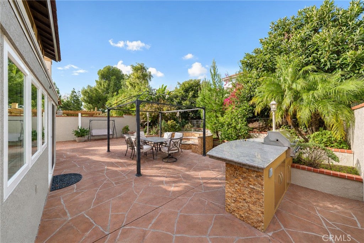
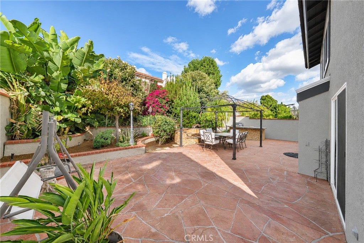
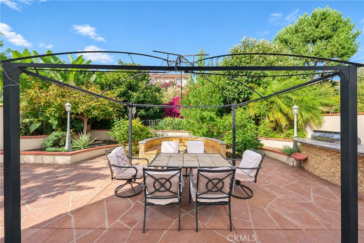
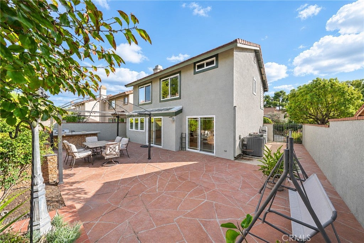
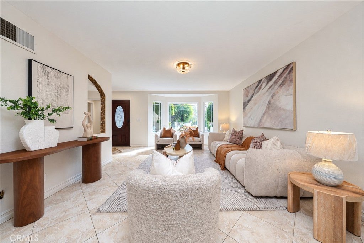
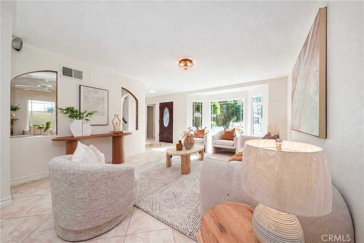
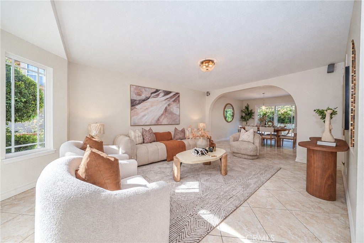
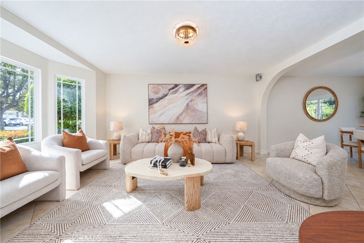
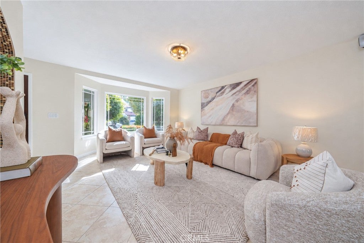
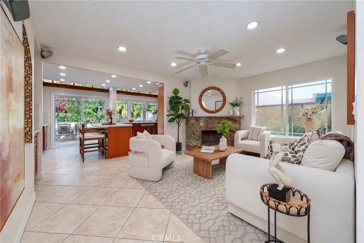
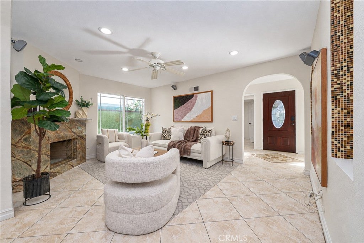
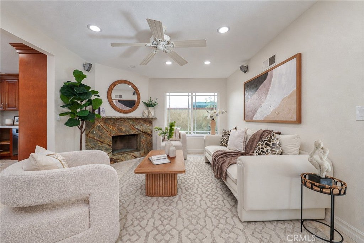
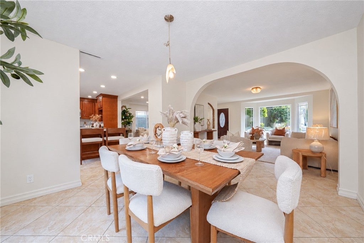
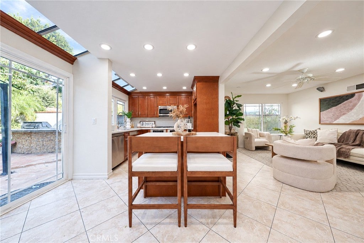
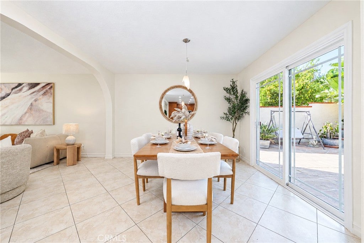
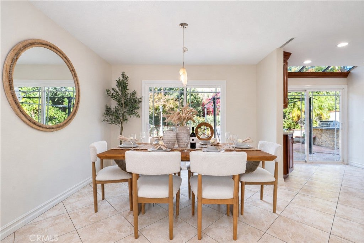
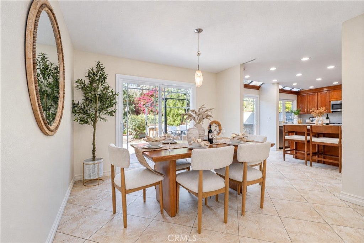
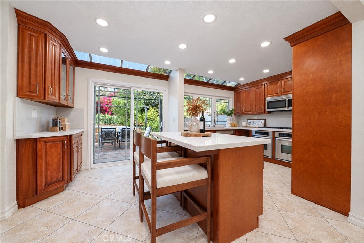
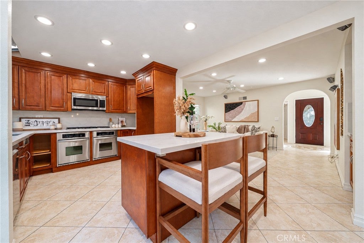
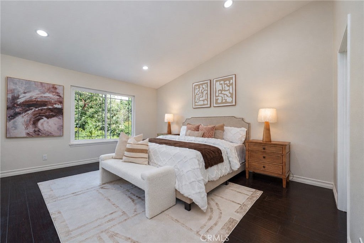
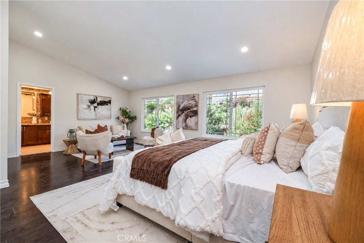
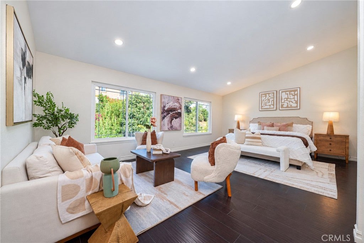
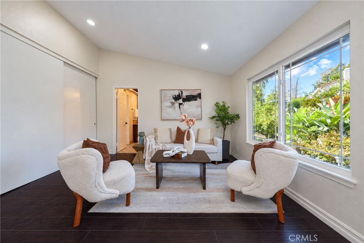
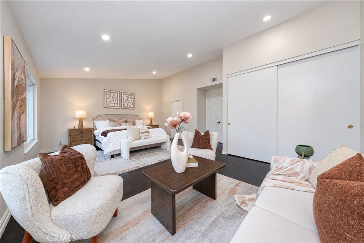
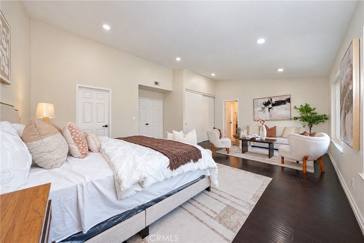
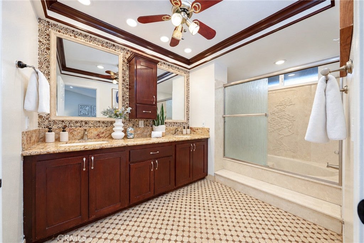
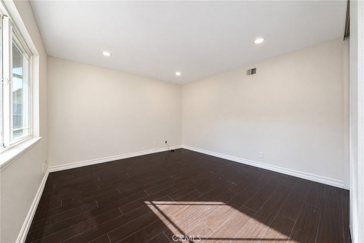
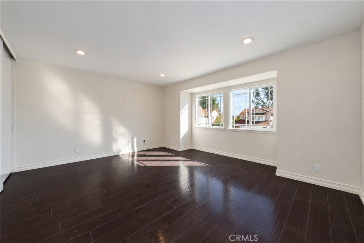
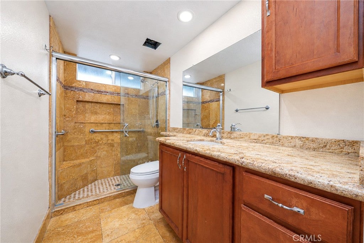
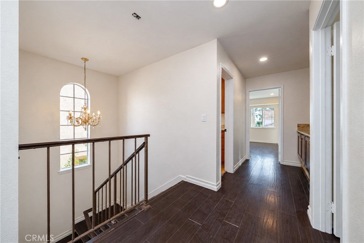
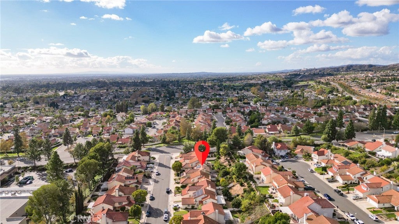
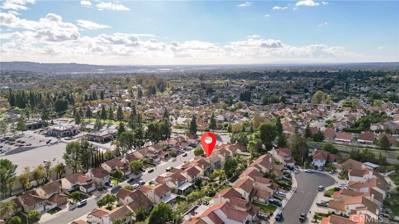
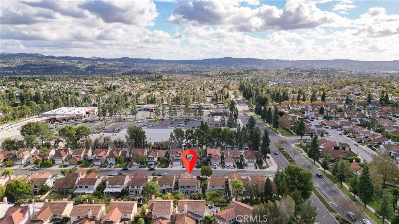
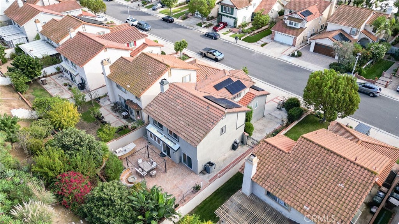
PAID-OFF SOLAR + low HOA + top-rated schools — welcome to 21435 Via Pepita, a beautifully maintained 3-bedroom, 2.5-bath, 2,183 sq ft two-story home in Yorba Linda's desirable Serra community. A wide driveway and covered entry porch lead into a bright, open main level with large-format tile flooring throughout and graceful arched openings connecting the formal living room, dining area, and family spaces. The kitchen is the heart of the home, featuring rich wood cabinetry, granite countertops, a center island, stainless steel appliances, and skylights that flood the space with natural light. Sliding glass doors open to a covered patio and private backyard — perfect for indoor-outdoor living and entertaining. A cozy stone fireplace anchors the family area, and upstairs you'll find generously sized bedrooms filled with natural light. Enjoy Serra's community amenities including a pool, spa, sports courts, and scenic trails, all with a low HOA of approx. $133/month. The location is hard to beat — within walking distance (approx. 0.8 mi) of top-rated Yorba Linda High School (GreatSchools 10/10), and close to shopping, dining, parks, and the 91/241 freeways. Paid-off solar, move-in ready, in one of Orange County's most sought-after communities — don't miss it!
Saturday, November 21 · 1–4pm
In person · no appointment needed
Sunday, November 22 · 1–4pm
In person · no appointment needed
Hi there — ask anything about this property or the area and the team will get right back to you.

Local real estate advisory services provided by agent with ΓEA⅃ Broker
Listed by Guowei Feng with Universal Elite Inc. · Cell: 626-510-0292
Based on information from California Regional Multiple Listing Service, Inc. as of 2026 and/or other sources. All data, including all measurements and calculations of area, is obtained from various sources and has not been, and will not be, verified by broker or MLS. All information should be independently reviewed and verified for accuracy. Properties may or may not be listed by the office/agent presenting the information.
You agree to ΓEA⅃ Broker Terms of Use and Privacy Policy. By choosing to contact a property, you also agree that ΓEA⅃ Broker and its associates may call, text, or email you regarding any inquiries or activities you submit through our website. This may involve the use of automated means and prerecorded or artificial voices.
Step 1 of 2
Create a free account to view all listings, save searches, and get alerts when new homes match.
Step 2 of 2
Tell us how to reach you about homes you like.
Enter your password to sign in as
Create a free account to view all listings, save searches, and get alerts when new homes match.
Already have an account? Sign in
Sign in to your account.
New here? Create an account