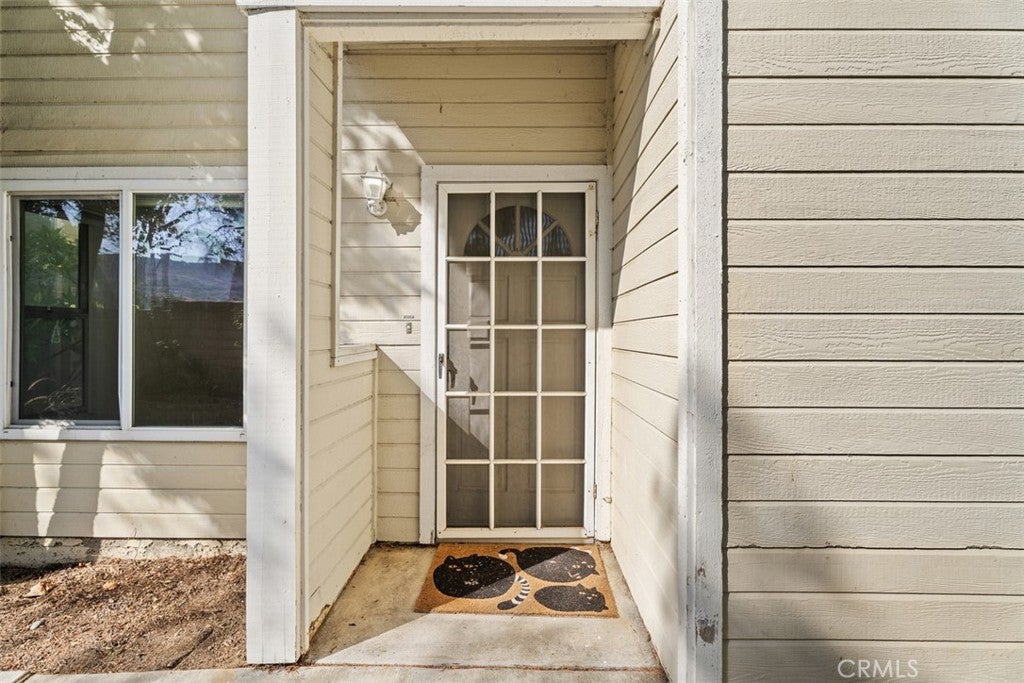
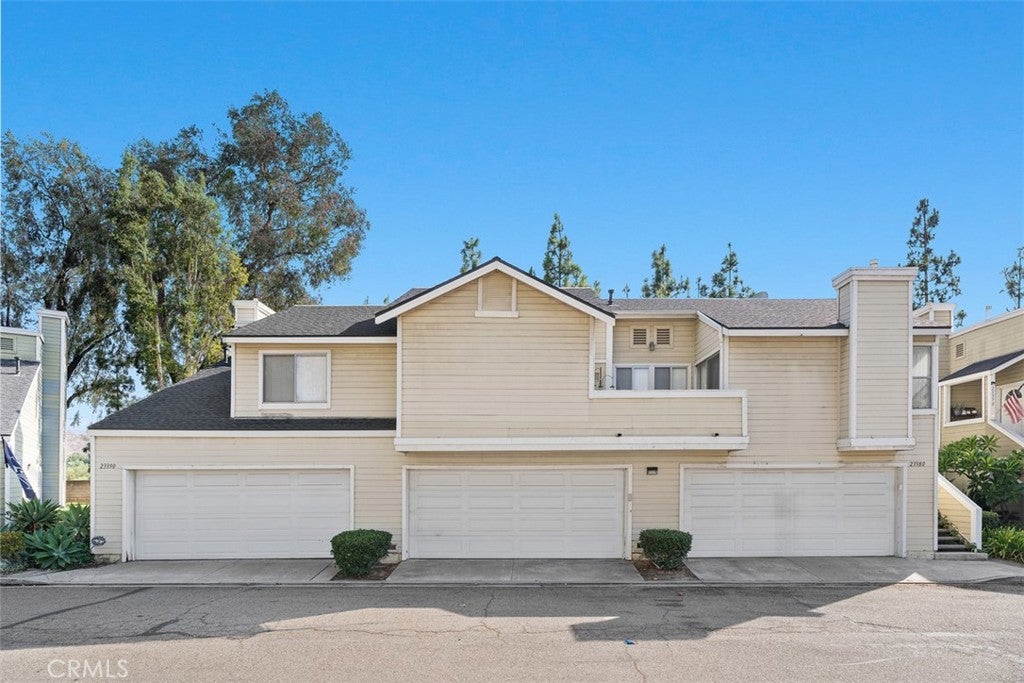
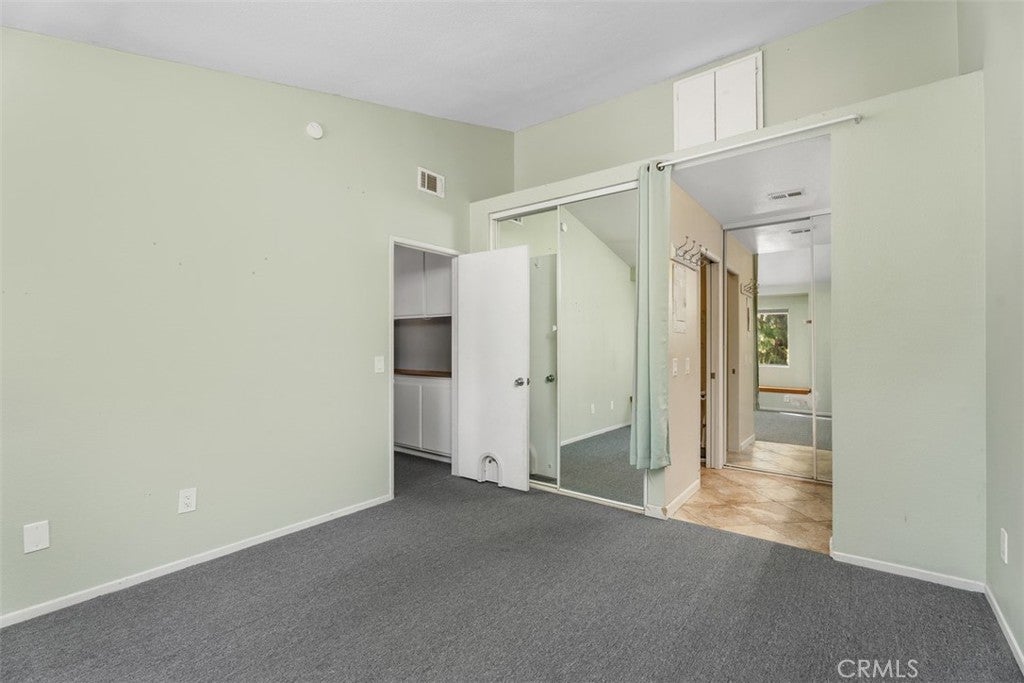
Discover the possibilities in Yorba Linda Villages! This inviting two-story end-unit condominium offers 2 bedrooms, 2.5 bathrooms, 1,112 square feet of living space, and a private two-car garage. With a flexible floor plan, inviting outdoor space, and an established Yorba Linda location, this home is ready for its next chapter!
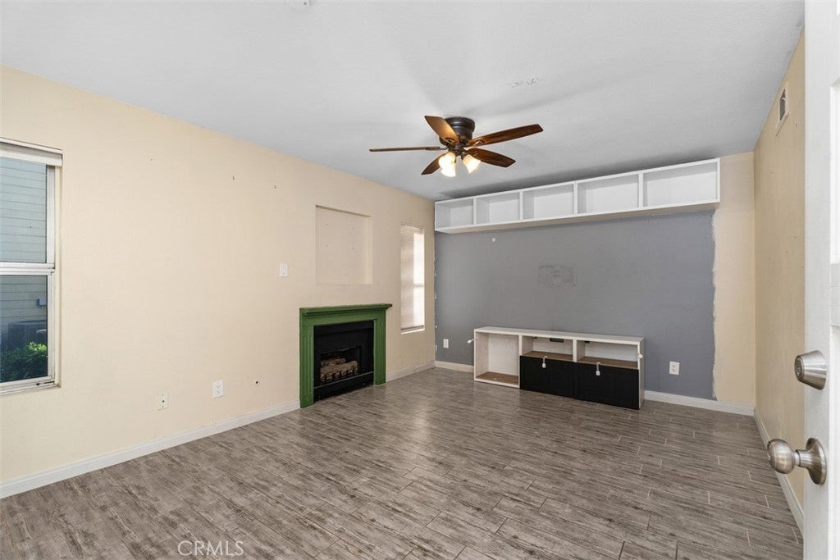
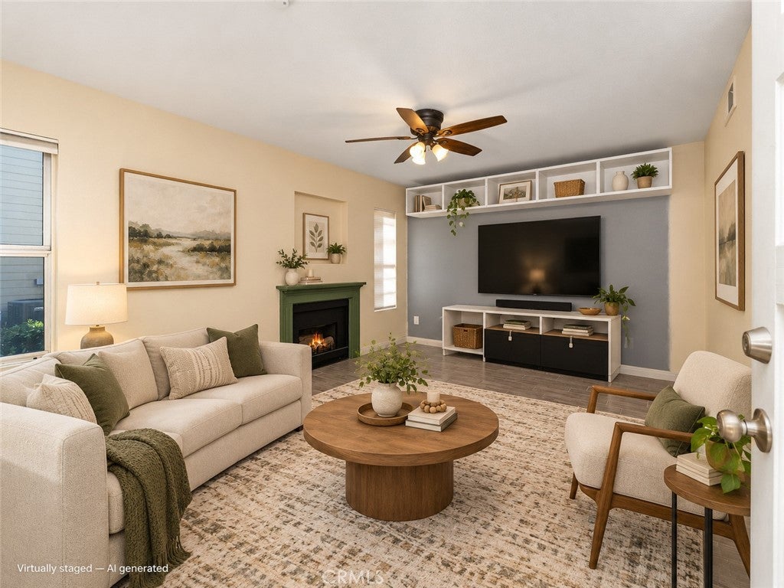
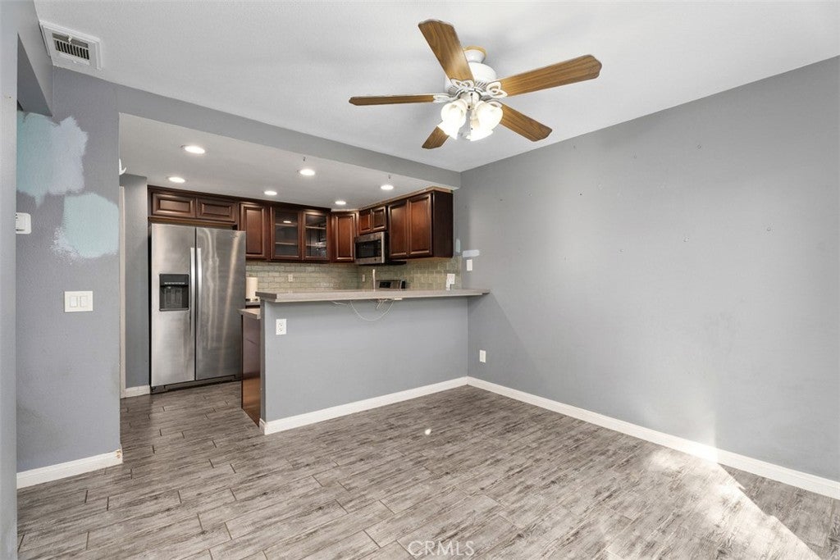
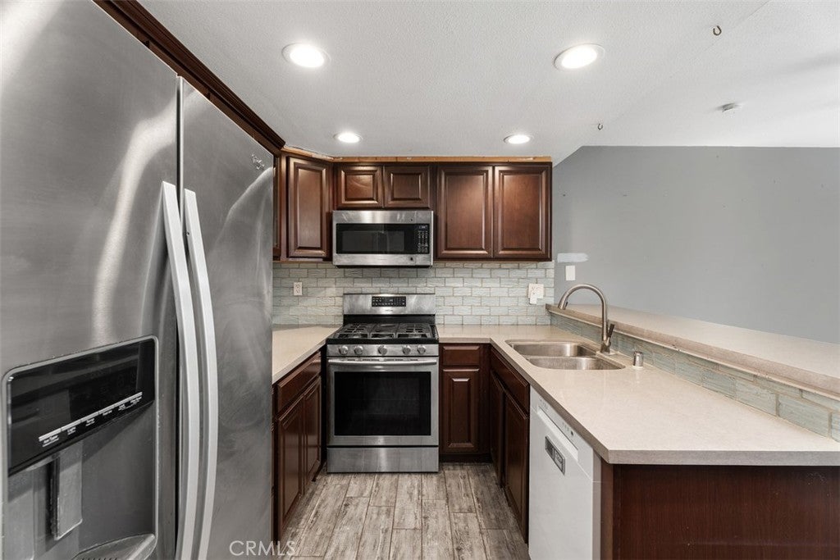
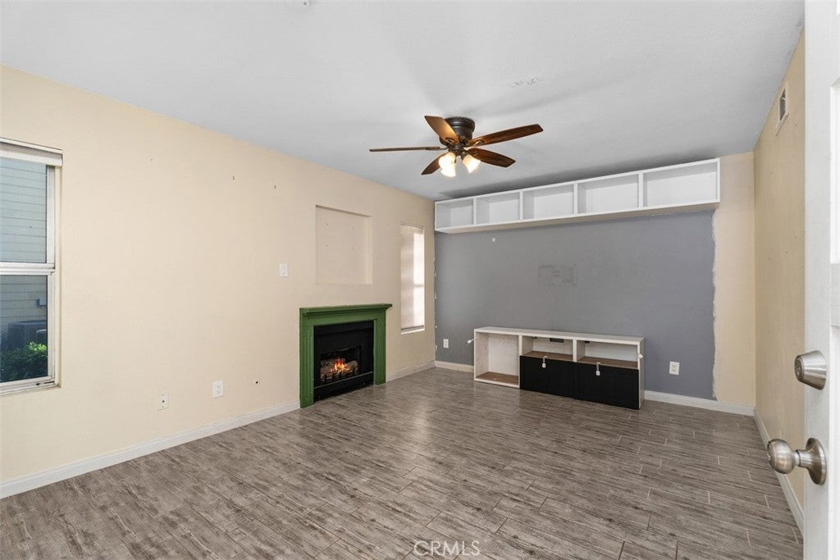
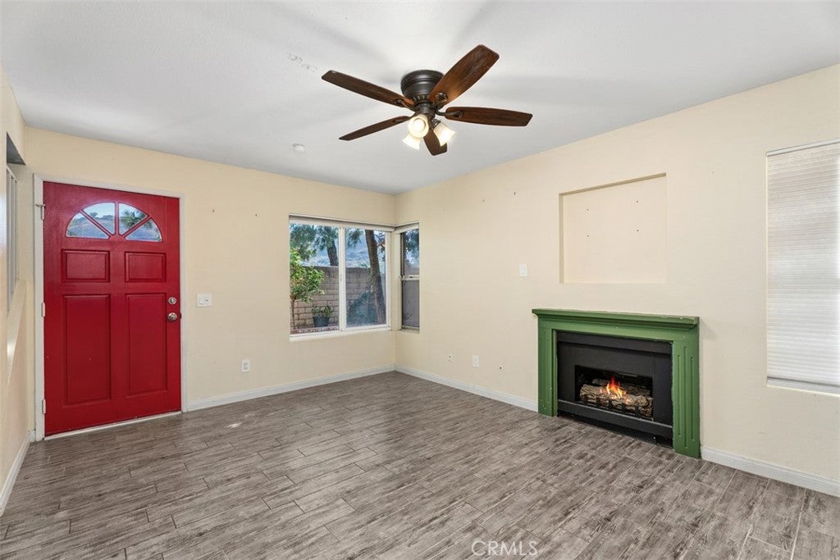
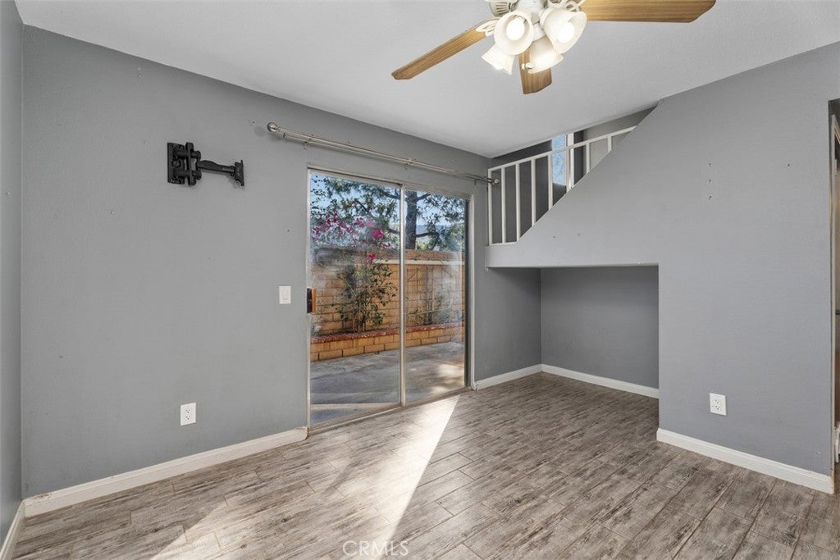
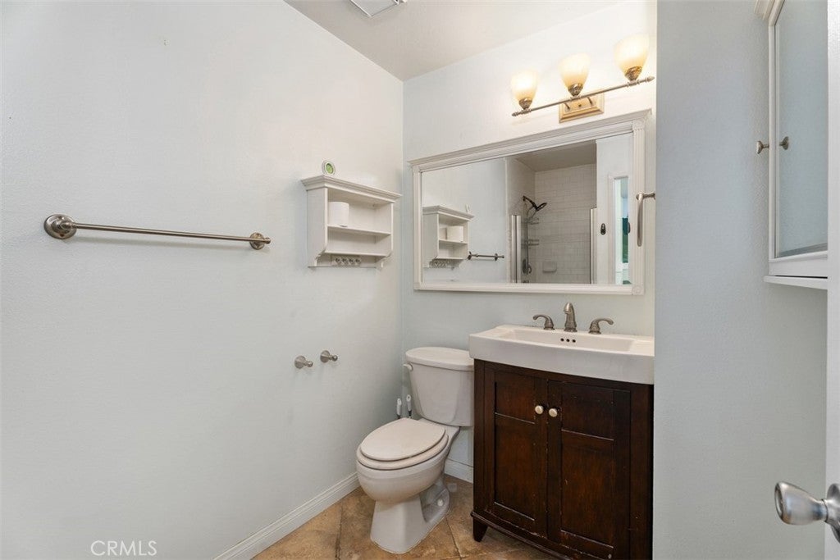
Step inside to a comfortable living room featuring a fireplace, a welcoming setting for relaxing or entertaining. The kitchen features wood cabinetry, a tile backsplash, and a convenient breakfast bar connecting the home's living and dining spaces. A versatile den area and downstairs powder room add flexibility and everyday convenience.
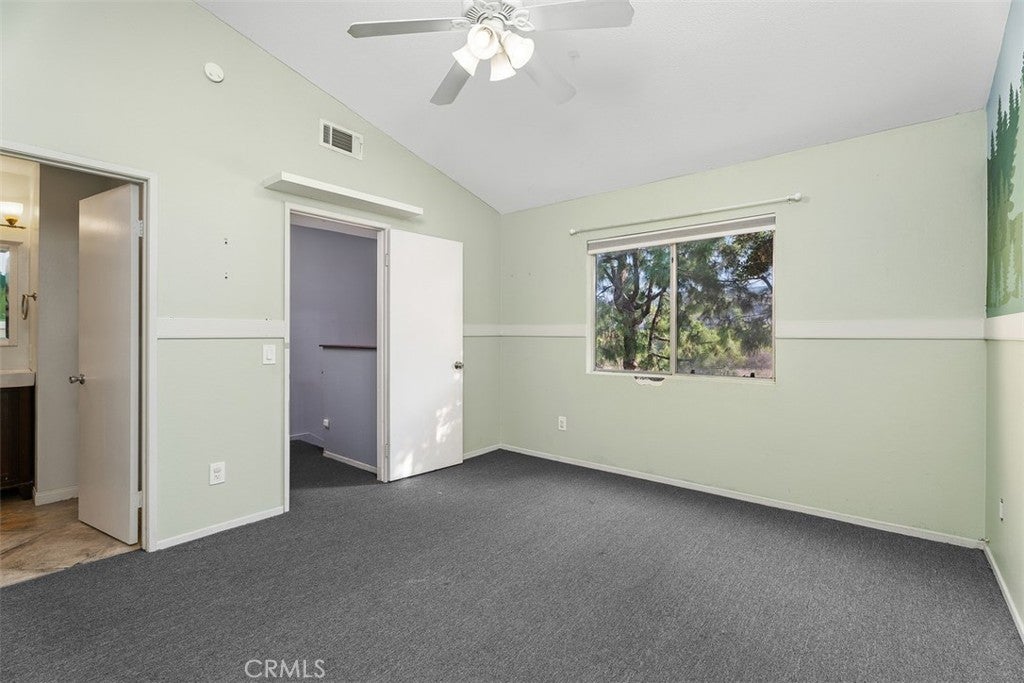
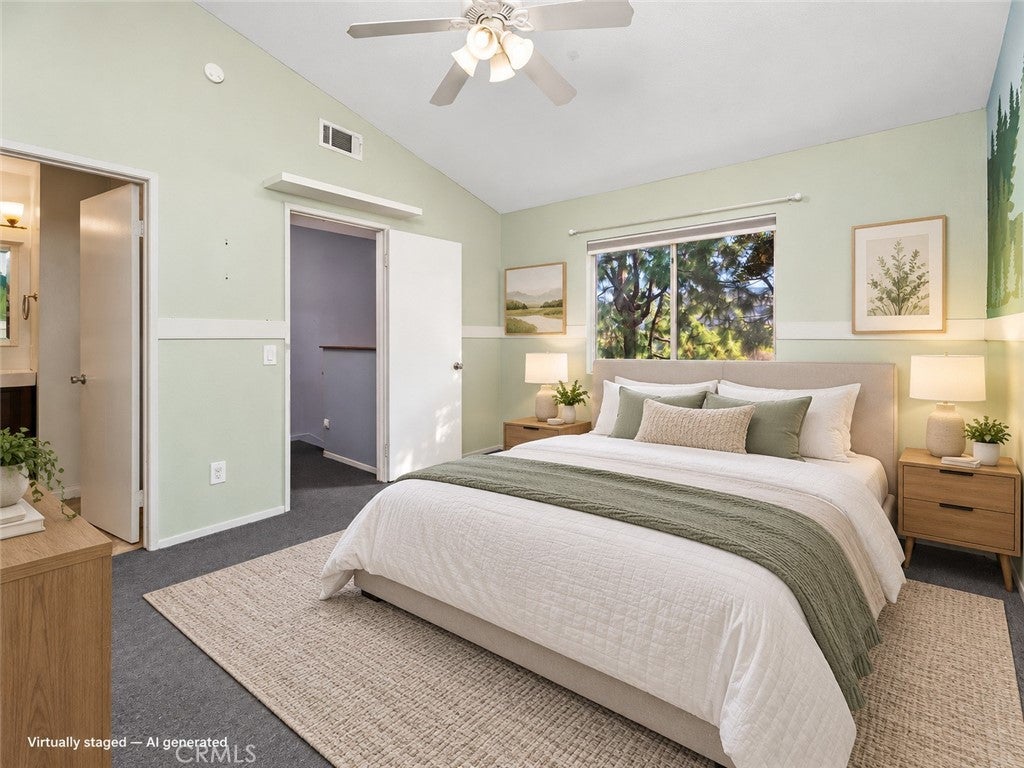
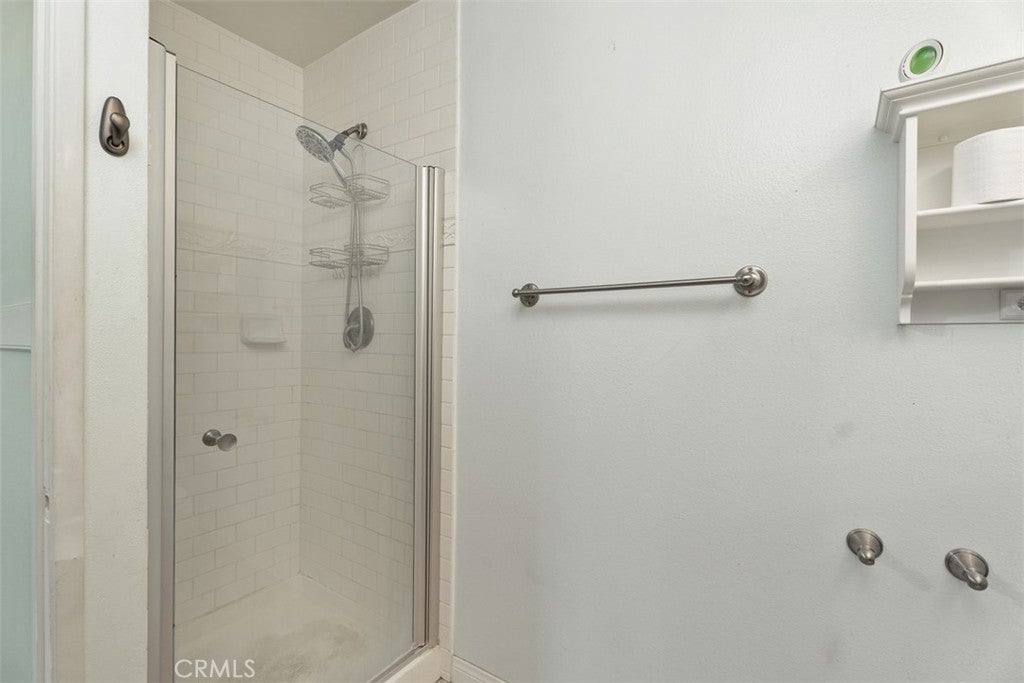
Upstairs, two bedrooms and two full bathrooms provide separation from the main living areas. The primary bathroom features a dual-sink vanity, while views toward the surrounding Yorba Linda foothills add to the home's appeal.
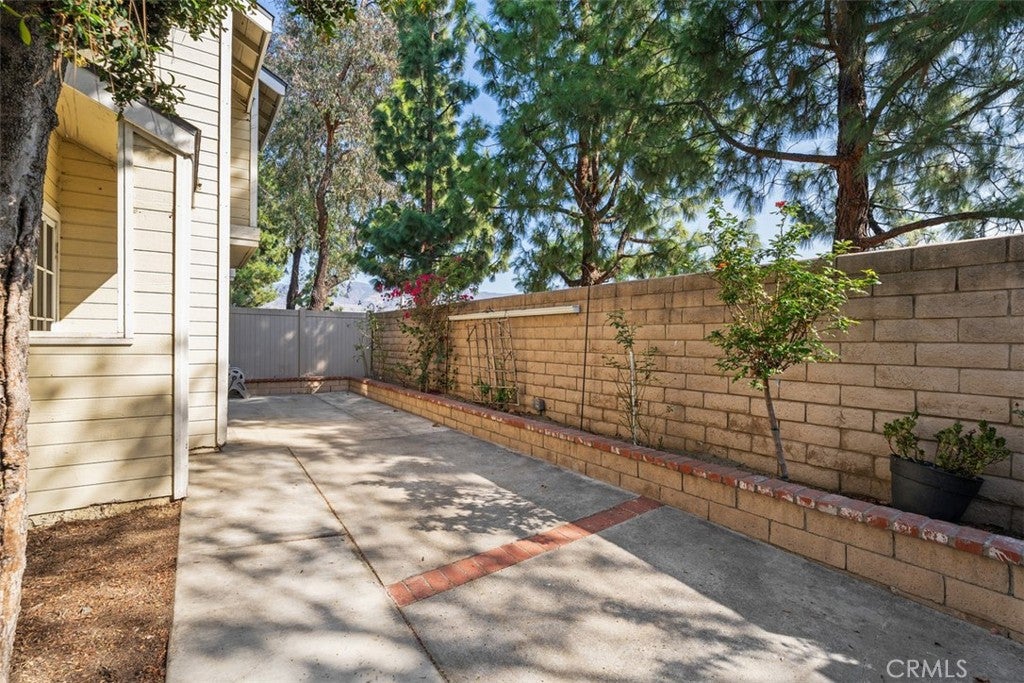
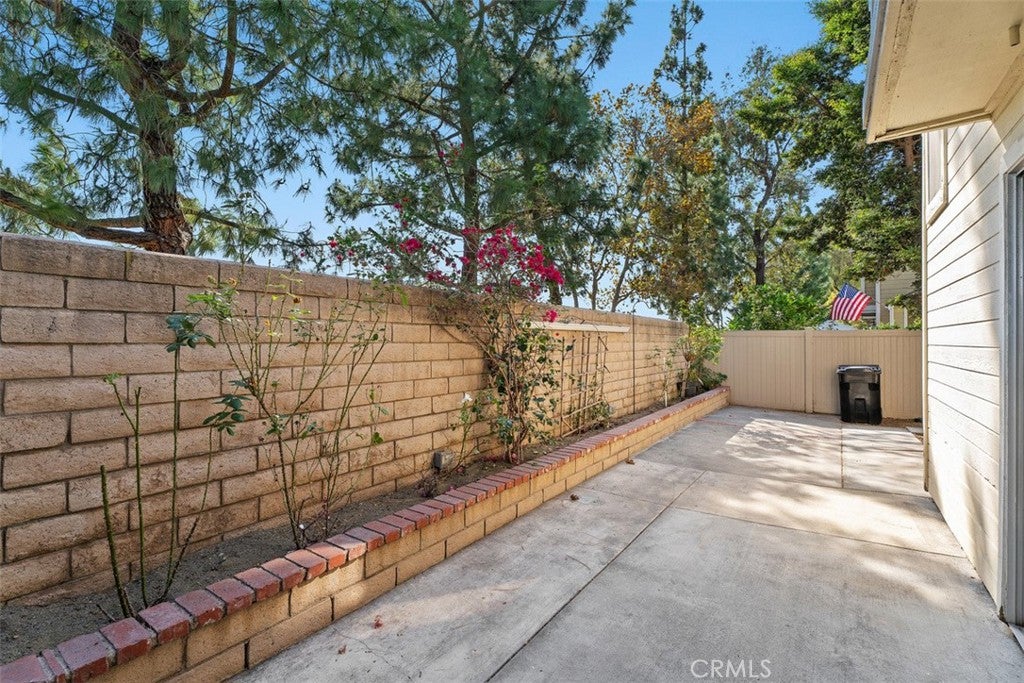
Step outside to your privately enclosed patio, a wonderful extension of the living space with possibilities for outdoor dining, gardening, entertaining, or simply enjoying the Southern California weather.
Located in the established Yorba Linda Villages community, the property is convenient to shopping, dining, outdoor recreation, and regional transportation routes.
What makes this home especially appealing is the combination of its two-story layout, end-unit location, attached garage, and the freedom to personalize its interior. Whether your vision is a stylish contemporary retreat or a comfortable home reflecting your individual taste, this residence provides an exciting canvas.
Come discover the space, location, and potential of 23380 Dover Lane #99!
Hi there — ask anything about this property or the area and the team will get right back to you.

Local real estate advisory services provided by agent with ΓEA⅃ Broker
Listed by John Peterson with Bullock Russell Re Services
Based on information from California Regional Multiple Listing Service, Inc. as of 2026 and/or other sources. All data, including all measurements and calculations of area, is obtained from various sources and has not been, and will not be, verified by broker or MLS. All information should be independently reviewed and verified for accuracy. Properties may or may not be listed by the office/agent presenting the information.
You agree to ΓEA⅃ Broker Terms of Use and Privacy Policy. By choosing to contact a property, you also agree that ΓEA⅃ Broker and its associates may call, text, or email you regarding any inquiries or activities you submit through our website. This may involve the use of automated means and prerecorded or artificial voices.
Step 1 of 2
Create a free account to view all listings, save searches, and get alerts when new homes match.
Step 2 of 2
Tell us how to reach you about homes you like.
Enter your password to sign in as
Create a free account to view all listings, save searches, and get alerts when new homes match.
Already have an account? Sign in
Sign in to your account.
New here? Create an account