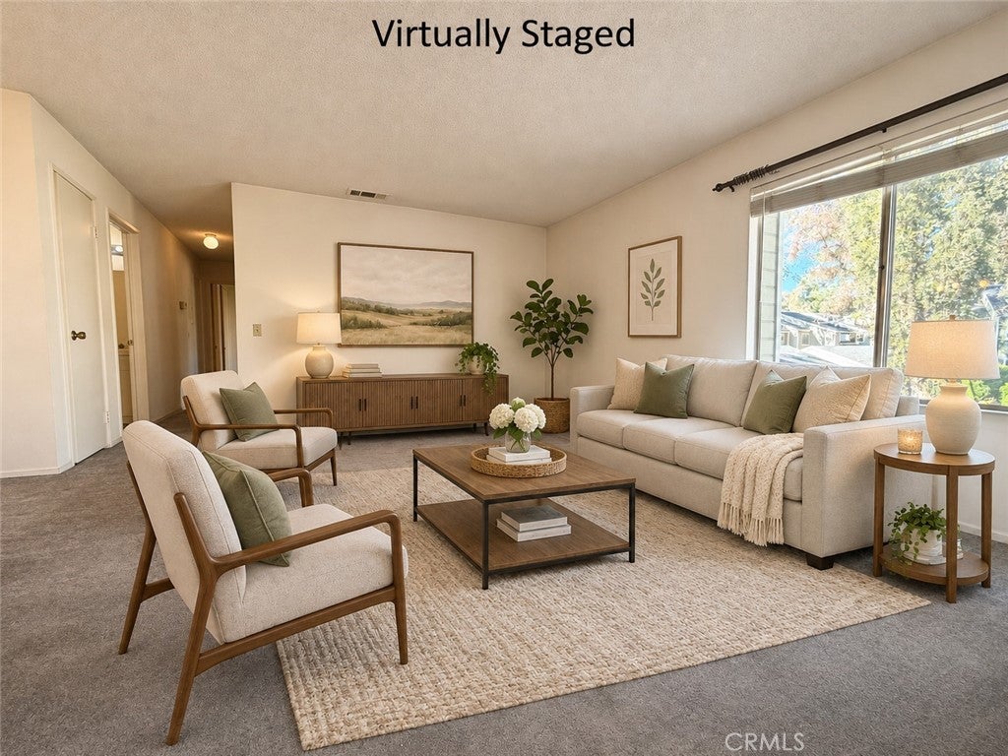
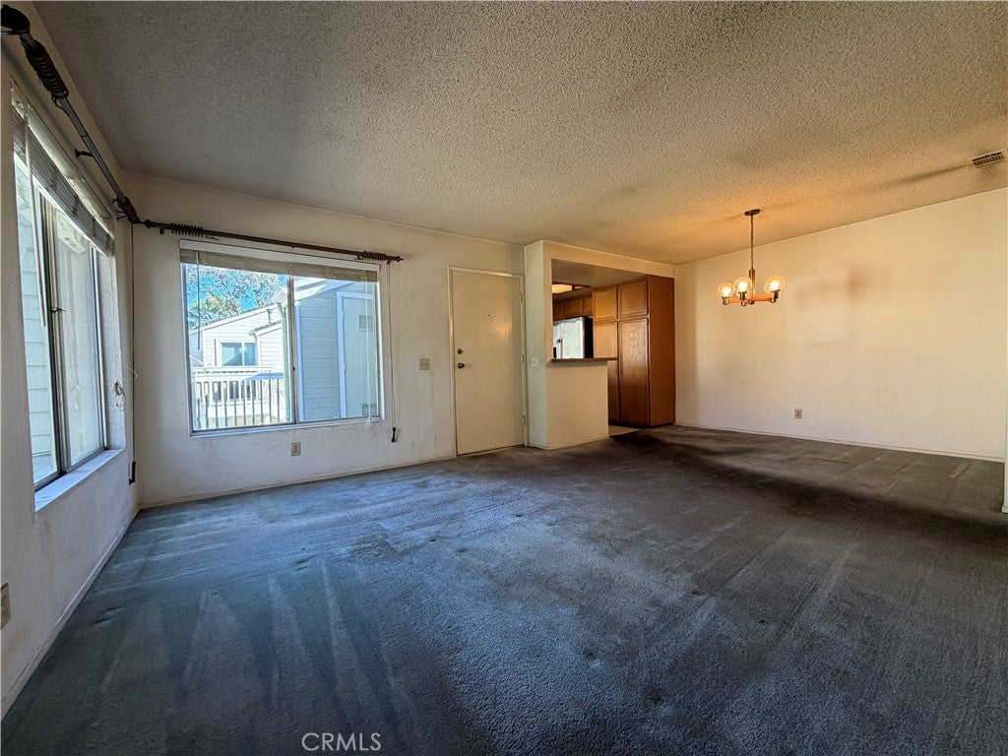
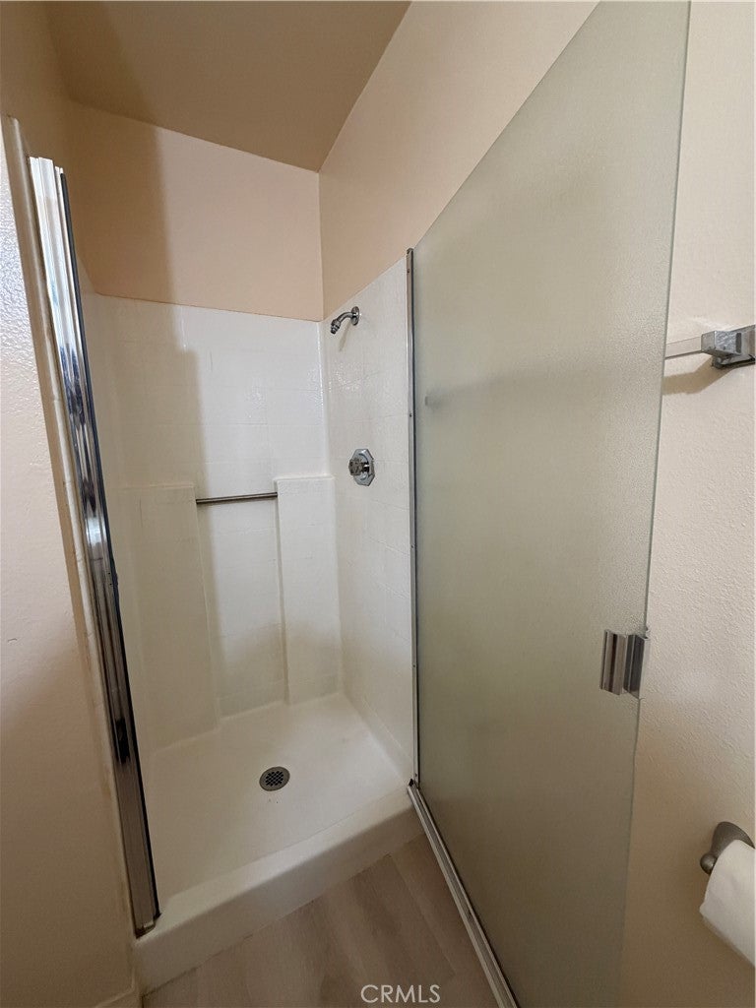
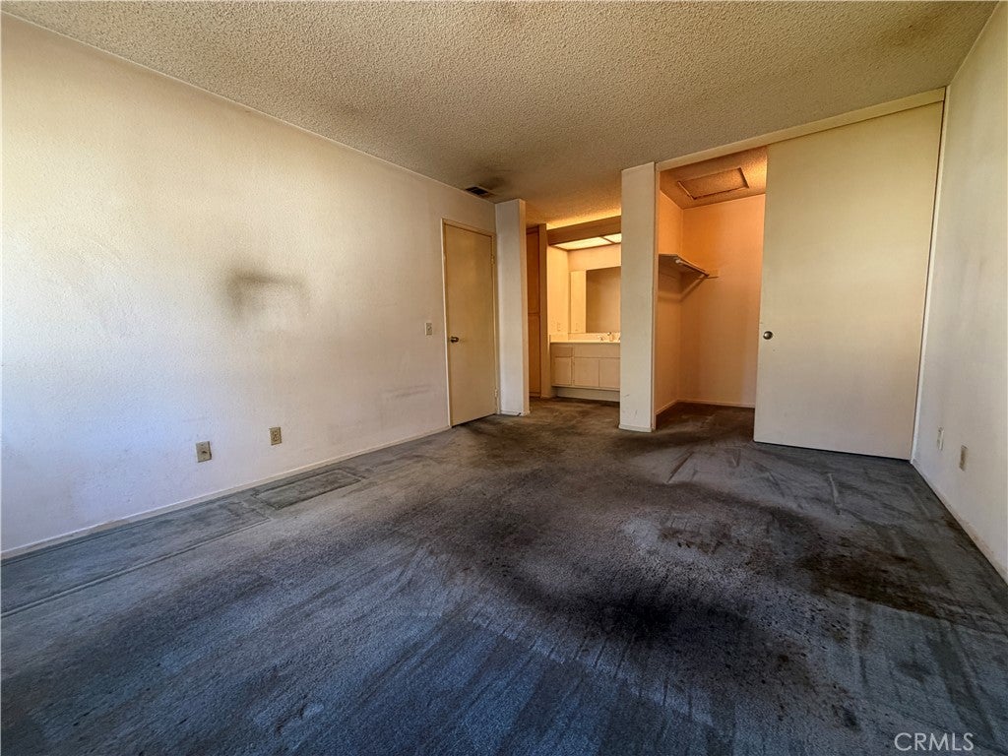
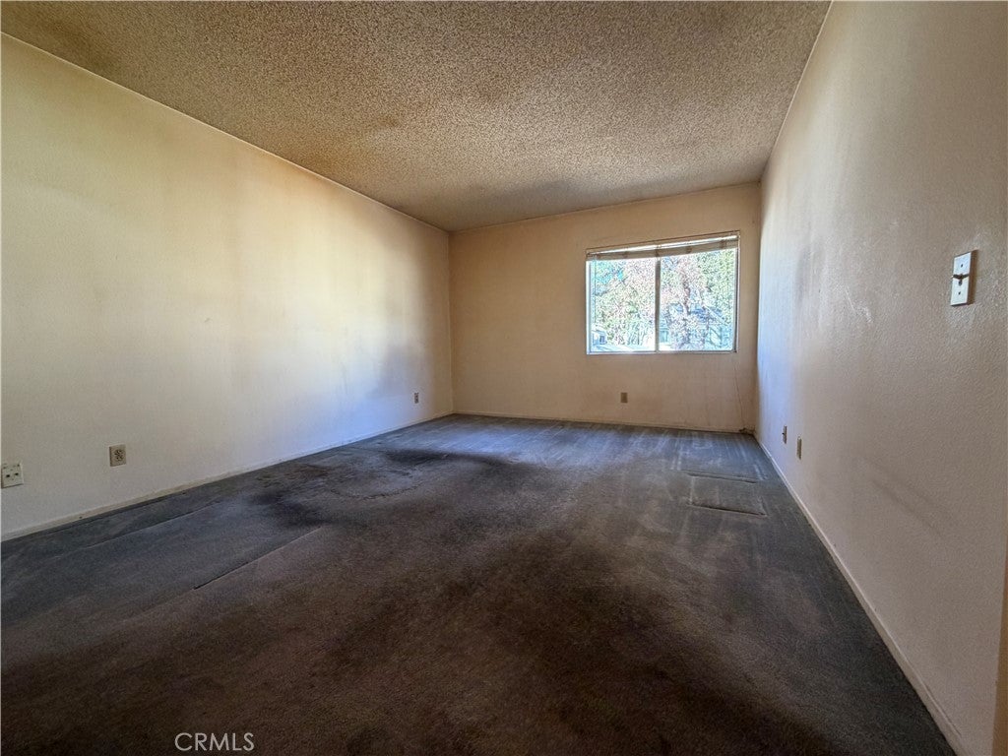
Opportunity in The Villages of Yorba Linda! This upper-level 2-bedroom, 2-bath condo offers approximately 951 sq ft and is ready for your personal touch. It’s a great chance for buyers or investors to update and add value in one of East Yorba Linda’s most desirable communities. The single-level floor plan has a spacious living room, a dining area, and a primary suite with its own full bath. The second bedroom works well as a guest room or home office, and the hall bath features an updated vanity and flooring. The unit also has a private balcony with a laundry closet and a 2-car garage detached garage. Residents enjoy the community pool, spa, clubhouse, BBQ and picnic areas, playground, and walking paths. The HOA covers water, sewer, and trash. The home is in the highly rated Yorba Linda Unified school district: Bryant Ranch Elementary School, Travis Ranch Middle School, and Yorba Linda High School. It is conveniently close to shopping and dining and has direct access to Yorba Linda Regional Park with 140 acres including lakes, hiking trails picnic areas and playgrounds. It has easy access to the 91 Freeway. Bring your vision and make this one your own! This is a probate sale with Full Authority, NO court confirmation required. The property is being sold strictly ‘as-is’ with no repairs nor credits for repairs.
Hi there — ask anything about this property or the area and the team will get right back to you.

Local real estate advisory services provided by agent with ΓEA⅃ Broker
Listed by Nancy Andreason with Coldwell Banker Realty · Cell: 714-743-3528
Based on information from California Regional Multiple Listing Service, Inc. as of 2026 and/or other sources. All data, including all measurements and calculations of area, is obtained from various sources and has not been, and will not be, verified by broker or MLS. All information should be independently reviewed and verified for accuracy. Properties may or may not be listed by the office/agent presenting the information.
You agree to ΓEA⅃ Broker Terms of Use and Privacy Policy. By choosing to contact a property, you also agree that ΓEA⅃ Broker and its associates may call, text, or email you regarding any inquiries or activities you submit through our website. This may involve the use of automated means and prerecorded or artificial voices.
Step 1 of 2
Create a free account to view all listings, save searches, and get alerts when new homes match.
Step 2 of 2
Tell us how to reach you about homes you like.
Enter your password to sign in as
Create a free account to view all listings, save searches, and get alerts when new homes match.
Already have an account? Sign in
Sign in to your account.
New here? Create an account