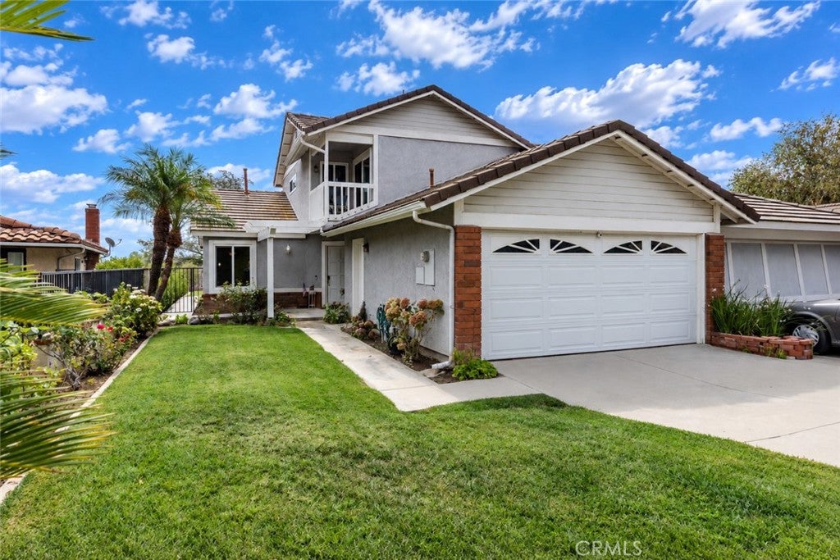
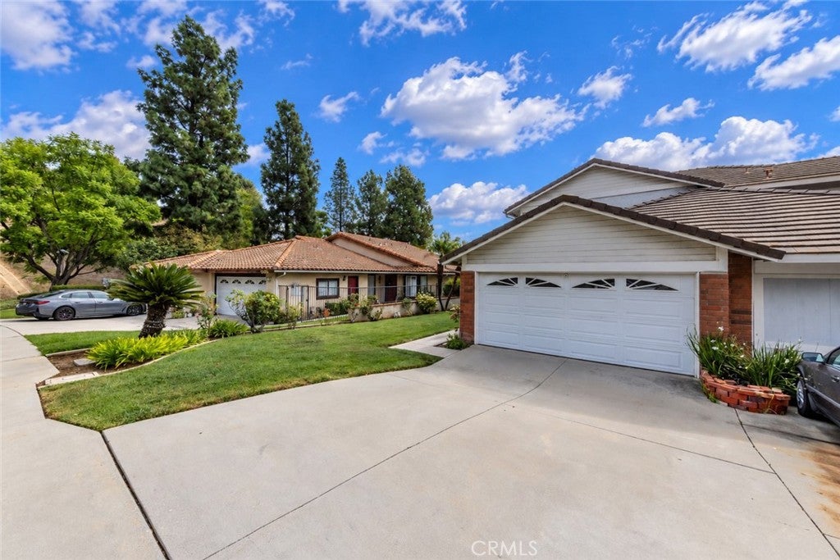
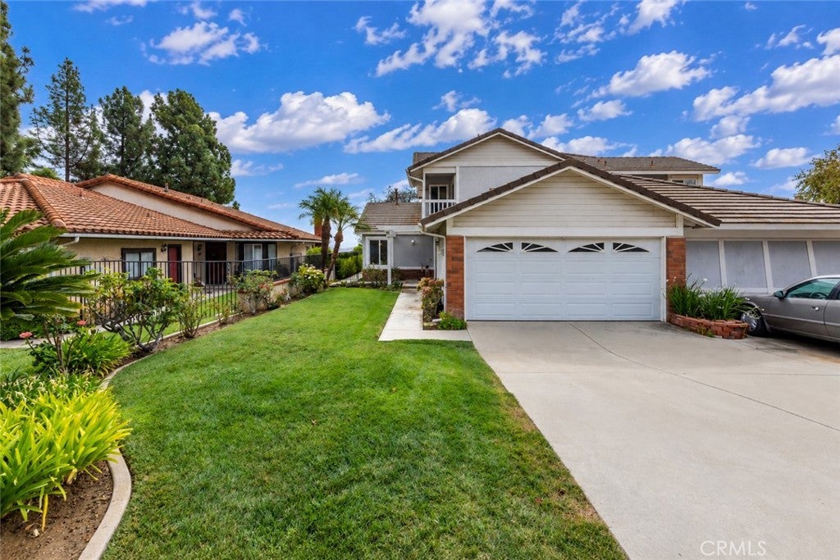
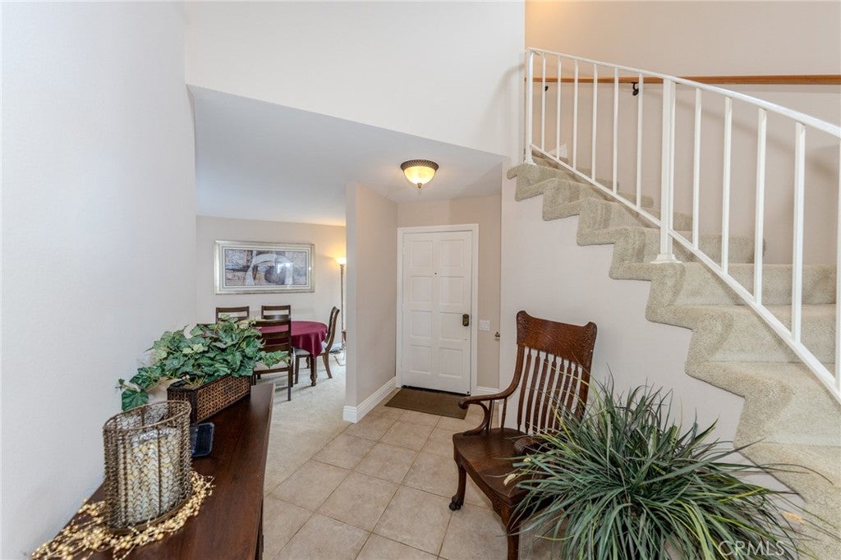
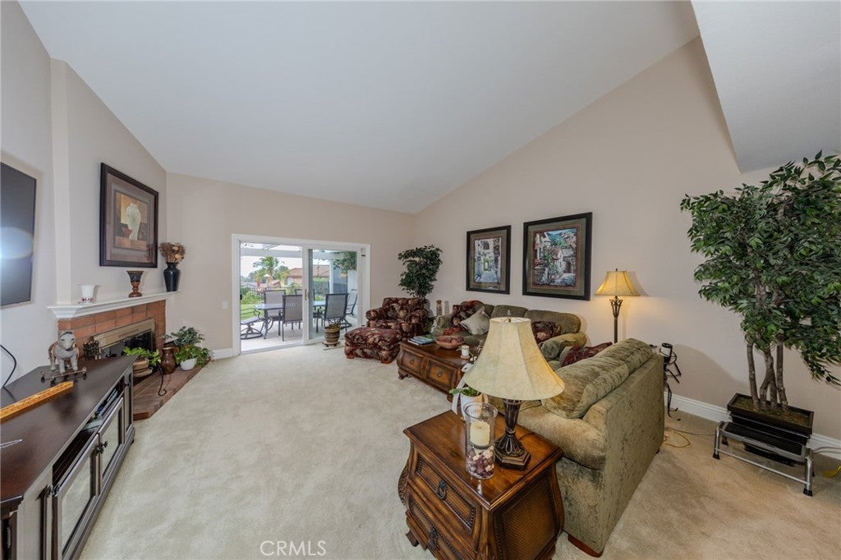
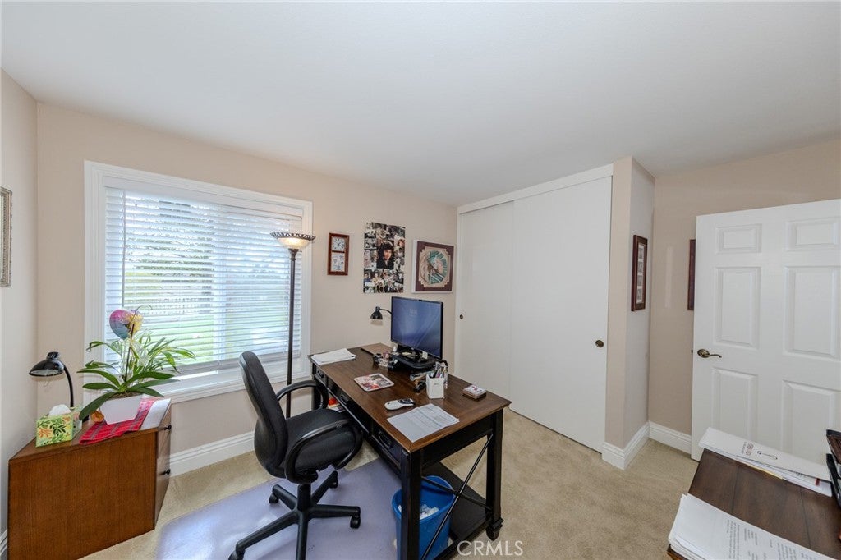
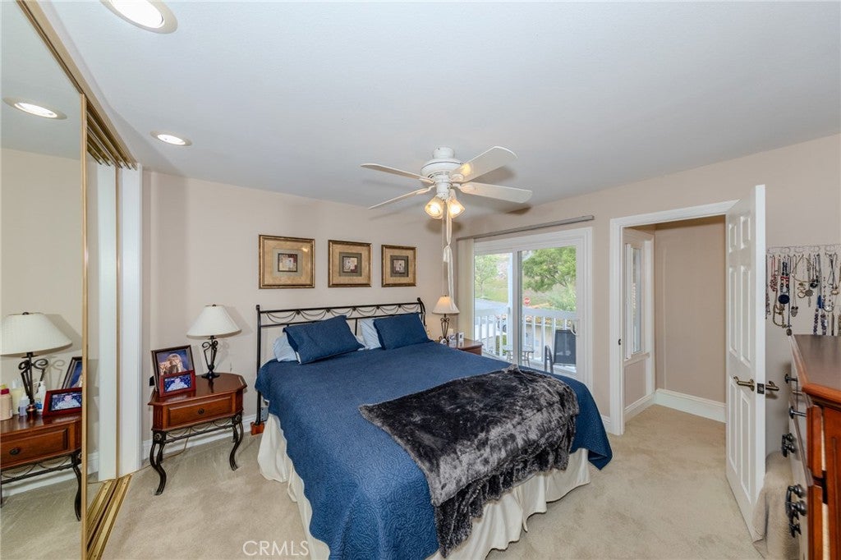
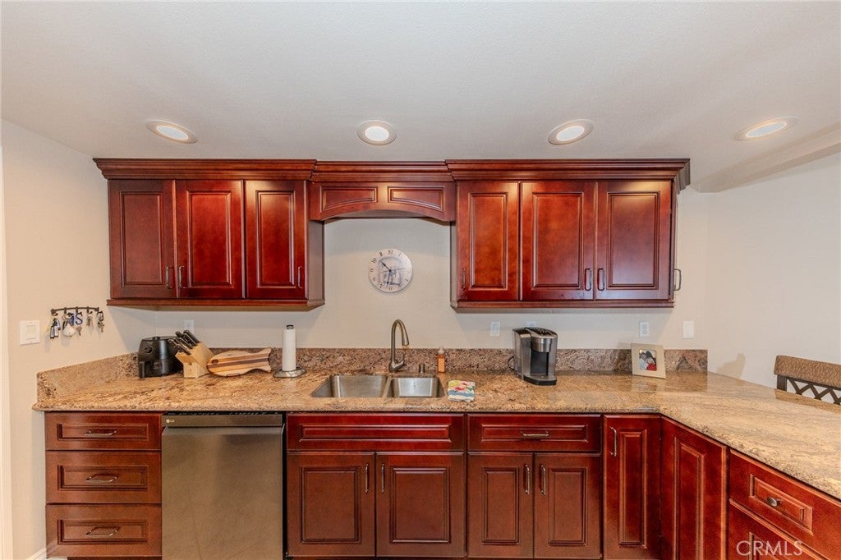
This popular floorplan features 2 downstairs bedrooms that share a full bathroom and a upstairs primary bedroom with a deck and a full bathroom. Inviting tile entry opens to spacious formal living room and dining room with remodeled kitchen in between. Kitchen features all newer cabinetry with large pantry, soft close doors and drawers, granite counter tops, recessed lighting and breakfast bar. Spacious living room features corner fireplace and 2 story ceilings with large sliding glass door that leads to inviting covered patio and nice size yard with city light view. Dining room is very spacious with plenty of room for large dinner gatherings. Direct access to a 2 car garage. Located on single loaded cul-de-sac street in the sought after Yorba Linda school district and very near the Yorba Linda High School. **This is a paired home with each home having their own separate walls. Not a shared wall.**See supplement for drawing details**
Hi there — ask anything about this property or the area and the team will get right back to you.

Local real estate advisory services provided by agent with ΓEA⅃ Broker
Listed by Marilyn Faith with Aramis Realty Group Inc. · Cell: 714-225-4466
Based on information from California Regional Multiple Listing Service, Inc. as of 2026 and/or other sources. All data, including all measurements and calculations of area, is obtained from various sources and has not been, and will not be, verified by broker or MLS. All information should be independently reviewed and verified for accuracy. Properties may or may not be listed by the office/agent presenting the information.
You agree to ΓEA⅃ Broker Terms of Use and Privacy Policy. By choosing to contact a property, you also agree that ΓEA⅃ Broker and its associates may call, text, or email you regarding any inquiries or activities you submit through our website. This may involve the use of automated means and prerecorded or artificial voices.
Step 1 of 2
Create a free account to view all listings, save searches, and get alerts when new homes match.
Step 2 of 2
Tell us how to reach you about homes you like.
Enter your password to sign in as
Create a free account to view all listings, save searches, and get alerts when new homes match.
Already have an account? Sign in
Sign in to your account.
New here? Create an account