Price cut: $29K (11/15)Open: Sat 1-4pm (11/21)
$2,458,800

4644 Prospect, Yorba Linda, CA 92886

6beds
4baths
3,976sqft
Quick facts
Single Family Residence 43 Days on Market Built in 2004 $618.41/sqft 9,489 sq ft

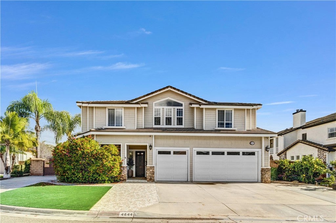
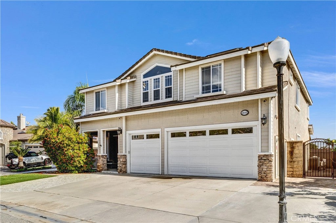
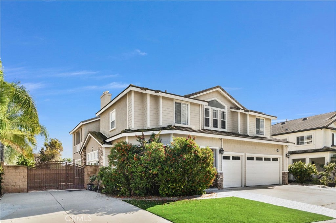
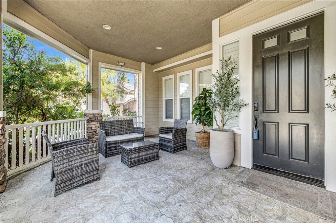
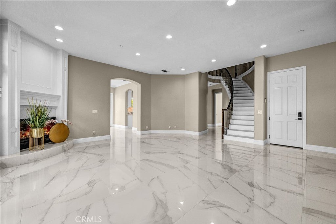
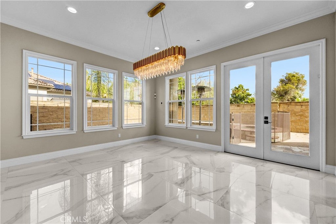
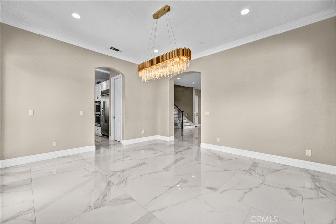
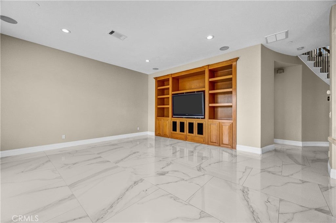
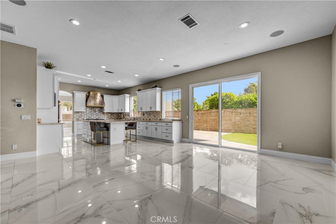
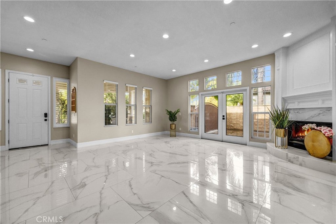
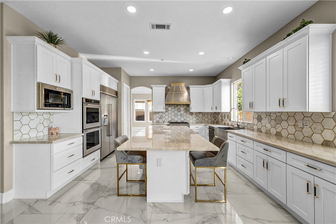
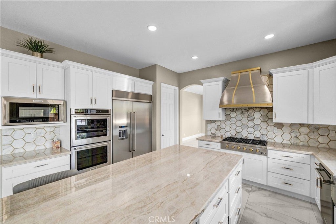
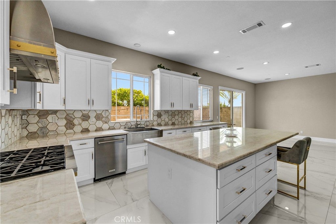
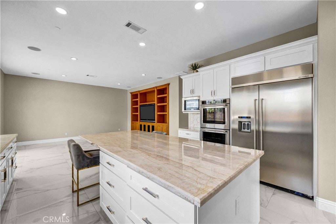
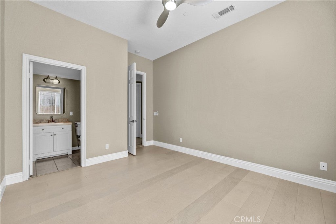
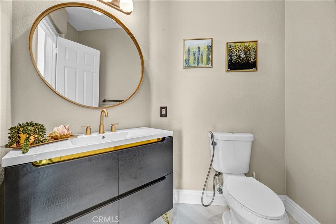
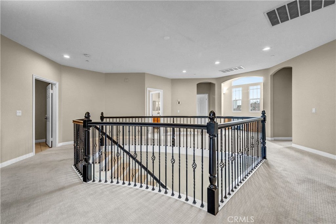
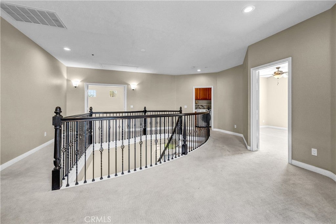
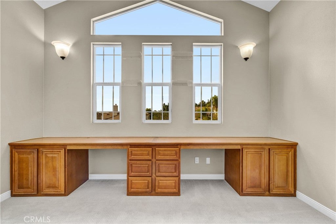
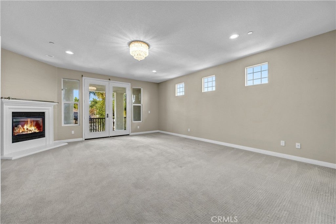
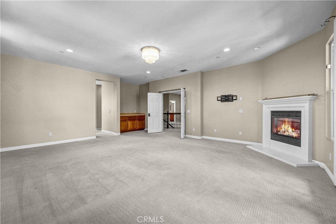
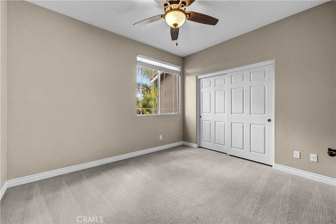
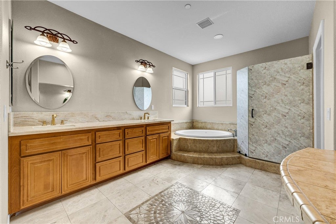
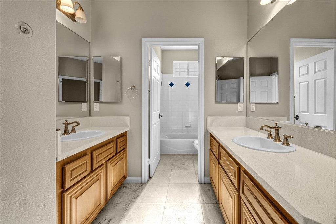
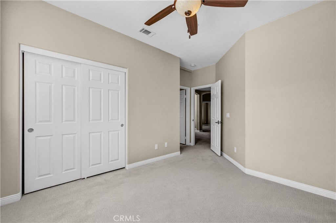
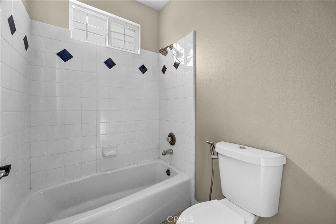
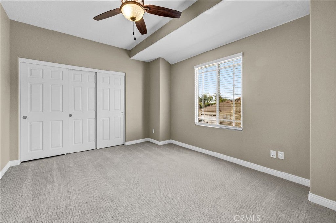
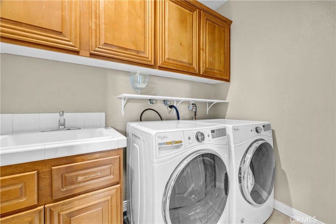
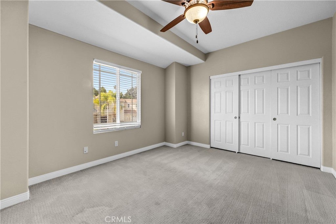
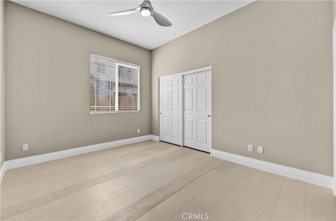
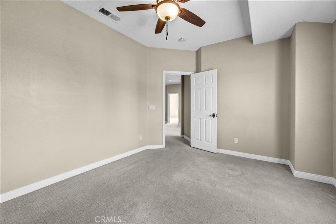
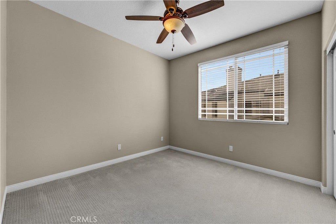
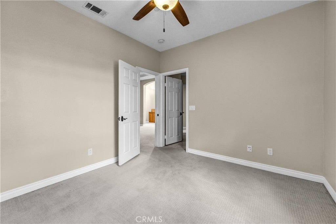
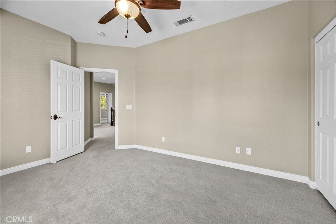
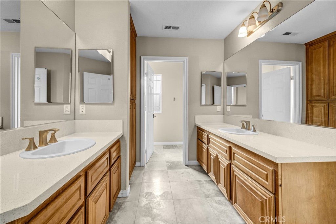
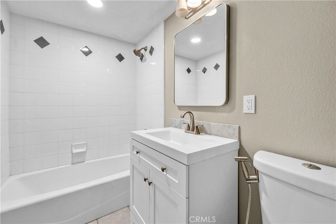
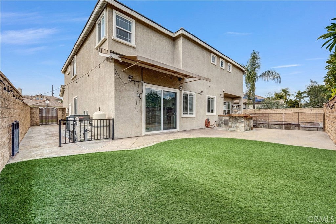
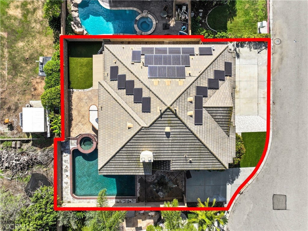
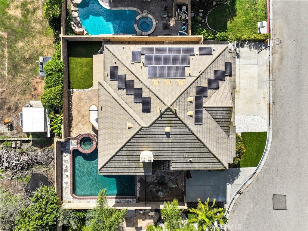
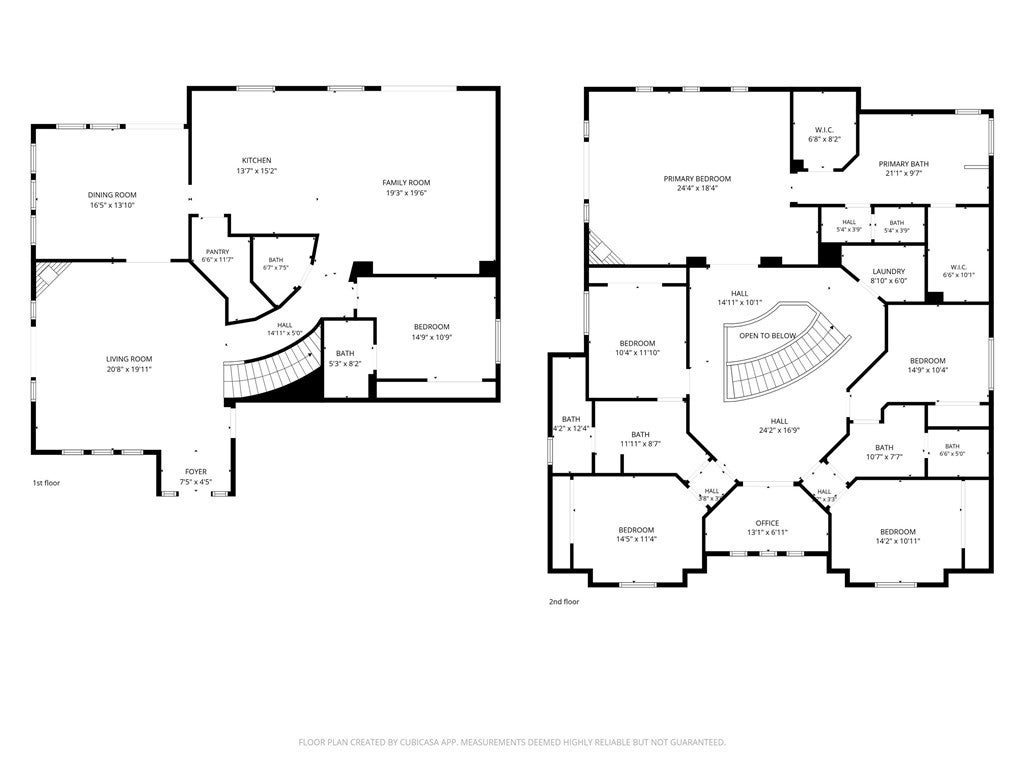
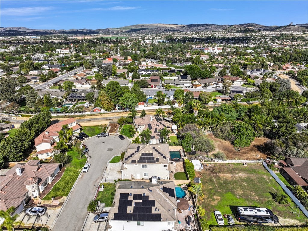
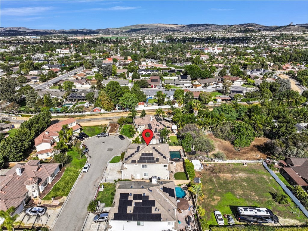
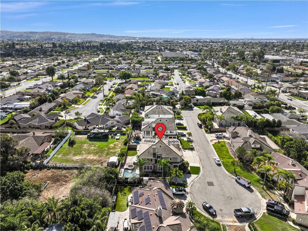
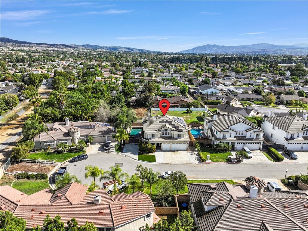
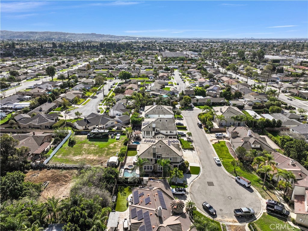
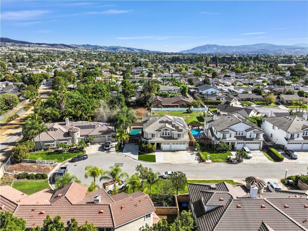
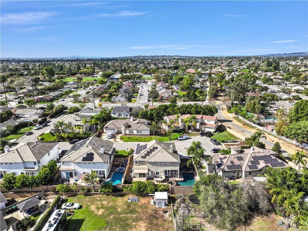
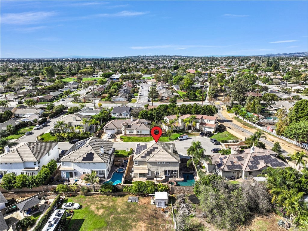
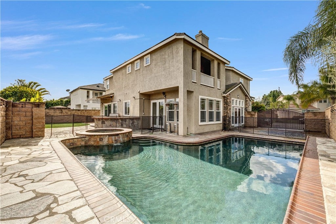
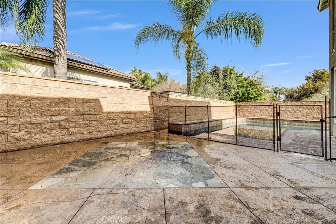
Beautiful 6-bedroom and 4 1/2 bathrooms house on a private cul-de-sac, Adjacent to Yorba Linda’s well-known El Cajon walking trail. This home has a beautiful entryway with a covered Porch area, a huge living room with a fireplace, and a separate formal dining room. The family room opens to the big, beautiful kitchen with a huge 9-foot Taj Mahal island, a custom-made large range hood, new KitchenAid appliances(2021), and a beautiful gold trim backsplash. Downstairs Bedroom with an attached bathroom and a powder room complete the downstairs level. As you make your way up through the circular stairway, you have the huge Master bedroom with a balcony, separate his-and-hers walk-in closets, soaking tub, and a standing shower. Additionally, you have double Jack & Jill bedrooms, both with adjoining double sink bathrooms. A perfect dual desk study area and a laundry room complete the upstairs. Out back, you have a beautiful saltwater heated sparkling pool, a jacuzzi, a built-in barbecue with a huge island and a sink. That’s just perfect for California Summers. Drought-friendly turf area, RV Access with a huge driveway, a three-car garage, Tesla/Electric car charger, and fully paid-off Solar. Close to shopping, restaurants, schools, and major freeways.

Open houses at 4644 Prospect

Saturday, November 21 · 1–4pm

In person · no appointment needed

Sunday, November 22 · 1–4pm

In person · no appointment needed

Location of 4644 Prospect

Map showing 4644 Prospect, Yorba Linda, CA 92886 $2,458,800
See more listings in Yorba Linda

4644 Prospect property details

Interior

Bedrooms & Bathrooms

  • Bedrooms: 6
  • Bathrooms: 4
  • Full Bathrooms: 4
  • Main Level Bedrooms: 1
  • Main Level Bathrooms: 2

Appliances

  • Included: Convection Oven, Double Oven, Dishwasher, Gas Cooktop, Microwave, Refrigerator, Range Hood, Water Softener, Water Heater, Dryer, Washer
  • Laundry: Laundry Room

Cooling

  • Cooling: Central Air

Features

  • Interior Features: Breakfast Bar, Eat-in Kitchen, Pantry, Recessed Lighting, Walk-In Closet(s)
  • Fireplace: Yes
  • Fireplace Features: Living Room, Master Bedroom

Interior Area

  • Total Living Area: 3976
  • Unit: Square Feet
  • Source: Assessor

Rooms & Dimensions

Bathroom

  • Level: Unknown
  • Features: Bidet

Dining Room

  • Level: Unknown

Bathroom

  • Level: Unknown

Pantry

  • Level: Unknown

Family Room

  • Level: Unknown

Living Room

  • Level: Unknown

Bedroom

  • Level: Unknown

Attic

  • Level: Unknown

Laundry

  • Level: Unknown

Other

  • Level: Unknown
  • Features: Walk-In Closet(s)

Family Room

  • Level: Unknown

Kitchen

  • Level: Unknown

Kitchen

  • Level: Unknown
  • Features: Kitchen Island

Property

Features

  • Exterior Features: Barbecue
  • Has Private Pool: Yes
  • Pool Features: Private, Heated, In Ground
  • Has Spa: No
  • Horses: No
  • Horse Amenities: Riding Trail

View

  • Has View: Yes
  • View: Neighborhood

Lot

  • Size: 9,489 sq ft
  • Acres: 0.2178

Accessibility

  • Levels: Two
  • Entry Level: 1
  • Entry Location: 1
  • Stories: 2

Parking

  • Garage: Yes
  • Total Spaces: 3
  • Parking Features: Attached
  • Carport: No
  • Open Parking: No

Waterfront

  • Has Waterfront: No

Basement

  • Basement: No

Mobile Home

  • Mobile Home Remains: No

Construction

Type & Style

  • Home Type: Residential
  • Property Sub Type: Single Family Residence
  • Structure Type: House

Builder / Condition

  • Year Built: 2004
  • New Construction: No

Utilities & Green Energy

Utilities

  • Electric on Property: No
  • Water: Public
  • Sewer: Public Sewer

Green Energy

  • Energy Efficient: No

Community & HOA

Community

HOA

  • Has HOA: No
  • Senior Community: No

Pets

  • Pets Allowed: No

Location

  • Longitude: -117.836699
  • Latitude: 33.893551
  • Directions: North of Yorba Linda Blvd, East of Rose Dr.

Land Lease

  • Land Lease: No

School

Highschool

Tax, Financial & Listing Details

Listing Details

  • List Price: $2,458,800
  • Price Per Square Foot: $618.41
  • Date on Market:
  • Listing Terms: Cash, Conventional, FHA, 1031 Exchange
  • Home Warranty: No
  • Rent Control: No
  • Status: Active

MLS Details

  • MLS: CRMLS
  • Listing ID: PW26218065

Tax Details

  • Tax Lot: 5
  • Universal Property ID: US-06059-N-33423169-R-N

Ask a question about 4644 Prospect

Hi there — ask anything about this property or the area and the team will get right back to you.

Last checked Source: CRMLSMLS# PW26218065

Local real estate advisory services provided by agent with ΓEA⅃ Broker
Listed by Hana Khan with Kreg Realty · Cell: 714-310-1459

Based on information from California Regional Multiple Listing Service, Inc. as of 2026 and/or other sources. All data, including all measurements and calculations of area, is obtained from various sources and has not been, and will not be, verified by broker or MLS. All information should be independently reviewed and verified for accuracy. Properties may or may not be listed by the office/agent presenting the information.
You agree to ΓEA⅃ Broker Terms of Use and Privacy Policy. By choosing to contact a property, you also agree that ΓEA⅃ Broker and its associates may call, text, or email you regarding any inquiries or activities you submit through our website. This may involve the use of automated means and prerecorded or artificial voices.

Listings near 4644 Prospect