$2,199,000

5071 Summit, Yorba Linda, CA 92886

4beds
3.5baths3 full baths + 1 half bath
2,805sqft
Quick facts
Single Family Residence 140 Days on Market Built in 1979 $783.96/sqft 28,096 sq ft

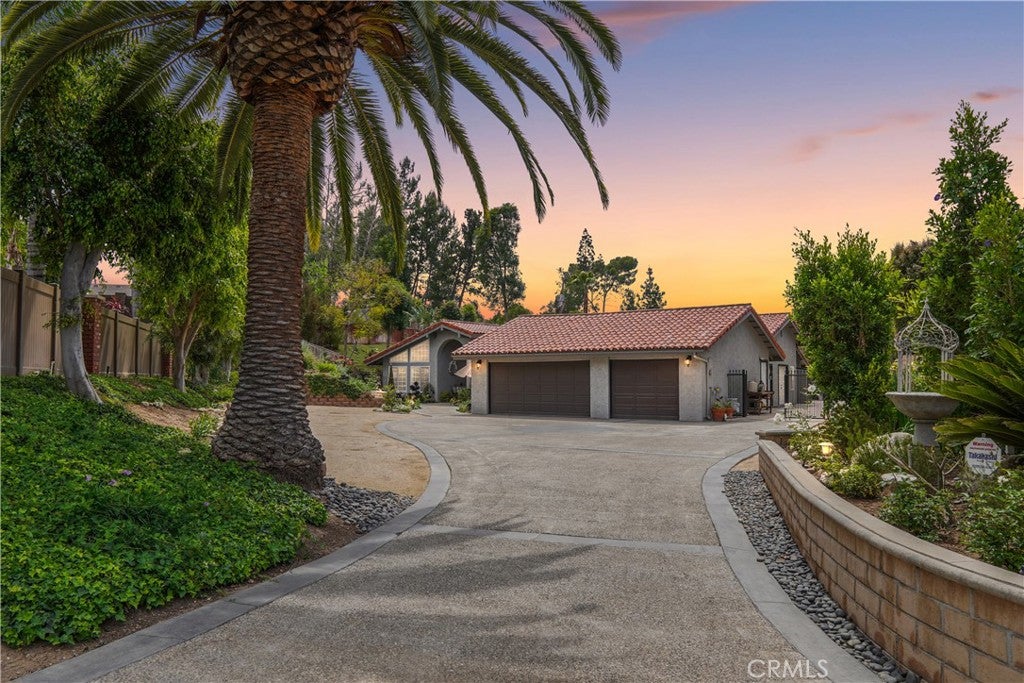
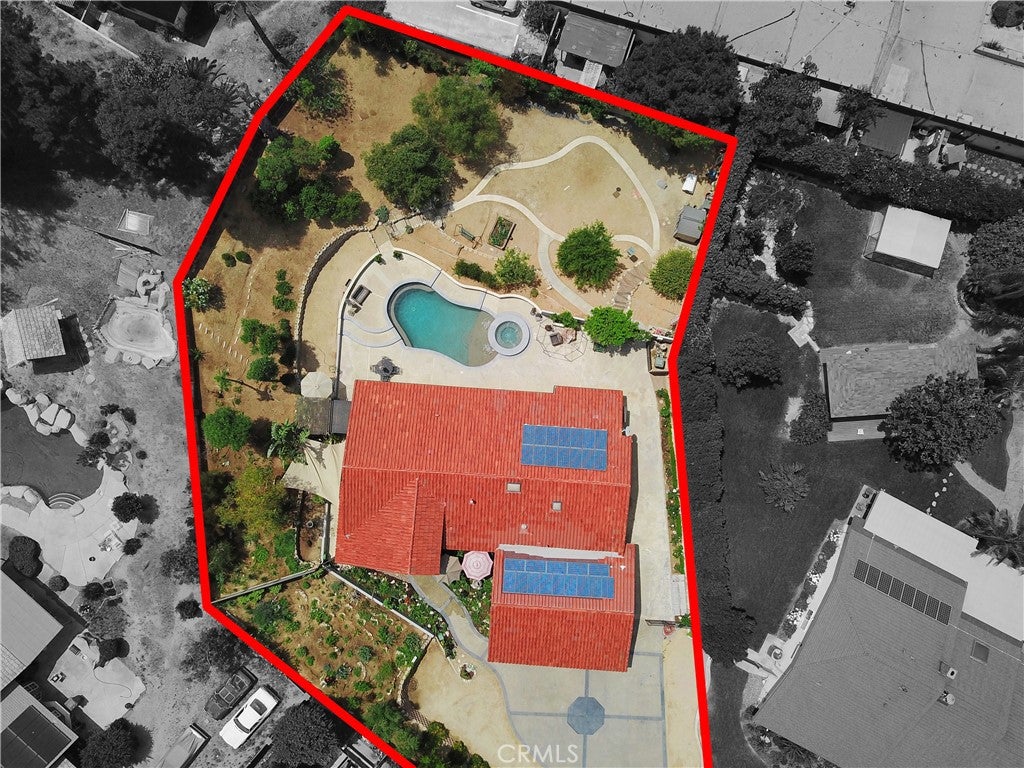
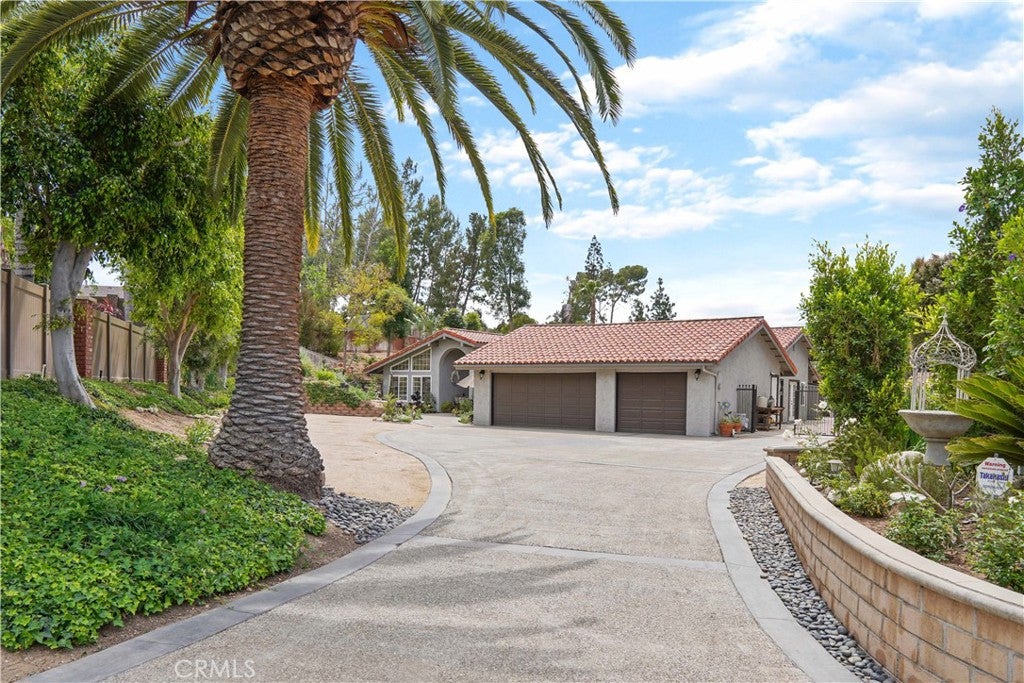
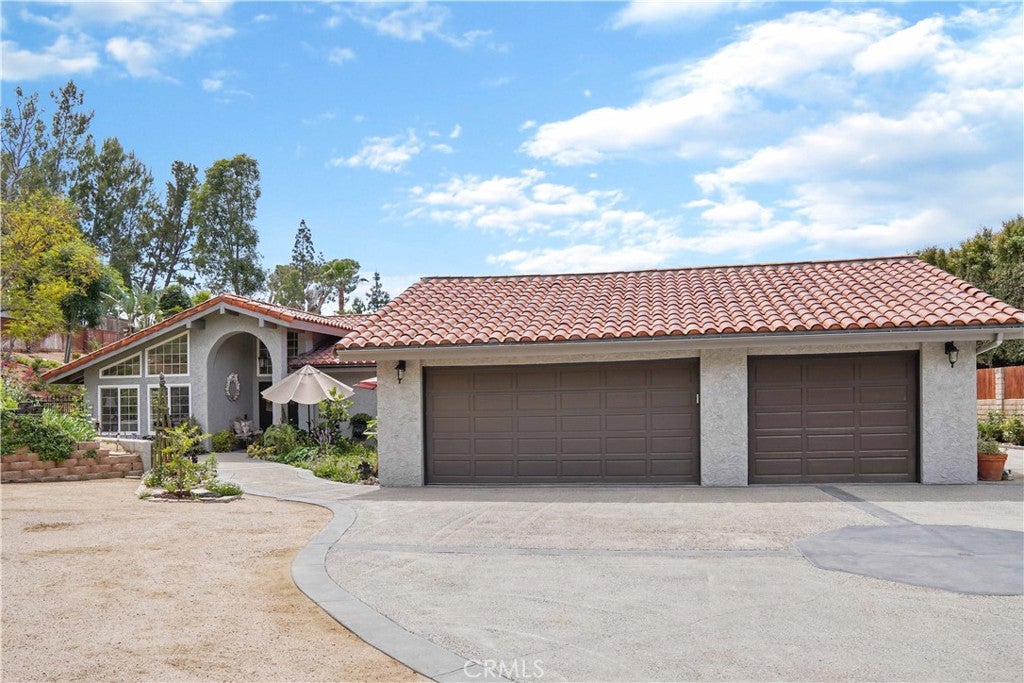
Welcome to 5071 Summit Drive, an extraordinary privately gated single-story estate where timeless country charm meets Spanish-inspired elegance with paid off solar and ROOM TO BUILD! Nestled on an expansive approximately 29,000-square-foot lot in the heart of Yorba Linda, this exceptional property offers approximately 2,800 square feet of beautifully designed living space with 4 bedrooms, 4 bathrooms, and no interior steps for effortless living.

From the moment you arrive, mature trees, sprawling grounds, and a gated entrance create the feeling of a private countryside retreat. Inside, sun-filled living spaces, rich architectural details, and seamless indoor-outdoor flow blend the warmth of a classic Spanish villa with the comfort of modern living.

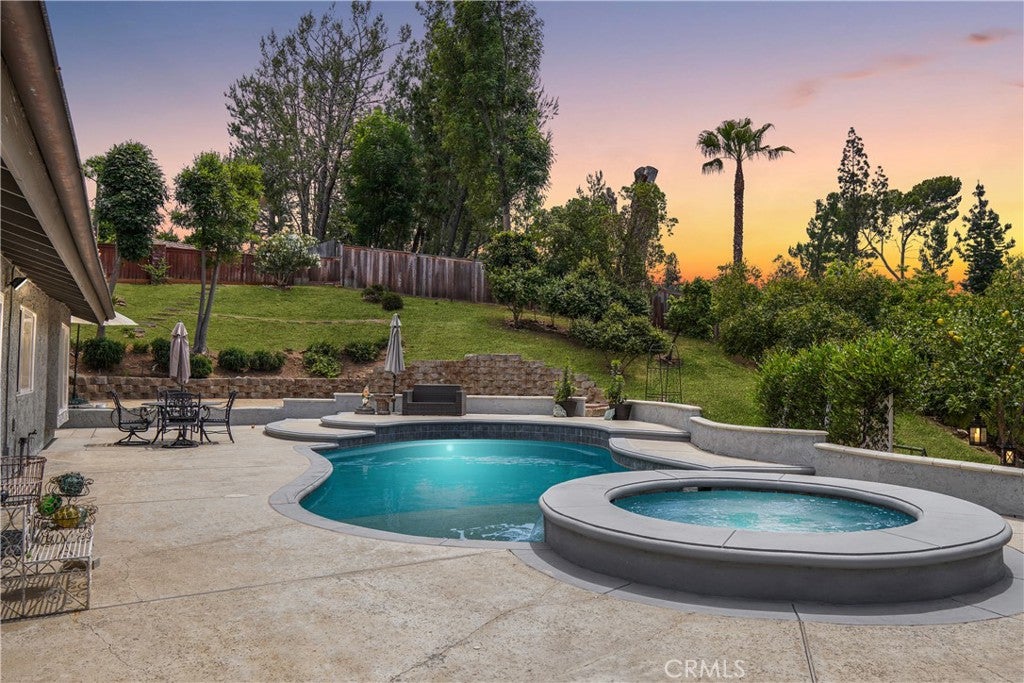
The resort-style backyard is built for entertaining, featuring a sparkling pool and spa surrounded by lush landscaping and generous outdoor living areas—perfect for relaxing, hosting family gatherings, or enjoying peaceful evenings under the stars.

The oversized property offers incredible flexibility with a finished 3-car garage, extensive built-in storage, dedicated RV parking with hook-ups, and ample room to add a sports court, detached 6 car garage, workshop, guest casita, game room, equestrian barn, orchard, urban farm or luxury ADU (subject to city approval), creating the potential for a true family compound.

Ideally located within walking distance of the Yorba Linda Public Library and Yorba Linda Town Center, you'll enjoy easy access to restaurants, shopping, parks, and community events while experiencing the privacy and tranquility of estate living.

Rarely does a property combine gated privacy, single-story convenience, resort-style amenities, expansive grounds, and exceptional future potential. 5071 Summit Drive is a one-of-a-kind estate offering an extraordinary lifestyle in one of Yorba Linda's most desirable locations.

Location of 5071 Summit

Map showing 5071 Summit, Yorba Linda, CA 92886 $2,199,000
See more listings in Yorba Linda

5071 Summit property details

Interior

Bedrooms & Bathrooms

  • Bedrooms: 4
  • Bathrooms: 4
  • Full Bathrooms: 3
  • Main Level Bedrooms: 4
  • Main Level Bathrooms: 4

Appliances

  • Included: Dishwasher, Gas Oven, Gas Range, Microwave, Water Softener, Water Heater
  • Laundry: Inside, Laundry Room, Outside

Heating

  • Heating: Forced Air

Cooling

  • Cooling: Central Air

Features

  • Interior Features: Breakfast Bar, Eat-in Kitchen, Open Floorplan, Pantry, Master Downstairs
  • Flooring: Wood
  • Fireplace: No
  • Fireplace Features: None

Interior Area

  • Total Living Area: 2805
  • Unit: Square Feet
  • Source: Assessor

Rooms & Dimensions

Pantry

  • Level: Unknown

Master Bedroom

  • Level: Unknown

Kitchen

  • Level: Unknown
  • Features: Granite Counters, Kitchen Island

Bedroom

  • Level: Unknown

EntryFoyer

  • Level: Unknown

Master Bathroom

  • Level: Unknown

Bathroom

  • Level: Unknown

Great Room

  • Level: Unknown

Bedroom

  • Level: Unknown

Laundry

  • Level: Unknown

Utility Room

  • Level: Unknown

Dining Room

  • Level: Unknown

Property

Features

  • Exterior Features: Rain Gutters
  • Patio & Porch: Covered
  • Security Features: Security Gate
  • Has Private Pool: Yes
  • Pool Features: Private, Filtered, Gunite, Gas Heat, Heated, In Ground, Salt Water, Tile
  • Has Spa: Yes
  • Spa Features: Heated, In Ground, Private
  • Fencing: Block, Wood
  • Horses: Yes
  • Horse Amenities: Riding Trail

View

  • Has View: Yes
  • View: Hills, Trees/Woods

Lot

  • Size: 28,096 sq ft
  • Acres: 0.645

Accessibility

  • Levels: One
  • Entry Level: 1
  • Entry Location: Level
  • Stories: 1
  • Accessibility Features: Safe Emergency Egress from Home, Accessible Hallway(s)

Parking

  • Garage: Yes
  • Total Spaces: 3
  • Parking Features: Attached, Concrete, Direct Access, Driveway, Garage Faces Front, Garage, Garage Door Opener, Oversized, Private, RV Gated, RV Access/Parking
  • Carport: No
  • Open Parking: No

Waterfront

  • Has Waterfront: No

Basement

  • Basement: No

Mobile Home

  • Mobile Home Remains: No

Construction

Type & Style

  • Home Type: Residential
  • Architectural Style: Ranch
  • Property Sub Type: Single Family Residence
  • Structure Type: House

Materials

  • Construction Materials: Stucco
  • Foundation: Slab
  • Roof: Spanish Tile

Builder / Condition

  • Year Built: 1979
  • New Construction: No
  • Builder: CUSTOM

Utilities & Green Energy

Utilities

  • Electric on Property: No
  • Electric: 220 Volts in Laundry
  • Water: Public
  • Sewer: Public Sewer
  • Utilities: Sewer Connected

Green Energy

  • Energy Efficient: Windows
  • Energy Generation: Solar

Community & HOA

Community

  • Zip/Postal Code: 92886
  • City/Town: Yorba Linda
  • City/Region: Yorba Linda-Orange
  • County/Parish: Orange
  • State/Province: CA
  • Country Region: US-CA
  • Features: Golf

HOA

  • Has HOA: No
  • Amenities: Dog Park
  • Senior Community: No

Pets

  • Pets Allowed: No

Location

  • Longitude: -117.806414
  • Latitude: 33.887537
  • Directions: Yorba Linda Blvd and Summit

Land Lease

  • Land Lease: No

School

Elementary

Middle or Junior

Highschool

Tax, Financial & Listing Details

Listing Details

  • List Price: $2,199,000
  • Price Per Square Foot: $783.96
  • Date on Market:
  • Listing Terms: Cash, Conventional, FHA, VA Loan
  • Home Warranty: No
  • Rent Control: No
  • Status: Active

MLS Details

  • MLS: CRMLS
  • Listing ID: PW26131828

Tax Details

  • Tax Lot: 2
  • Universal Property ID: US-06059-N-34818120-R-N

Ask a question about 5071 Summit

Hi there — ask anything about this property or the area and the team will get right back to you.

Last checked Source: CRMLSMLS# PW26131828

Local real estate advisory services provided by agent with ΓEA⅃ Broker

Listed by Darin Wilson with Legacy Real Estate · Cell: 7145801014

Based on information from California Regional Multiple Listing Service, Inc. as of 2026 and/or other sources. All data, including all measurements and calculations of area, is obtained from various sources and has not been, and will not be, verified by broker or MLS. All information should be independently reviewed and verified for accuracy. Properties may or may not be listed by the office/agent presenting the information.

You agree to ΓEA⅃ Broker Terms of Use and Privacy Policy. By choosing to contact a property, you also agree that ΓEA⅃ Broker and its associates may call, text, or email you regarding any inquiries or activities you submit through our website. This may involve the use of automated means and prerecorded or artificial voices.

Listings near 5071 Summit