Open: Sun 12-3pm (11/22)
$2,199,000

5271 Pasatiempo Drive, Yorba Linda, CA 92886

5beds
4baths
3,226sqft
Quick facts
Single Family Residence 54 Days on Market Built in 1964 $681.65/sqft 12,305 sq ft

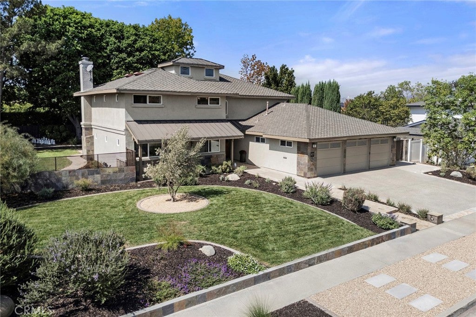
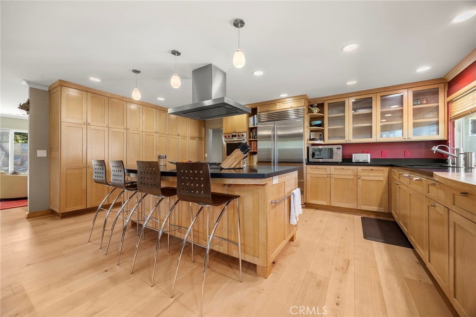
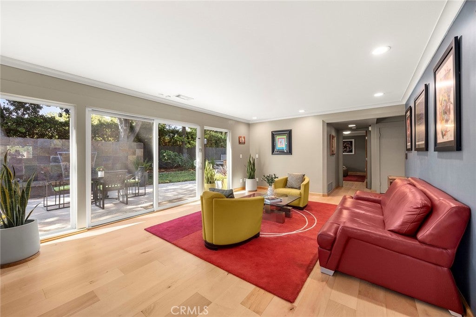
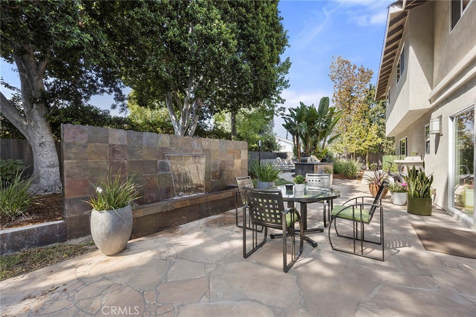
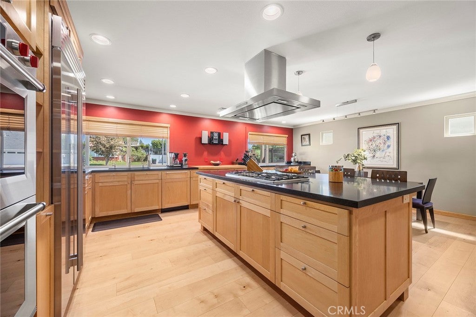
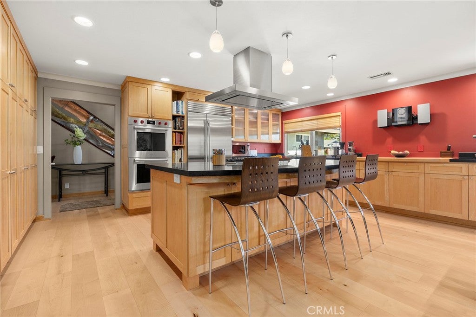
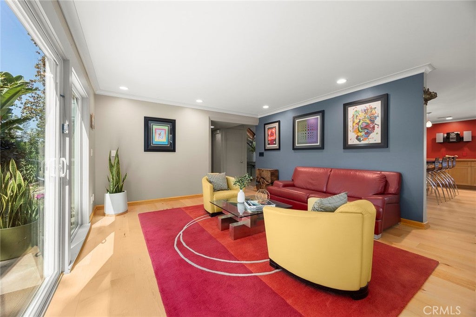
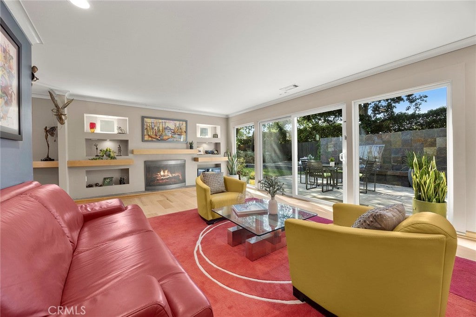
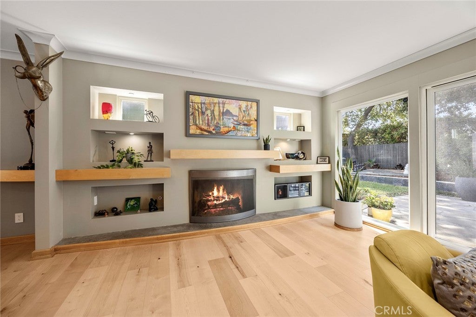
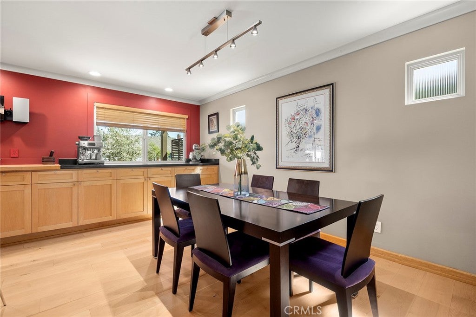
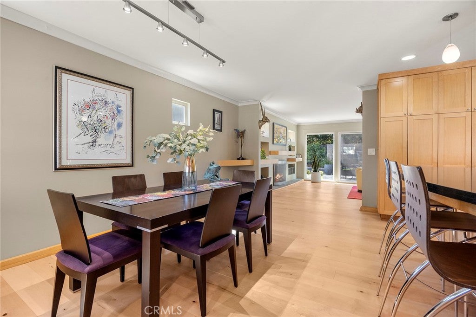
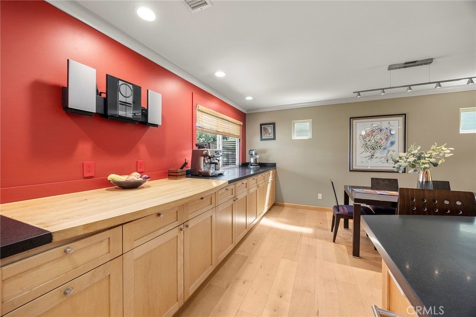
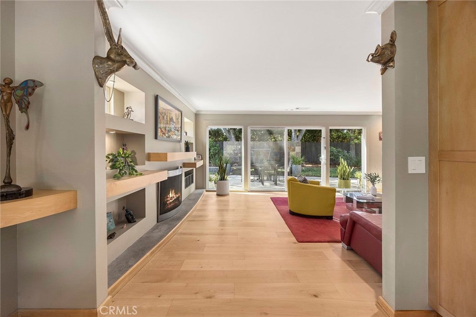
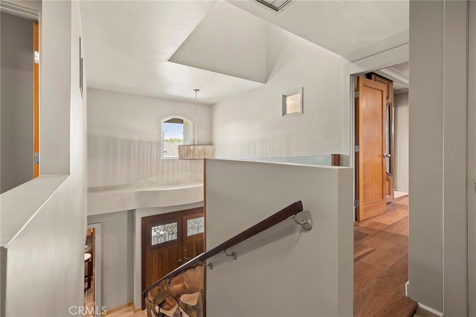
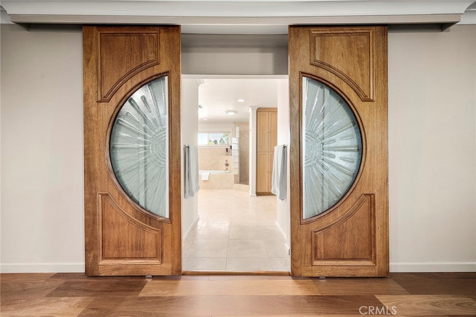
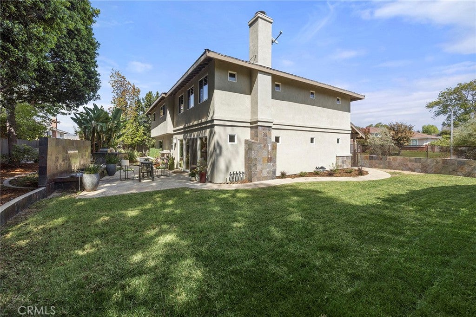
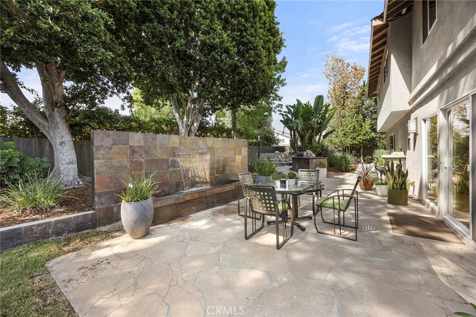
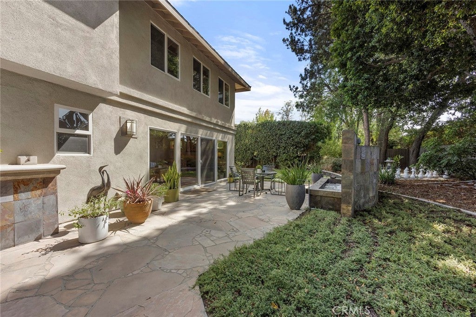
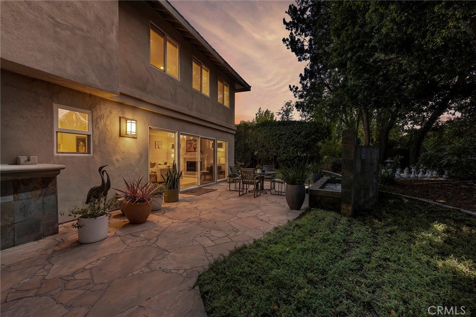
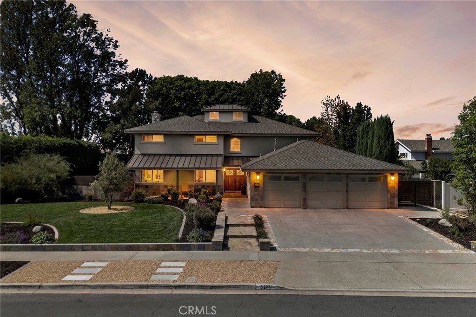
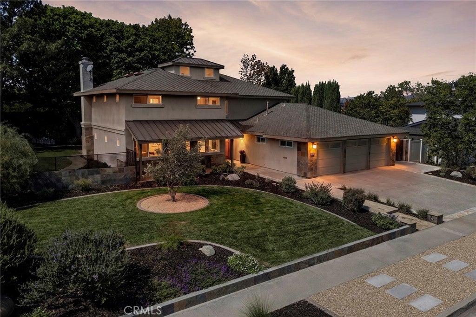
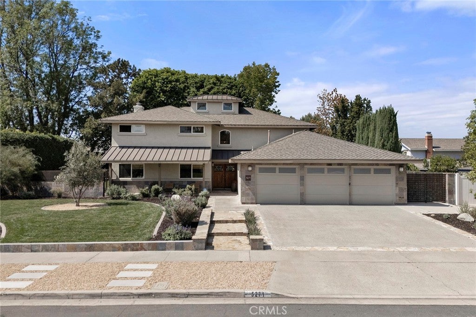
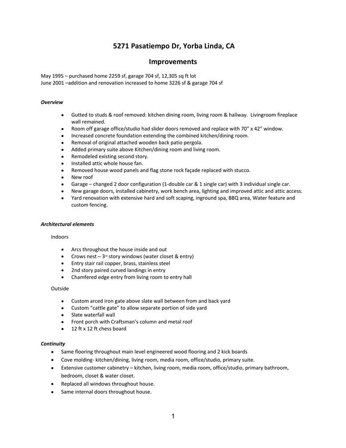
Discover a distinctive custom Yorba Linda residence blending Craftsman-inspired character, artful design, and resort-style living on expansive, park-like grounds. A substantial addition and extensive remodel introduced an upstairs primary retreat and expanded the kitchen and dining areas, creating generous spaces for everyday living and entertaining. A striking double-door entry and artist-crafted staircase with original metalwork showcase the home’s unique craftsmanship. The chef’s kitchen features extensive cabinetry, a large island with bar seating, a five-burner Thermador cooktop, Wolf double gas ovens, and a Sub-Zero refrigerator/freezer. A Blanco sink, reverse-osmosis faucet, and water-softening system add convenience. The adjoining dining area and family room with fireplace flow naturally together, while a dramatic wall of glass frames the outdoor stone water feature.

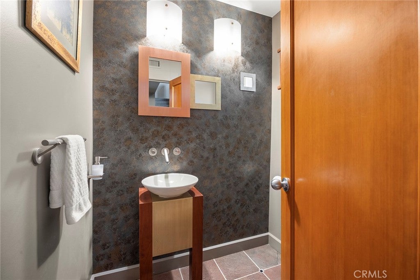
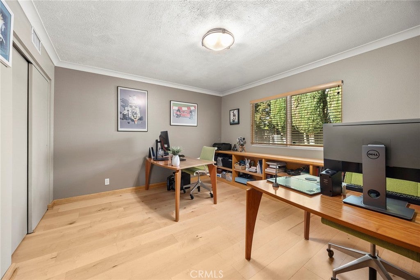
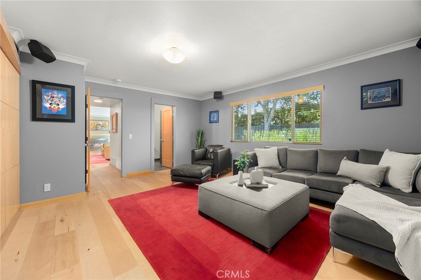
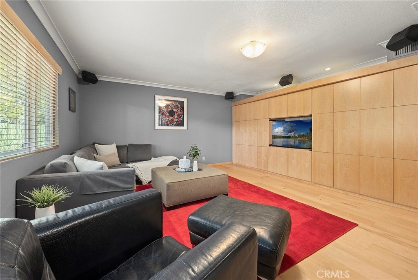
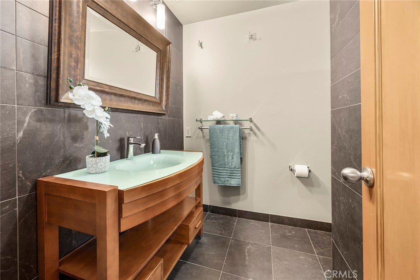
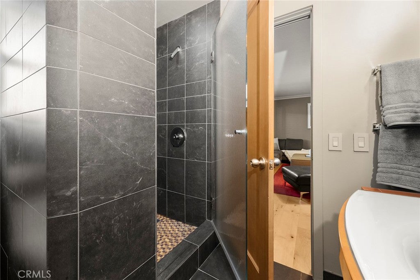
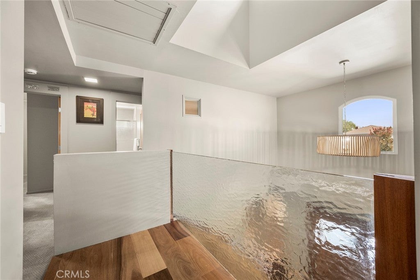
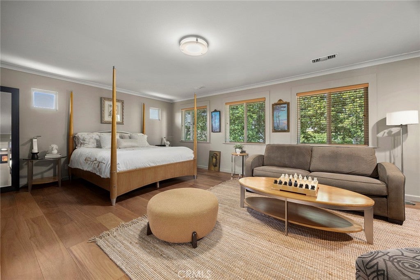
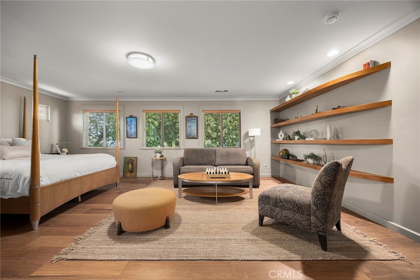
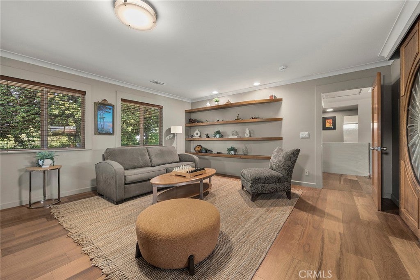
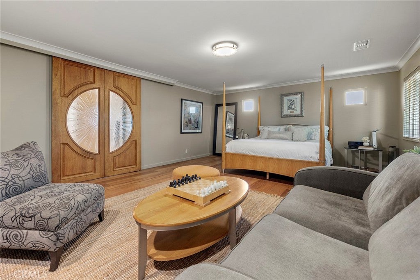
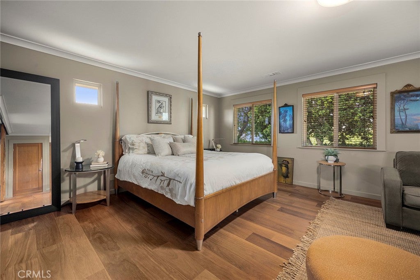
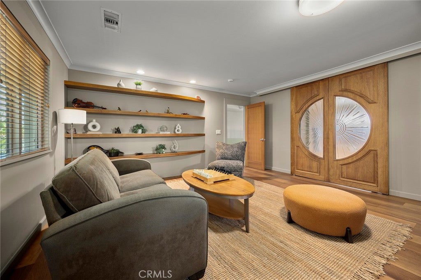
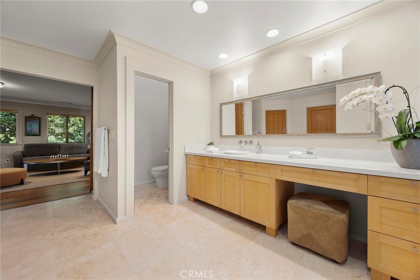
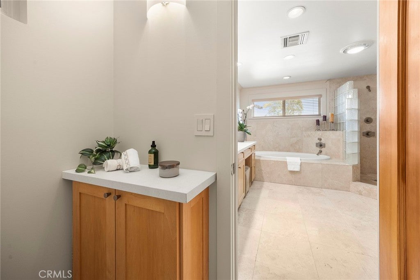
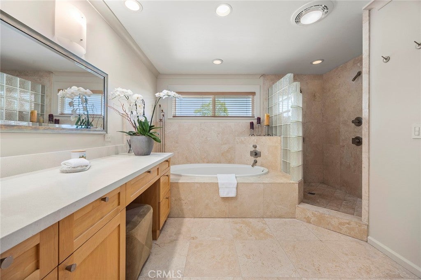
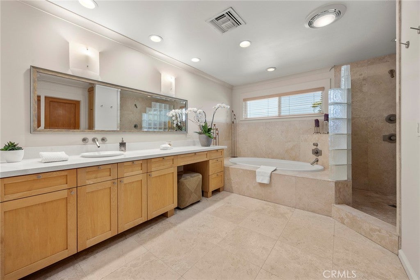
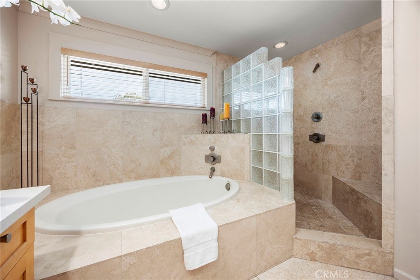
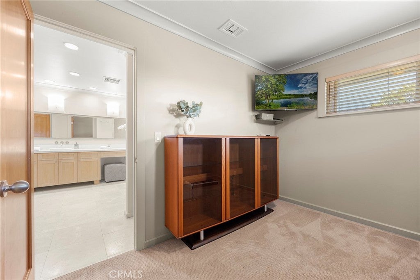
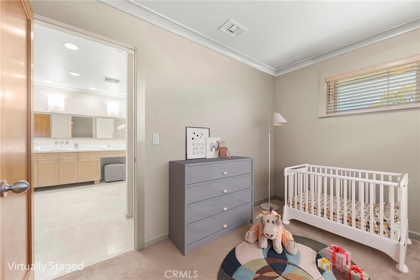
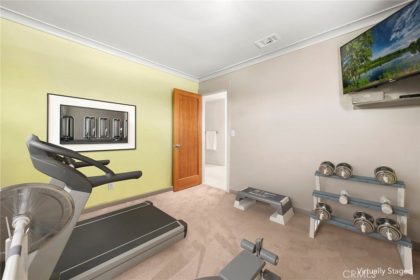
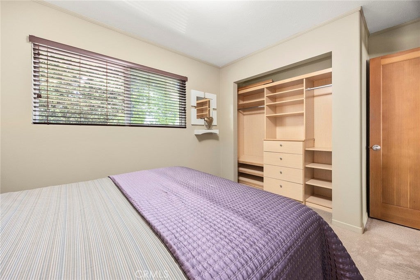
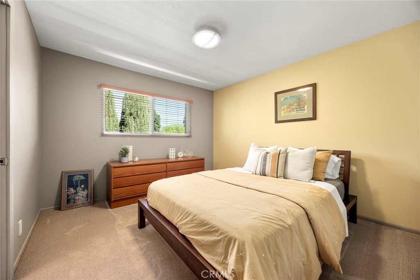
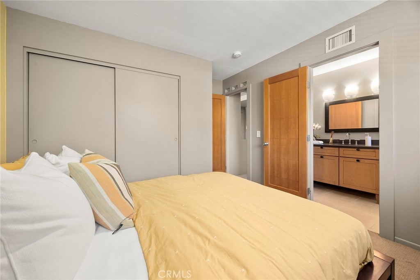
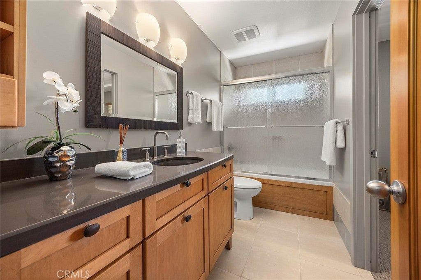
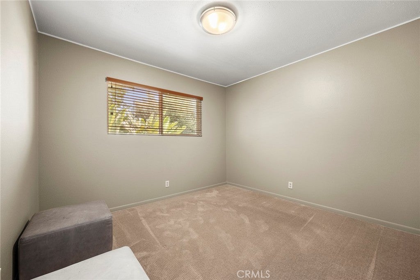
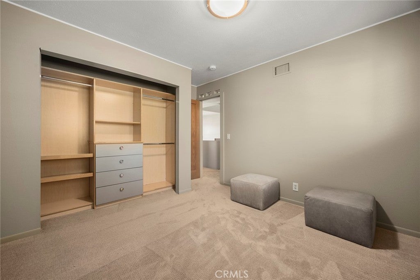
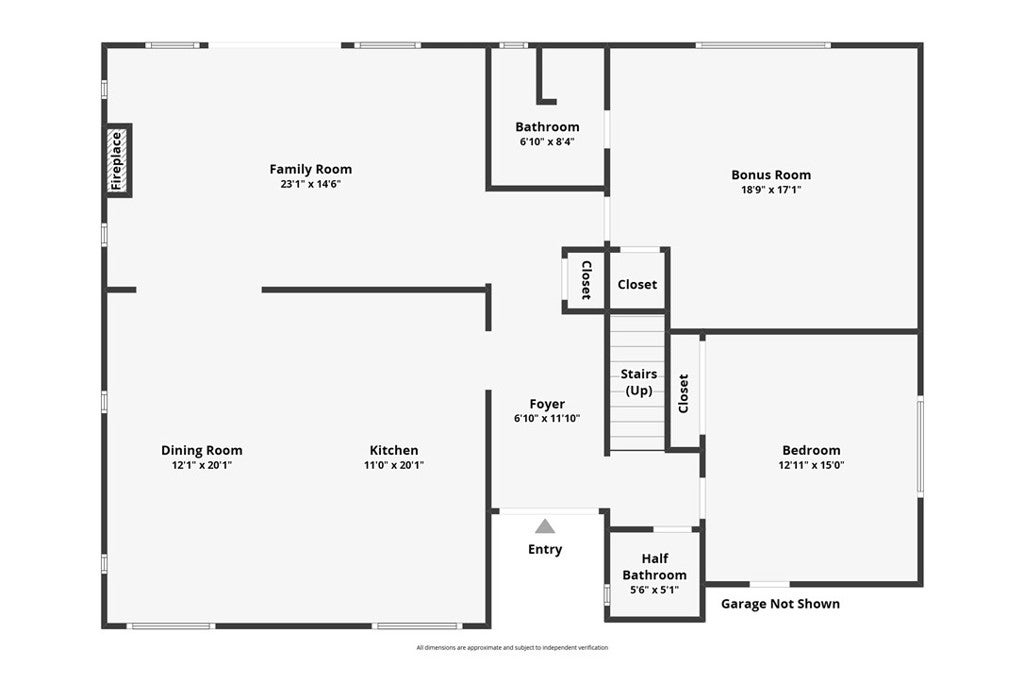
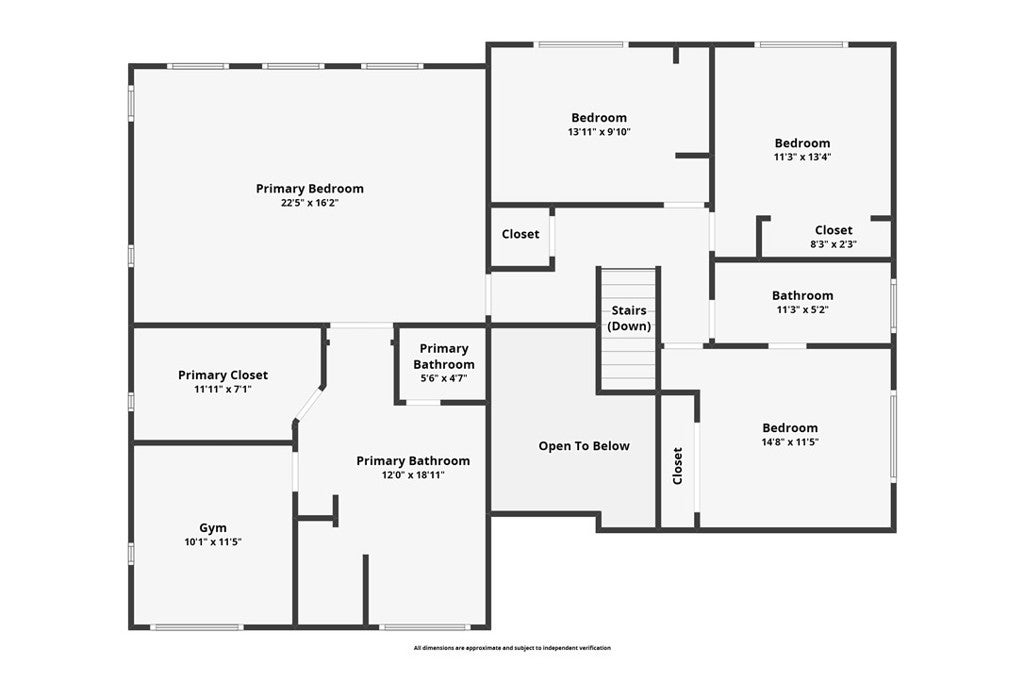
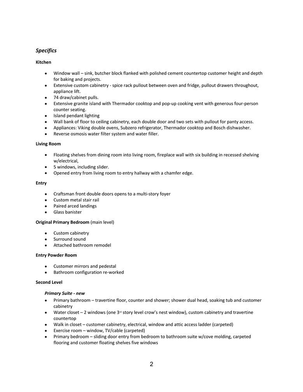
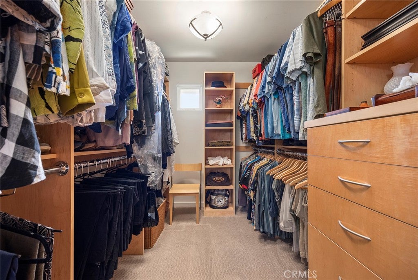
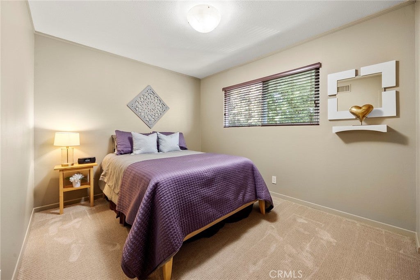
Upstairs, the primary suite offers a spa-inspired bath with soaking tub, dual-head walk-in shower, walk-in closet, and dedicated exercise room. Three additional bedrooms and a hall bath complete the second level. Downstairs, the former primary suite now serves as a bonus room with an attached full bath, offering potential for a second primary suite or multigenerational living. A separate office and guest powder room provide added flexibility.

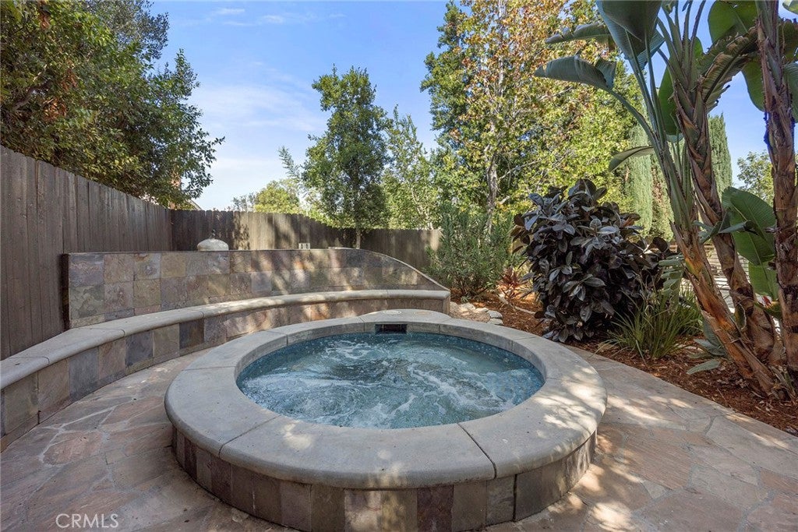
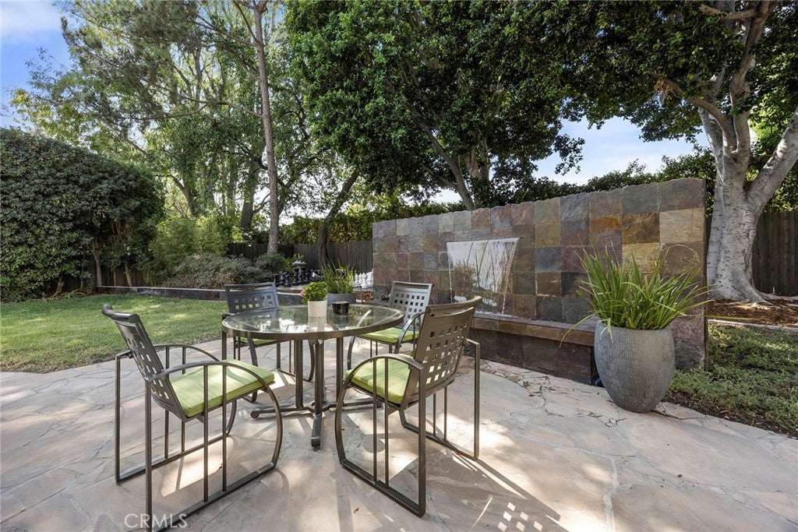
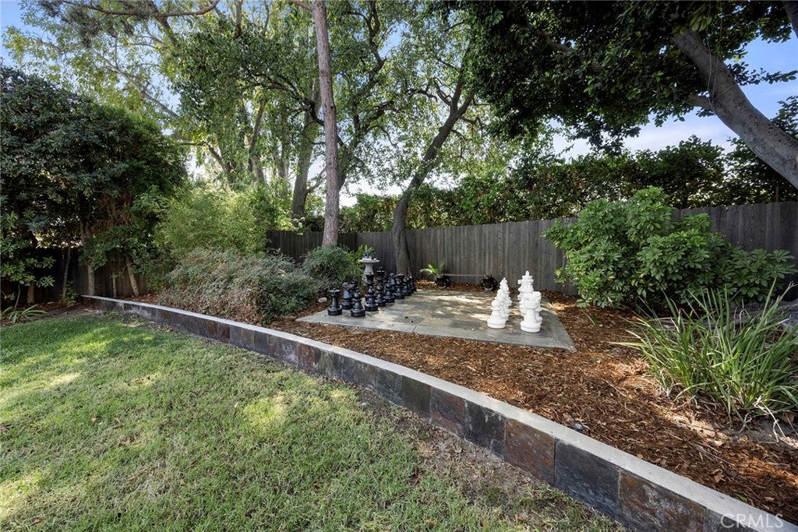
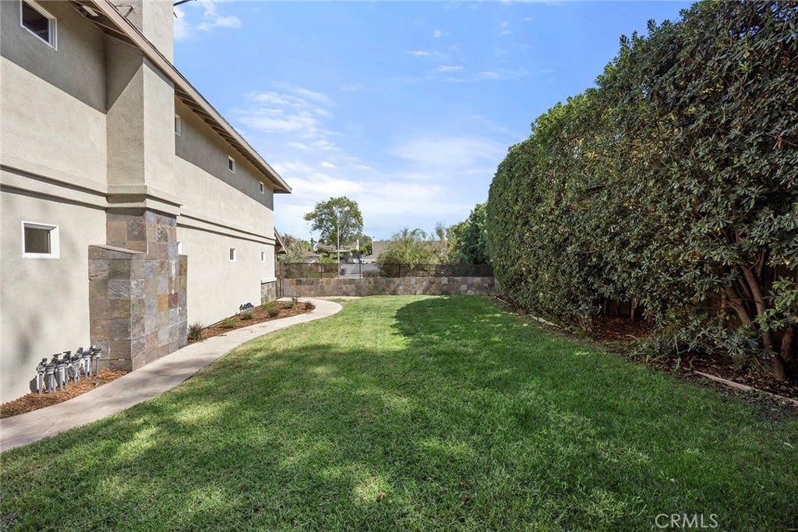
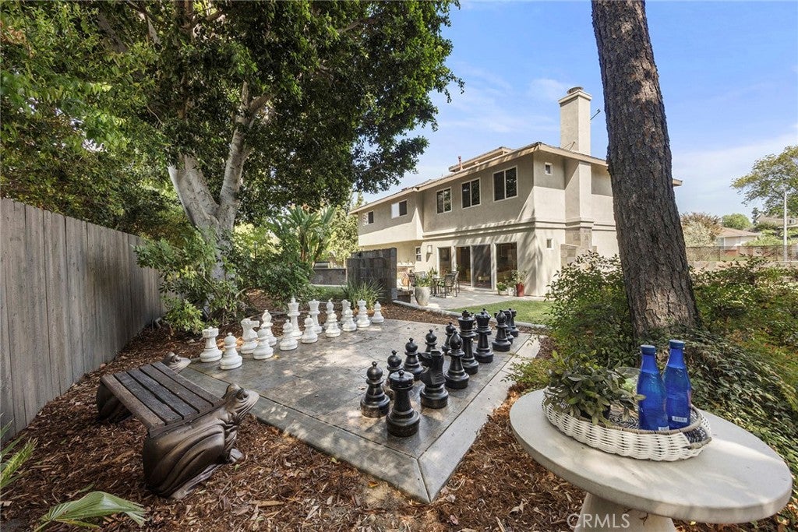
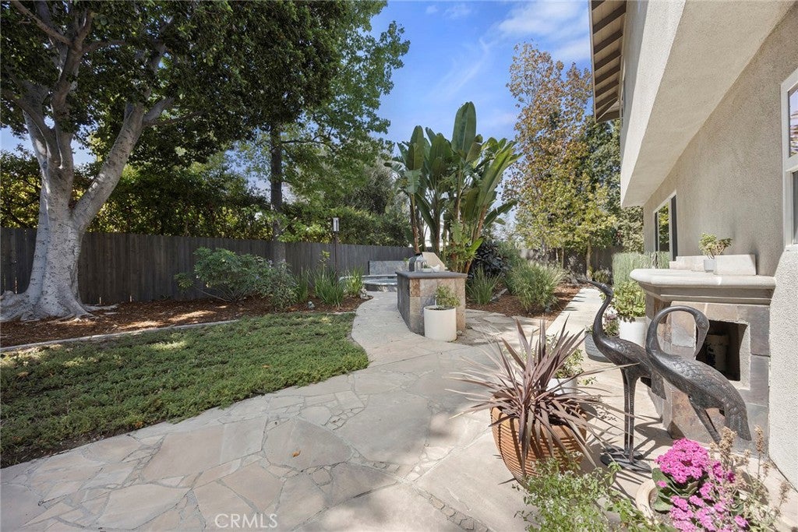
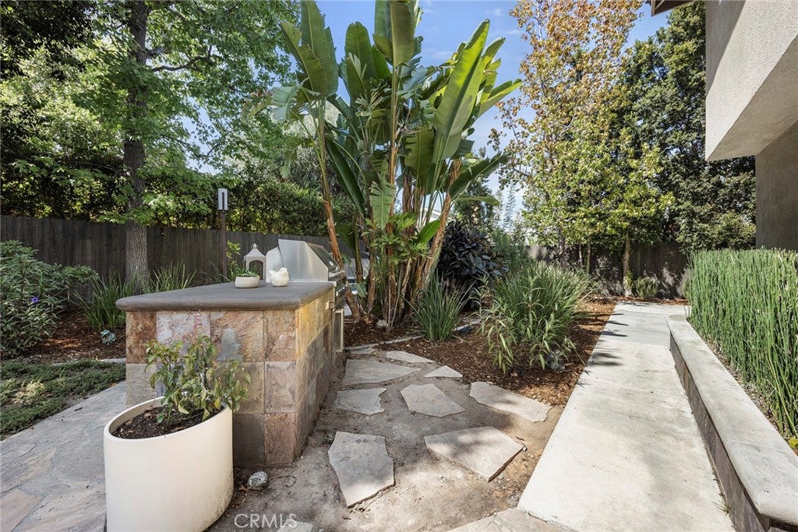
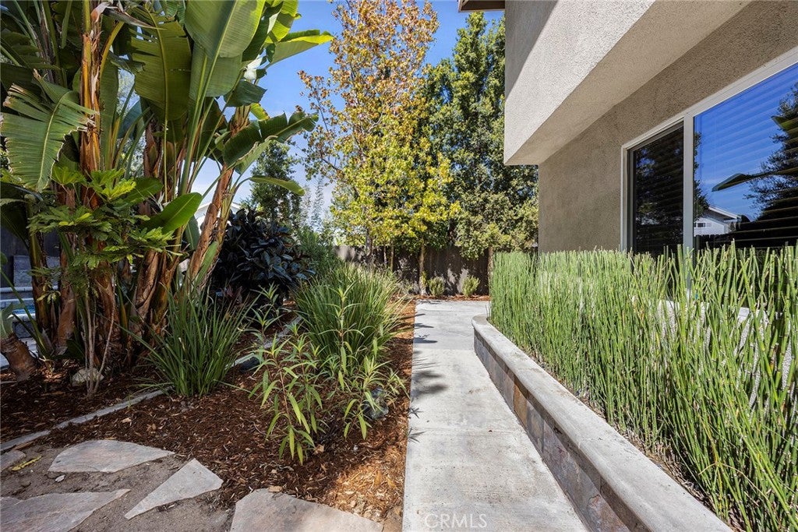
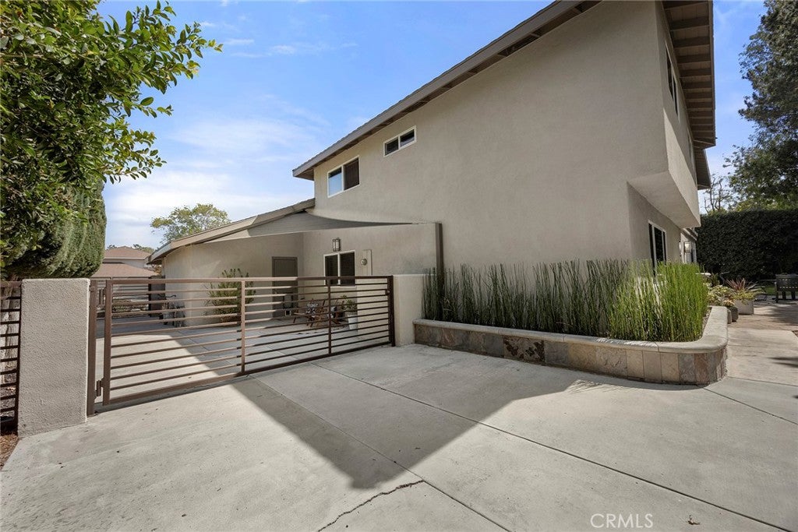
The beautifully landscaped grounds feature a stone water wall, chess court, BBQ island with Viking grill, recently re-tiled spa, expansive grass side yard, and potential RV area. The three-car garage includes custom cabinetry, a workbench, and overhead storage with attic-ladder access. Newer air conditioning and furnace, along with schools within walking distance, complete this exceptional home.

Open houses at 5271 Pasatiempo Drive

Sunday, November 22 · 12–3pm

In person · no appointment needed

Location of 5271 Pasatiempo Drive

Map showing 5271 Pasatiempo Drive, Yorba Linda, CA 92886 $2,199,000
See more listings in Yorba Linda

5271 Pasatiempo Drive property details

Interior

Bedrooms & Bathrooms

  • Bedrooms: 5
  • Bathrooms: 4
  • Full Bathrooms: 4
  • Main Level Bedrooms: 1
  • Main Level Bathrooms: 2

Appliances

  • Included: Convection Oven, Double Oven, Dishwasher, Gas Cooktop, Disposal, Gas Water Heater, Ice Maker, Refrigerator, Range Hood, Self Cleaning Oven, Water Softener, Vented Exhaust Fan
  • Laundry: Washer Hookup, Gas Dryer Hookup, In Garage

Heating

  • Heating: Central, Forced Air

Cooling

  • Cooling: Central Air, Attic Fan

Features

  • Interior Features: Breakfast Bar, Built-in Features, Crown Molding, Granite Counters, Open Floorplan, Pantry, Stone Counters, Recessed Lighting, Storage, Walk-In Closet(s), Master Downstairs
  • Window Features: Double Pane Windows
  • Flooring: Carpet, Stone, Tile, Wood
  • Fireplace: Yes
  • Fireplace Features: Family Room, Gas, Raised Hearth

Interior Area

  • Total Living Area: 3226
  • Unit: Square Feet

Video & Virtual Tour

Rooms & Dimensions

Bathroom

  • Level: Unknown
  • Features: Stone Counters

Attic

  • Level: Unknown

Family Room

  • Level: Unknown

Laundry

  • Level: Unknown

Dining Room

  • Level: Unknown

Master Bedroom

  • Level: Unknown

Master Bedroom

  • Level: Unknown

Master Bathroom

  • Level: Unknown

Master Bedroom

  • Level: Unknown

Master Bedroom

  • Level: Unknown

Kitchen

  • Level: Unknown
  • Features: Granite Counters, Kitchen Island

Office

  • Level: Unknown

Bedroom

  • Level: Unknown

Property

Features

  • Exterior Features: Barbecue
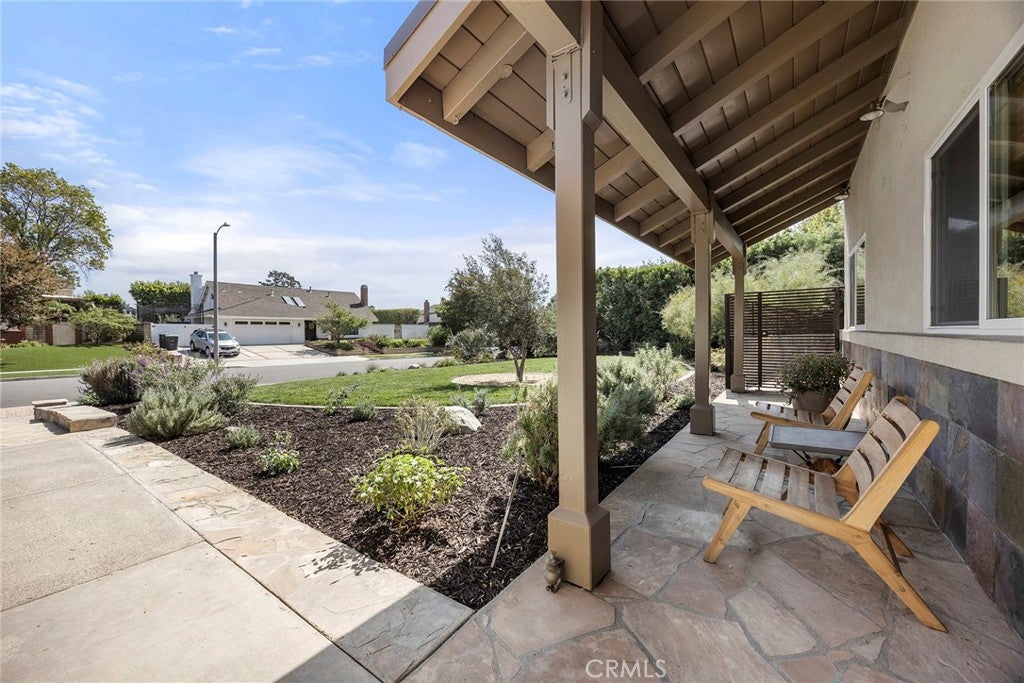
  • Patio & Porch: Deck, Front Porch, Patio
  • Security Features: Carbon Monoxide Detector(s), Smoke Detector(s)
  • Has Private Pool: No
  • Pool Features: None
  • Has Spa: Yes
  • Spa Features: Gunite, Heated, In Ground, Private
  • Fencing: Stone, Wood, Wrought Iron
  • Horses: No
  • Horse Amenities: Riding Trail

View

  • Has View: Yes
  • View: Hills, Trees/Woods

Lot

  • Size: 12,305 sq ft
  • Acres: 0.2825
  • Features: Back Yard, Front Yard, Sprinklers In Rear, Sprinklers In Front, Landscaped

Accessibility

  • Levels: Two
  • Entry Level: 1
  • Entry Location: 1
  • Stories: 2

Parking

  • Garage: Yes
  • Total Spaces: 3
  • Parking Features: Attached, Direct Access, Driveway, Garage Faces Front, Garage, Garage Door Opener
  • Carport: No
  • Open Parking: No

Waterfront

  • Has Waterfront: No

Basement

  • Basement: No

Mobile Home

  • Mobile Home Remains: No

Construction

Type & Style

  • Home Type: Residential
  • Architectural Style: Craftsman, Custom
  • Property Sub Type: Single Family Residence
  • Structure Type: House

Materials

  • Construction Materials: Stone, Stucco
  • Foundation: Slab
  • Roof: Composition, Metal

Builder / Condition

  • Year Built: 1964
  • New Construction: No

Utilities & Green Energy

Utilities

  • Electric on Property: No
  • Water: Public
  • Sewer: Public Sewer
  • Utilities: Electricity Connected, Natural Gas Connected, Sewer Connected, Water Connected
  • Road Surface Type: Paved

Green Energy

  • Energy Efficient: No

Community & HOA

Community

  • Subdivision: Other
  • Zip/Postal Code: 92886
  • City/Town: Yorba Linda
  • City/Region: Yorba Linda-Orange
  • County/Parish: Orange
  • State/Province: CA
  • Country Region: US-CA
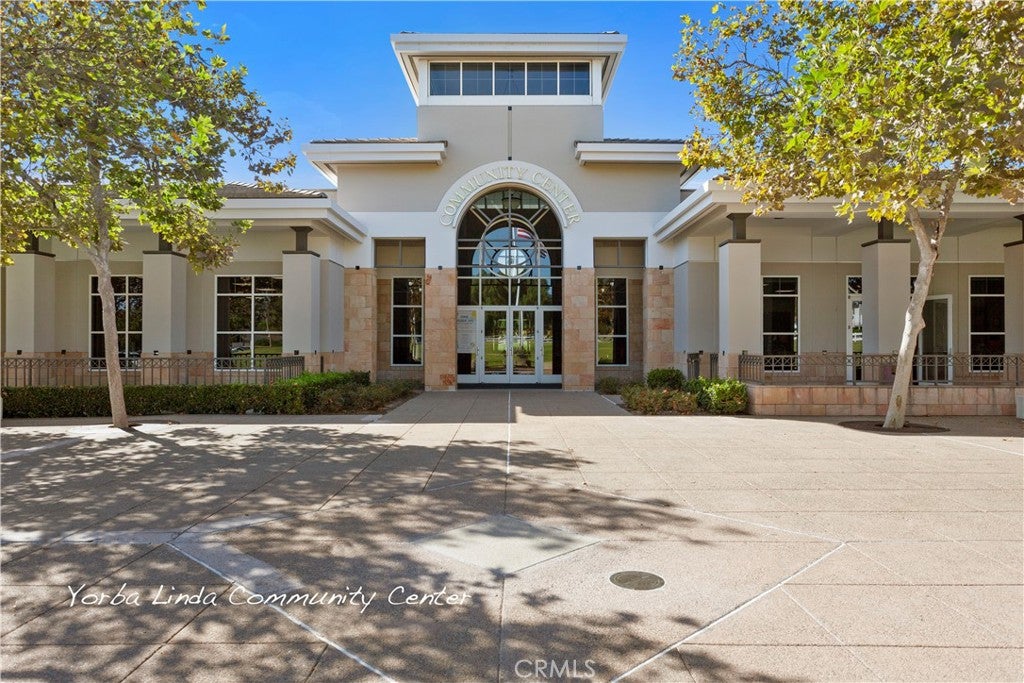
  • Features: Curbs, Golf, Street Lights, Suburban

HOA

  • Has HOA: No
  • Senior Community: No

Pets

  • Pets Allowed: No

Location

  • Longitude: -117.793023
  • Latitude: 33.884532
  • Directions: Yorba Linda Blvd, N Kellog Dr, Shadow Hill Dr, Pasatiempo Dr.

Land Lease

  • Land Lease: No

School

Elementary

Middle or Junior

Highschool

Tax, Financial & Listing Details

Listing Details

  • List Price: $2,199,000
  • Price Per Square Foot: $681.65
  • Date on Market:
  • Listing Terms: Cash
  • Home Warranty: No
  • Rent Control: No
  • Status: Active

MLS Details

  • MLS: CRMLS
  • Listing ID: PW26211027

Tax Details

  • Tax Lot: 40
  • Universal Property ID: US-06059-N-34803206-R-N

Ask a question about 5271 Pasatiempo Drive

Hi there — ask anything about this property or the area and the team will get right back to you.

Last checked Source: CRMLSMLS# PW26211027

Local real estate advisory services provided by agent with ΓEA⅃ Broker
Listed by Edith Israel with Coldwell Banker Realty · Cell: 714.623.3543

Based on information from California Regional Multiple Listing Service, Inc. as of 2026 and/or other sources. All data, including all measurements and calculations of area, is obtained from various sources and has not been, and will not be, verified by broker or MLS. All information should be independently reviewed and verified for accuracy. Properties may or may not be listed by the office/agent presenting the information.
You agree to ΓEA⅃ Broker Terms of Use and Privacy Policy. By choosing to contact a property, you also agree that ΓEA⅃ Broker and its associates may call, text, or email you regarding any inquiries or activities you submit through our website. This may involve the use of automated means and prerecorded or artificial voices.

Listings near 5271 Pasatiempo Drive