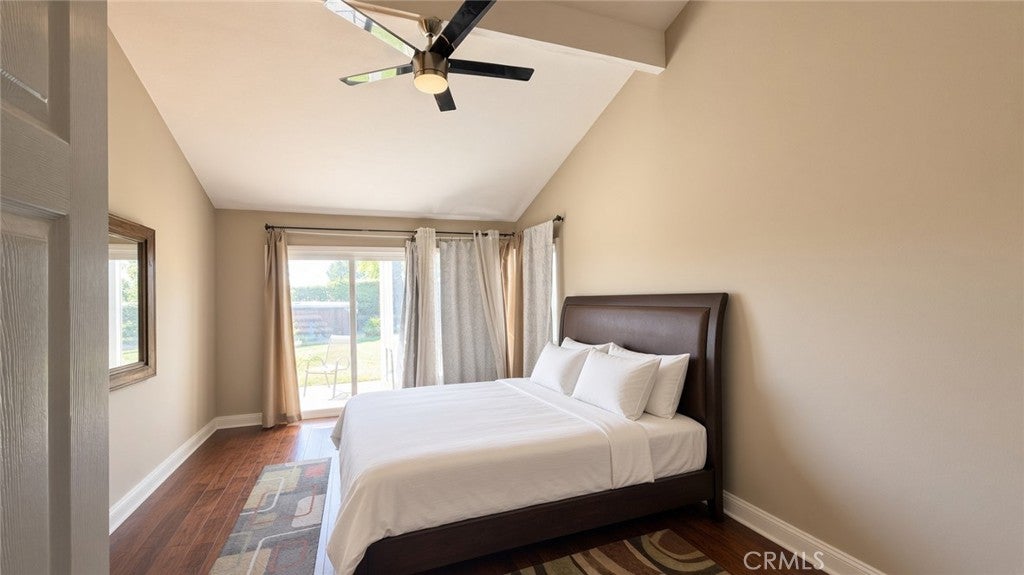
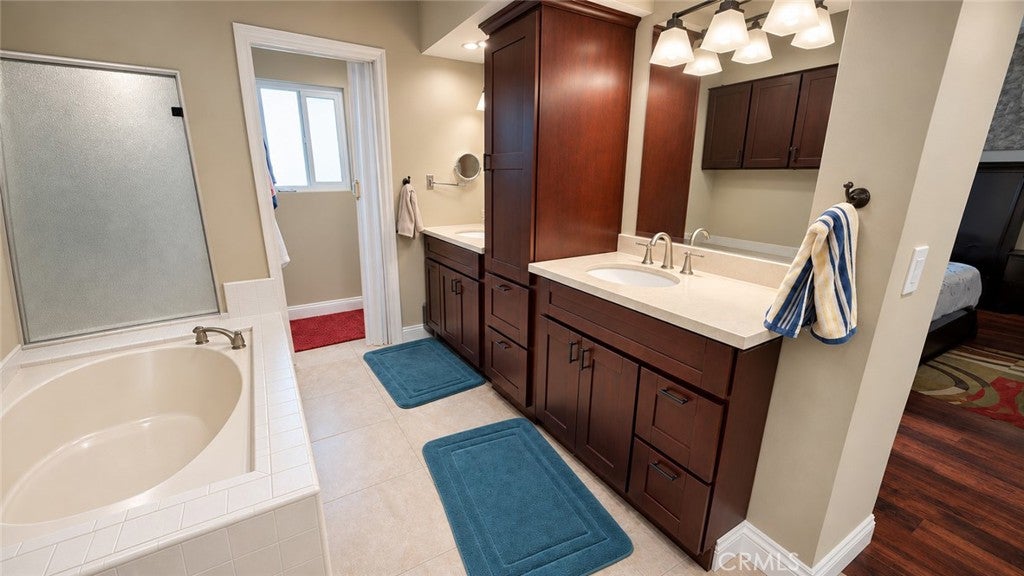
3 Beds | 2 Baths | 1,862 Sq Ft | 0.28 Acre Lot | Single-Story | Built 1978
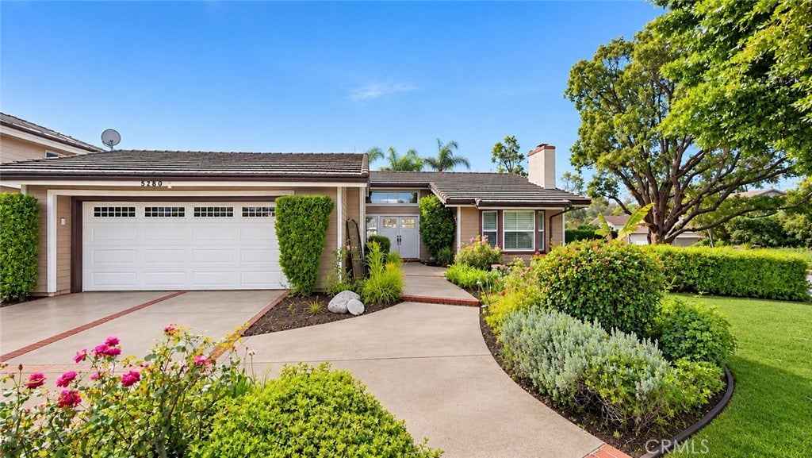
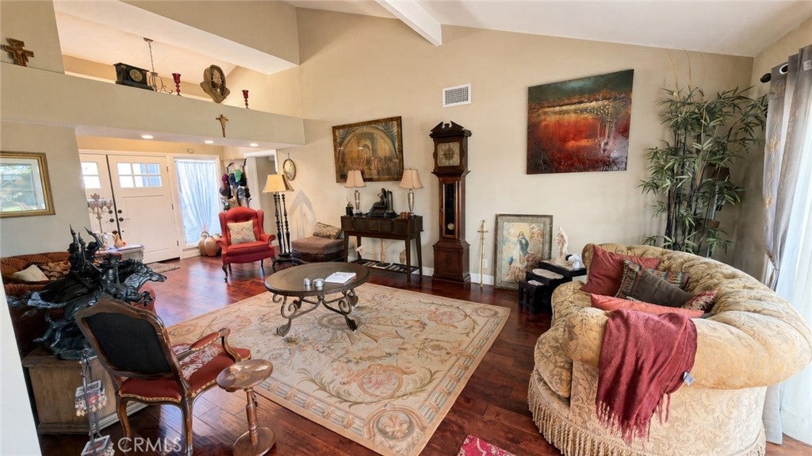
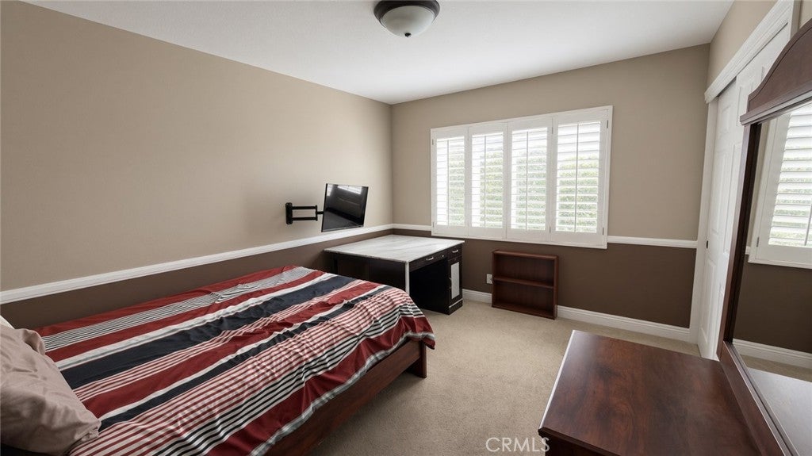
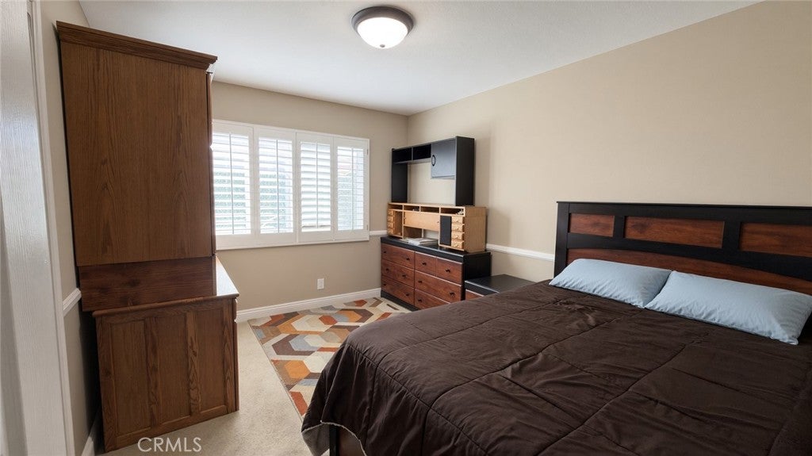
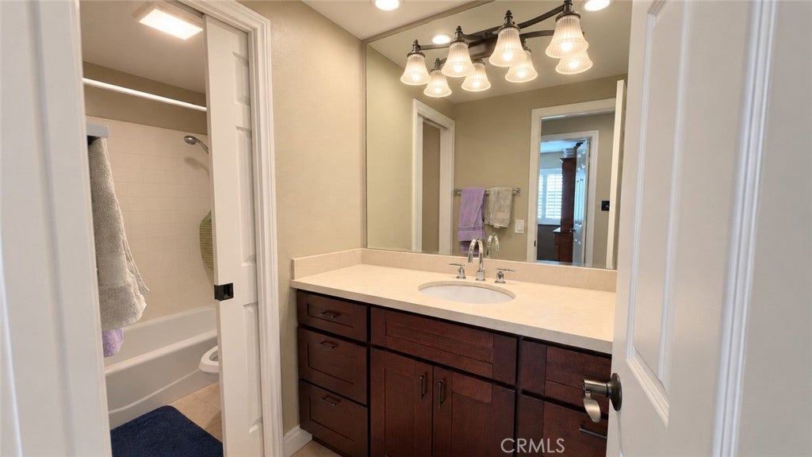
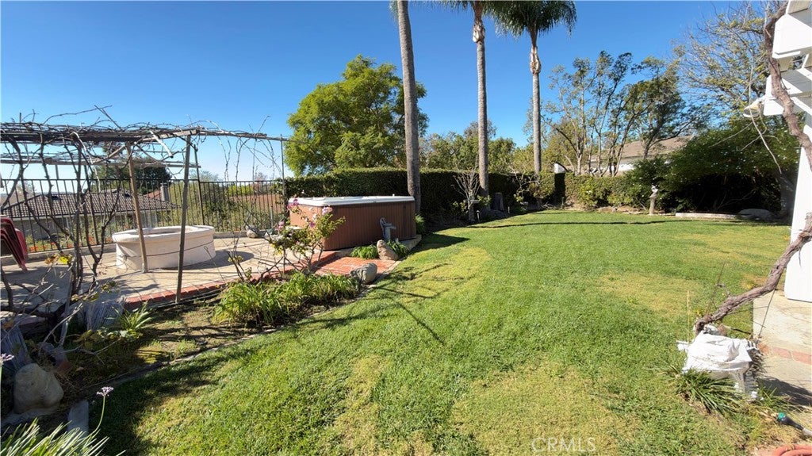
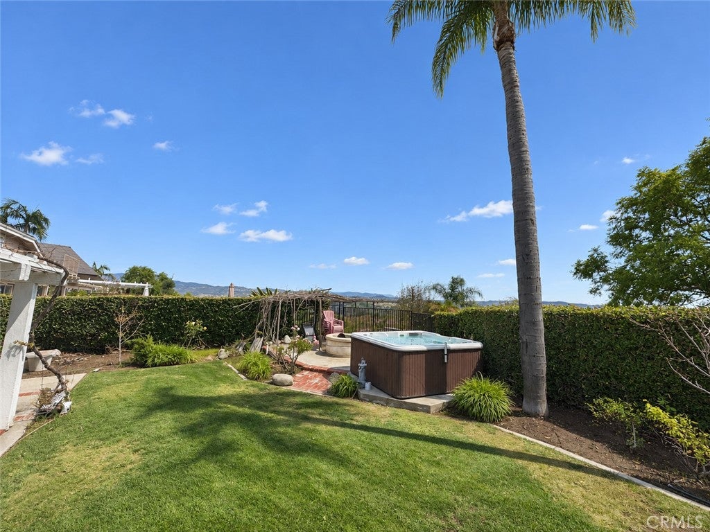
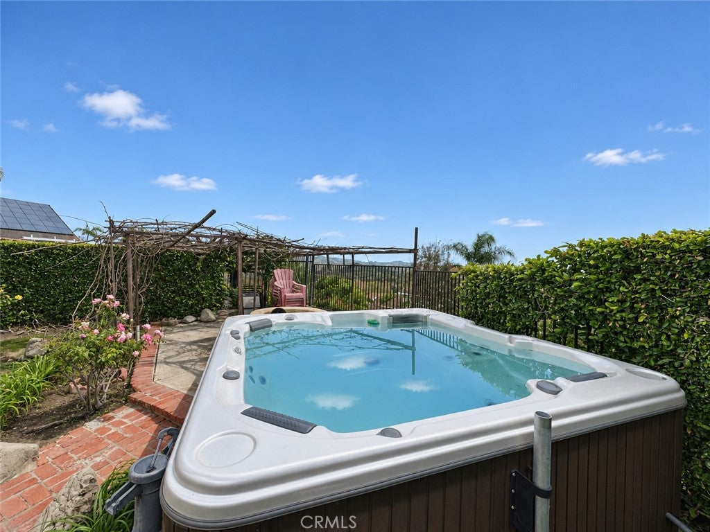
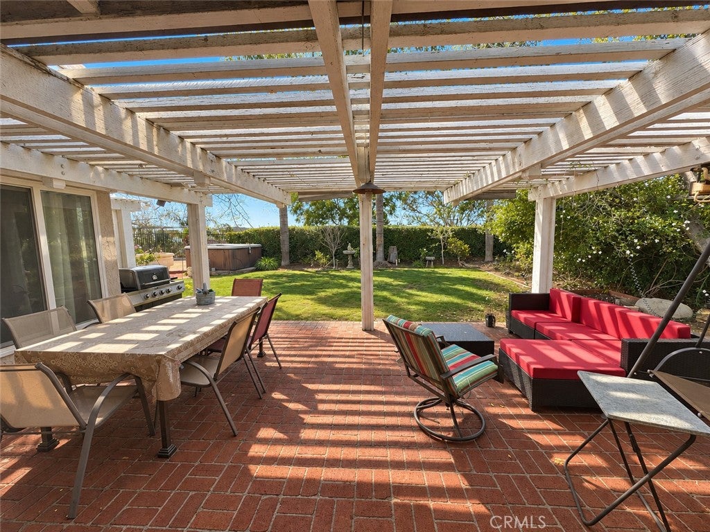
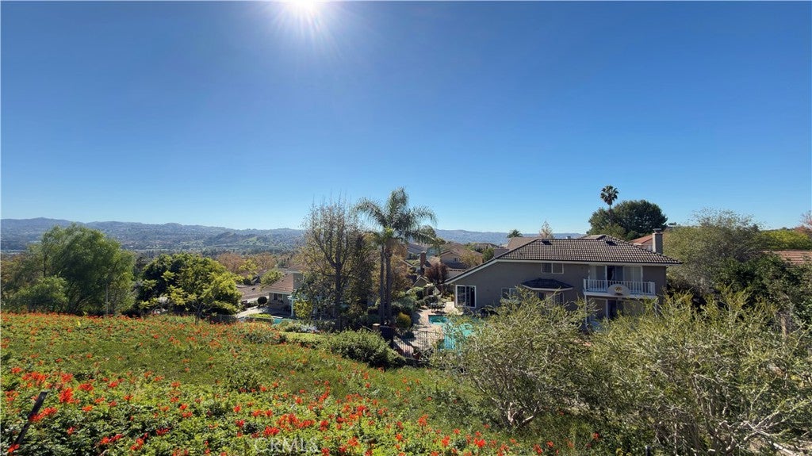
Welcome to this well-maintained single-story home in the highly desirable Travis Ranch neighborhood of Yorba Linda. Offering 3 bedrooms, 2 bathrooms, and approximately 1,862 square feet of living space on a spacious 0.28-acre (12,000 sq ft) lot, this property delivers comfortable single-level living with a great view of the city.
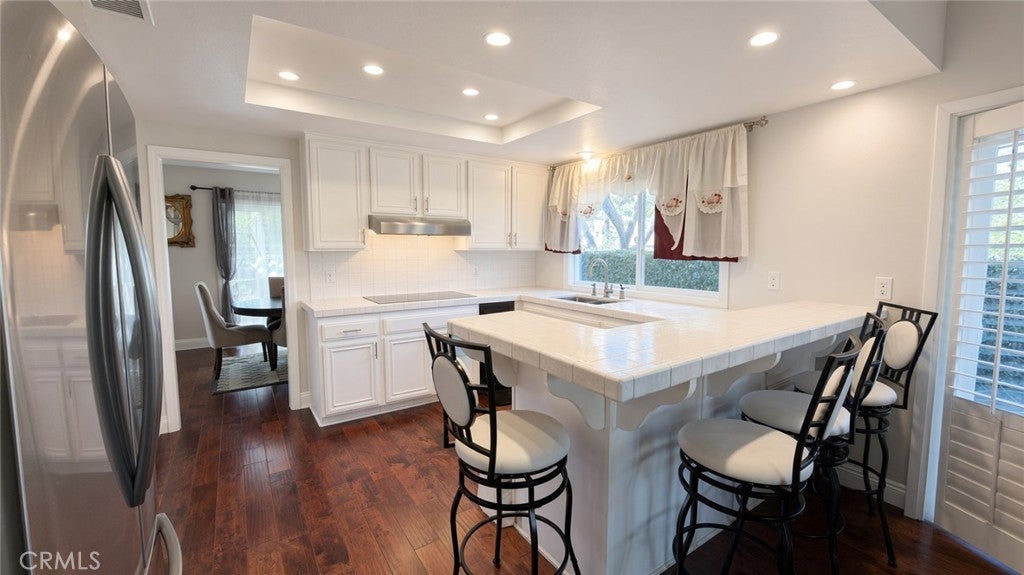
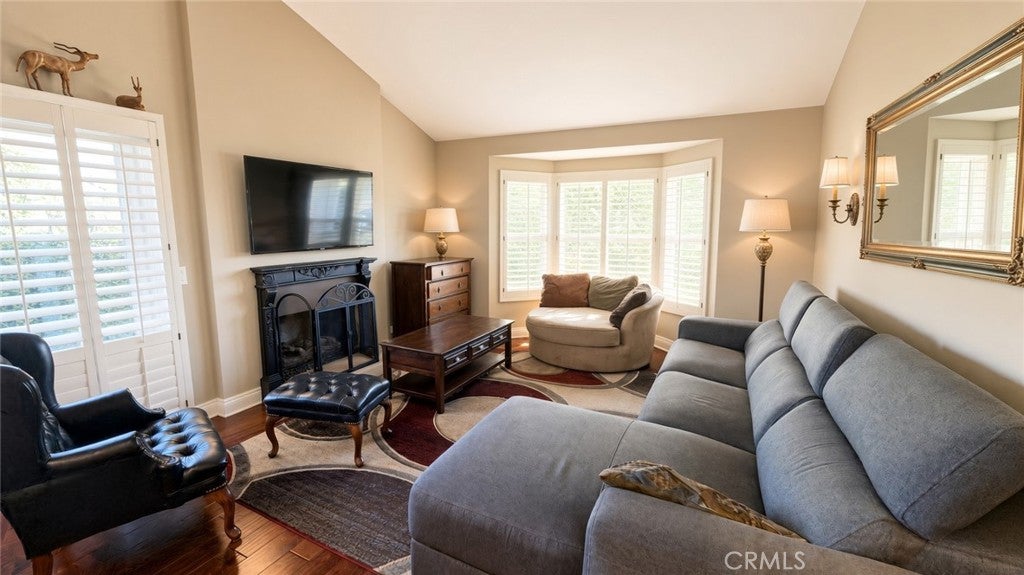
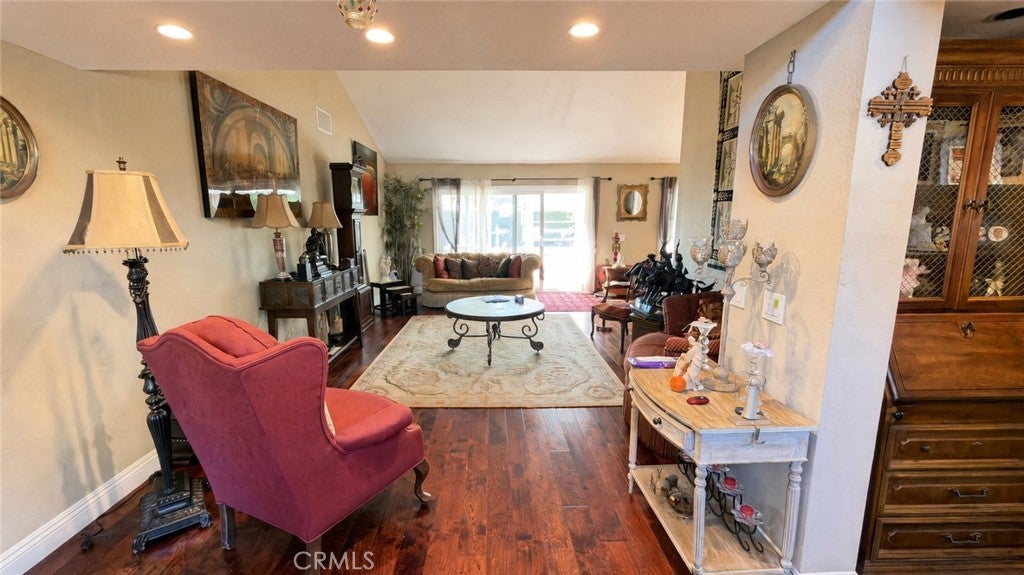
The functional floor plan includes a formal living room, family room, dining area, and an open kitchen. Enjoy the city lights and panoramic city views from the property. The attached 2-car garage provides direct access to the home. Previous updates have included a new roof, Milgard windows and sliding doors, master bathroom vanity, mirrors and lighting, and a new garage door.
Located in Travis Ranch, one of Yorba Linda’s most sought-after family-friendly communities, this home is served by the award-winning Placentia-Yorba Linda Unified School District, including the unique Travis Ranch School (K-8). Residents enjoy nearby parks, playgrounds, sports fields, and access to miles of walking and equestrian trails leading toward Chino Hills State Park.
This single-story Yorba Linda home combines a practical layout, a larger-than-average lot, a desirable city view, and a prime location in the Land of Gracious Living. Ideal for buyers seeking comfortable single-level living in a quiet, established neighborhood with excellent schools, outdoor recreation, and beautiful city views.
Saturday, November 21 · 12–4pm
In person · no appointment needed
Hi there — ask anything about this property or the area and the team will get right back to you.

Local real estate advisory services provided by agent with ΓEA⅃ Broker
Listed by Anthony Herrera with Casa Blanca Realtors · Cell: 714-744-5495
Based on information from California Regional Multiple Listing Service, Inc. as of 2026 and/or other sources. All data, including all measurements and calculations of area, is obtained from various sources and has not been, and will not be, verified by broker or MLS. All information should be independently reviewed and verified for accuracy. Properties may or may not be listed by the office/agent presenting the information.
You agree to ΓEA⅃ Broker Terms of Use and Privacy Policy. By choosing to contact a property, you also agree that ΓEA⅃ Broker and its associates may call, text, or email you regarding any inquiries or activities you submit through our website. This may involve the use of automated means and prerecorded or artificial voices.
Step 1 of 2
Create a free account to view all listings, save searches, and get alerts when new homes match.
Step 2 of 2
Tell us how to reach you about homes you like.
Enter your password to sign in as
Create a free account to view all listings, save searches, and get alerts when new homes match.
Already have an account? Sign in
Sign in to your account.
New here? Create an account