Price cut: $4.9K (10/6)Open: Sat 1-4pm (11/21)
$675,000

6530 Shady Gate 32, Yorba Linda, CA 92886

3beds
2baths
1,062sqft
Quick facts
Condominium 75 Days on Market Built in 1977 $635.59/sqft 189,897 sq ft $380 HOA Dues

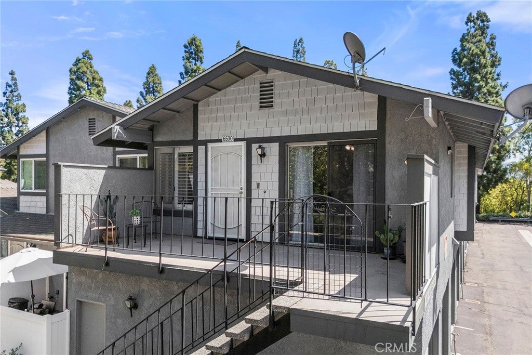
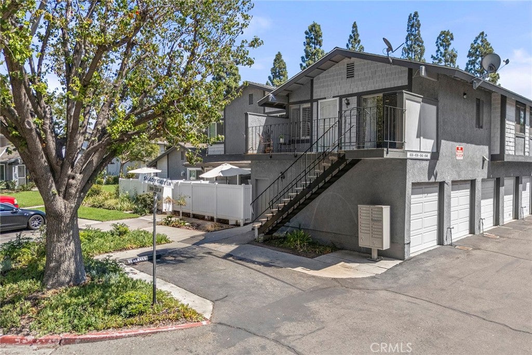
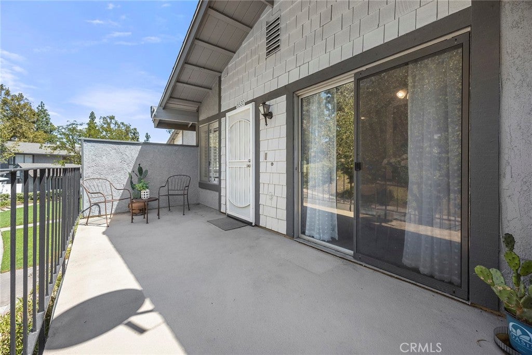
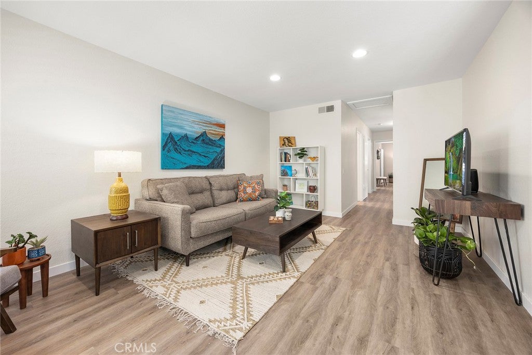
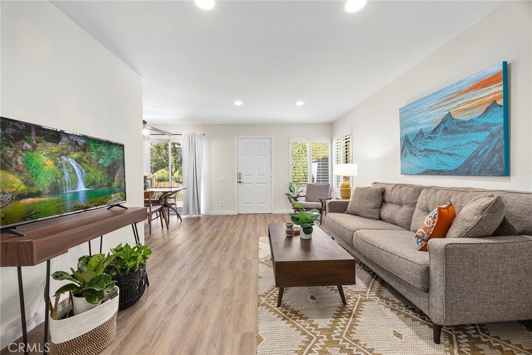
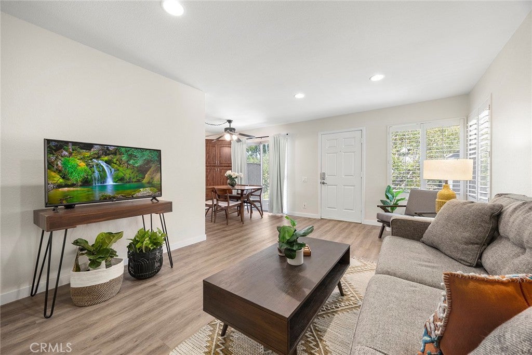
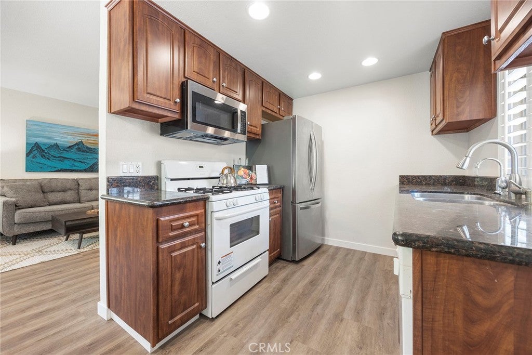
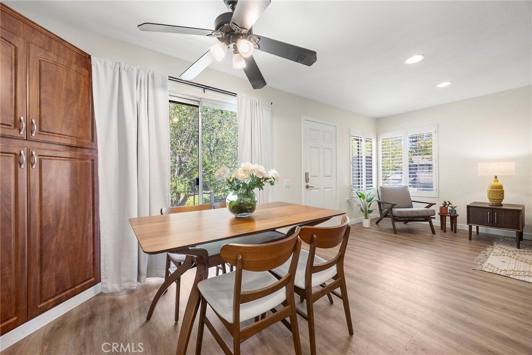
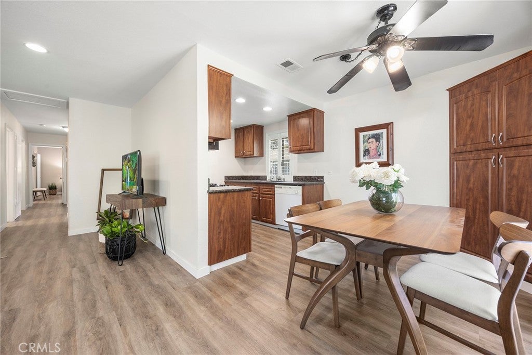
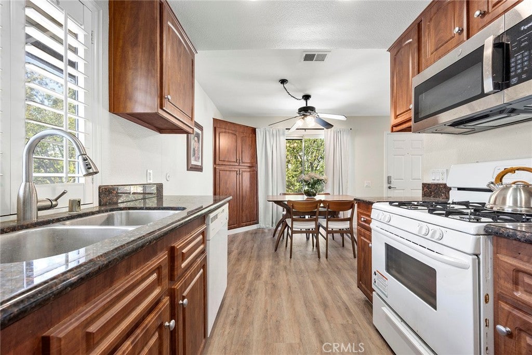
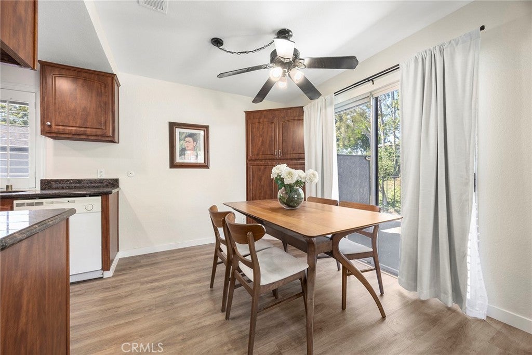
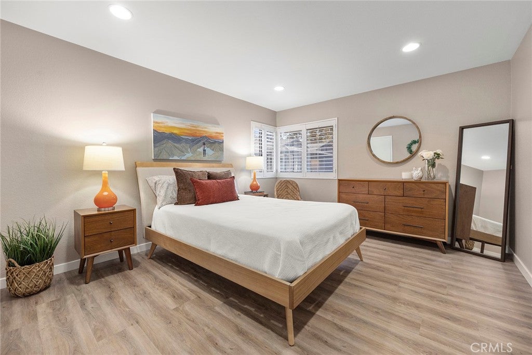
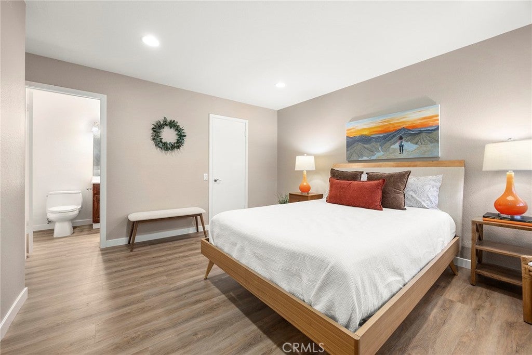
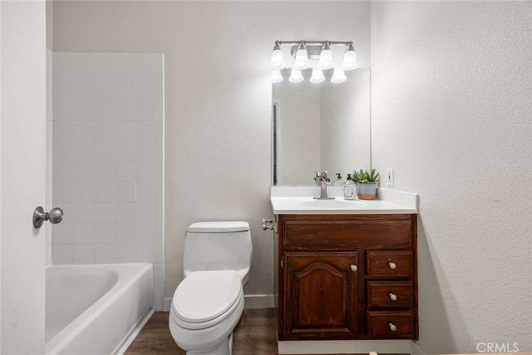
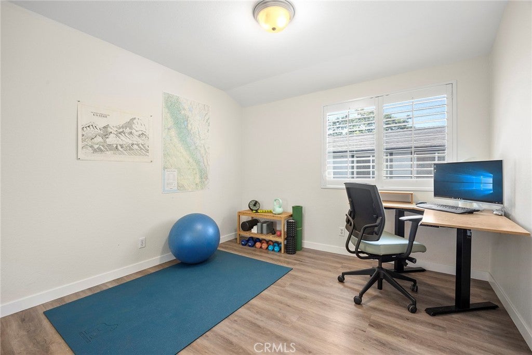
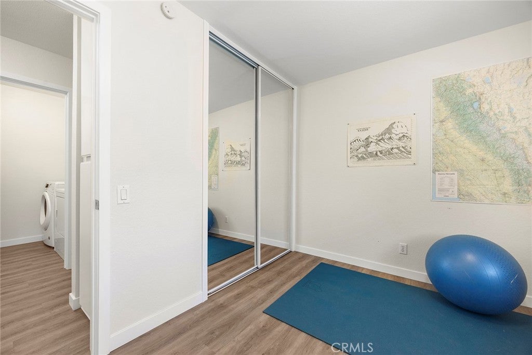
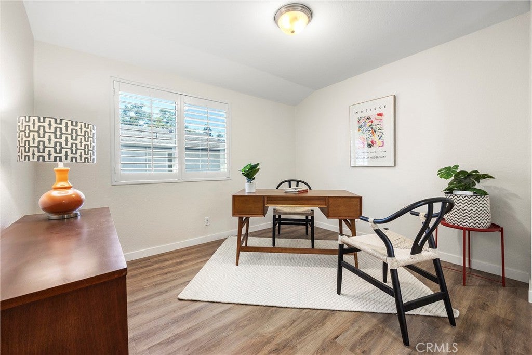
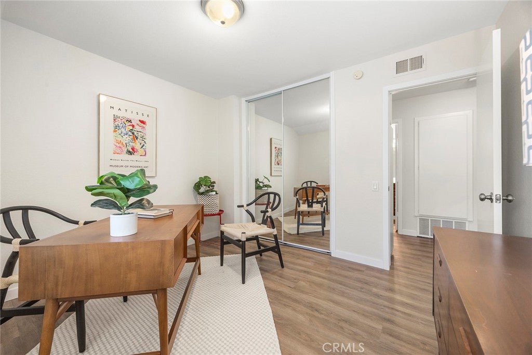
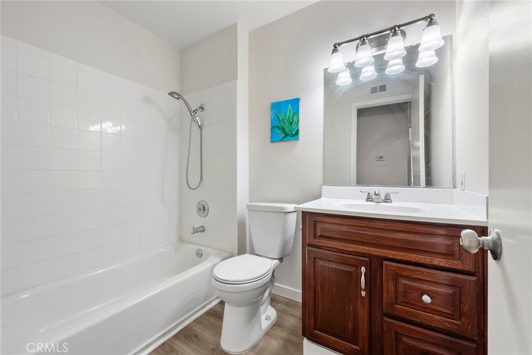
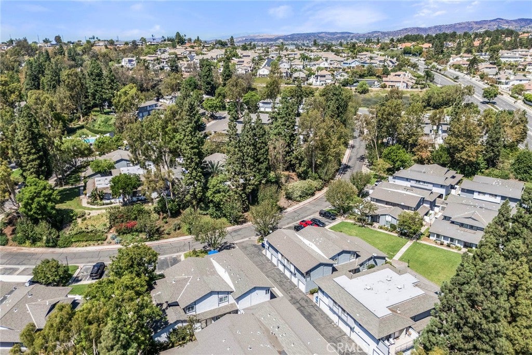
READY FOR A LIFESTYLE CHANGE? Need more room for your life? More possibilities for your weekends? Your next chapter in Yorba Linda awaits at $675,000. This top-floor, end-unit condo offers three bedrooms, two bathrooms, and a single-level interior, accessed by stairs to the entry. Imagine a dedicated home office, a welcoming guest room, or space to pursue your favorite hobby—the three-bedroom layout lets you make it your own. A newly installed HVAC system adds a fresh upgrade to the package. Then comes the lifestyle: spend a morning at Yorba Linda Regional Park, tee off at Black Gold Golf Course, enjoy a game of pickleball, or explore the Nixon Library. Round out the day with dinner at a nearby restaurant and a movie. Located within the Placentia-Yorba Linda Unified School Di?strict, this home pairs everyday flexibility with nearby recreation, dining, and entertainment. Three bedrooms. A top-floor end-unit setting. An Orange County address. Come discover the possibilities. 2 car attached garage.

Open houses at 6530 Shady Gate 32

Saturday, November 21 · 1–4pm

In person · no appointment needed

Location of 6530 Shady Gate 32

Map showing 6530 Shady Gate 32, Yorba Linda, CA 92886 $675,000
See more listings in Yorba Linda

6530 Shady Gate 32 property details

Interior

Bedrooms & Bathrooms

  • Bedrooms: 3
  • Bathrooms: 2
  • Full Bathrooms: 2
  • Main Level Bedrooms: 3
  • Main Level Bathrooms: 2

Appliances

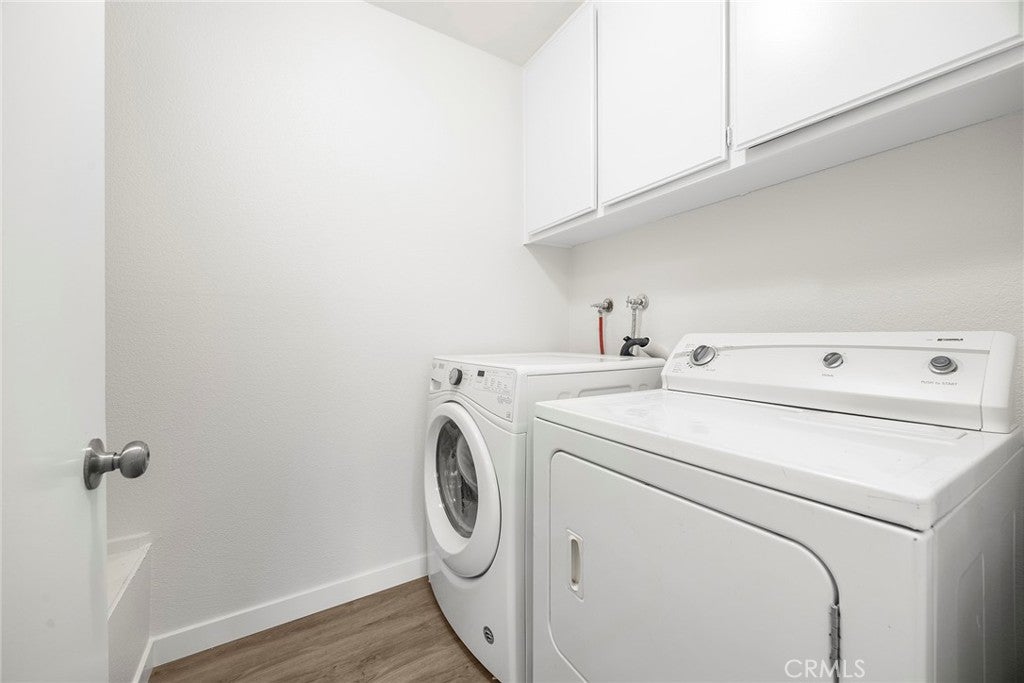
  • Included: Dishwasher, Refrigerator, Dryer, Washer
  • Laundry: Inside, Laundry Room

Heating

  • Heating: Central

Cooling

  • Cooling: Central Air

Features

  • Interior Features: Ceiling Fan(s), Eat-in Kitchen, Granite Counters
  • Flooring: Vinyl, Wood
  • Fireplace: No
  • Fireplace Features: None

Interior Area

  • Total Living Area: 1062
  • Unit: Square Feet
  • Source: Assessor

Video & Virtual Tour

Rooms & Dimensions

Bathroom

  • Level: Unknown

Kitchen

  • Level: Unknown

Dining Room

  • Level: Unknown

Laundry

  • Level: Unknown

Kitchen

  • Level: Unknown

Living Room

  • Level: Unknown

Kitchen

  • Level: Unknown
  • Features: Granite Counters

Bedroom

  • Level: Unknown

Property

Features

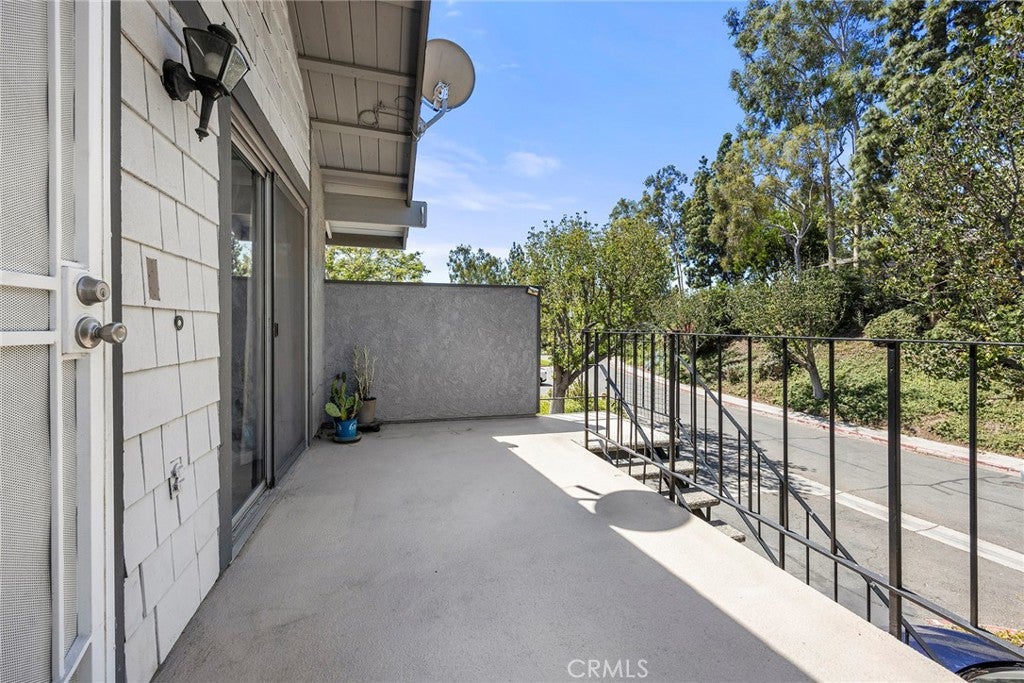
  • Patio & Porch: Front Porch, Patio
  • Has Private Pool: No
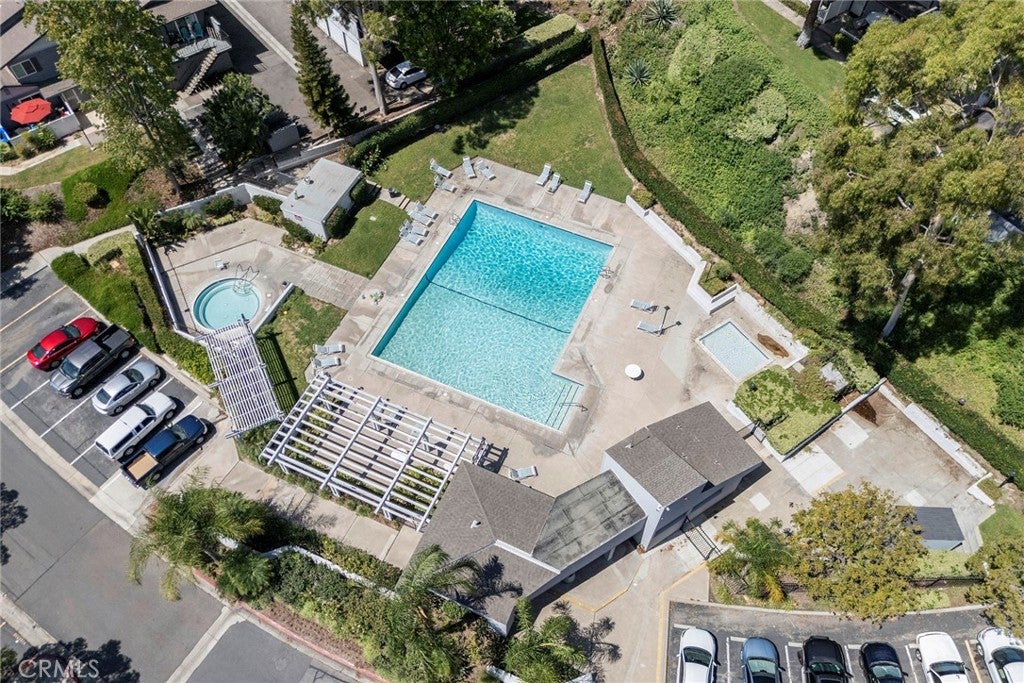
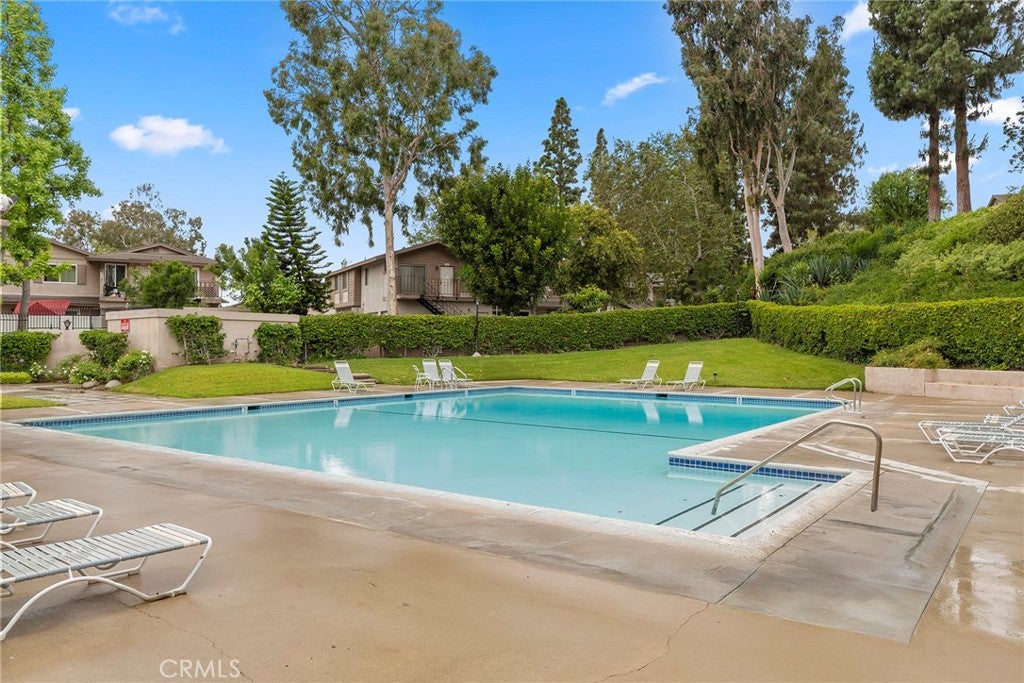
  • Pool Features: Community, In Ground, Association
  • Has Spa: Yes
  • Spa Features: Community, In Ground
  • Horses: No

View

  • Has View: Yes
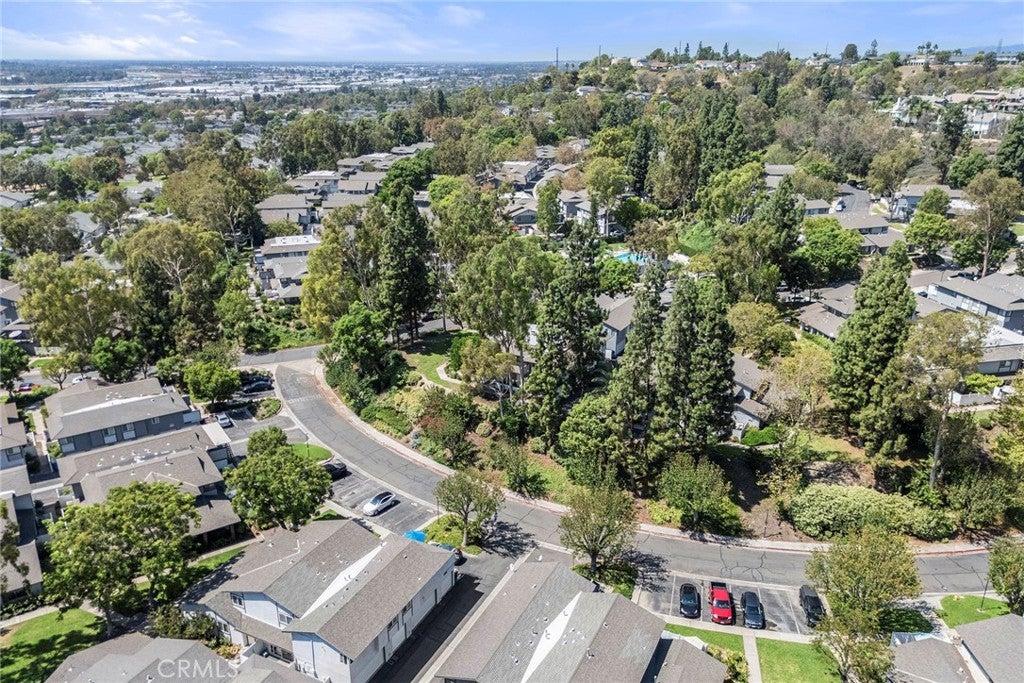
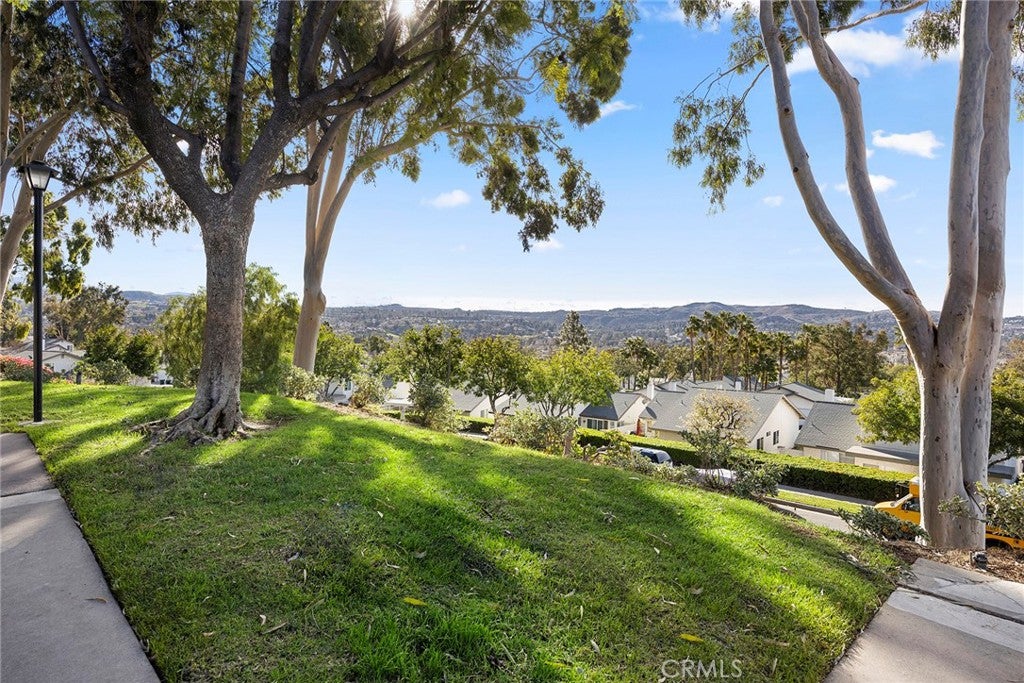
  • View: Neighborhood

Lot

  • Size: 189,897 sq ft
  • Acres: 4.3594

Accessibility

  • Levels: One
  • Entry Level: 1
  • Entry Location: 2
  • Stories: 2

Parking

  • Garage: Yes
  • Total Spaces: 2
  • Parking Features: Attached, Garage, Garage Faces Side, Tandem
  • Carport: No
  • Open Parking: No

Waterfront

  • Has Waterfront: No

Basement

  • Basement: No

Mobile Home

  • Mobile Home Remains: No

Construction

Type & Style

  • Home Type: Residential
  • Architectural Style: Traditional
  • Property Sub Type: Condominium
  • Structure Type: House

Materials

  • Construction Materials: Stucco
  • Foundation: Concrete Perimeter
  • Roof: Asphalt, Shingle

Builder / Condition

  • Year Built: 1977
  • New Construction: No

Utilities & Green Energy

Utilities

  • Electric on Property: No
  • Water: Public
  • Sewer: Public Sewer
  • Utilities: Cable Connected, Electricity Connected, Natural Gas Connected, Phone Connected, Sewer Connected, Water Connected

Green Energy

  • Energy Efficient: No

Community & HOA

Community

HOA

  • Has HOA: Yes
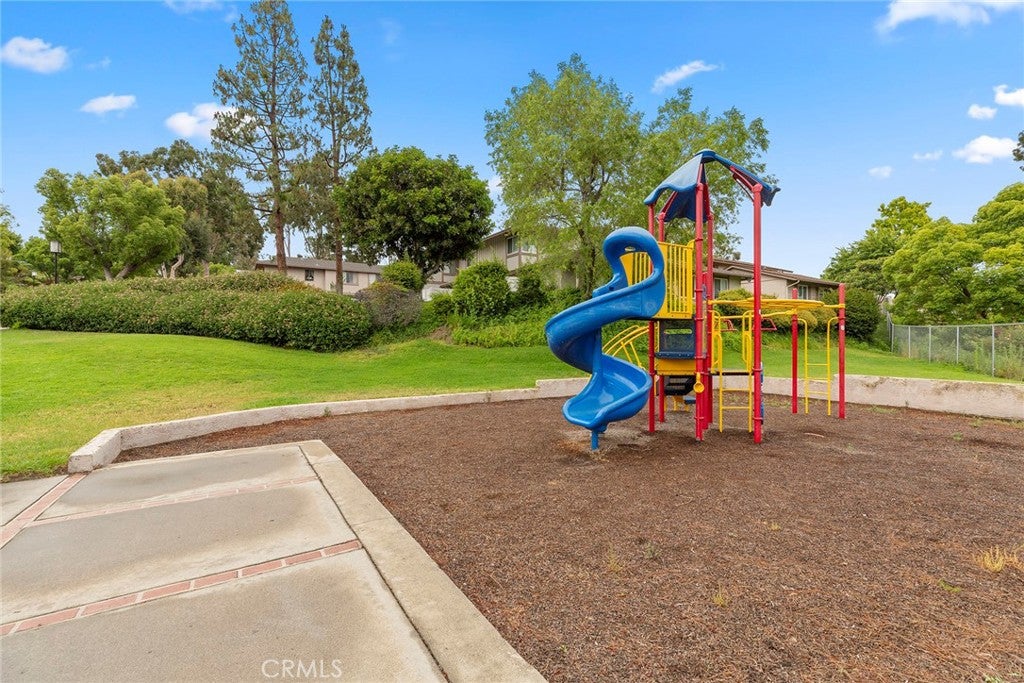
  • Amenities: Maintenance Grounds, Playground, Pool, Racquetball, Spa/Hot Tub, Trash, Cable TV
  • Fee: $380
  • Frequency: Monthly
  • Senior Community: No

Pets

  • Pets Allowed: No

Location

  • Longitude: -117.779606
  • Latitude: 33.866673
  • Directions: From La Palma, turn on Fairmont, left on Coachwood , left twin creek. you will run into Shady Gate

Land Lease

  • Land Lease: No

School

Elementary

Middle or Junior

Highschool

Tax, Financial & Listing Details

Listing Details

  • List Price: $675,000
  • Price Per Square Foot: $635.59
  • Date on Market:
  • Listing Terms: Cash, Conventional, FHA, Relocation Property, VA Loan
  • Inclusions: Refrigerator, washer and dryer, A LIFESTYLE YOU HAVE ALWAYS WANTED...
  • Home Warranty: No
  • Rent Control: No
  • Status: Active

MLS Details

  • MLS: CRMLS
  • Listing ID: PW26192996

Tax Details

  • Tax Block: OF
  • Tax Lot: 2
  • Universal Property ID: US-06059-N-93546088-R-N

Ask a question about 6530 Shady Gate 32

Hi there — ask anything about this property or the area and the team will get right back to you.

Last checked Source: CRMLSMLS# PW26192996

Local real estate advisory services provided by agent with ΓEA⅃ Broker

Listed by Sandy Rodriguez with Bhhs Ca Properties · Cell: 714-624-1085

Based on information from California Regional Multiple Listing Service, Inc. as of 2026 and/or other sources. All data, including all measurements and calculations of area, is obtained from various sources and has not been, and will not be, verified by broker or MLS. All information should be independently reviewed and verified for accuracy. Properties may or may not be listed by the office/agent presenting the information.

You agree to ΓEA⅃ Broker Terms of Use and Privacy Policy. By choosing to contact a property, you also agree that ΓEA⅃ Broker and its associates may call, text, or email you regarding any inquiries or activities you submit through our website. This may involve the use of automated means and prerecorded or artificial voices.

Listings near 6530 Shady Gate 32