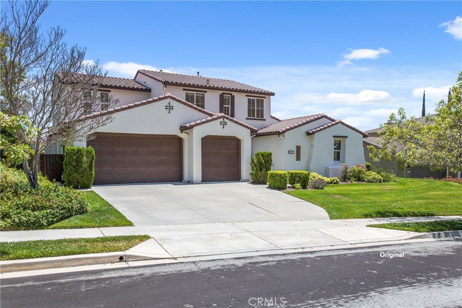
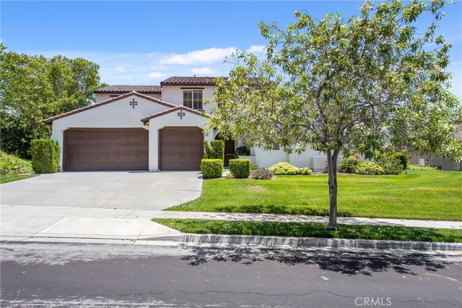
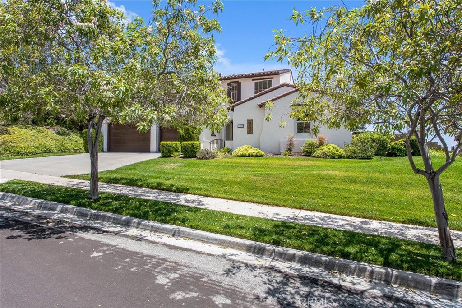
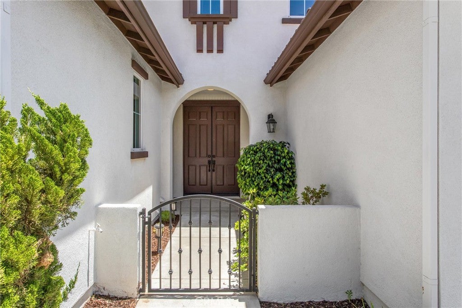
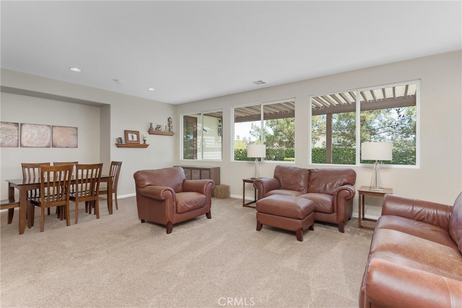
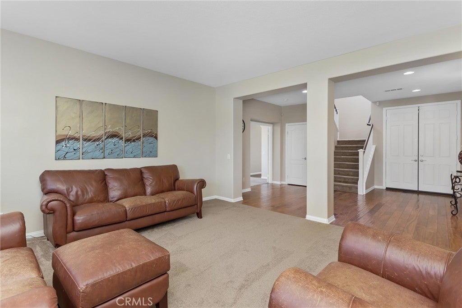
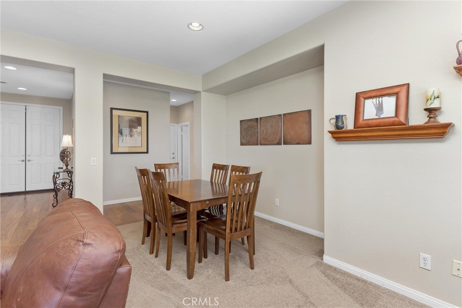
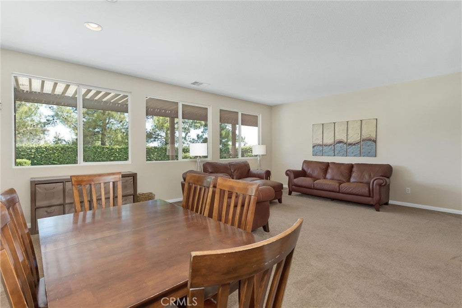
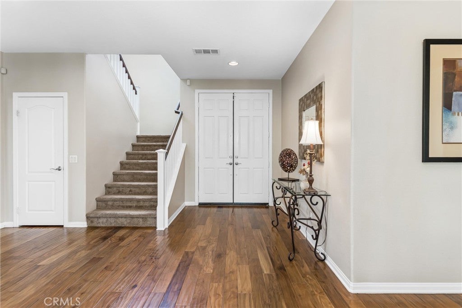
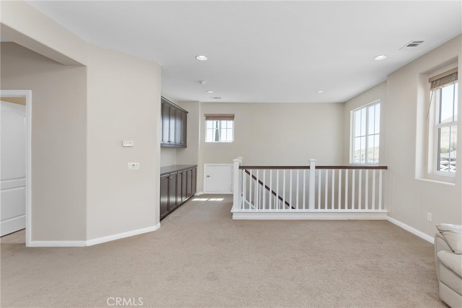
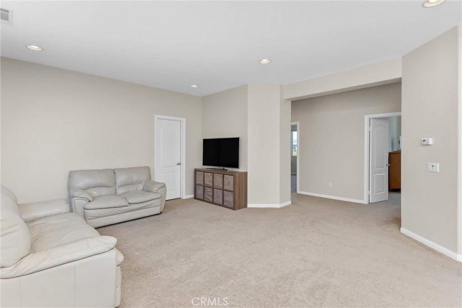
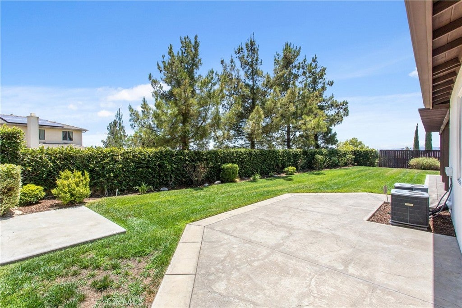
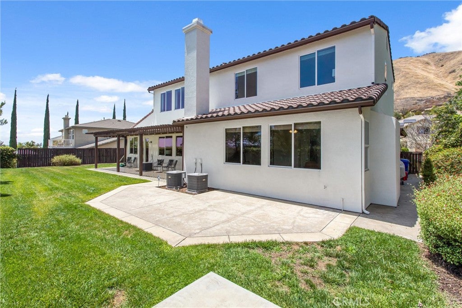
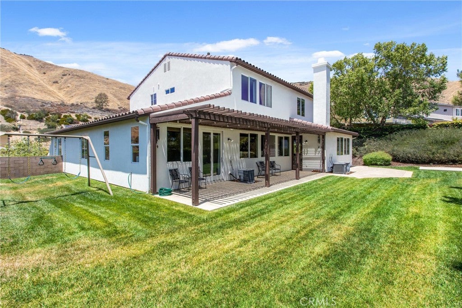
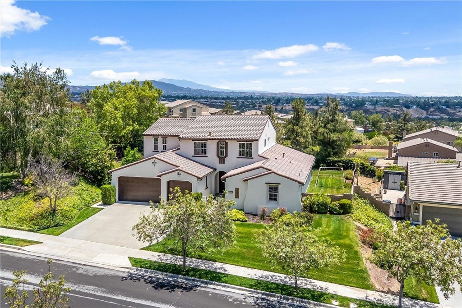
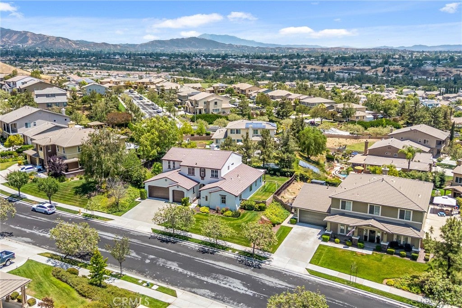
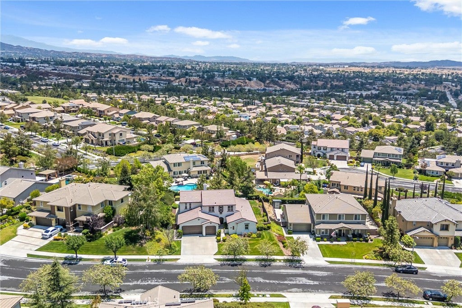
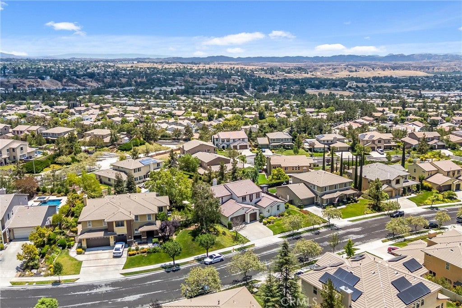
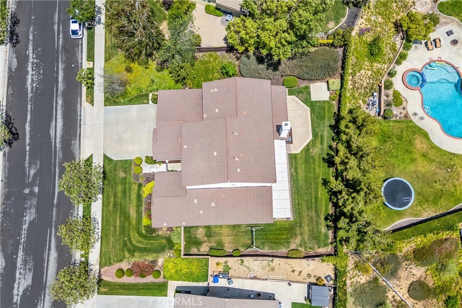
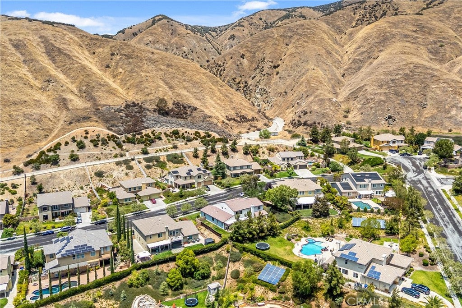
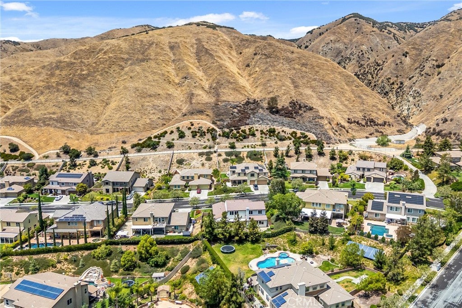
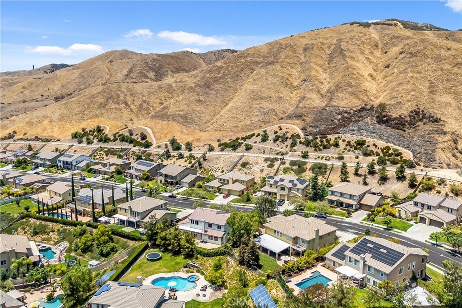
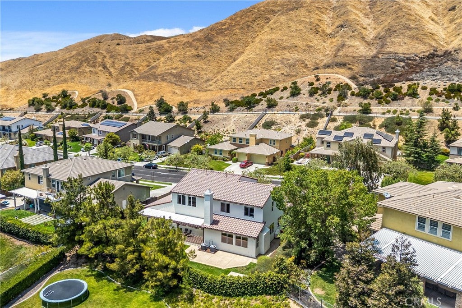
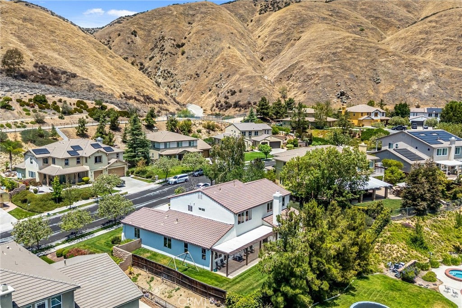
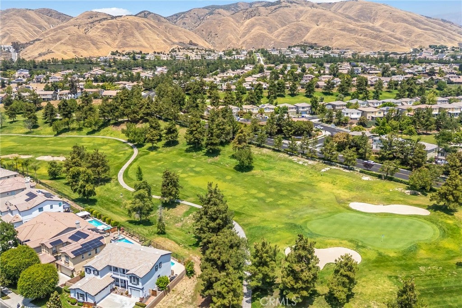
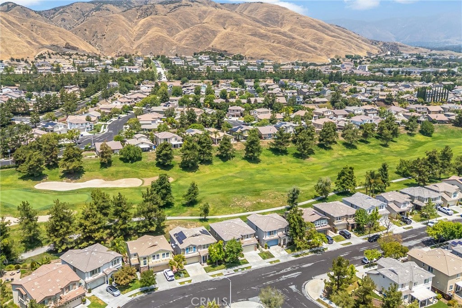
Set high in Chapman Heights, this 4-bedroom, 3.5-bathroom home offers one of the area's most sought-after features—a spacious downstairs primary suite—along with multiple living areas, generous bedroom sizes, beautiful views from the upper level, and a backyard with room to create your dream outdoor retreat.
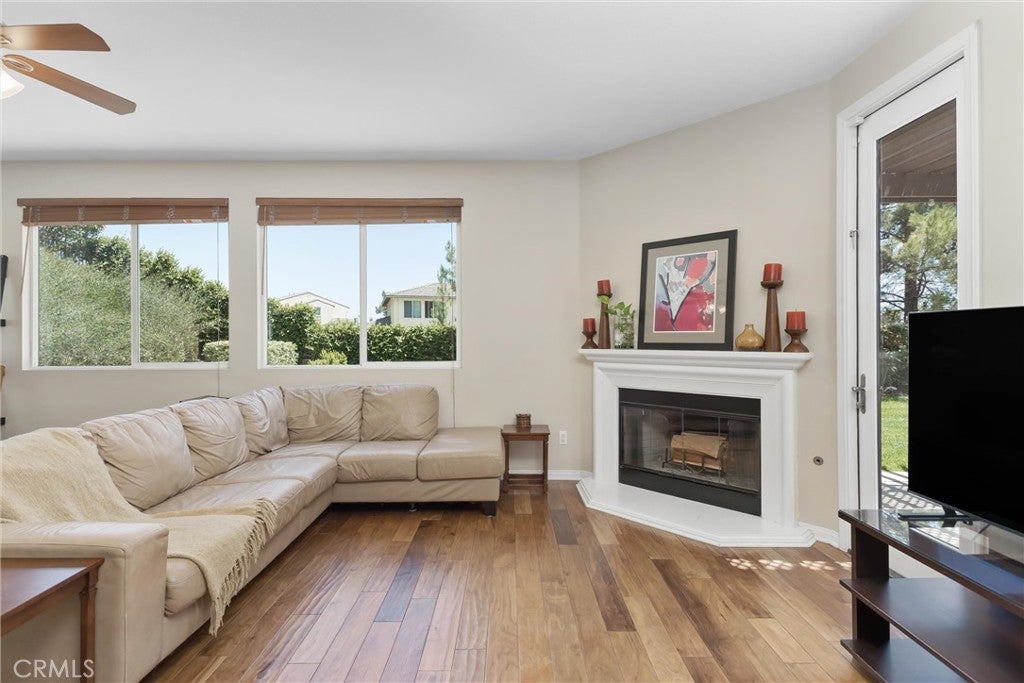
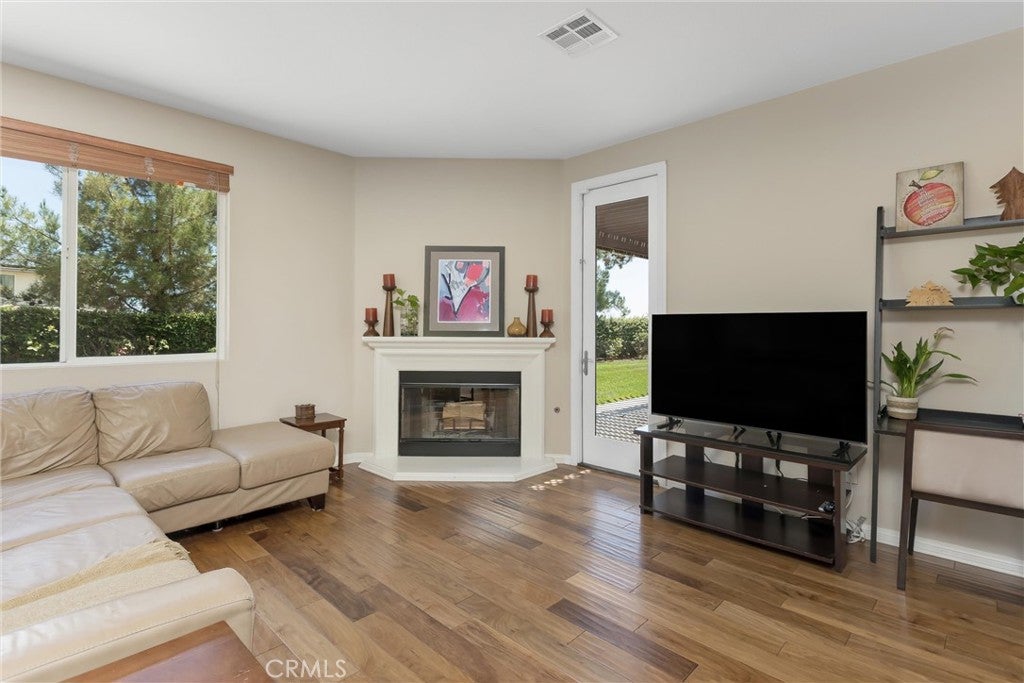
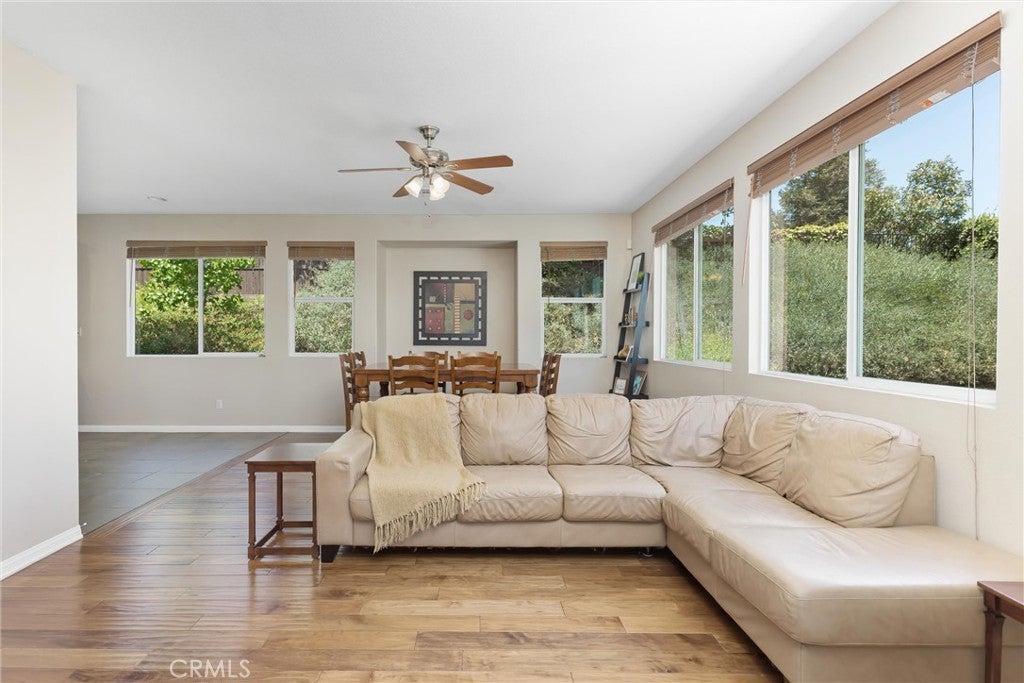
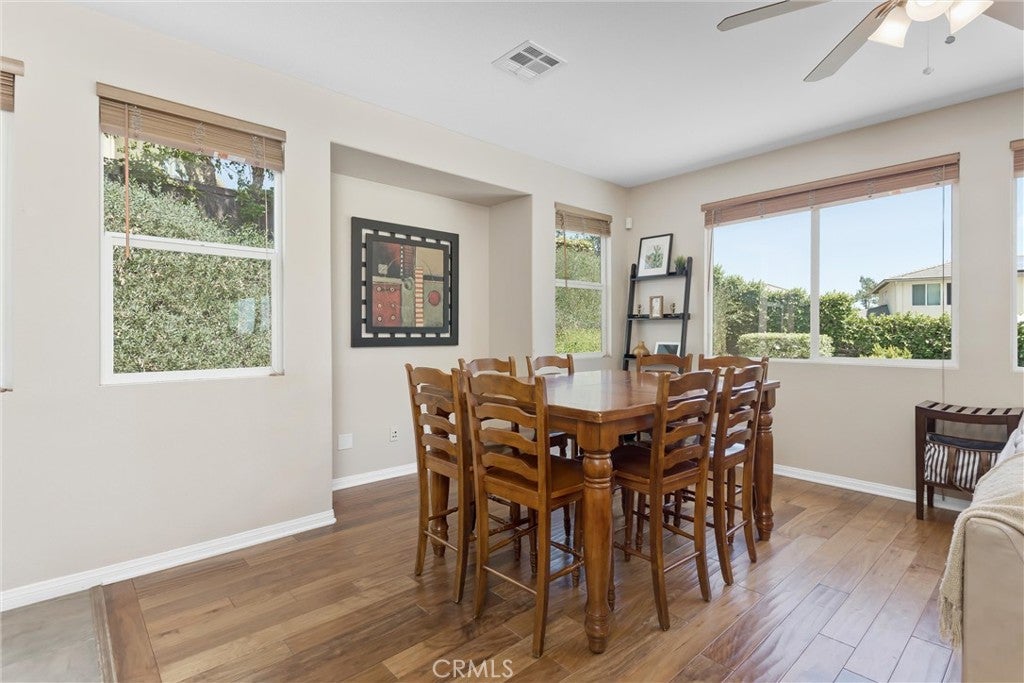
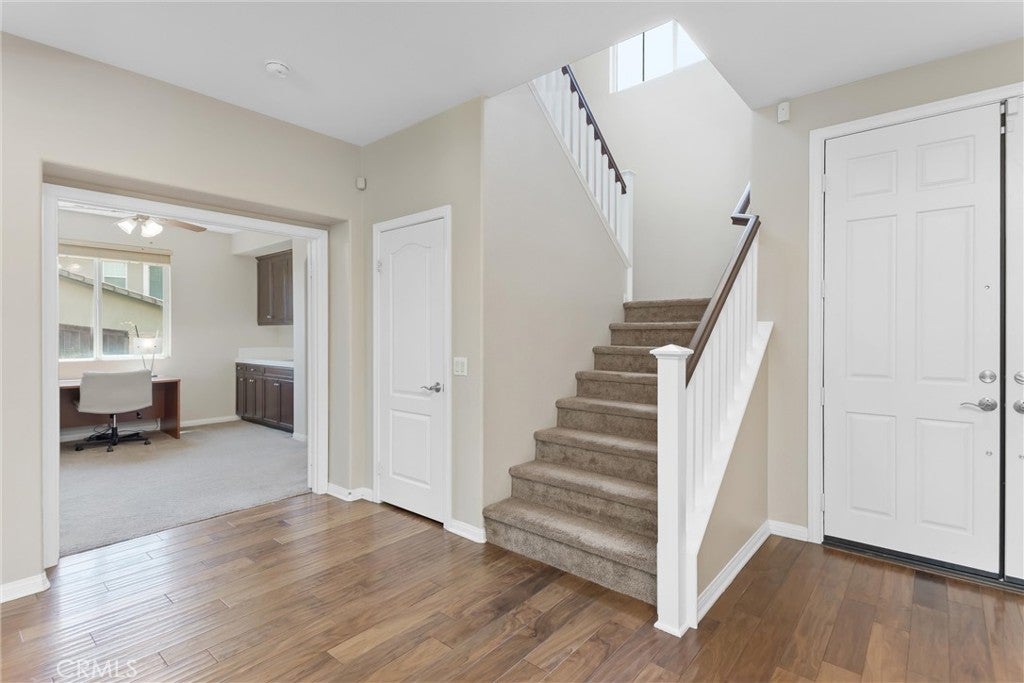
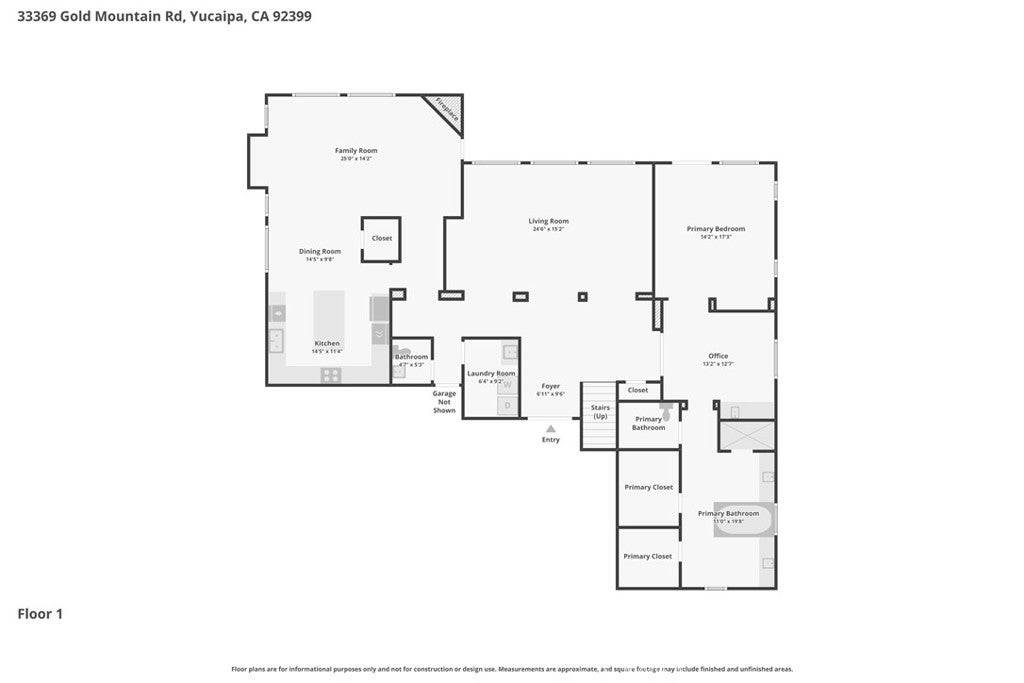
Step inside to formal living and dining rooms that provide plenty of space for entertaining, holiday gatherings, or simply spreading out. Toward the rear of the home, the layout opens into a large great room where the kitchen, dining area, and family room come together to create the heart of the home. The family room features a cozy gas fireplace and direct access to the backyard patio.
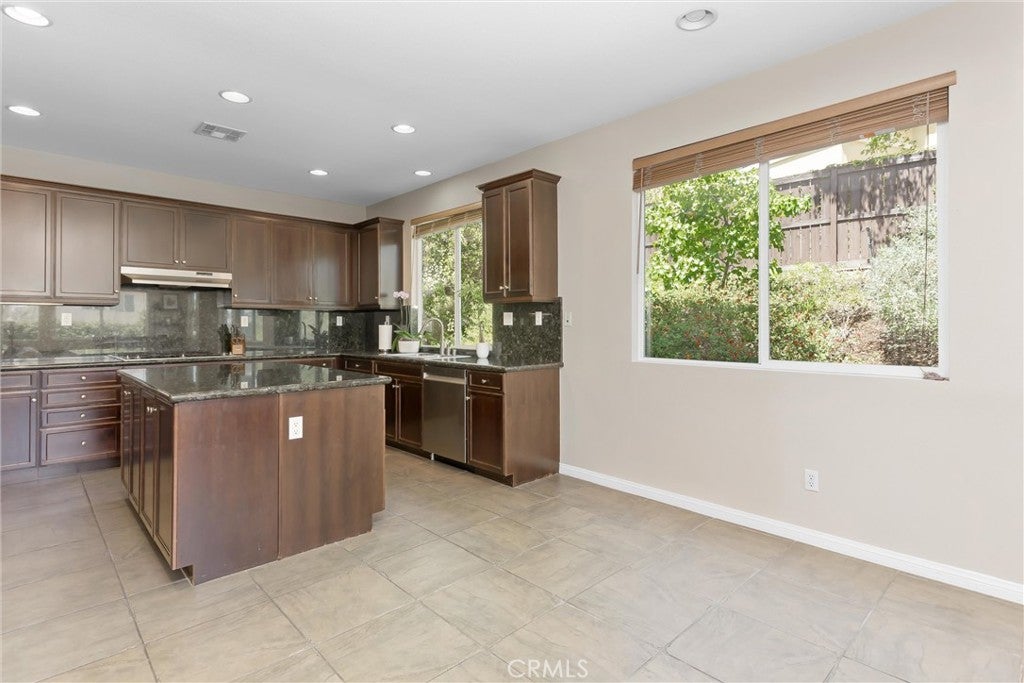
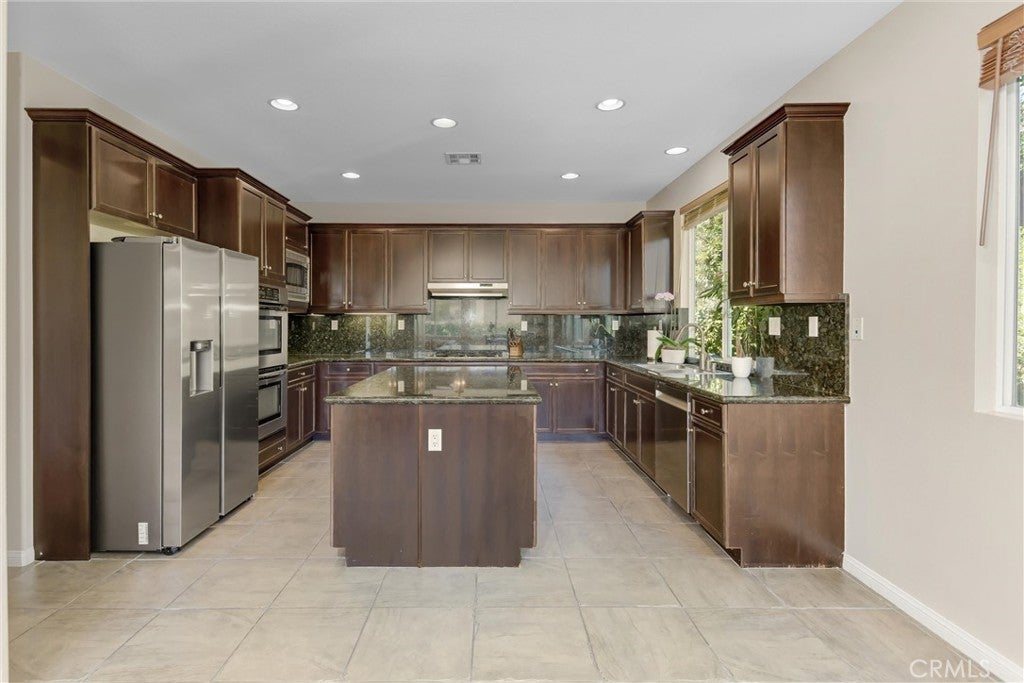
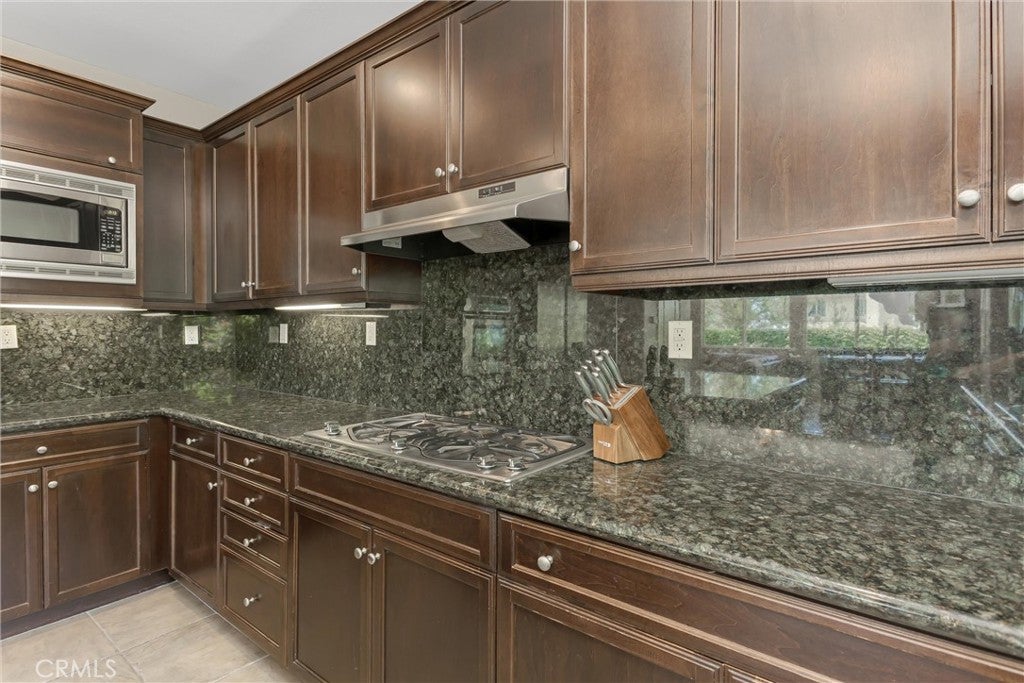
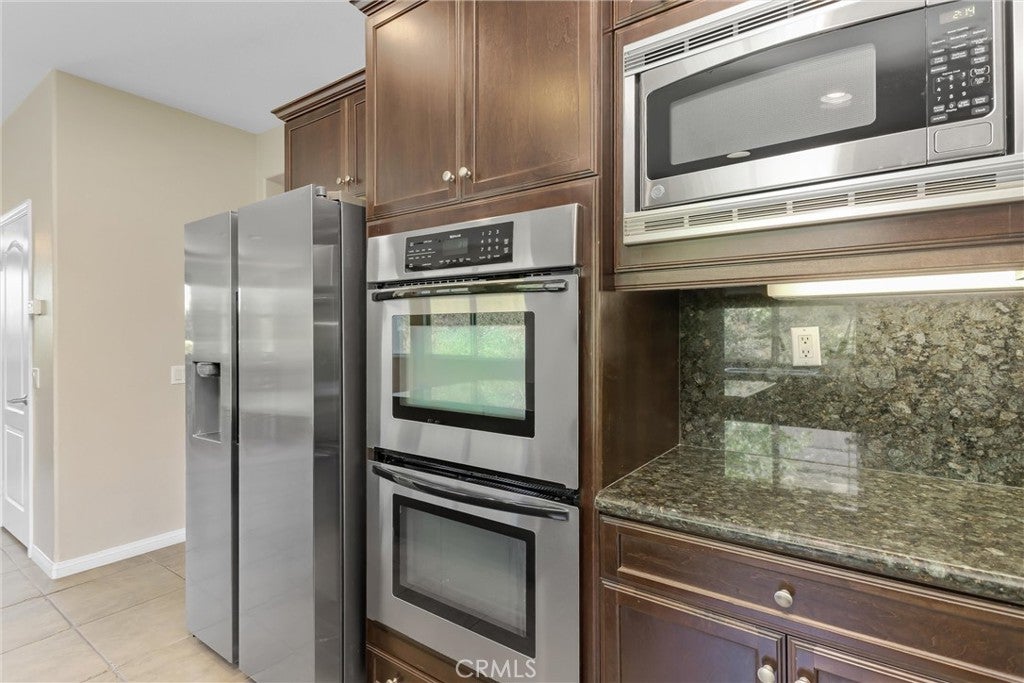
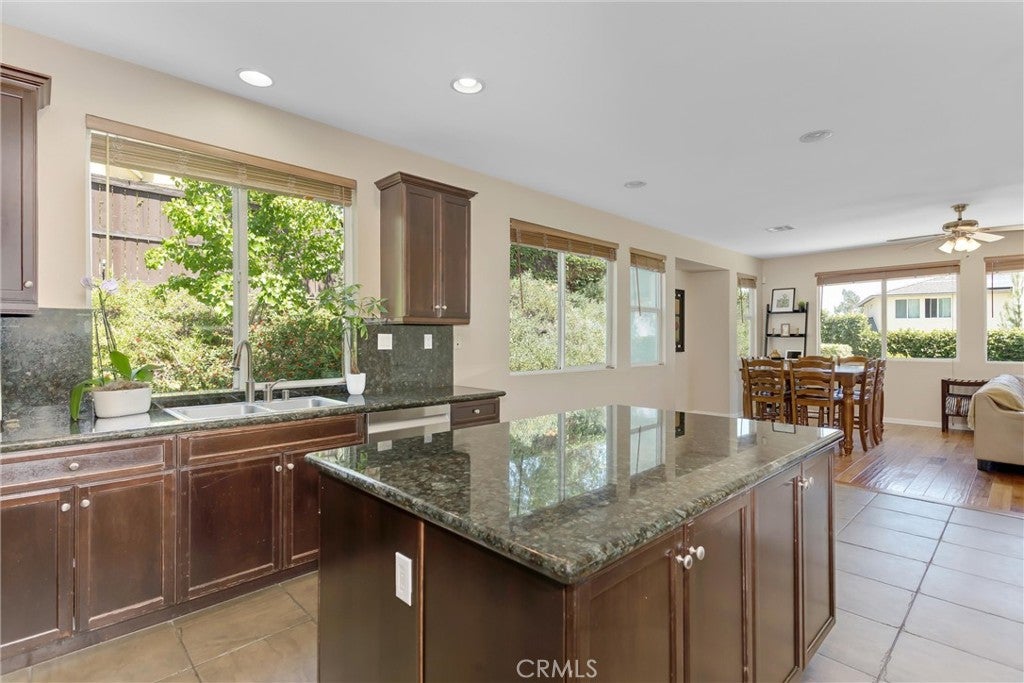
The kitchen is designed with both function and style in mind, offering beautiful granite countertops, rich dark cabinetry, stainless steel appliances including a double wall oven, gas cooktop, microwave, and dishwasher, a large center island, and an oversized walk-in pantry.
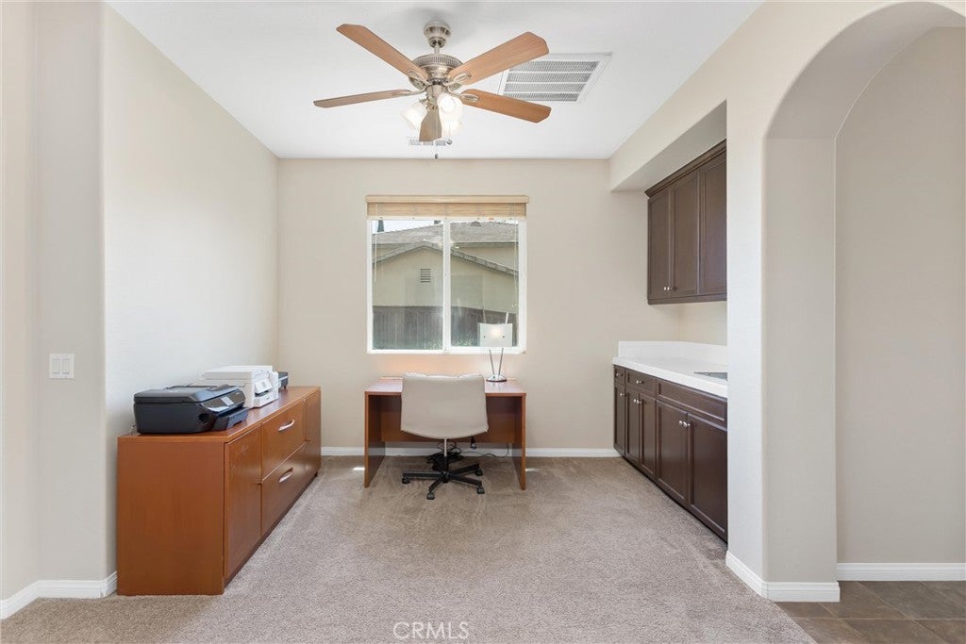
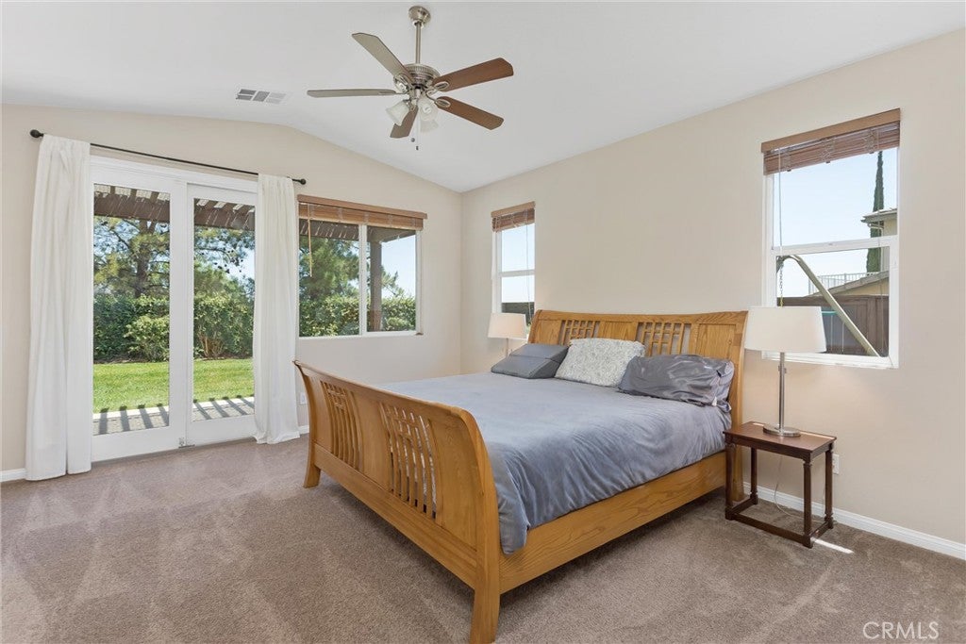
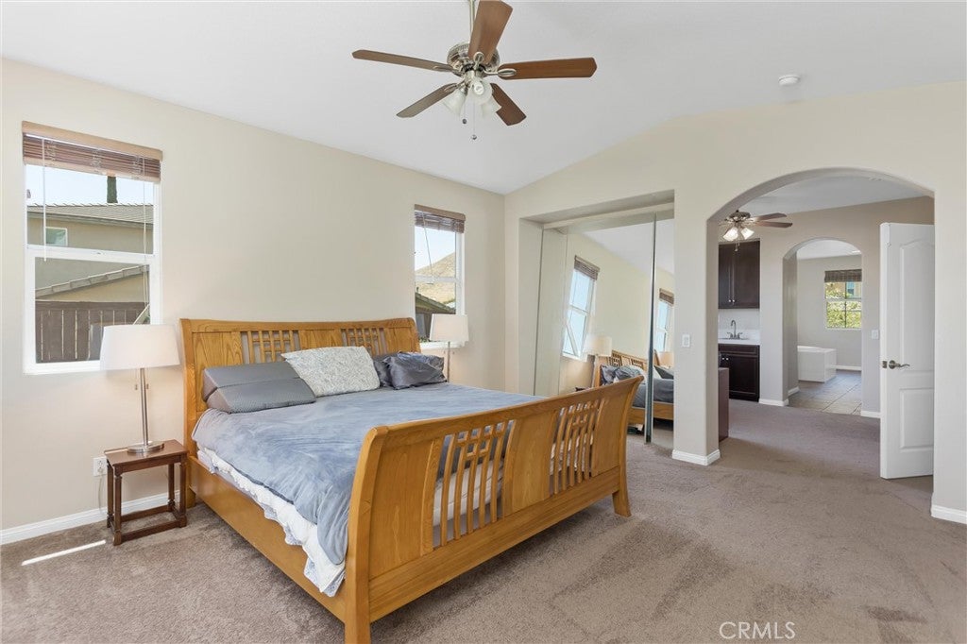
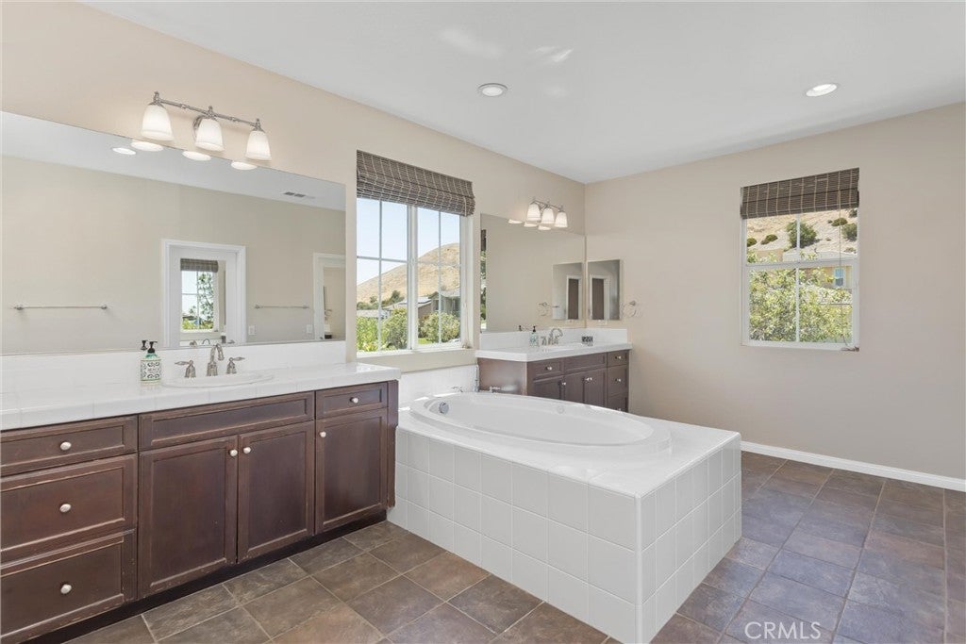
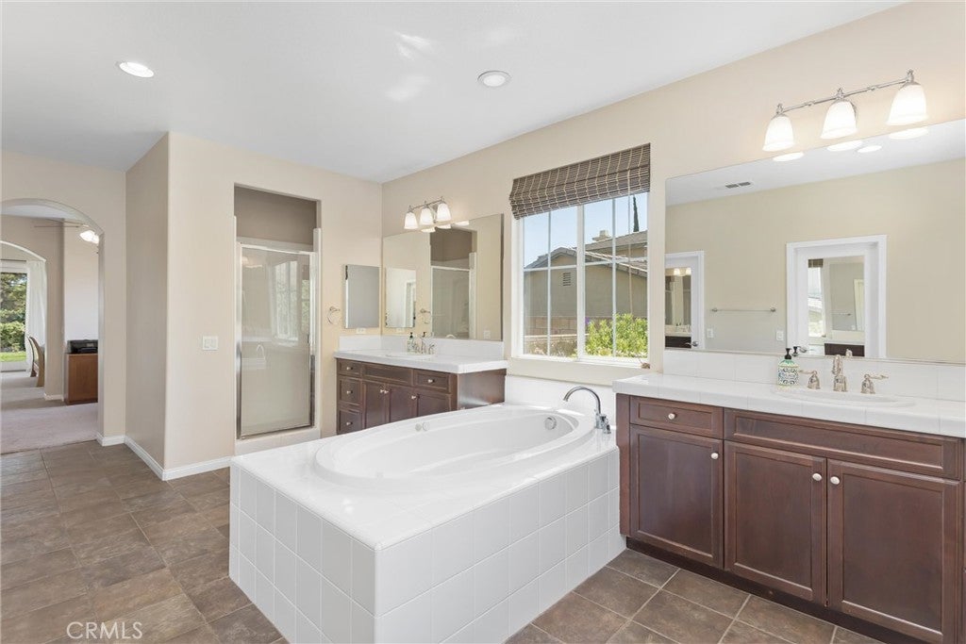
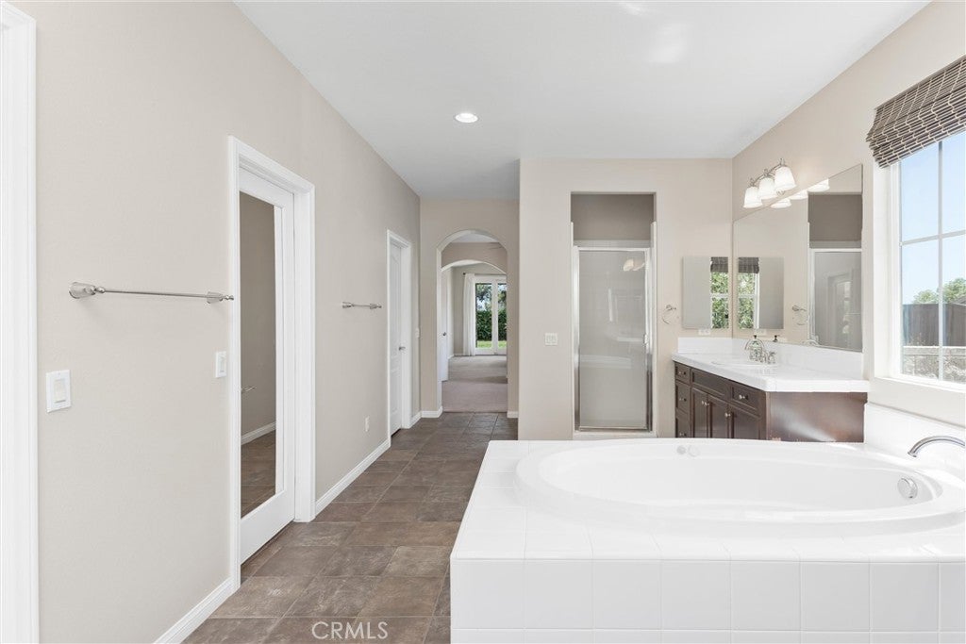
A standout feature of the home is the downstairs primary suite. Highly desired by today's buyers, this layout provides privacy, convenience, and the flexibility to enjoy single-story living while still having plenty of room upstairs for family, guests, or a home office. The suite offers a spacious bedroom, double sided walk-in closet, and an ensuite bathroom with dual sinks, a jetted tub, and separate walk-in shower.
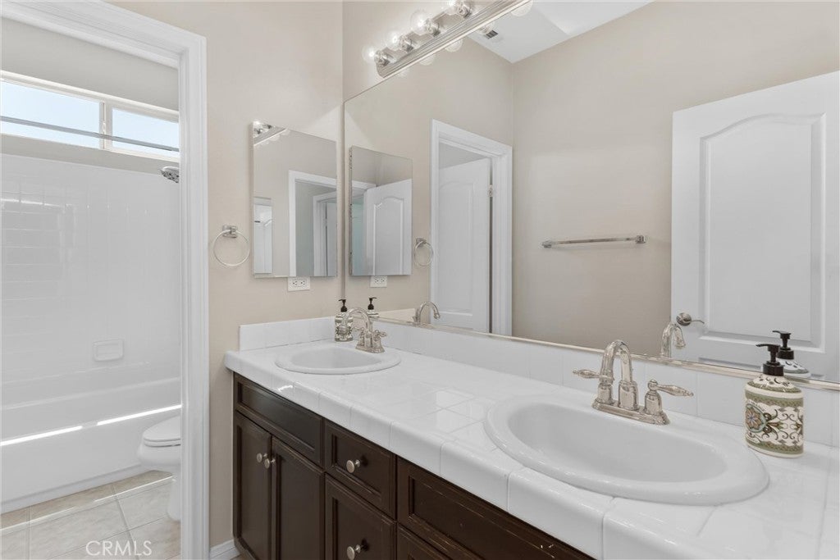
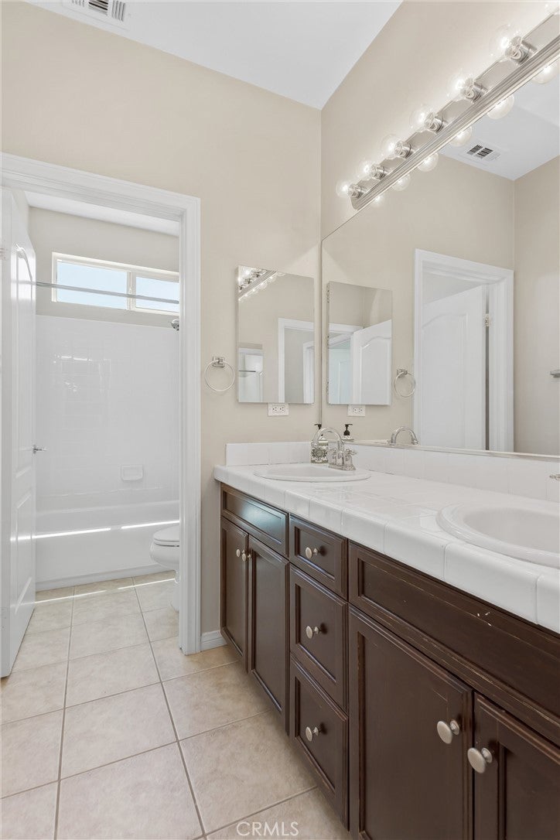
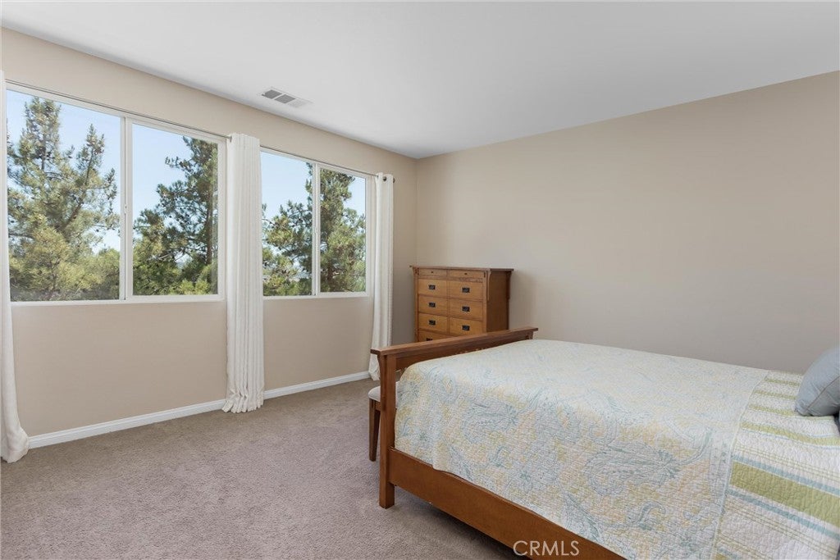
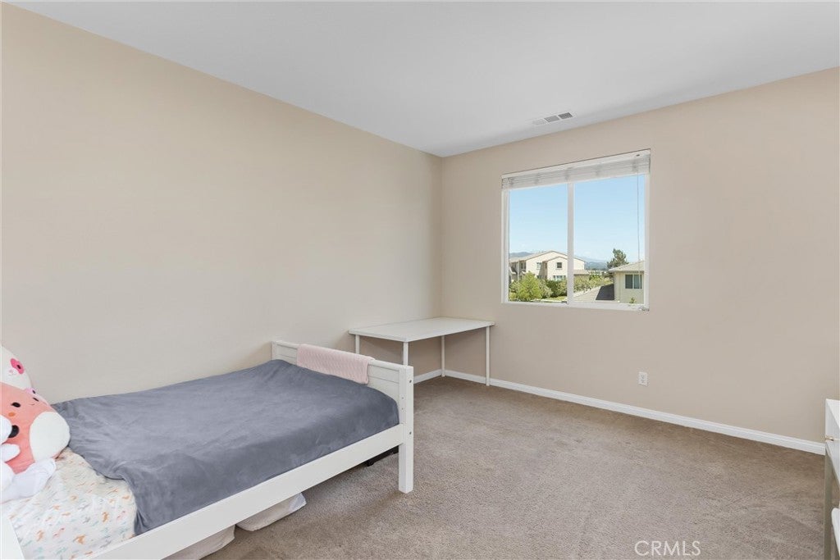
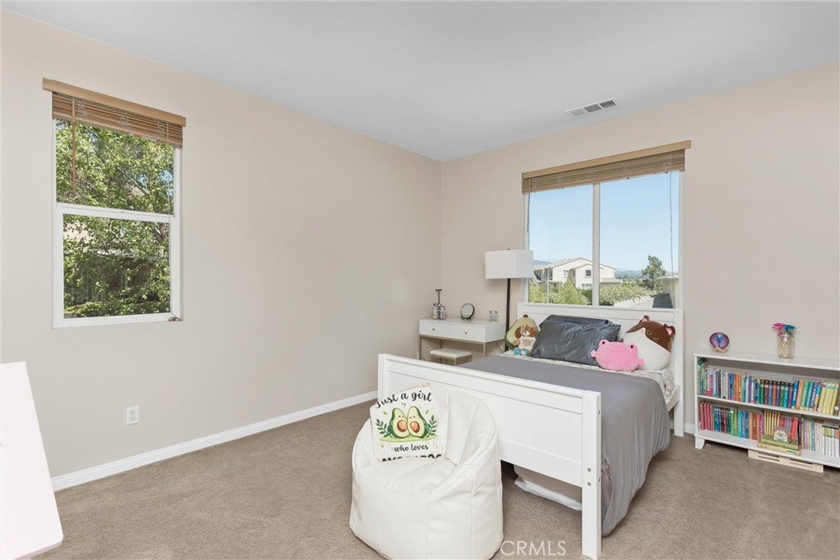
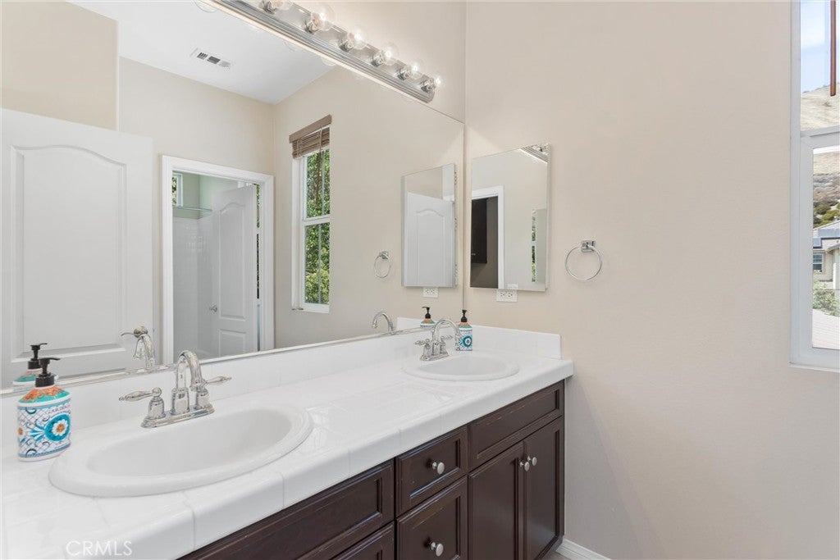
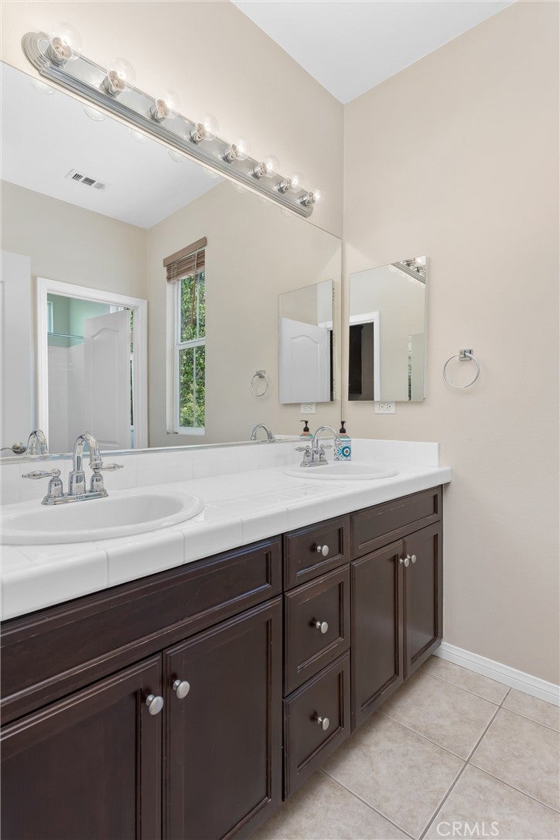
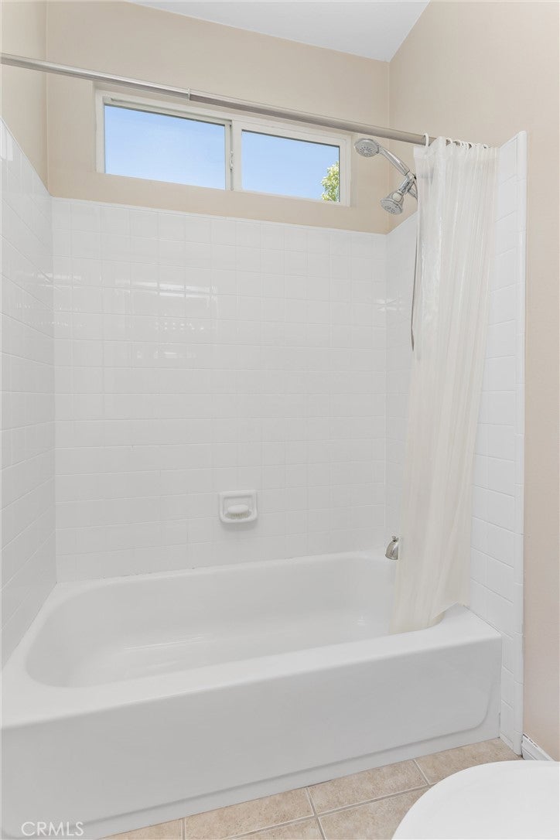
Upstairs you'll find a large loft with a walk-in closet, three generously sized secondary bedrooms—each with walk-in closets of their own—and two full bathrooms featuring dual sinks and shower/tub combinations. From the upper level, enjoy beautiful views of the surrounding hills and neighborhood.
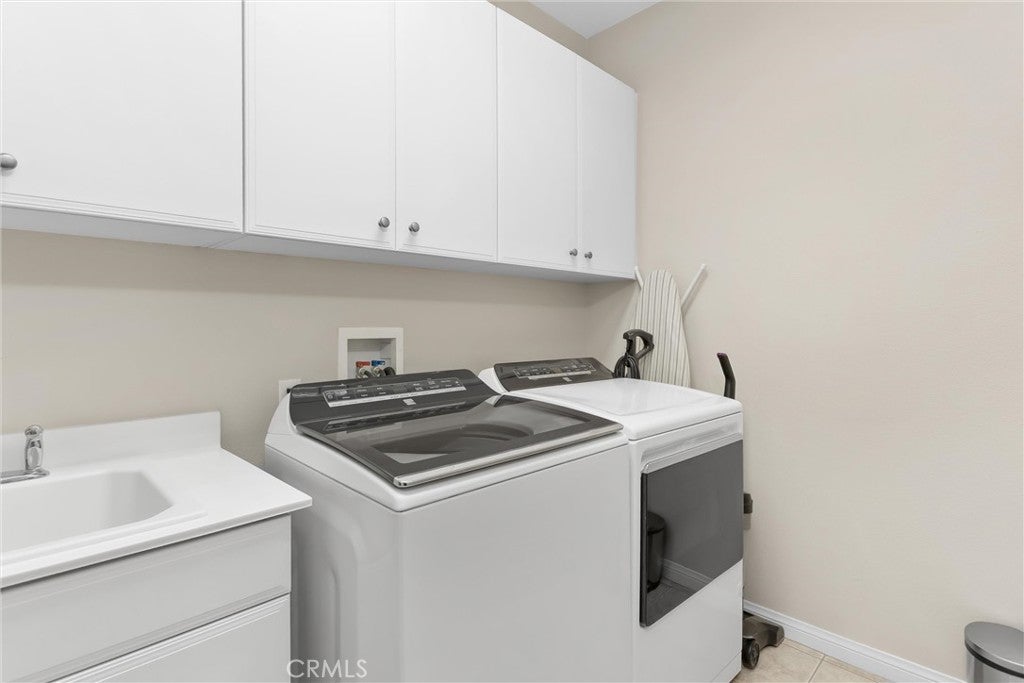
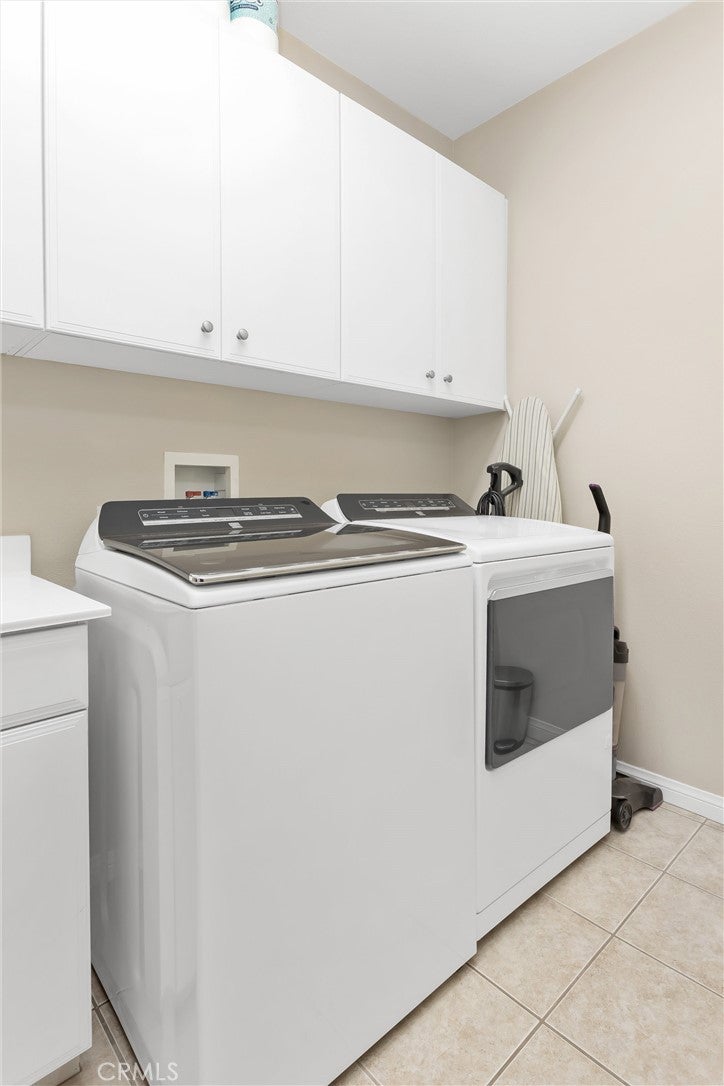
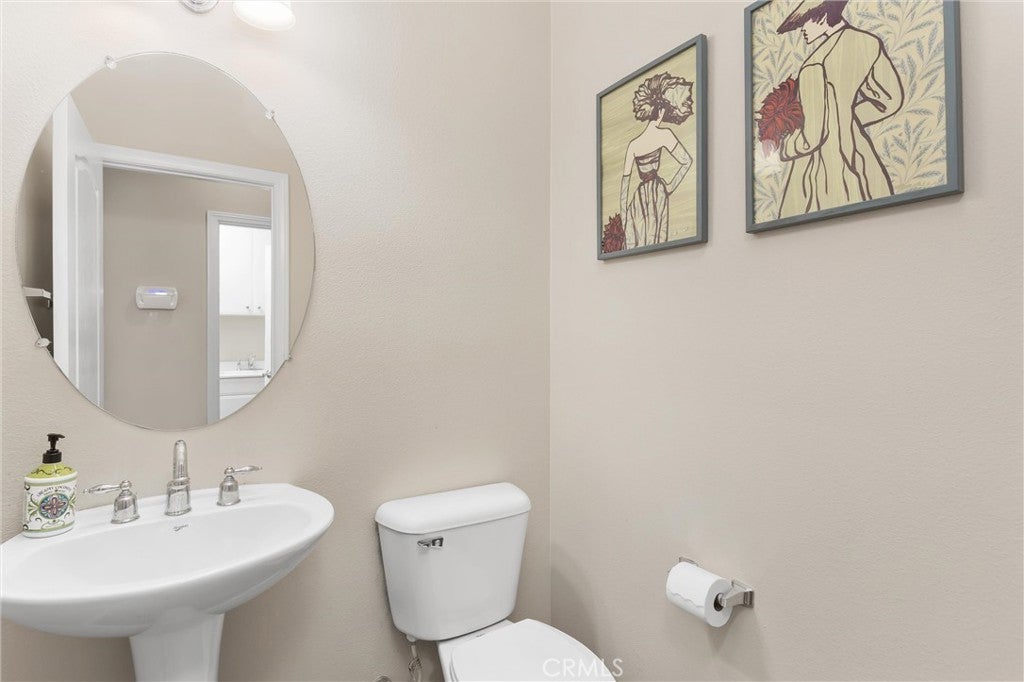
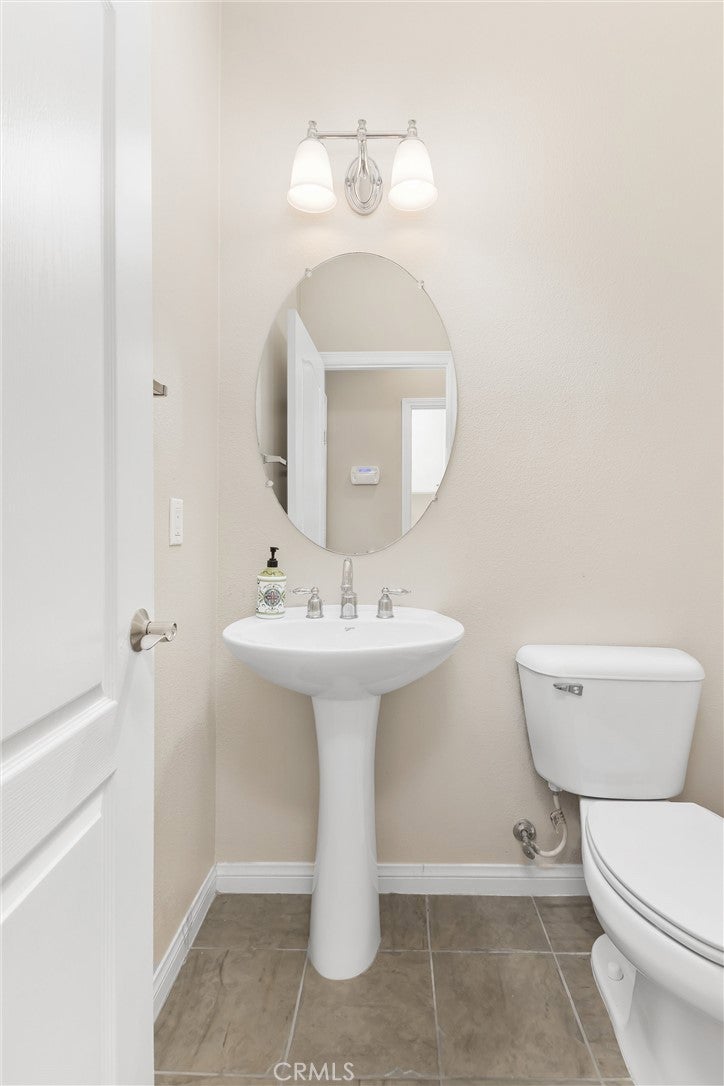
Additional features include hardwood flooring throughout most of the downstairs, neutral paint, tile flooring in the kitchen and bathrooms, a downstairs laundry room, three separate A/C systems serving the downstairs, upstairs, and primary suite, an EV-ready 220-volt outlet in the garage, and an oversized water heater that is less than one year old.
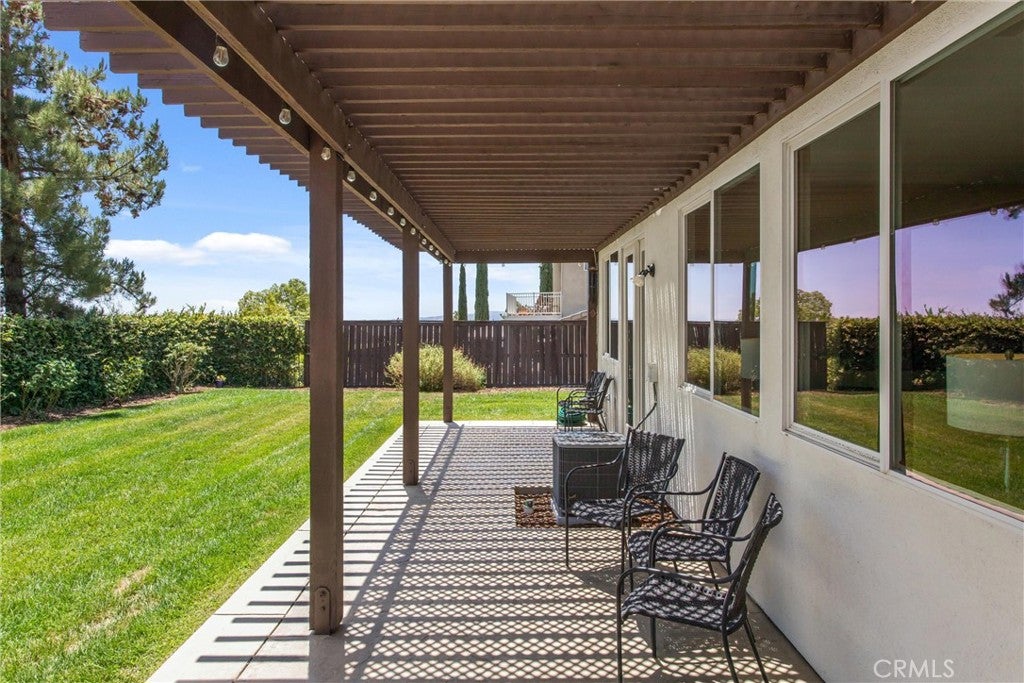
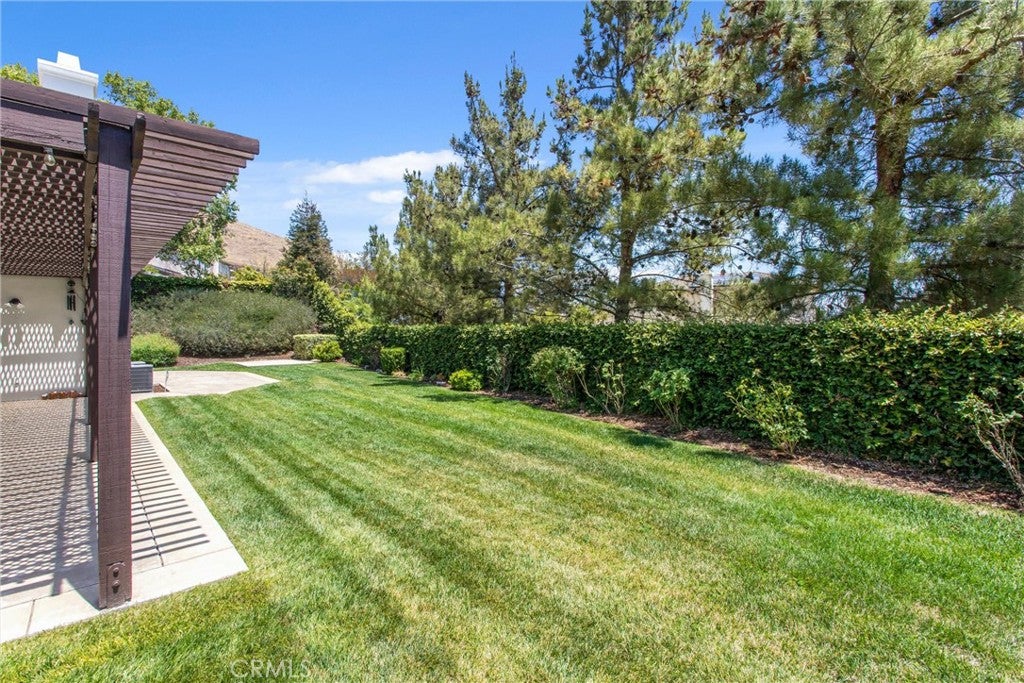
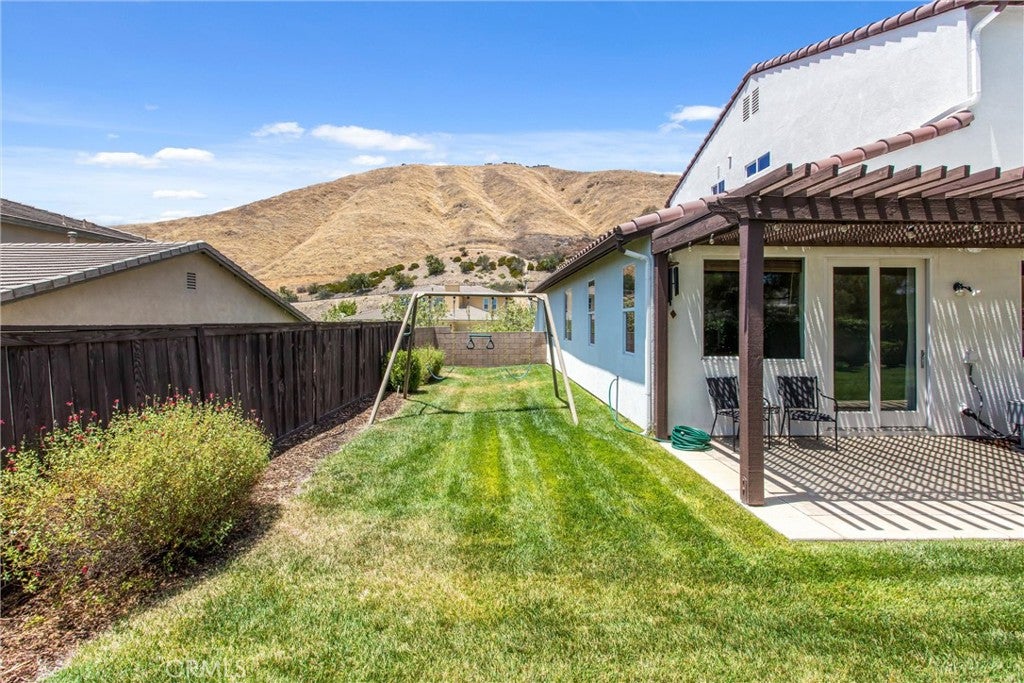
Outside, a full-length pergola spans the rear patio, creating a comfortable space for outdoor dining and relaxation. The expansive backyard offers plenty of room for a pool, play area, garden, or future outdoor entertaining space.
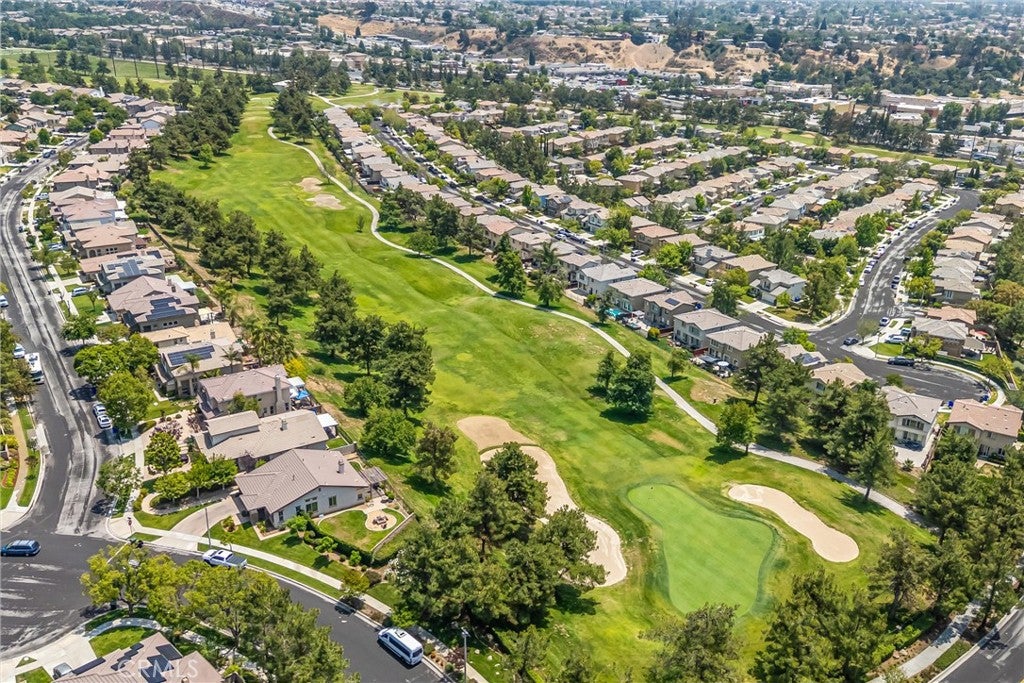
Ideally located near Chapman Heights Golf Club, local parks, shopping, dining, and commuter routes, this home combines a highly desirable floor plan with the opportunity to make it your own.
Hi there — ask anything about this property or the area and the team will get right back to you.

Local real estate advisory services provided by agent with ΓEA⅃ Broker
Listed by Joe Marroquin with Realty Masters & Associates · Cell: 909-557-3802
Based on information from California Regional Multiple Listing Service, Inc. as of 2026 and/or other sources. All data, including all measurements and calculations of area, is obtained from various sources and has not been, and will not be, verified by broker or MLS. All information should be independently reviewed and verified for accuracy. Properties may or may not be listed by the office/agent presenting the information.
You agree to ΓEA⅃ Broker Terms of Use and Privacy Policy. By choosing to contact a property, you also agree that ΓEA⅃ Broker and its associates may call, text, or email you regarding any inquiries or activities you submit through our website. This may involve the use of automated means and prerecorded or artificial voices.
Step 1 of 2
Create a free account to view all listings, save searches, and get alerts when new homes match.
Step 2 of 2
Tell us how to reach you about homes you like.
Enter your password to sign in as
Create a free account to view all listings, save searches, and get alerts when new homes match.
Already have an account? Sign in
Sign in to your account.
New here? Create an account