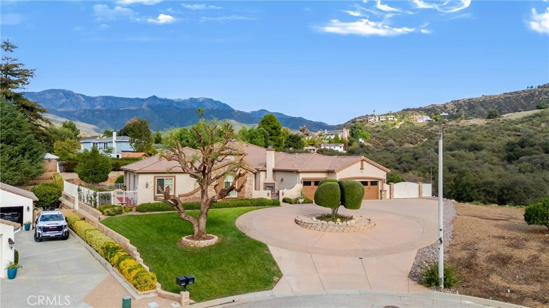
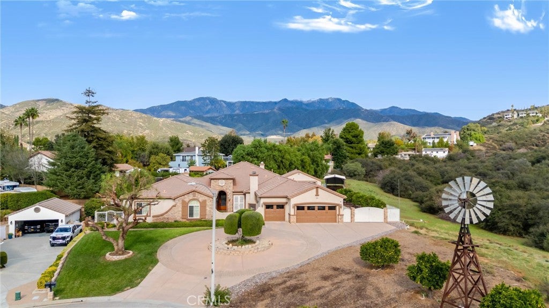
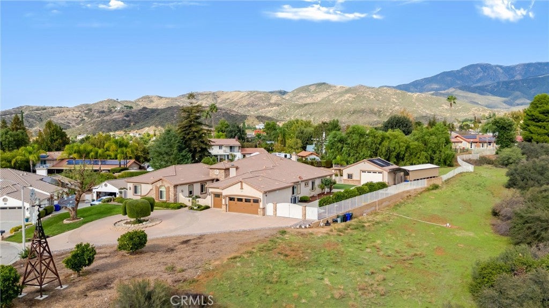
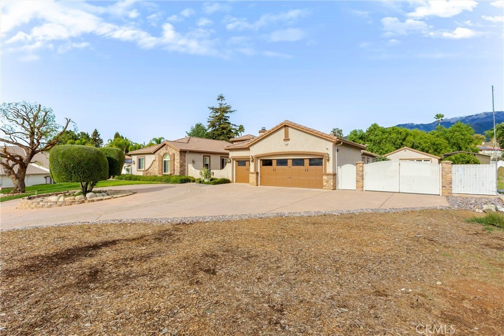
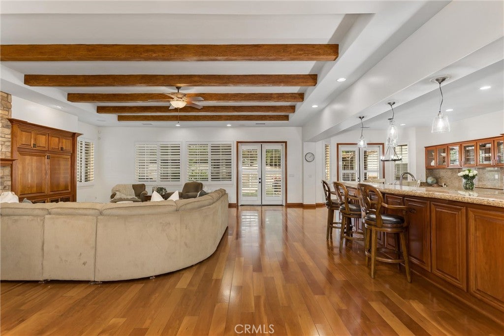
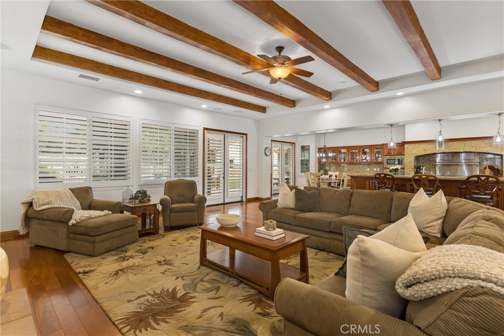
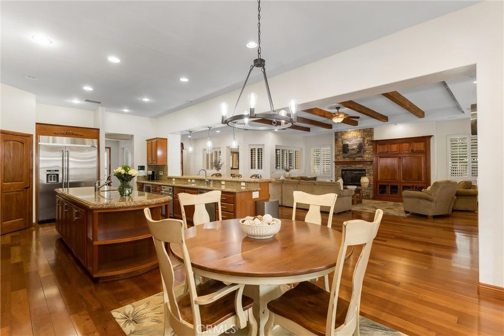
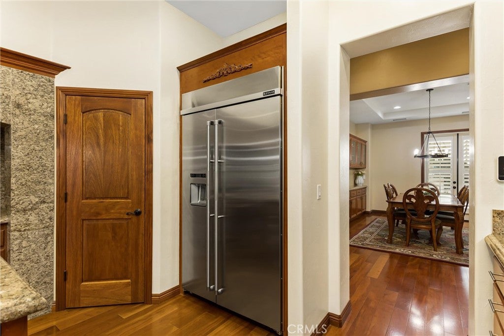
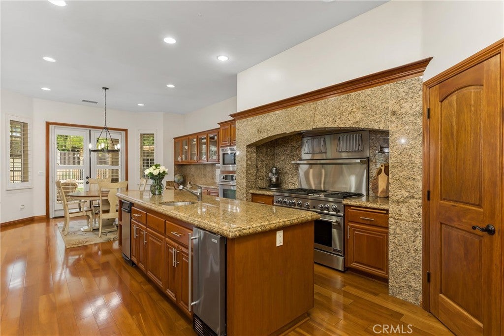
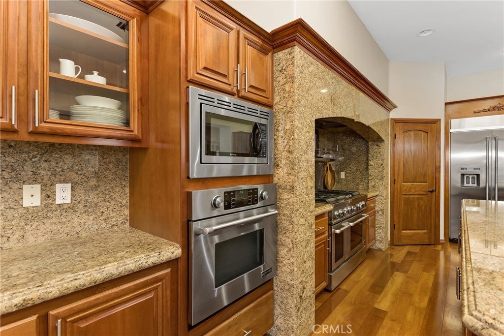
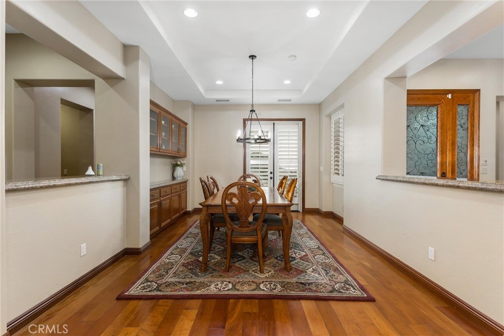
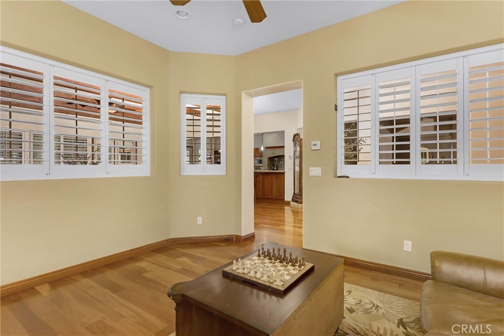
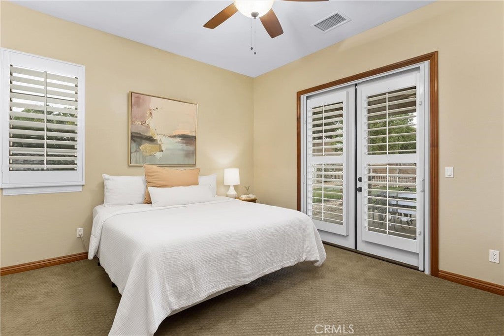
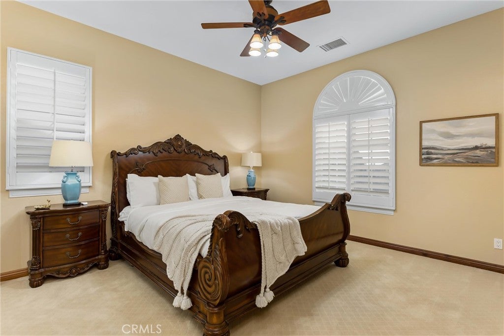
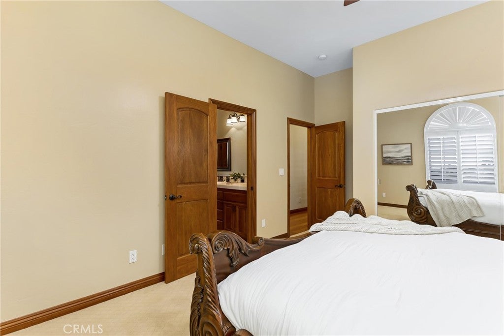
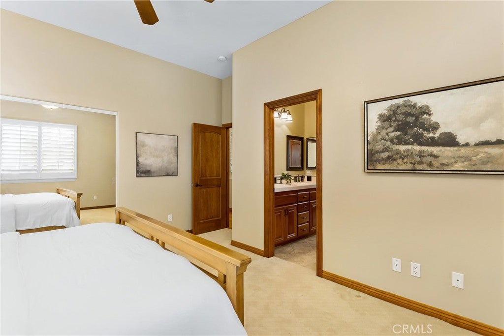
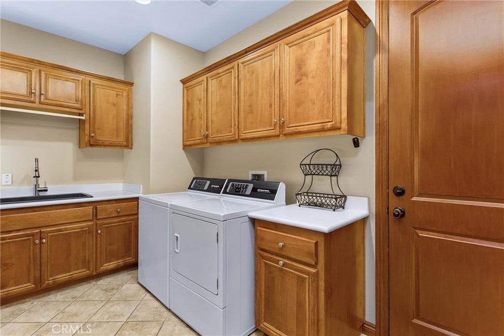
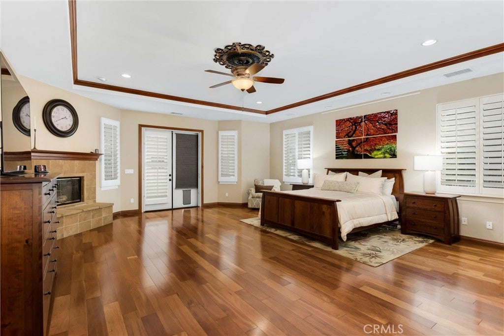
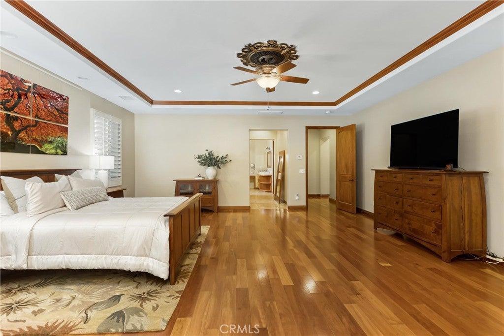
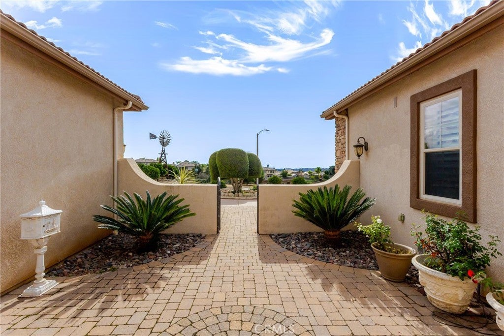
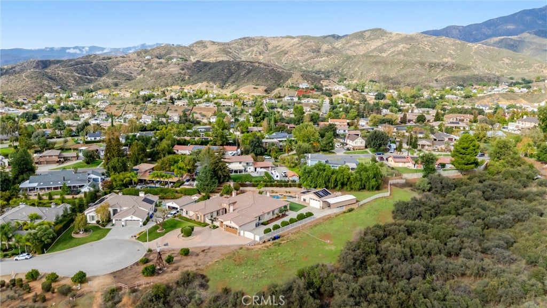
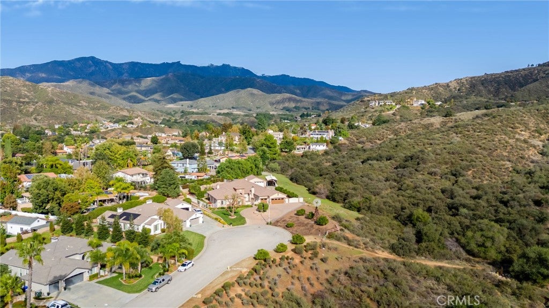
Just when you thought your search would never end, this magnificent Wildwood Canyon estate arrives to host your next chapter. Located at the top of your circle driveway with over 4,800 square feet of masterfully designed, single-story living space, this custom property redefines luxury living by offering an unparalleled blend of sophistication, privacy, and resort-style amenities.
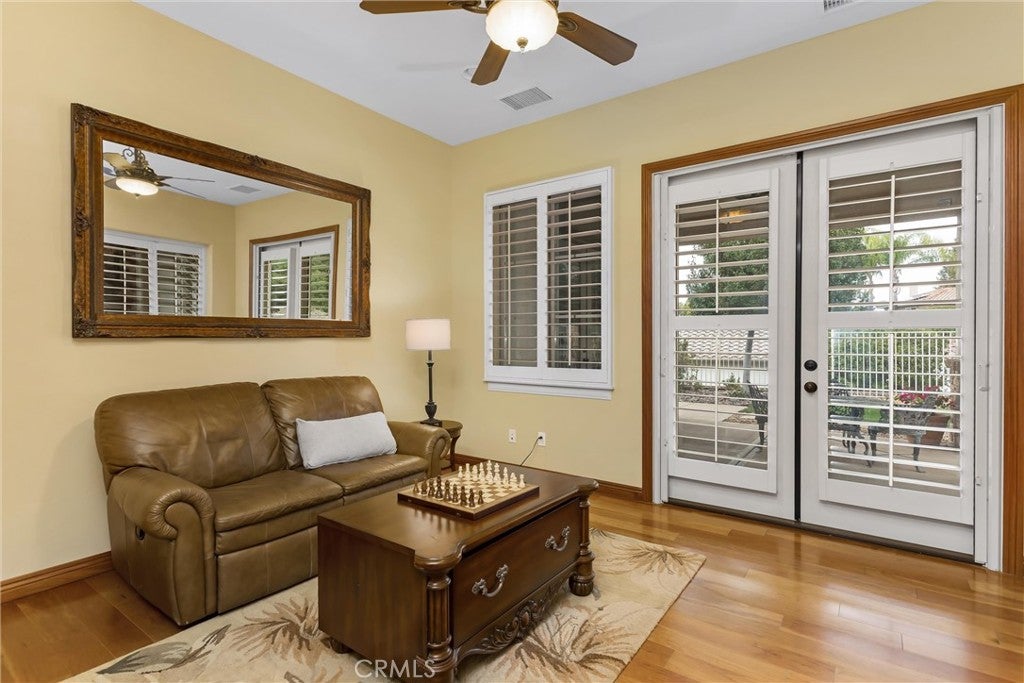
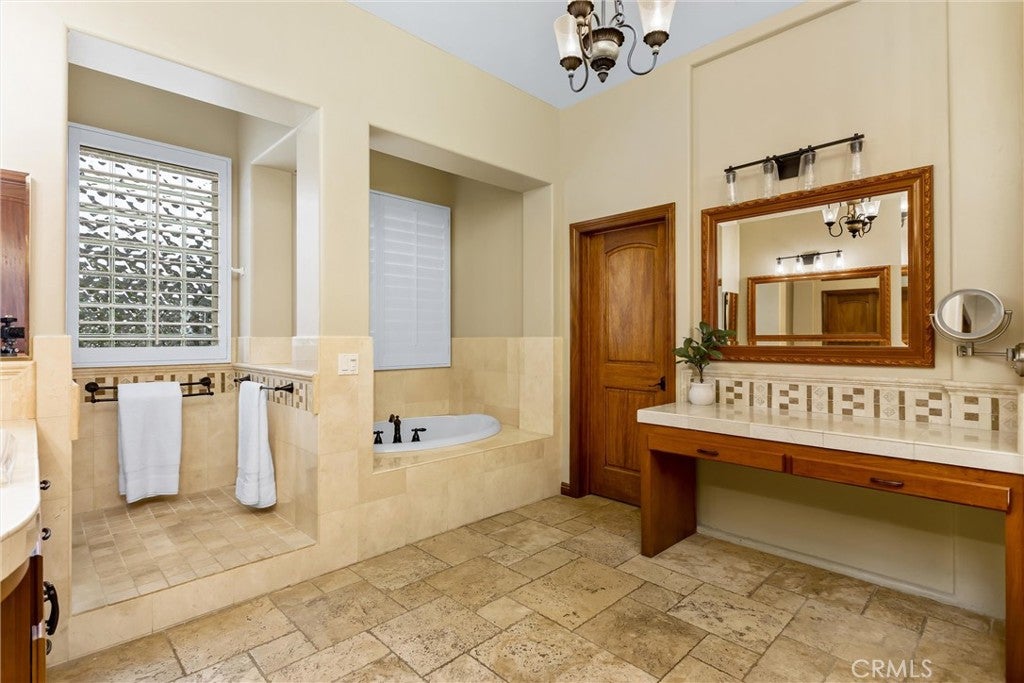
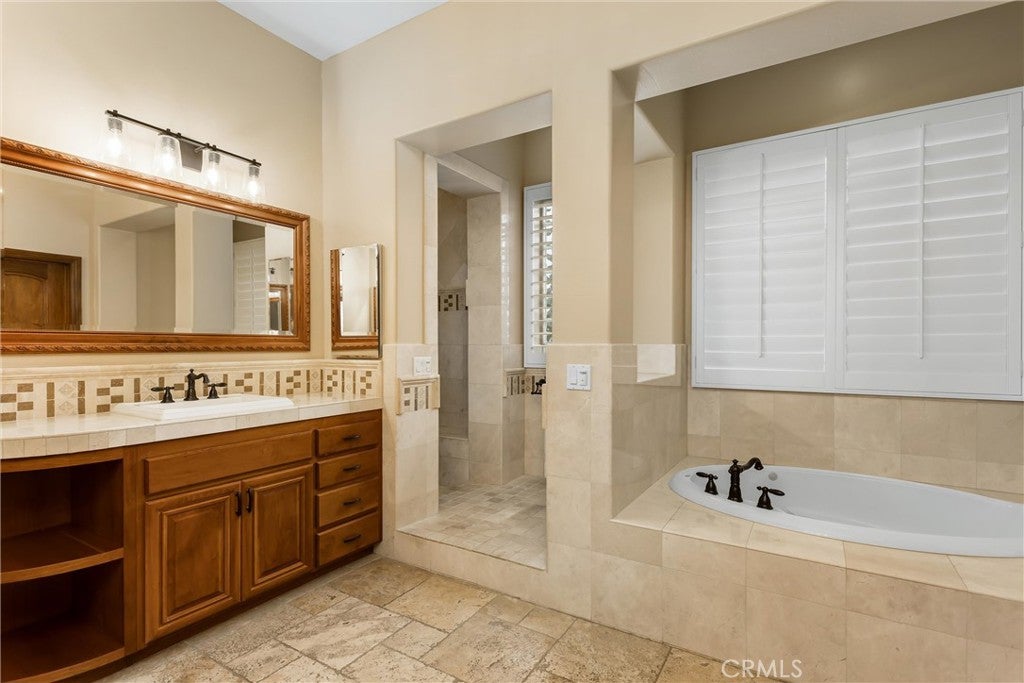
Architectural elegance effortlessly meets modern comfort inside, where beautifully appointed living areas are tailored for both grand entertaining and intimate family moments. The heart of the home features a brilliantly designed multigenerational floor plan that balances vibrant shared spaces with private sanctuaries. Within its exceptional layout, you will find two independent primary suites offering the ultimate in flexibility and seclusion, a dedicated home office, and two additional comfortable bedrooms with a perfectly positioned bathroom nestled directly in between.
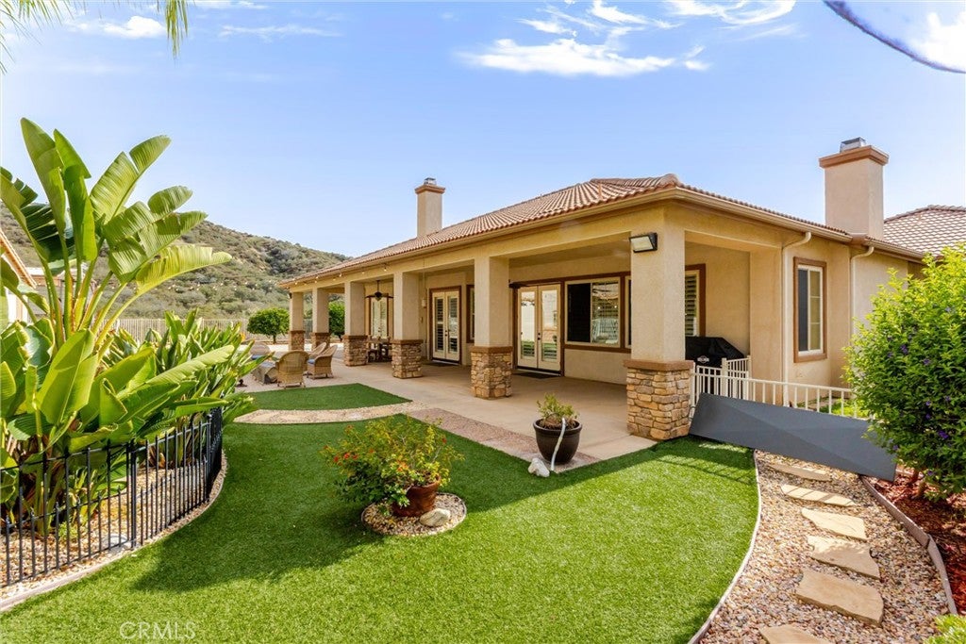
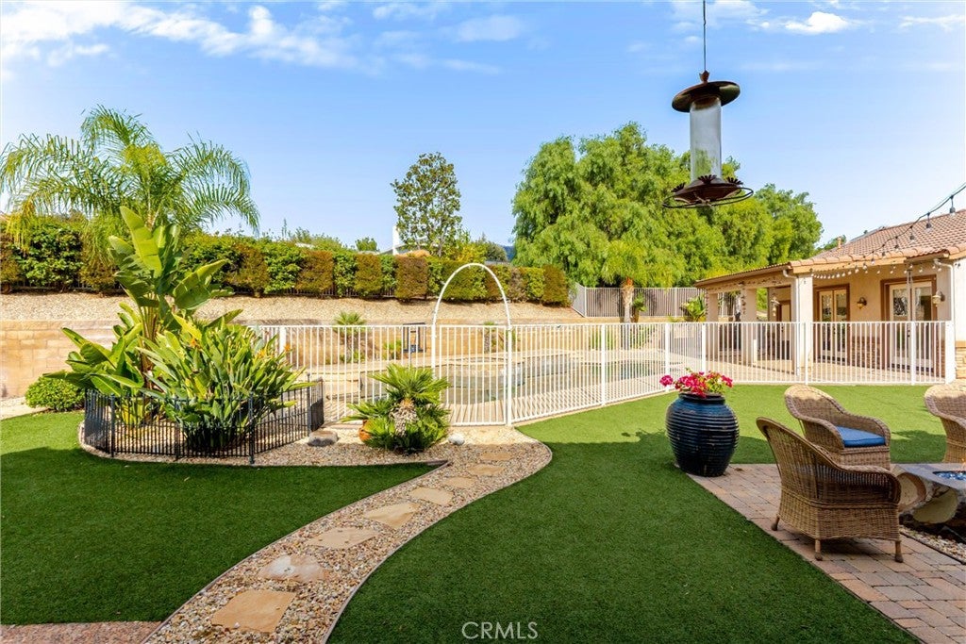
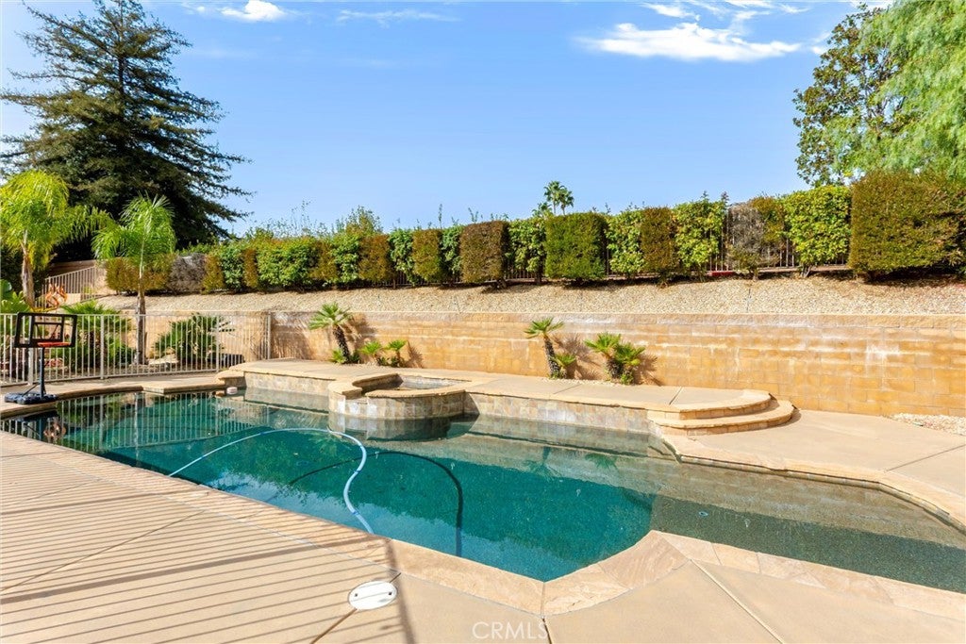
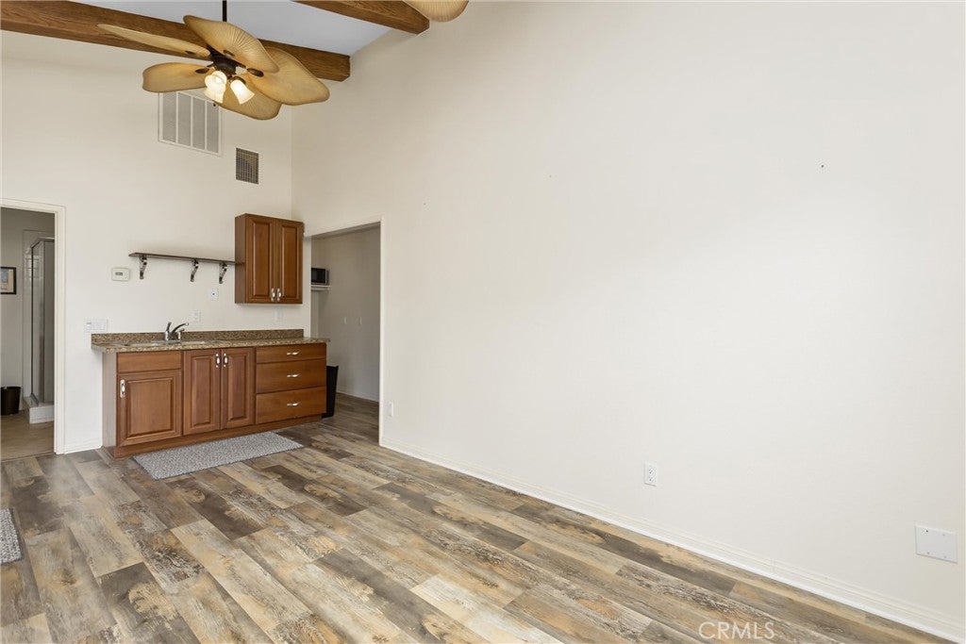
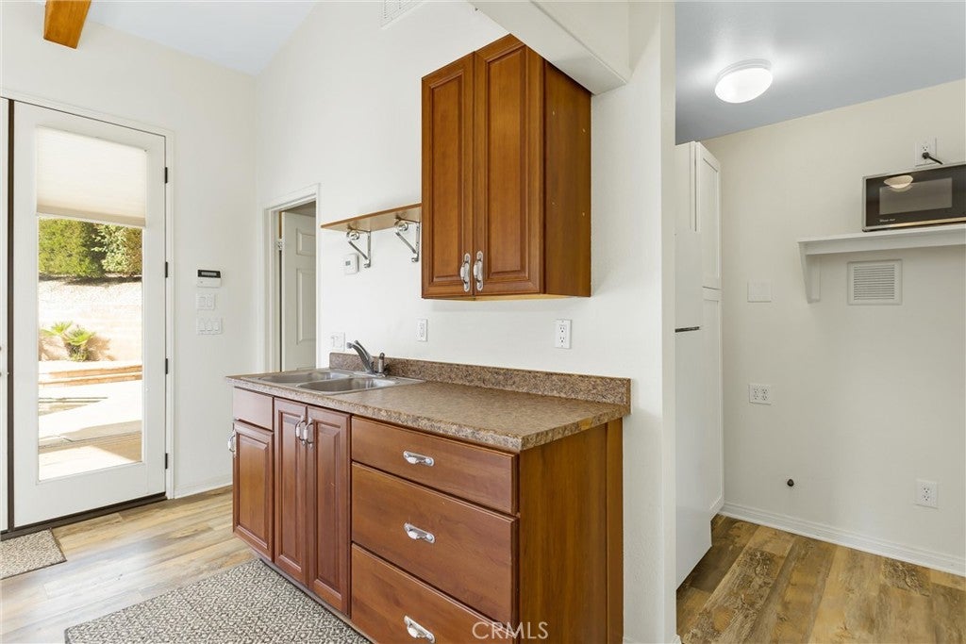
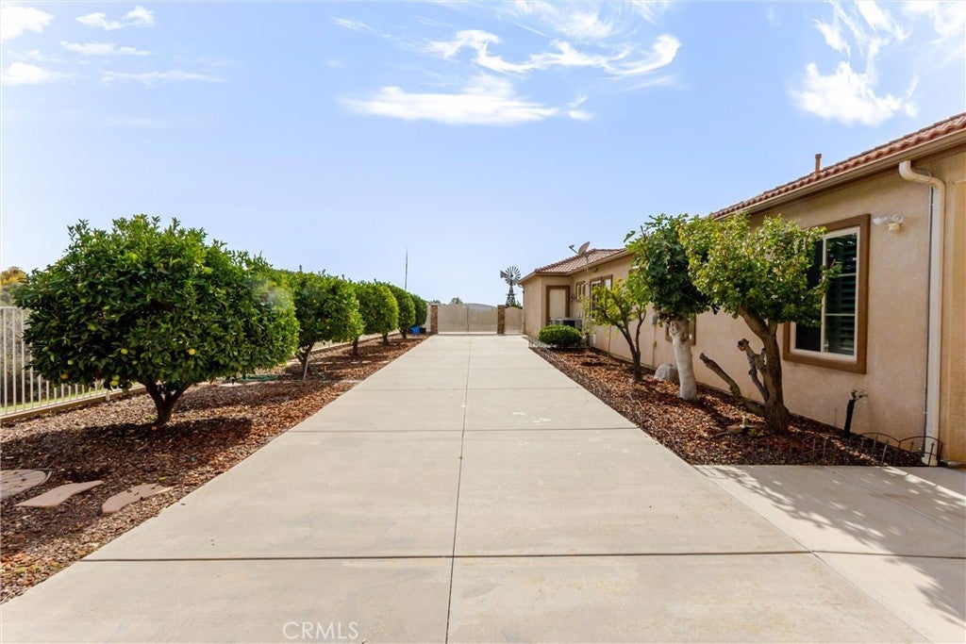
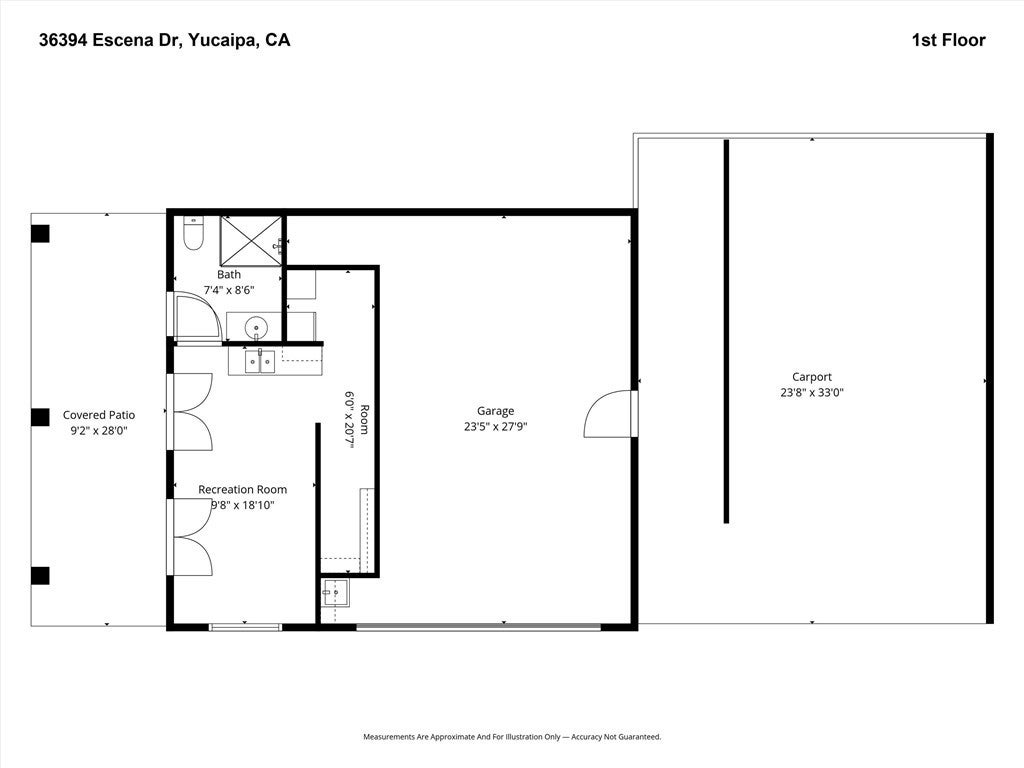
The experience continues outdoors in an entertaining backyard designed to feel like a private resort. Spend your days unwinding by the sparkling pool and spa, or enjoy crisp evenings gathered around the striking linear fire pit. Adding incredible value and utility to the expansive grounds is a highly sought-after detached guesthouse, which features its own attached garage/workshop—ideal for extended family, hobbies and projects. The estate is finished with a covered RV parking and expansive concrete pads for additional vehicles and recreational toys.
This property is the sanctuary you have been searching for.
Hi there — ask anything about this property or the area and the team will get right back to you.

Local real estate advisory services provided by agent with ΓEA⅃ Broker
Listed by Susan Krug with Century 21 Lois Lauer Realty · Cell: 909-227-2191
Based on information from California Regional Multiple Listing Service, Inc. as of 2026 and/or other sources. All data, including all measurements and calculations of area, is obtained from various sources and has not been, and will not be, verified by broker or MLS. All information should be independently reviewed and verified for accuracy. Properties may or may not be listed by the office/agent presenting the information.
You agree to ΓEA⅃ Broker Terms of Use and Privacy Policy. By choosing to contact a property, you also agree that ΓEA⅃ Broker and its associates may call, text, or email you regarding any inquiries or activities you submit through our website. This may involve the use of automated means and prerecorded or artificial voices.
Step 1 of 2
Create a free account to view all listings, save searches, and get alerts when new homes match.
Step 2 of 2
Tell us how to reach you about homes you like.
Enter your password to sign in as
Create a free account to view all listings, save searches, and get alerts when new homes match.
Already have an account? Sign in
Sign in to your account.
New here? Create an account