$630,000

58648 San Marino Drive, Yucca Valley, CA 92284

5beds
2.5baths2 full baths + 1 half bath
2,385sqft
Quick facts
Single Family Residence 12 Days on Market Built in 1987 $264.15/sqft 30,500 sq ft

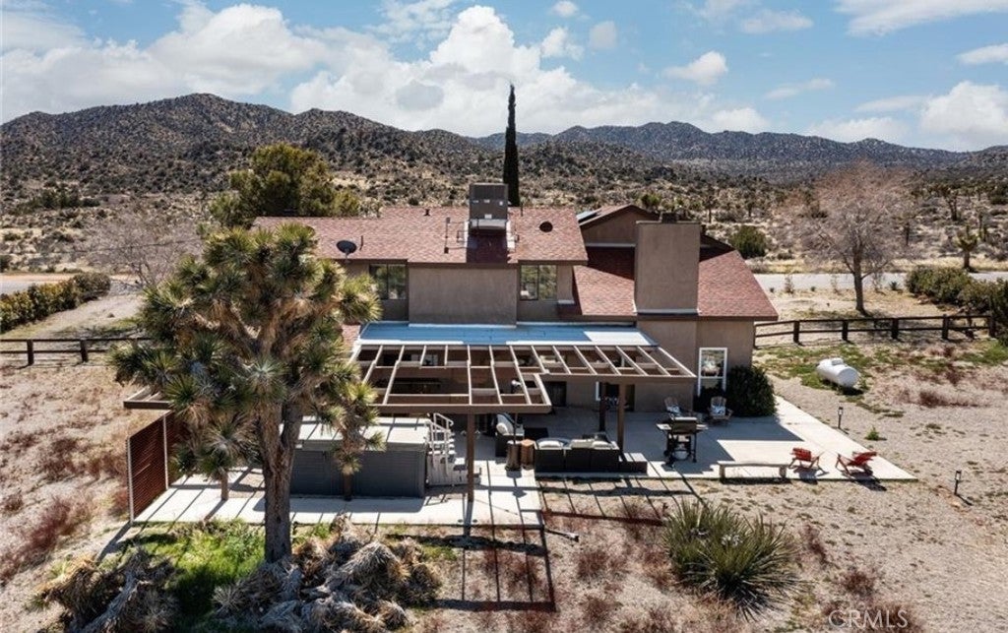
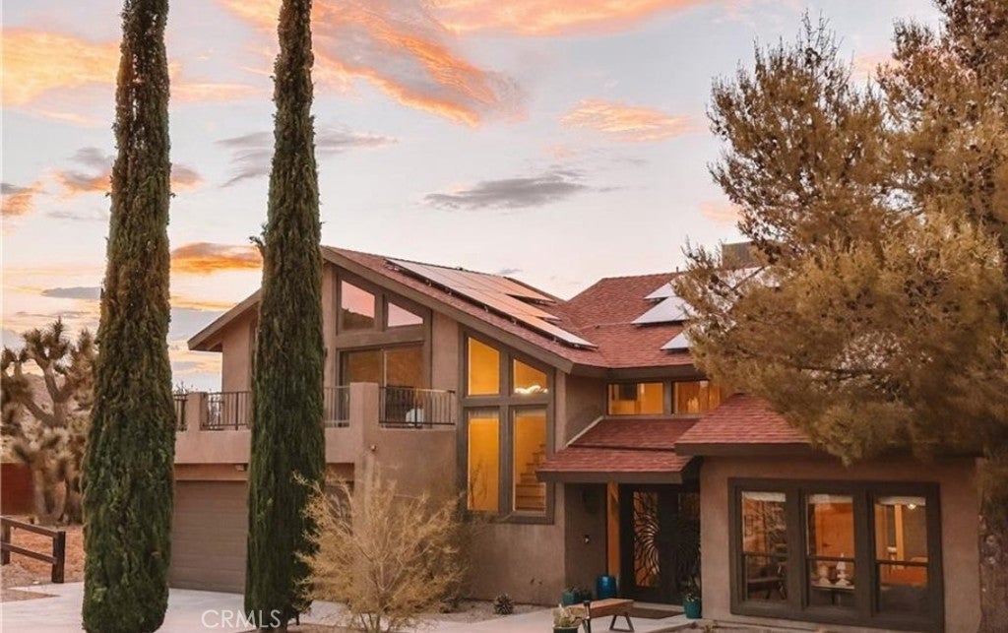
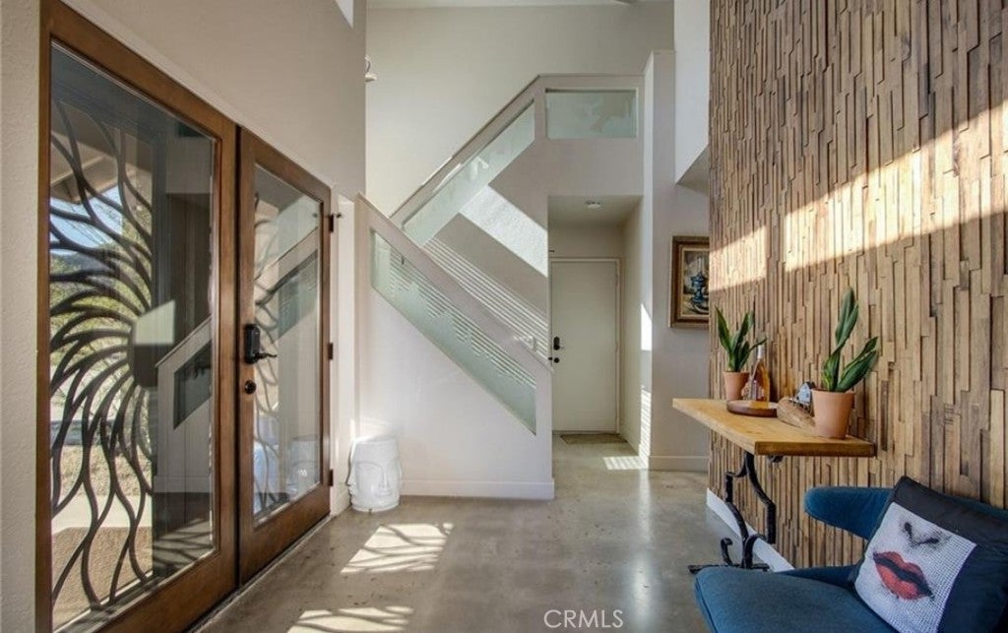
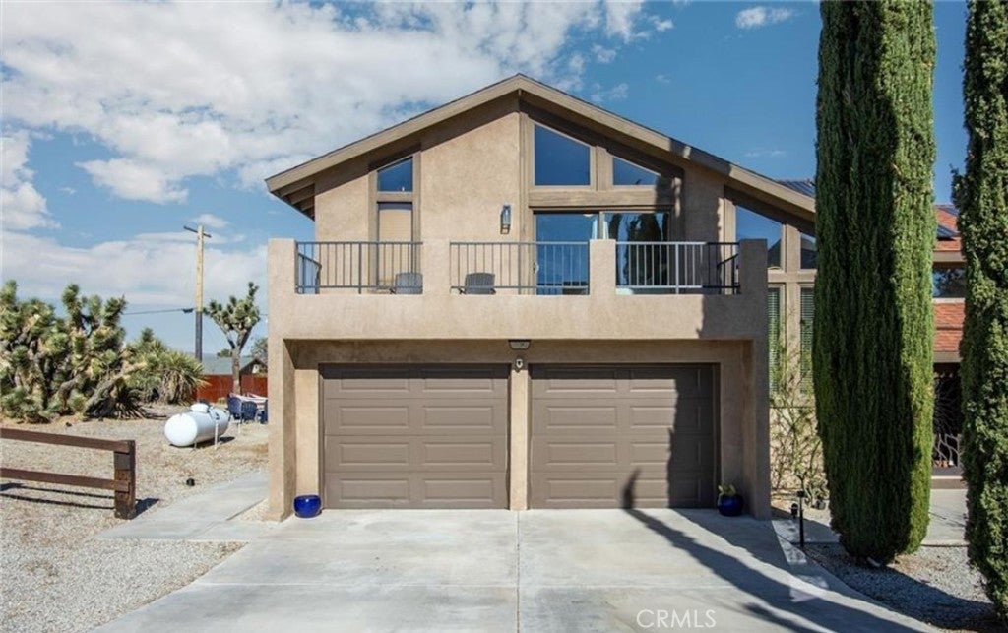
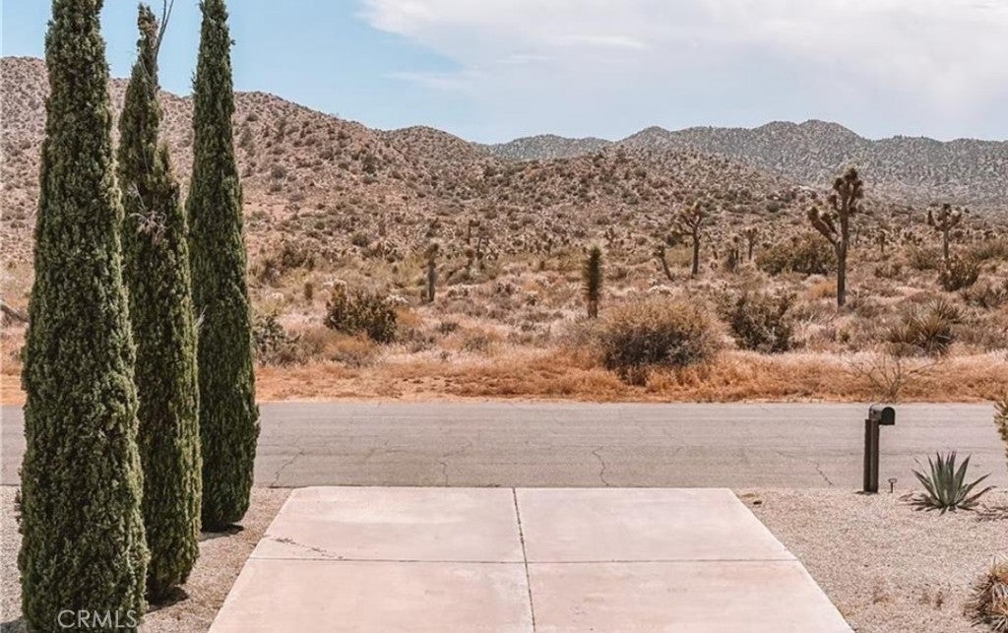
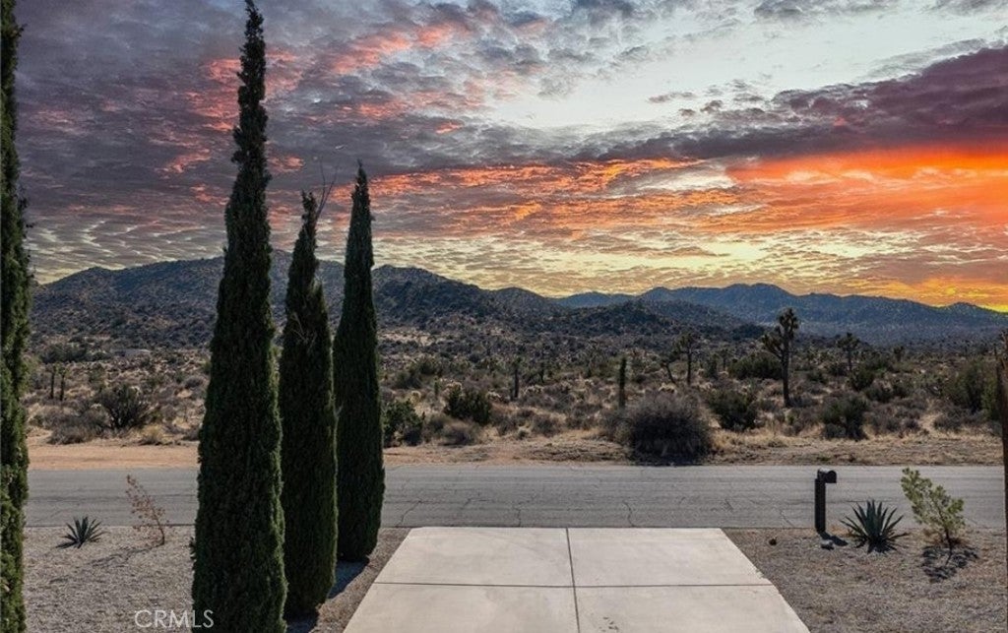
HUGE PRICE REDUCTION — One of the best values currently available in Upper Sky Harbor. The Lodge at Blackrock is a distinctive modern lodge-style residence designed by a renowned international interior designer and positioned at the top of the hill on the last paved street, just moments from Joshua Tree National Park and hiking trails at the Blackrock entrance. OWNED SOLAR a huge benefit to cut down on utility costs and lifestyle affordability!

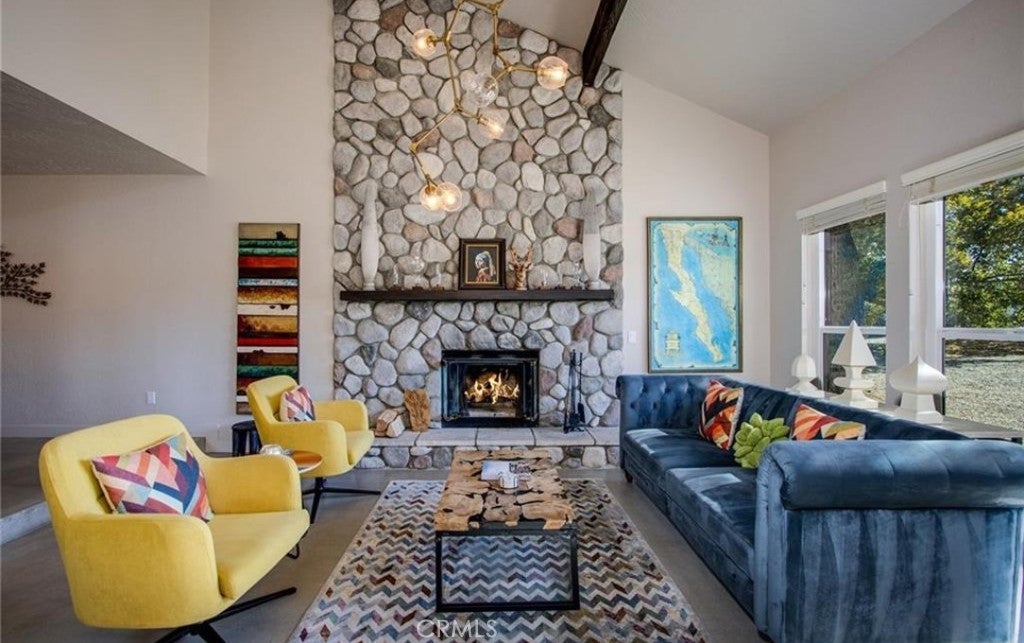
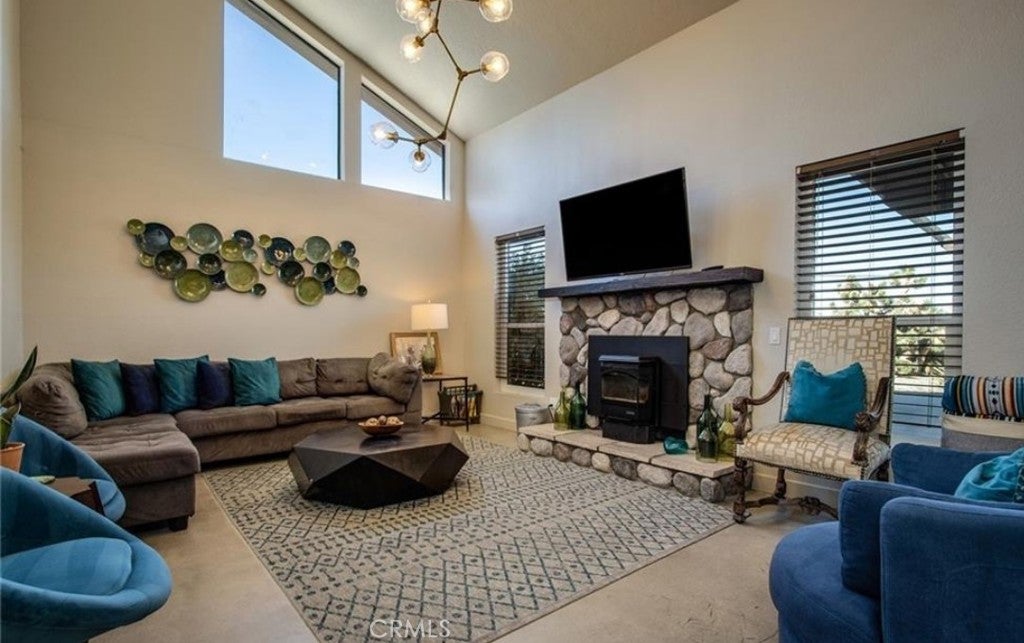
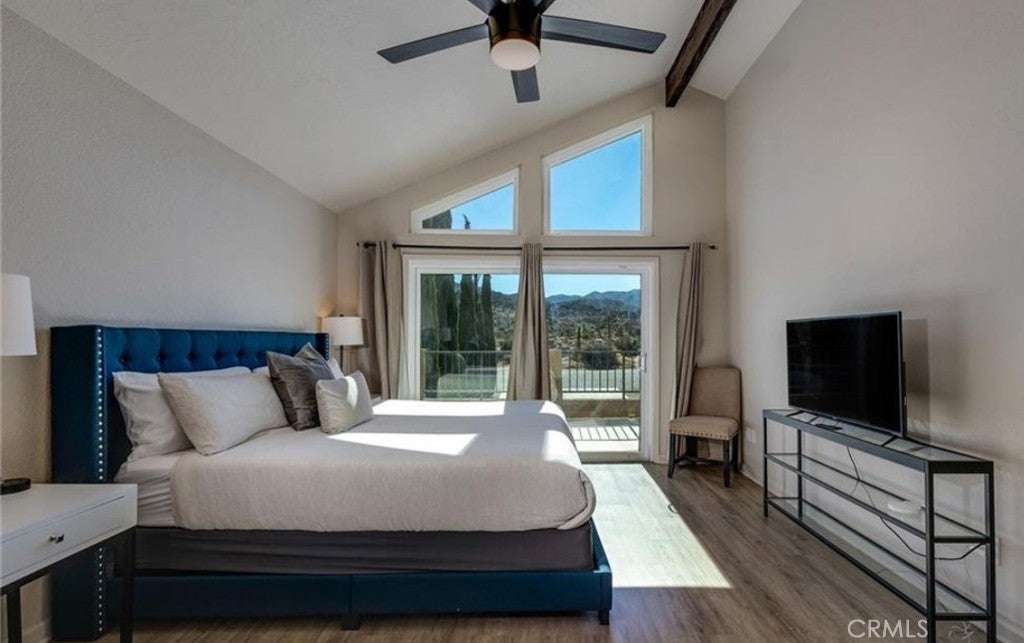
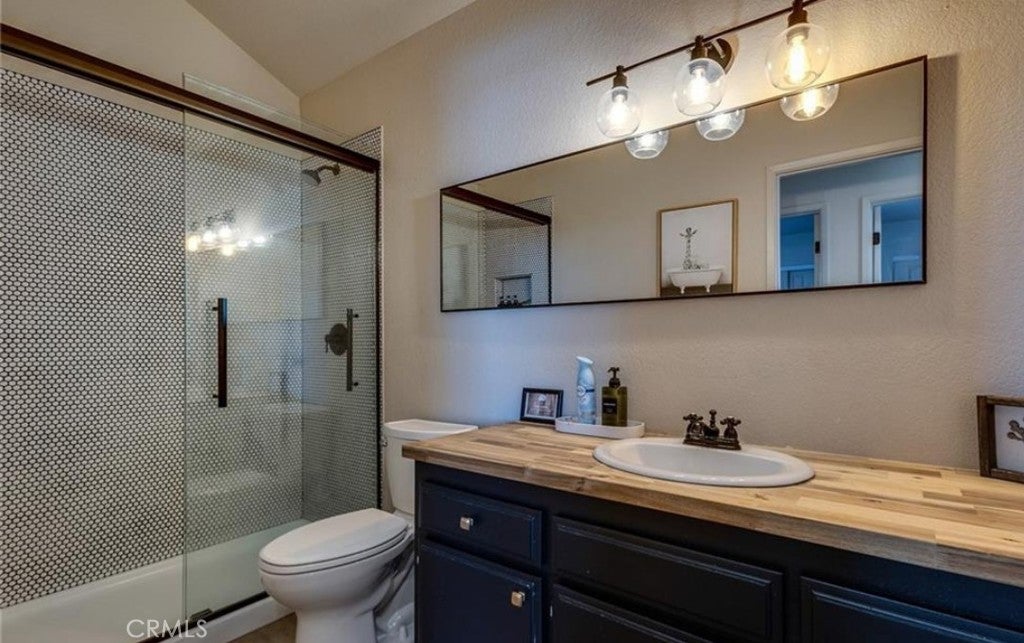
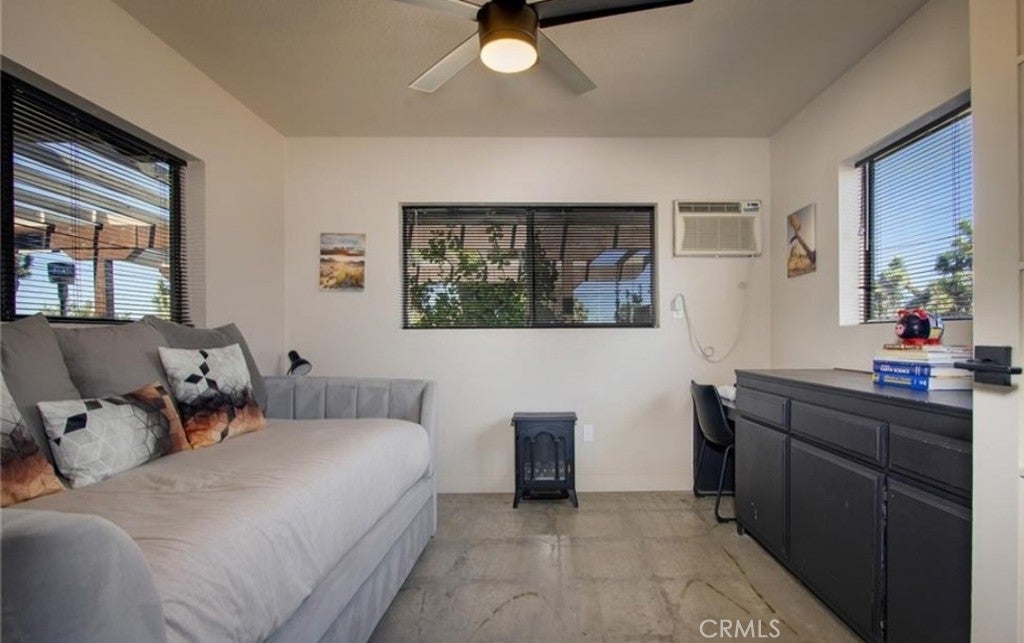
Inside, a dramatic two-story living room showcases a massive stone wood-burning fireplace and walls of glass framing expansive desert and mountain views. The open floor plan connects seamlessly to a chef's kitchen, formal dining area, and a second living space anchored by its own pellet-stove fireplace. The home offers 5 bedrooms (4 shown on the tax roll, with the den currently configured as a fifth bedroom) and 2.5 baths, including a spacious primary suite with a luxurious soaking tub and walk-in shower.

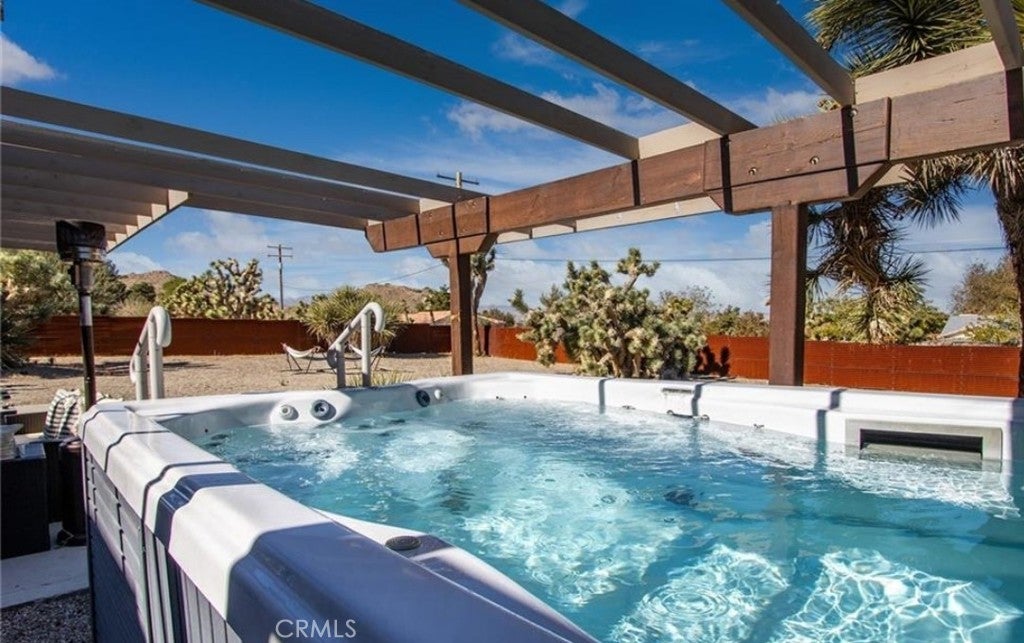
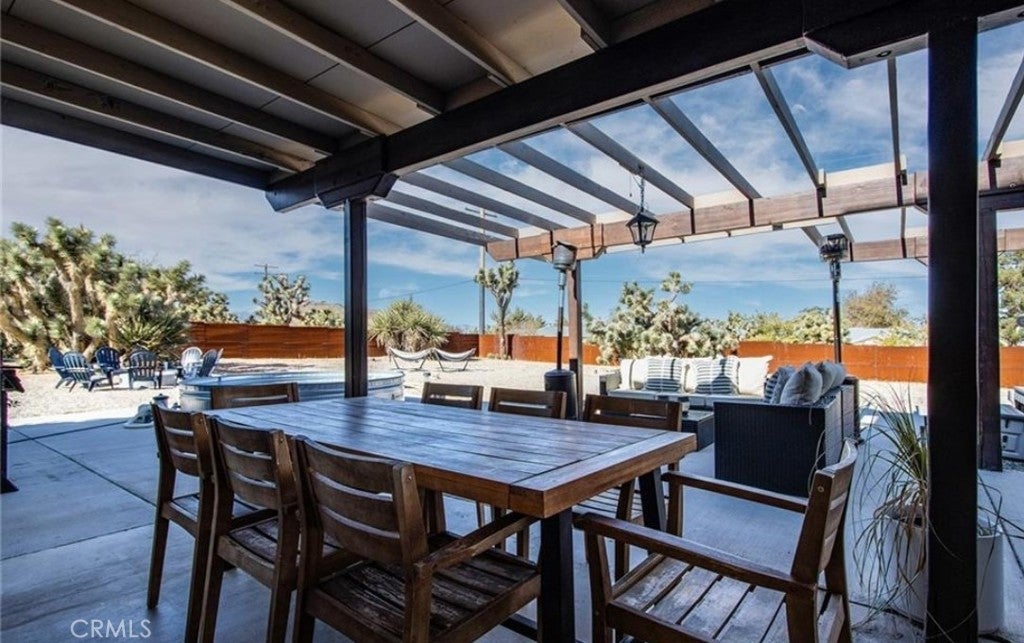
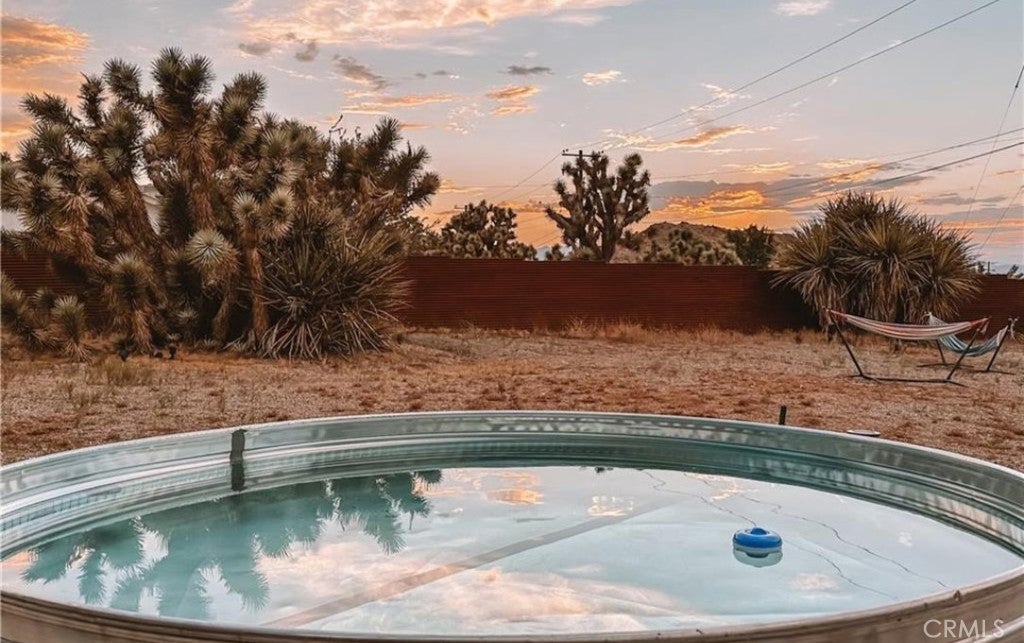
The outdoor setting is equally inviting, with a 10-person swim spa, cowboy tub, and fire pit beneath the expansive desert sky. Currently operating as an active short-term rental, the property presents a compelling opportunity to own a substantial, design-forward residence with exceptional views, a sought-after location, and established rental potential.

Location of 58648 San Marino Drive

Map showing 58648 San Marino Drive, Yucca Valley, CA 92284 $630,000
See more listings in Yucca Valley

58648 San Marino Drive property details

Interior

Bedrooms & Bathrooms

  • Bedrooms: 5
  • Bathrooms: 3
  • Full Bathrooms: 2
  • Main Level Bedrooms: 1
  • Main Level Bathrooms: 1

Appliances

  • Included: Double Oven, Dishwasher, Gas Cooktop, Disposal, Microwave, Dryer, Washer

Heating

  • Heating: Central

Cooling

  • Cooling: Central Air

Features

  • Interior Features: Built-in Features, High Ceilings, Open Floorplan
  • Fireplace: Yes
  • Fireplace Features: Living Room

Interior Area

  • Total Living Area: 2385
  • Unit: Square Feet
  • Source: Assessor

Video & Virtual Tour

Rooms & Dimensions

Dining Room

  • Level: Unknown

Den

  • Level: Unknown

Kitchen

  • Level: Unknown

Living Room

  • Level: Unknown

EntryFoyer

  • Level: Unknown

Bathroom

  • Level: Unknown

Master Bedroom

  • Level: Unknown

Property

Features

  • Patio & Porch: Rear Porch, Covered
  • Has Private Pool: Yes
  • Pool Features: Private, Above Ground
  • Has Spa: Yes
  • Spa Features: Above Ground, Private, See Remarks
  • Horses: No
  • Horse Amenities: Riding Trail

View

  • Has View: Yes
  • View: City Lights, Hills, Mountain(s)

Lot

  • Size: 30,500 sq ft
  • Acres: 0.7002
  • Features: Back Yard

Accessibility

  • Levels: Two
  • Entry Location: font
  • Stories: 2

Parking

  • Garage: Yes
  • Total Spaces: 2
  • Parking Features: Attached, Concrete, Driveway, Garage
  • Carport: No
  • Open Parking: No
  • Open Parking Spaces: 4

Waterfront

  • Has Waterfront: No

Basement

  • Basement: No

Mobile Home

  • Mobile Home Remains: No

Construction

Type & Style

  • Home Type: Residential
  • Architectural Style: Mediterranean, Ranch
  • Property Sub Type: Single Family Residence
  • Structure Type: House

Builder / Condition

  • Year Built: 1987
  • Condition: Updated/Remodeled
  • New Construction: No

Building

  • Building Exposure: South

Utilities & Green Energy

Utilities

  • Electric on Property: No
  • Electric: Photovoltaics Seller Owned
  • Water: Public
  • Sewer: Septic Tank
  • Utilities: Electricity Connected, Natural Gas Connected, Water Connected

Green Energy

  • Energy Efficient: No

Community & HOA

Community

HOA

  • Has HOA: No
  • Amenities: Dog Park
  • Senior Community: No

Pets

  • Pets Allowed: No

Location

  • Longitude: -116.38467
  • Latitude: 34.080153
  • Directions: From highwy 62 take Joshua Dr south. Continue up the hill, left on San Marino. Property on left.

Land Lease

  • Land Lease: No

School

Highschool

Tax, Financial & Listing Details

Listing Details

  • List Price: $630,000
  • Price Per Square Foot: $264.15
  • Date on Market:
  • Listing Terms: Cash, Conventional, FHA, VA Loan
  • Furnished: Furnished
  • Home Warranty: No
  • Rent Control: No
  • Status: Active

MLS Details

  • MLS: CRMLS
  • Listing ID: JT26240809

Tax Details

  • Tax Lot: 111
  • Universal Property ID: US-06071-N-0589356210000-R-N

Ask a question about 58648 San Marino Drive

Hi there — ask anything about this property or the area and the team will get right back to you.

Last checked Source: CRMLSMLS# JT26240809

Local real estate advisory services provided by agent with ΓEA⅃ Broker

Listed by Hargo Khalsa with Joshua Tree Modern · Cell: 505-927-1025

Based on information from California Regional Multiple Listing Service, Inc. as of 2026 and/or other sources. All data, including all measurements and calculations of area, is obtained from various sources and has not been, and will not be, verified by broker or MLS. All information should be independently reviewed and verified for accuracy. Properties may or may not be listed by the office/agent presenting the information.

You agree to ΓEA⅃ Broker Terms of Use and Privacy Policy. By choosing to contact a property, you also agree that ΓEA⅃ Broker and its associates may call, text, or email you regarding any inquiries or activities you submit through our website. This may involve the use of automated means and prerecorded or artificial voices.

Listings near 58648 San Marino Drive