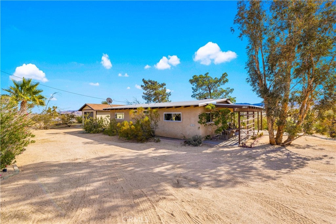
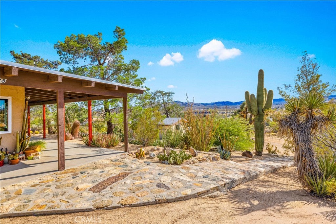
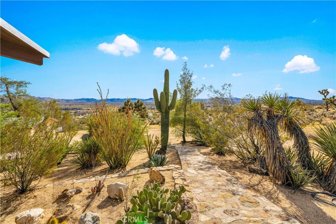
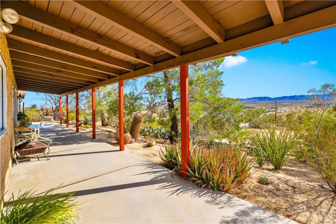
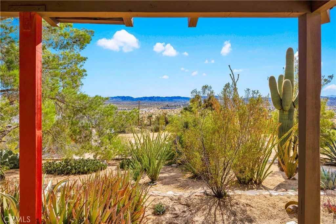
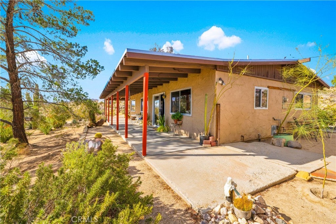
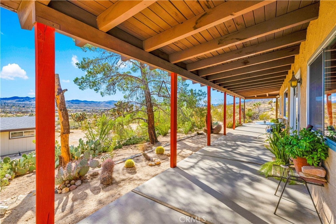
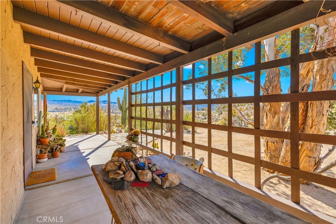
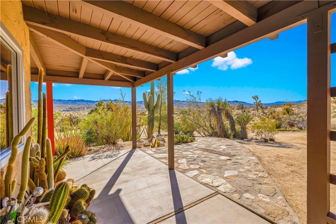
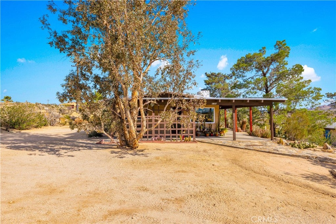
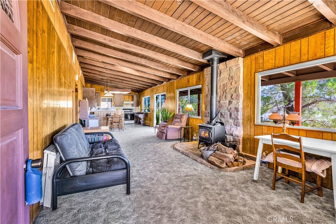
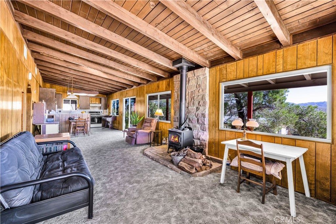
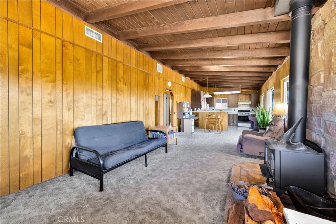
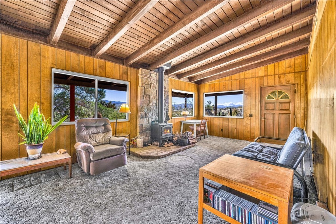
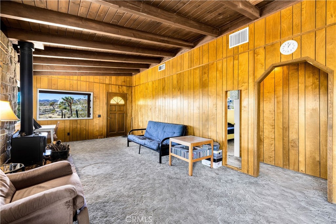
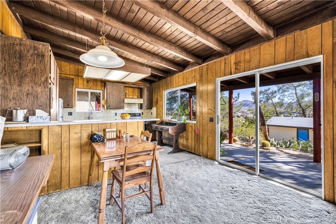
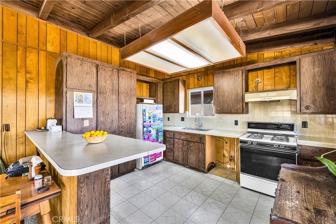
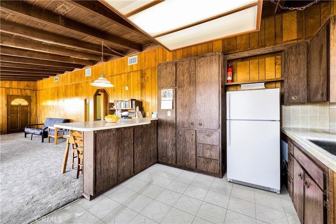
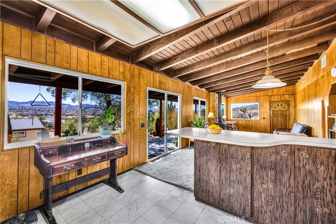
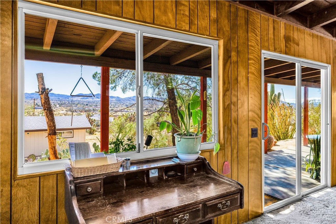
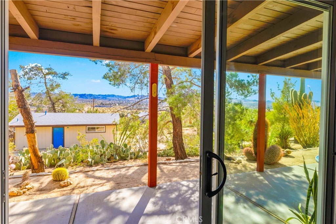
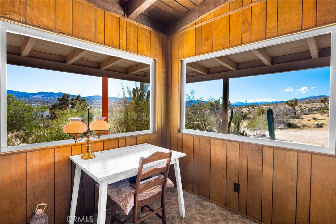
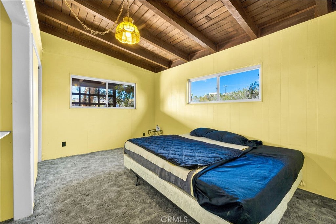
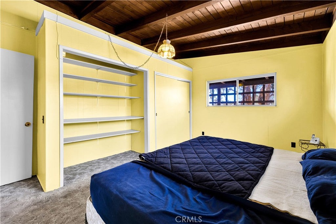
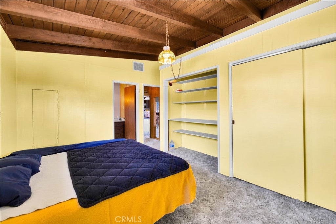
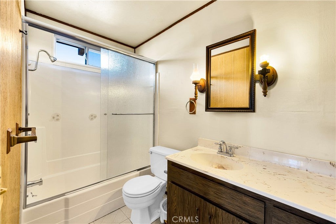
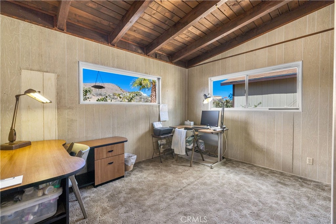
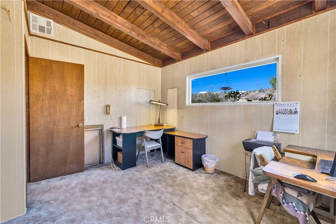
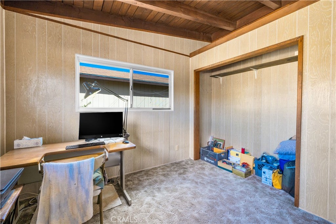
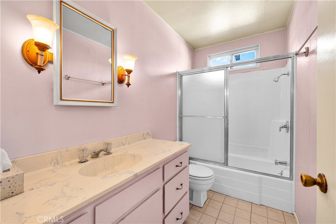
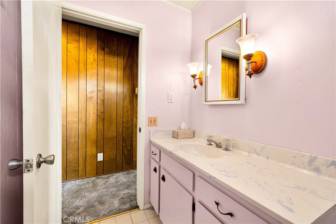
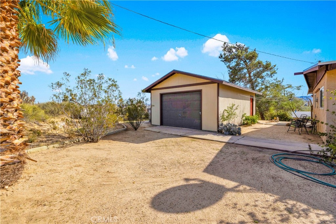
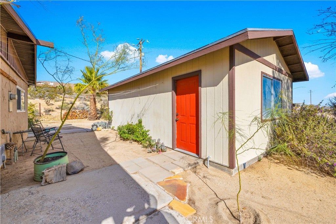
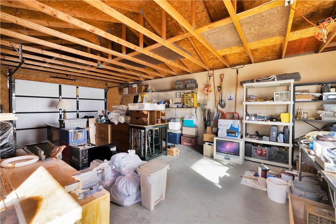
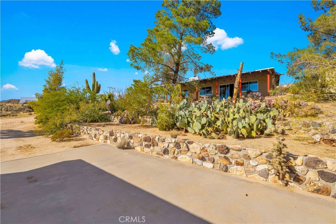
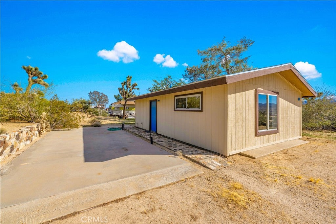
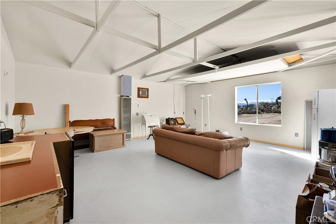
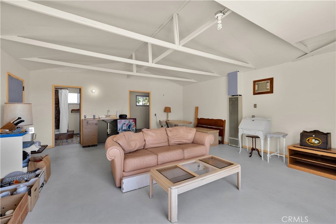
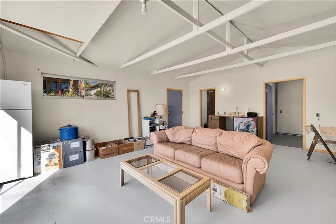
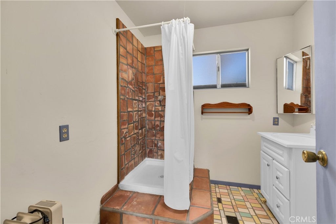
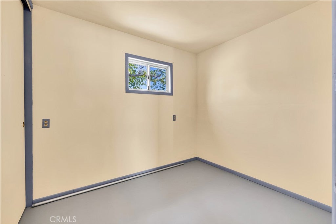
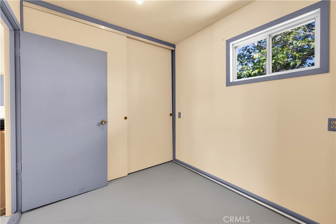
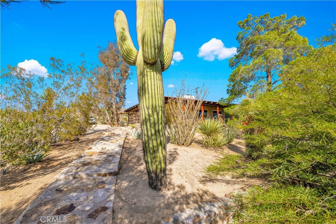
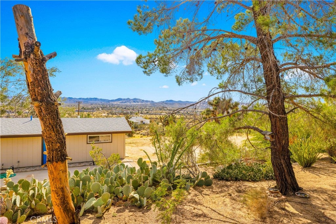
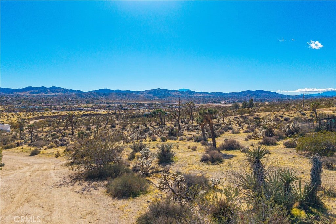
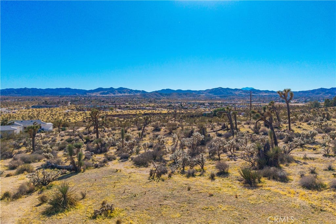
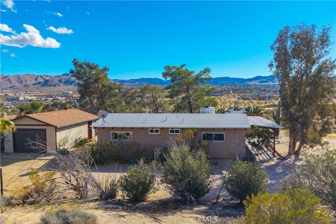
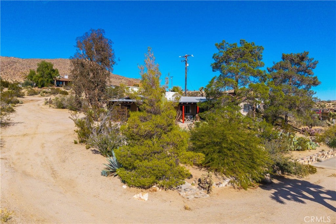
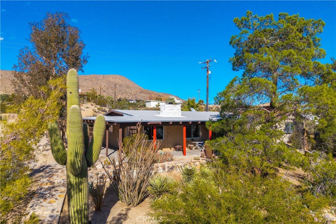
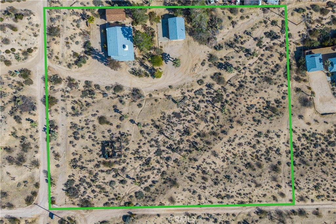
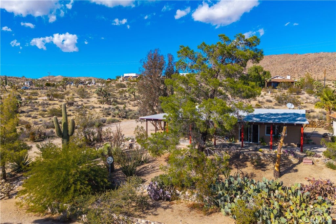
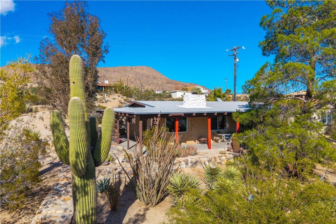
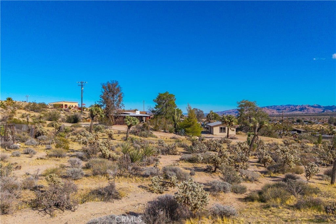
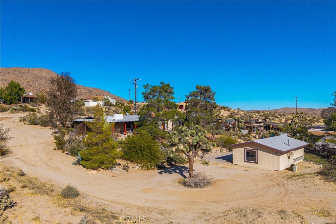
RARE FIND! 2-bedroom, 2-bath Yucca Valley home on 2.5 acres within town limits, with a large detached one-car garage and a charming detached approx 700sqft bonus structure with a bonus room and bathroom known as the Sunset Cottage. Set on a hillside, the home enjoys elevated views of the town below and the surrounding mountains. You're just minutes from shopping and amenities, yet the lush desert landscape gives the property a peaceful, tucked-away feel without the long drive. Mature, diverse landscaping greets you on arrival, and it's clear the home has been lovingly cared for and kept true to its original character. Out front, a sweeping wraparound porch is the perfect spot to take in the views morning or night. Inside, a beamed tongue-and-groove ceiling, an open-concept layout and an abundance of windows fill the home with warm natural light. The open kitchen offers generous storage, and the two bedrooms and two baths are thoughtfully laid out. The garage adds even more storage and houses the washer/dryer hookups. The standout bonus is the Sunset Cottage. It's fully finished and insulated, with a spacious west-facing room that frames the sunsets it's named for, a bathroom featuring a custom mosaic tile shower by a local Joshua Tree artist, and an additional room with a closet. It's ideal as an art studio, home office or creative retreat. There is also a large concrete pad next to the cottage with RV hookups! Acreage in town with views and extra structures rarely comes up at this price. Call today to see it in person!
Hi there — ask anything about this property or the area and the team will get right back to you.

Local real estate advisory services provided by agent with ΓEA⅃ Broker
Listed by Sean Dittmer with C & S Real Estate, Inc. · Cell: 760-553-5306
Based on information from California Regional Multiple Listing Service, Inc. as of 2026 and/or other sources. All data, including all measurements and calculations of area, is obtained from various sources and has not been, and will not be, verified by broker or MLS. All information should be independently reviewed and verified for accuracy. Properties may or may not be listed by the office/agent presenting the information.
You agree to ΓEA⅃ Broker Terms of Use and Privacy Policy. By choosing to contact a property, you also agree that ΓEA⅃ Broker and its associates may call, text, or email you regarding any inquiries or activities you submit through our website. This may involve the use of automated means and prerecorded or artificial voices.
Step 1 of 2
Create a free account to view all listings, save searches, and get alerts when new homes match.
Step 2 of 2
Tell us how to reach you about homes you like.
Enter your password to sign in as
Create a free account to view all listings, save searches, and get alerts when new homes match.
Already have an account? Sign in
Sign in to your account.
New here? Create an account