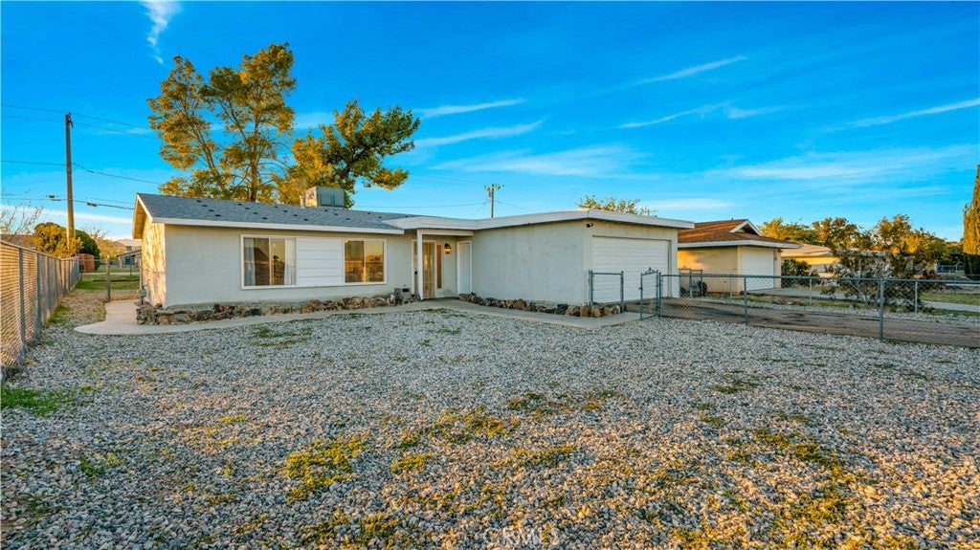
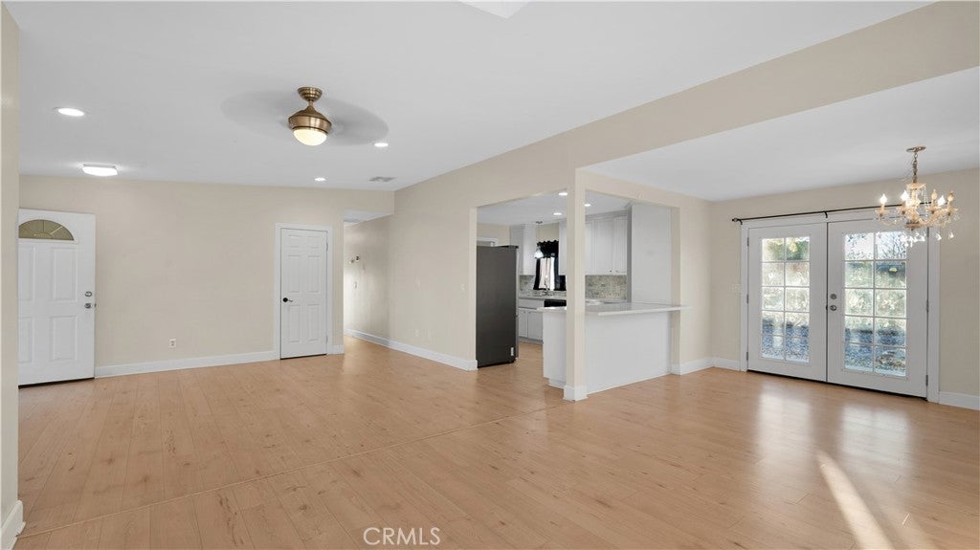
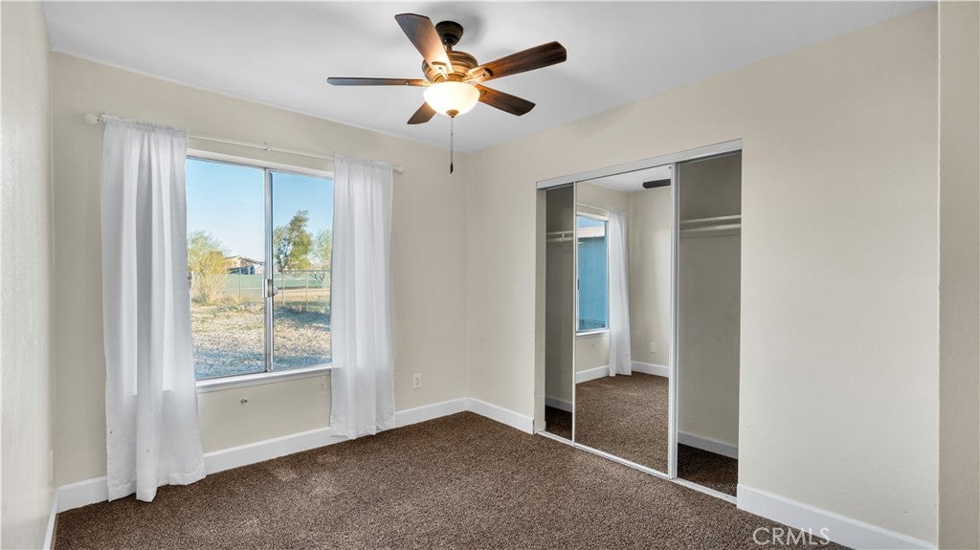
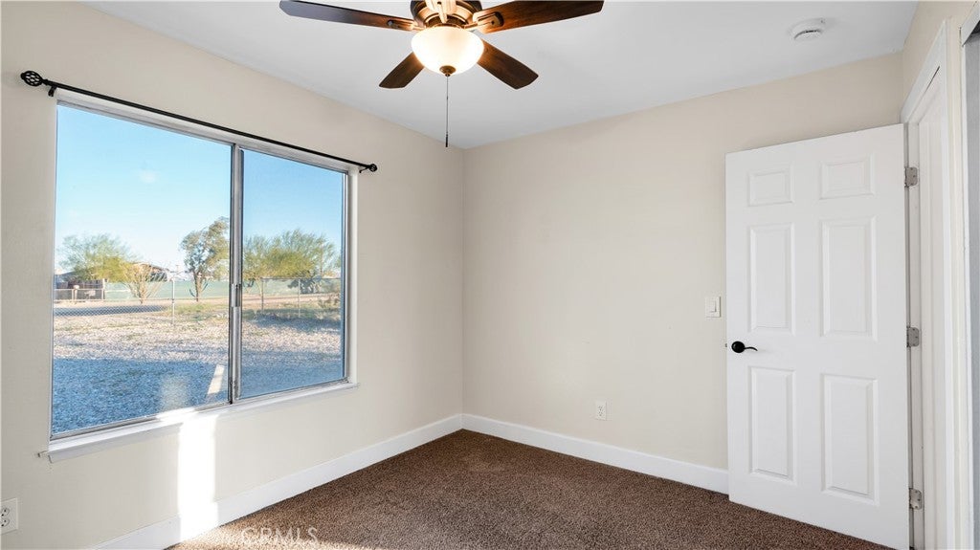
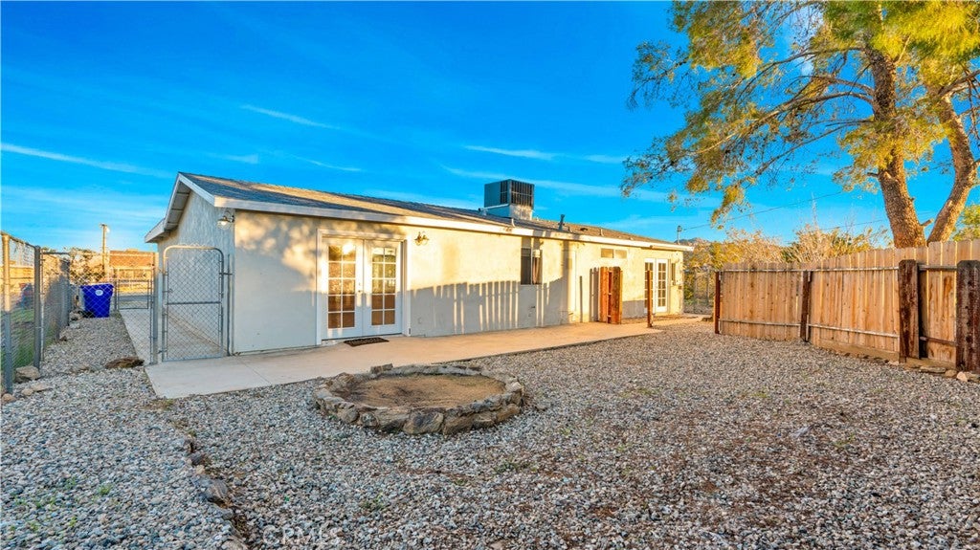
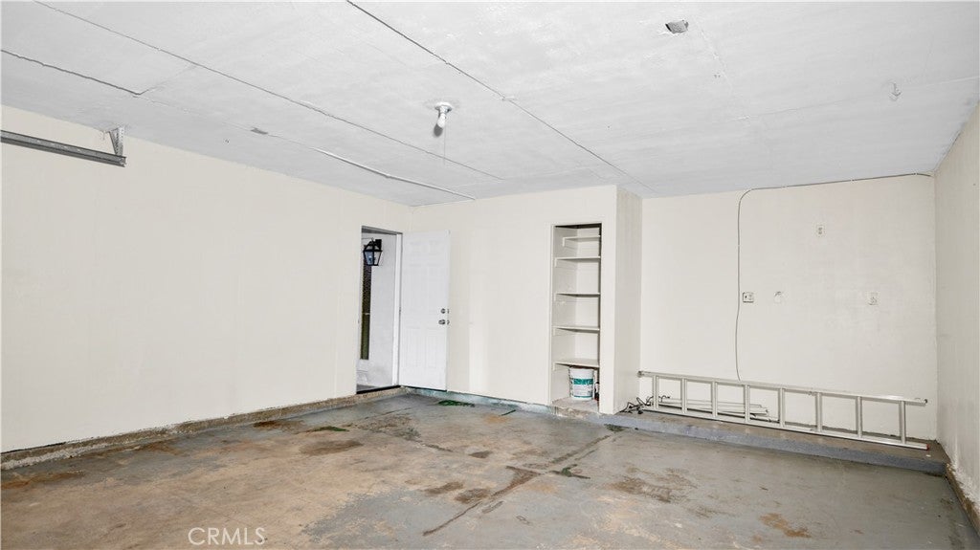
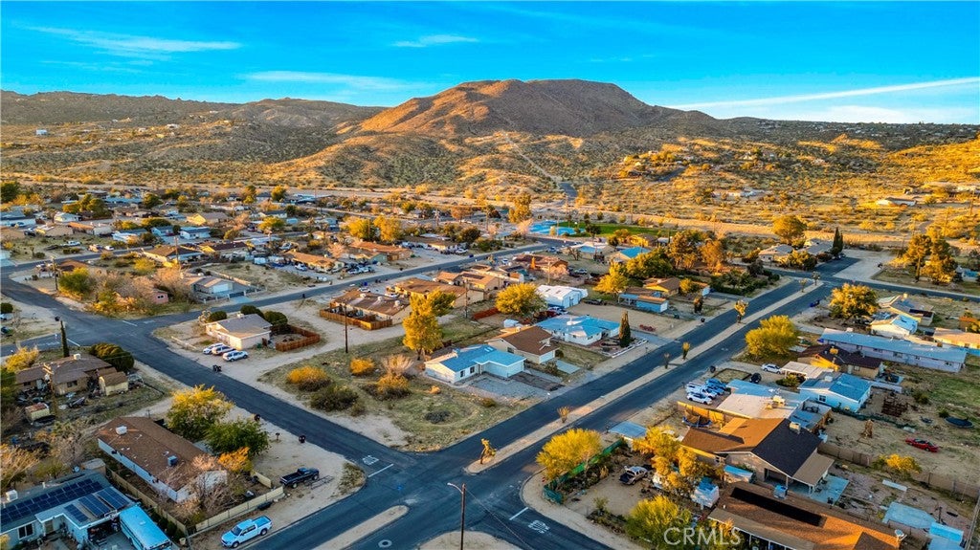
Recently remodeled and filled with natural light, this three-bedroom, two-bath home in Yucca Valley’s Paradise area offers approximately 1,302 square feet of comfortable living space. The home combines inviting interior updates with an attached, finished two-car garage and outdoor spaces designed for relaxing and entertaining.
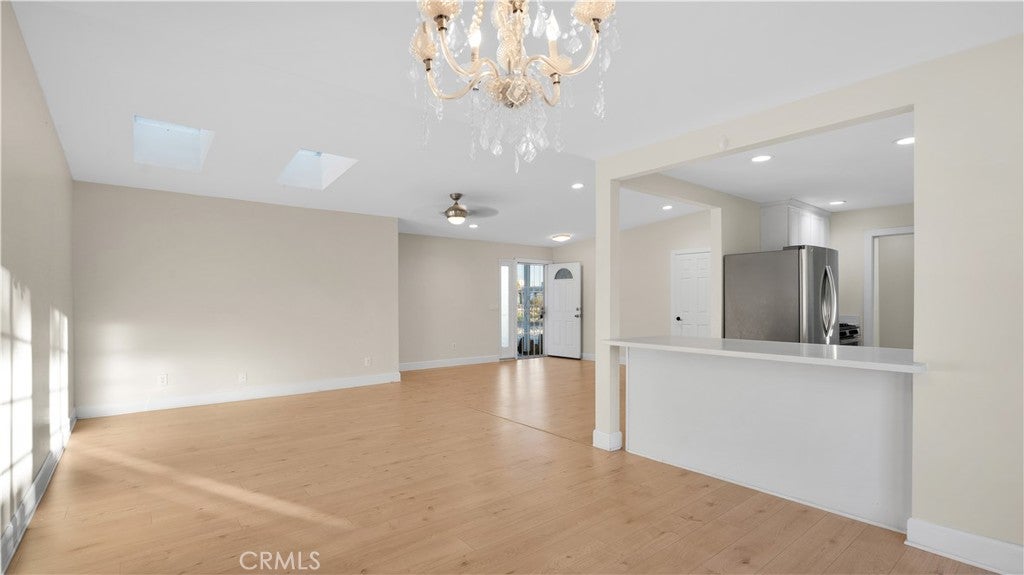
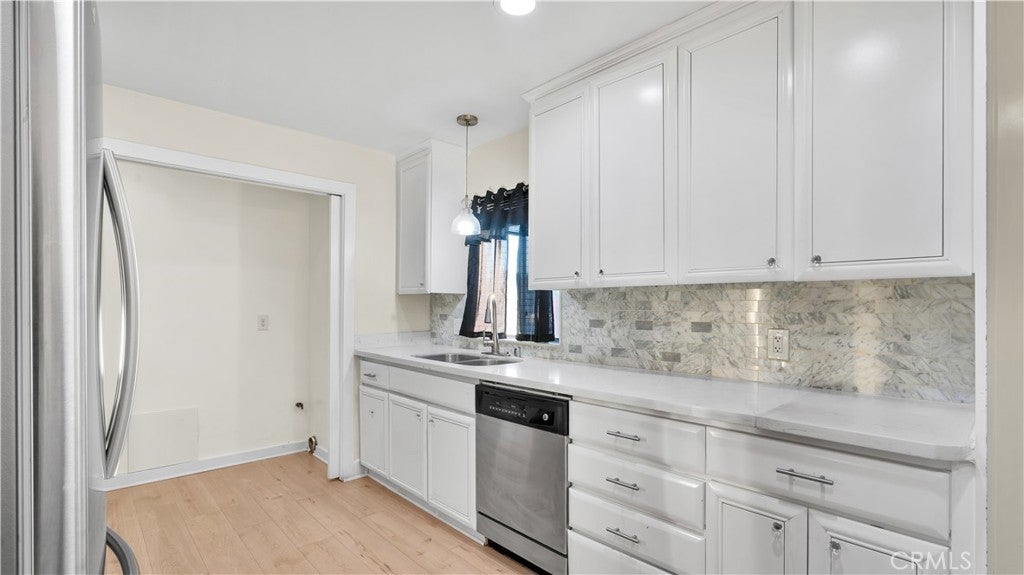
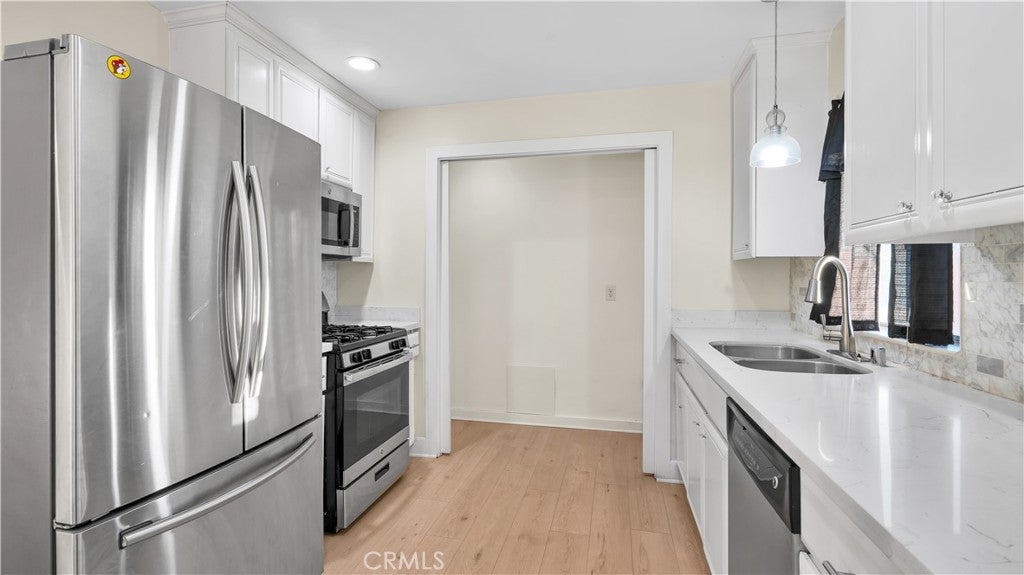
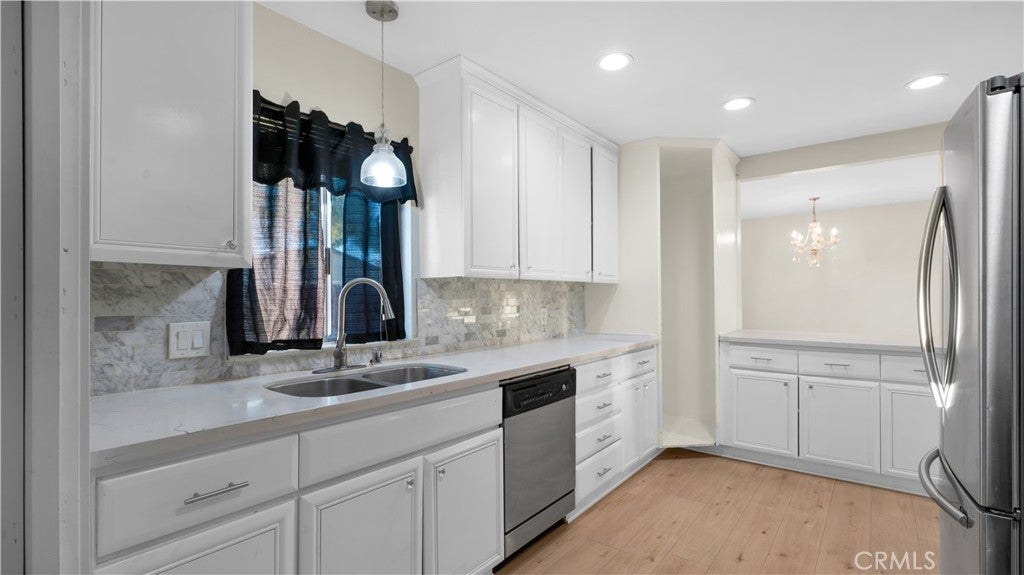
Large windows, skylights, and recessed lighting brighten the main living areas, while wood-look luxury vinyl flooring extends throughout the living room, dining area, kitchen, and hallway. The kitchen features white cabinetry, quartz countertops, a decorative tile backsplash, and a breakfast bar that connects to the dining area. Appliances include a refrigerator, gas range, wall-mounted microwave, and dishwasher. A chandelier adds character to the dining space, where French doors open to the backyard. Conveniently located just beyond the kitchen, the indoor laundry area includes washer hookups and a natural gas dryer connection.
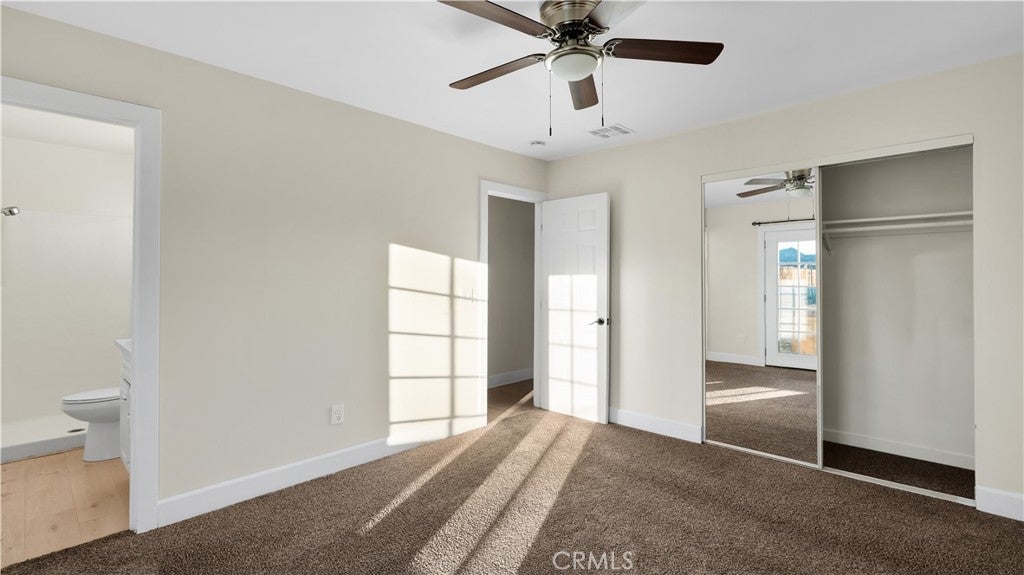
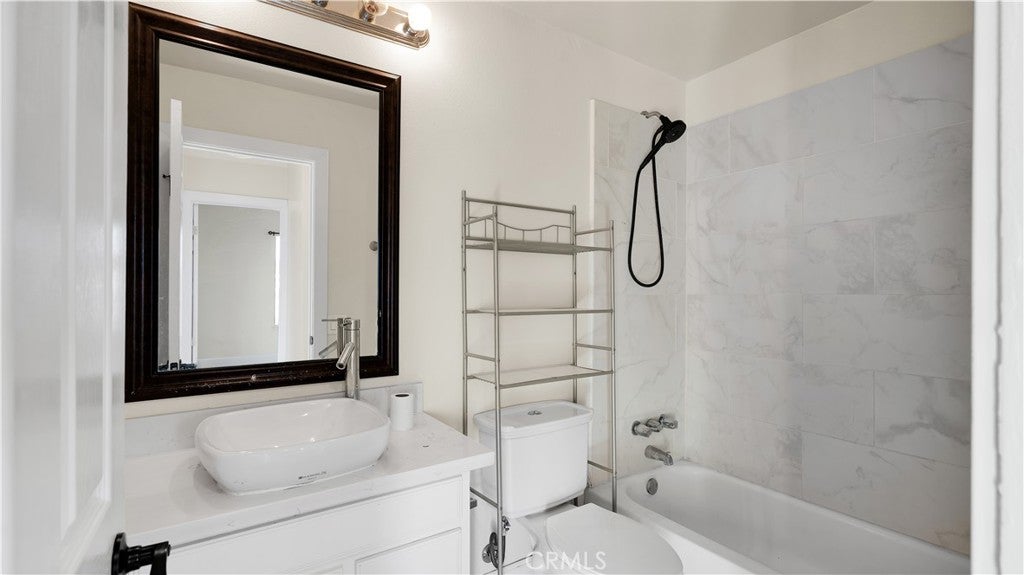
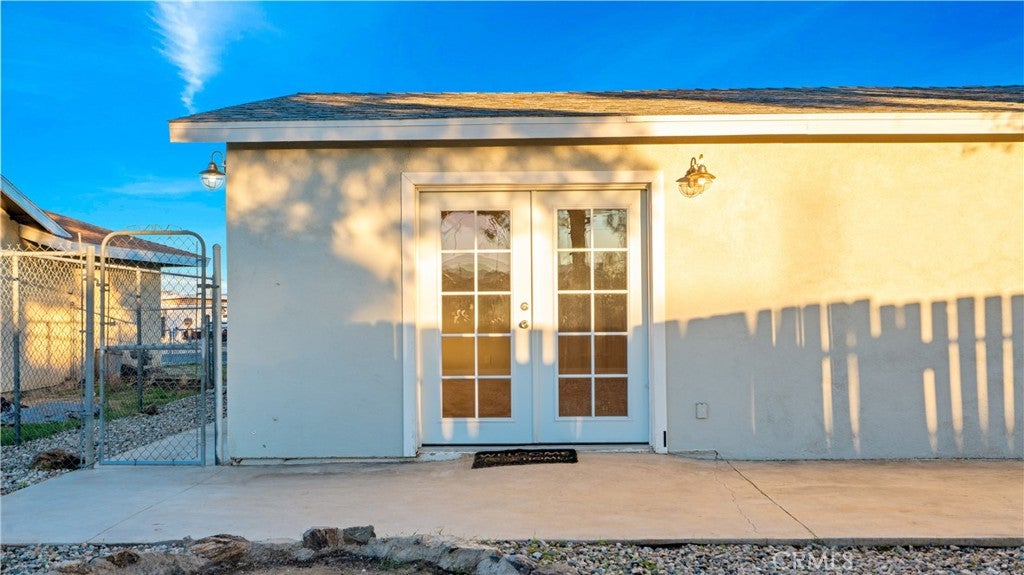
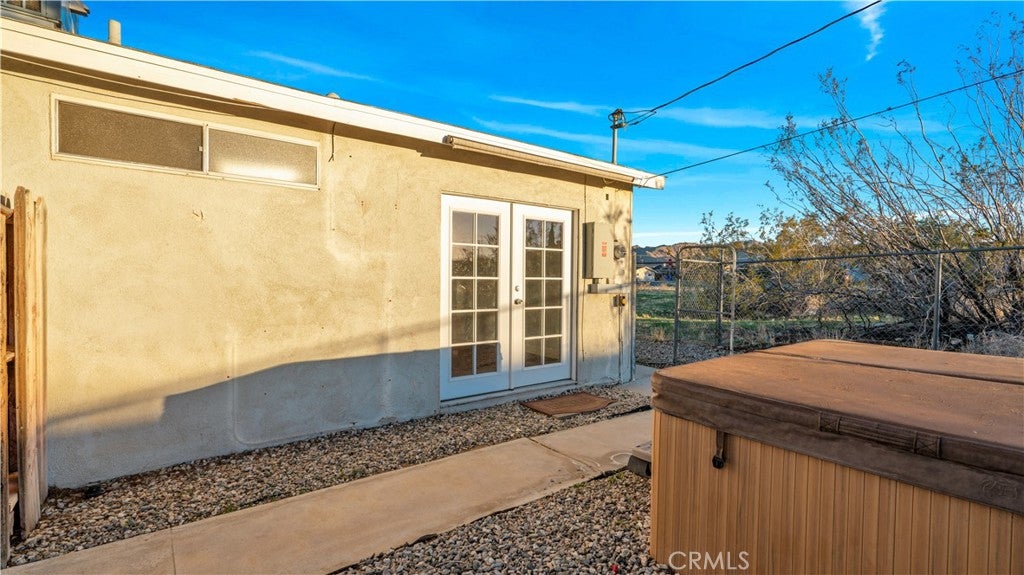
The primary bedroom has a ceiling fan, mirrored closet doors, and an adjoining bathroom with a walk-in shower. French doors provide direct access to the backyard spa, creating a welcoming place to unwind. Both additional bedrooms offer carpet, ceiling fans, and mirrored closet doors. The hall bathroom features a tub-and-shower combination with a tile surround, while vessel sinks and updated vanities add a stylish touch to both bathrooms.
Outside, gravel landscaping, mature trees, concrete patio areas, and fencing complement the home’s desert setting. The backyard offers room for outdoor dining and gathering, with the spa just steps from the primary bedroom. With appealing updates, a practical layout, and a clean presentation, this home offers an inviting opportunity to enjoy Yucca Valley living.
Hi there — ask anything about this property or the area and the team will get right back to you.

Local real estate advisory services provided by agent with ΓEA⅃ Broker
Listed by Jessie James Howard with C & S Real Estate, Inc. · Cell: 760-894-9054
Based on information from California Regional Multiple Listing Service, Inc. as of 2026 and/or other sources. All data, including all measurements and calculations of area, is obtained from various sources and has not been, and will not be, verified by broker or MLS. All information should be independently reviewed and verified for accuracy. Properties may or may not be listed by the office/agent presenting the information.
You agree to ΓEA⅃ Broker Terms of Use and Privacy Policy. By choosing to contact a property, you also agree that ΓEA⅃ Broker and its associates may call, text, or email you regarding any inquiries or activities you submit through our website. This may involve the use of automated means and prerecorded or artificial voices.
Step 1 of 2
Create a free account to view all listings, save searches, and get alerts when new homes match.
Step 2 of 2
Tell us how to reach you about homes you like.
Enter your password to sign in as
Create a free account to view all listings, save searches, and get alerts when new homes match.
Already have an account? Sign in
Sign in to your account.
New here? Create an account