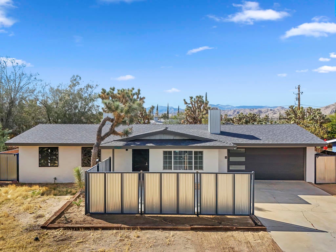
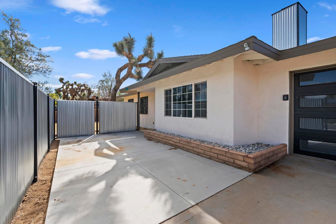
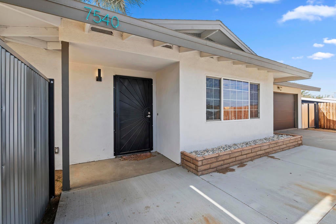
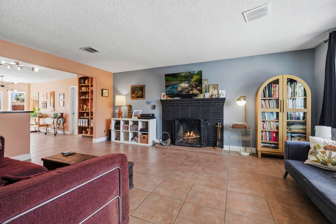
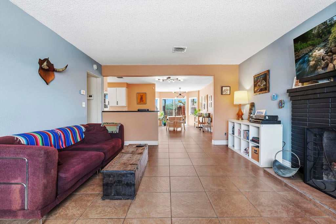
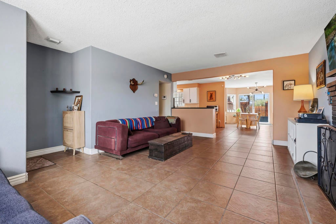
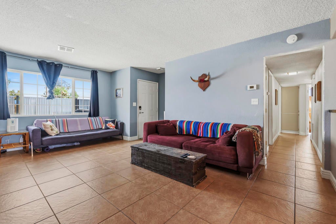
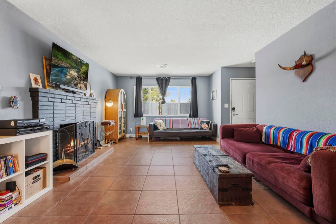
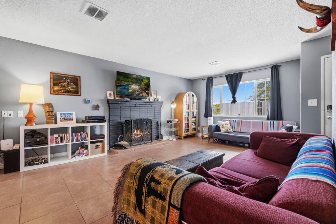
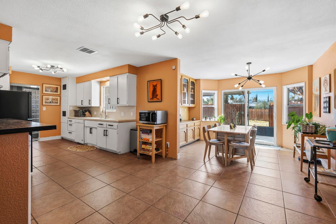
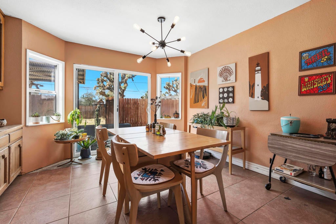
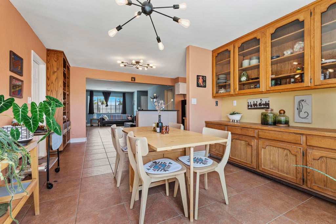
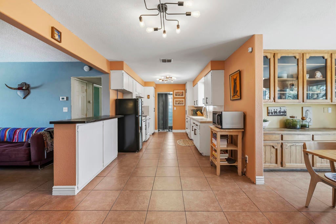
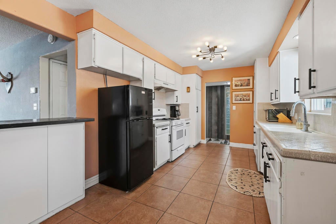
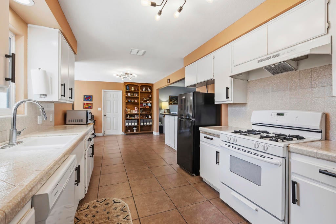
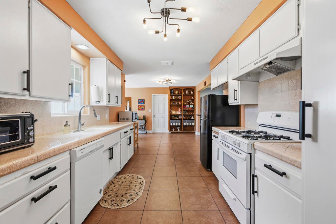
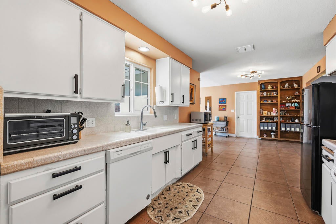
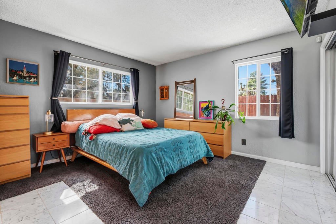
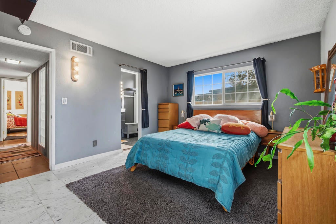
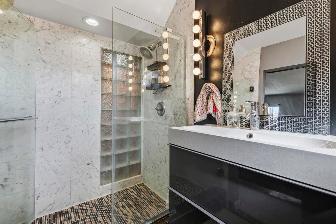
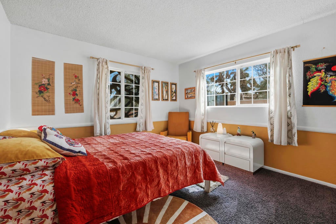
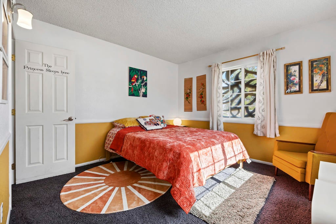
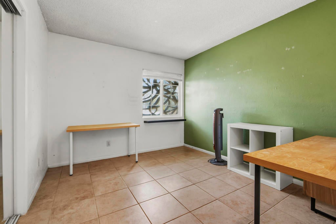
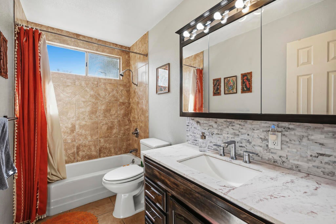
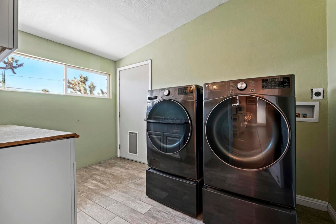
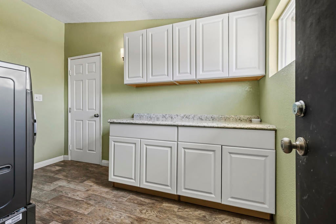
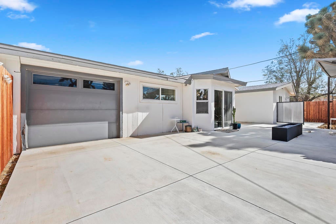
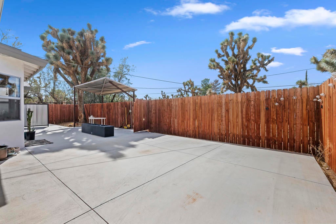
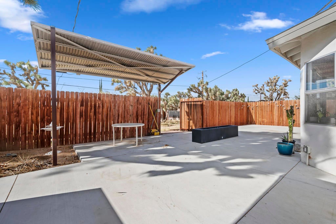
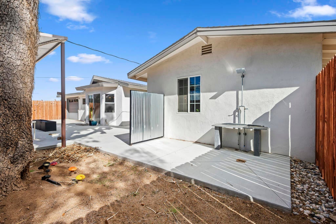
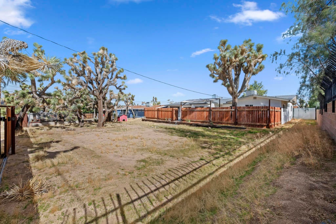
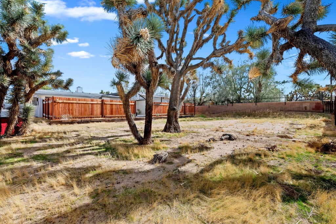
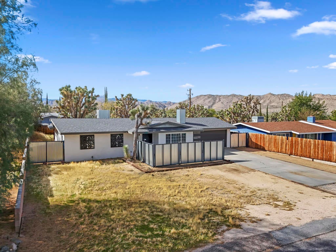
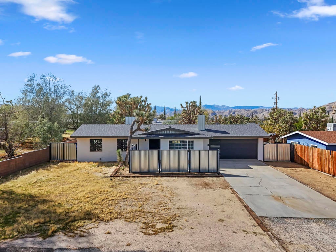
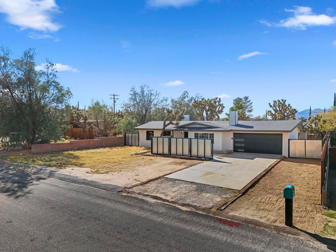
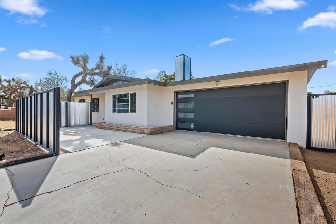
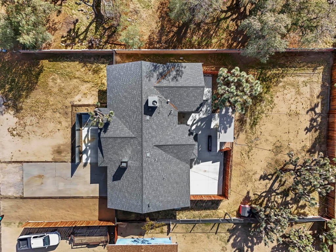
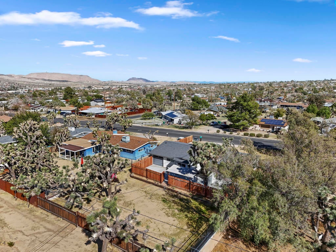
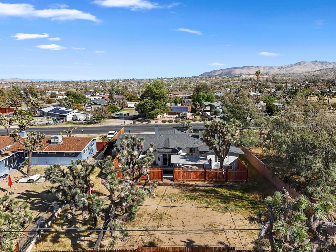
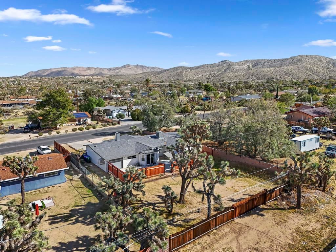
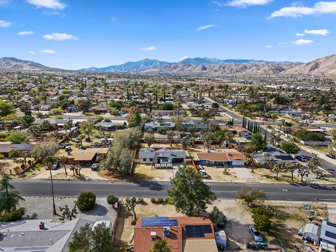
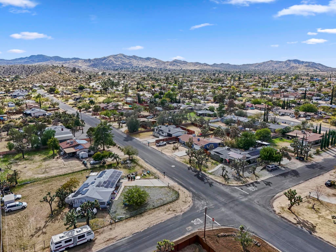
Centrally located in Yucca Valley, this 3-bedroom, 2-bathroom home offers a comfortable living space, practical updates, and a backyard with room to enjoy the desert lifestyle. The single-story layout and attached two-car garage add to the home's functionality.The backyard is a great feature of this property, offering a covered patio with seating and a fire pit, creating a comfortable space to enjoy evenings outdoors. An outdoor shower adds convenience, while the spacious, level yard provides room for additional improvements, including the possibility of a pool or spa. Custom powder-coated metal window screens add a distinctive decorative touch, complementing the home's exterior with an artistic design.Inside, the home features a functional layout with tile flooring throughout for easy maintenance. The spacious living room includes a wood-burning fireplace, while the kitchen offers ample cabinet space and tiled countertops. Double-pane windows provide additional insulation throughout the home. The primary bedroom features dual closets and a remodeled bathroom with a walk-in shower. A separate indoor laundry room includes additional cabinetry and a folding table for added convenience.With its recent updates, functional layout, two-car garage, and outdoor entertaining space, this property offers a great opportunity to enjoy comfortable desert living in Yucca Valley.
Hi there — ask anything about this property or the area and the team will get right back to you.

Local real estate advisory services provided by agent with ΓEA⅃ Broker
Listed by Kathleen Huffman with C & S Real Estate, Inc.
Based on information from California Regional Multiple Listing Service, Inc. as of 2026 and/or other sources. All data, including all measurements and calculations of area, is obtained from various sources and has not been, and will not be, verified by broker or MLS. All information should be independently reviewed and verified for accuracy. Properties may or may not be listed by the office/agent presenting the information.
You agree to ΓEA⅃ Broker Terms of Use and Privacy Policy. By choosing to contact a property, you also agree that ΓEA⅃ Broker and its associates may call, text, or email you regarding any inquiries or activities you submit through our website. This may involve the use of automated means and prerecorded or artificial voices.
Step 1 of 2
Create a free account to view all listings, save searches, and get alerts when new homes match.
Step 2 of 2
Tell us how to reach you about homes you like.
Enter your password to sign in as
Create a free account to view all listings, save searches, and get alerts when new homes match.
Already have an account? Sign in
Sign in to your account.
New here? Create an account