3 beds
3 baths
3,123 sqft
13427 Hilltop Place, Valley Center, CA 92082
virginia field, broker 

Search saved!
You'll be the first to know when new homes hit the market.
Price Range
Filters
ⓘ Match mode is set by the AND / OR / NOT you typed.
Searches listing descriptions, features, locations, subdivisions & schools
78 Results
Click and drag to draw your search.
Map types
Sort:
No results found in this region.

3 beds
3 baths
3,123 sqft
13427 Hilltop Place, Valley Center, CA 92082
virginia field, broker 

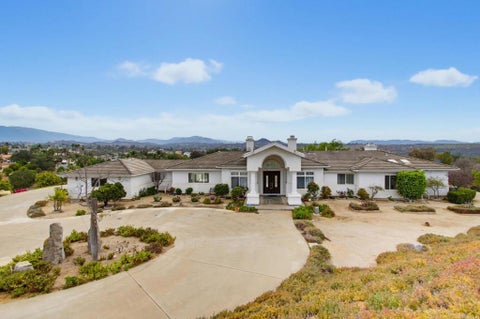
Elegant Single-Story Retreat in Hilltop Ranch Estates. Welcome to this beautiful 3 bedroom (plus den/office) home in desirable Hilltop Ranch Estates, where privacy, comfort, and an exceptional indoor-outdoor lifestyle come together. A circular driveway leads to a dramatic high-ceiling entry and an inviting floor plan designed for both everyday living and entertaining. The private primary suite is a true retreat, featuring a sauna and dedicated exercise room or flex space, along with its own fireplace. Additional fireplaces in the family room and den/office add warmth and character throughout the home. Two A/C systems provide comfort year-round, and the spacious three-car garage offers ample room for vehicles, storage, and hobbies. Step outside to your own private oasis, complete with a sparkling pool, water feature off the primary bedroom, mature fruit and exotic trees, and a charming gazebo draped in established wisteria vines—the perfect spot to relax, entertain, or take in the views of Palomar Mountain. The gently sloping grounds offer exciting possibilities for creating a garden, adding pastures, or exploring space for an ADU, workshop, or other lifestyle improvements. With inspections available and the home move-in ready, this Valley Center property offers the rare combination of an elegant residence, peaceful surroundings, and room to create the lifestyle you've been envisioning.

4 beds
2.5 baths
2,978 sqft
14150 Kelowna Lane, Valley Center, CA 92082
keller williams realty 
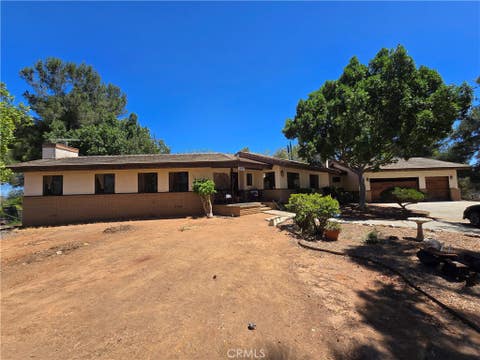
Welcome to 14150 Kelowna Lane — a classic ranch-style, large single-story home perched on a sprawling 4-acre parcel in the heart of Valley Center's horse country. This one's for the buyer with a vision: a true fixer-upper offered strictly as-is, ready for its next chapter. Inside you'll find 4 bedrooms and 2.5 baths — a blank canvas to reimagine from top to bottom. Outside, there's a pool awaiting some TLC — a great opportunity to bring it back to life on warm country afternoons. A 3-car garage and a long driveway. Horse lovers, take note — there's a corral and small storage shed waiting for your four-legged friends, plus a side storage shack for all the toys and tools. Fruit trees dot the grounds, and with a propane tank and septic system in place, this is true country living at its finest. Bring your tools, your imagination, and your love of wide-open spaces — this Valley Center ranch is waiting to become something extraordinary.

2 beds
2 baths
1,344 sqft
18218 Paradise Mountain Road 81, Valley Center, CA 92082
lpt realty 
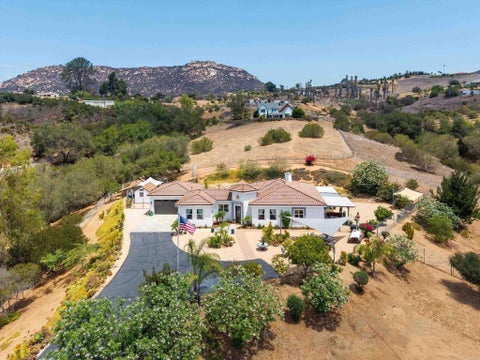
This charming, updated 2 Bd/2 Bath country home is nestled within its own spacious gardens, bordering, but secluded from, the Executive SCGA 18-hole Course golf course, with a unique feel of privacy and relaxation, with plenty of room to develop your ideal landscape among your 8500 SQ FT Lot with mature orange, grapefruit, lemon and avocado trees. This updated doublewide home is positioned lengthwise on the huge 8500 sq ft lot to provide ultimate privacy and tranquility and is move-in ready! The fully remodeled kitchen is the true centerpiece inside the home — modern, fresh, and designed to flow effortlessly into the living and dining areas. Tons of pull out shelves and deep easy glide drawers. Ready to cook and entertain? The open floorplan with vaulted ceilings and abundant windows creates a spacious feel the moment you walk in. The new flooring runs throughout, complemented by a cozy pellet stove in the living room. Additional upgrades include new roof, newer heat & A/C, newer water heater, newer garbage disposal, wood fencing, retaining wall, and a spacious 9.5' x 12' shed. A large 2nd shed is situated in the covered carport. Relax on the screened porch with coffee in the mornings, enjoy the peaceful setting and privacy of your spacious yard, and take advantage of all that Skyline Ranch Country Club offers — clubhouse, pools, and FREE golf in a desirable 55/45 age community. No Property Tax here!! This unit it on annual DMV style tags! This home has ADA ramp from carport to front door. Land Lease $1600.00 Residents of Skyline Ranch Country Club enjoy access to the clubhouse, pools, and complimentary golf on the Executive SCGA-approved 18-hole course, with no greens fees. Motivated Sellers, Bring Reasonable Offers!

3 beds
2.5 baths
2,040 sqft
10935 Pala Loma Drive, Valley Center, CA 92082
north county associated brkrs 
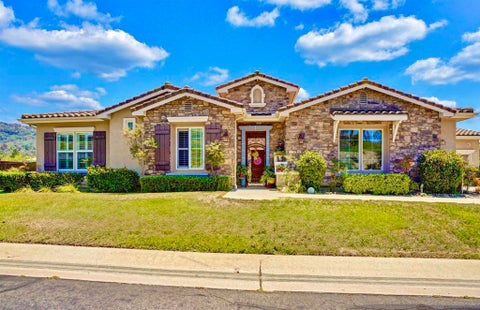
Tucked behind an electric-gated entrance on 3.55 acres with no HOA, this beautifully upgraded custom single-level home offers a rare combination of privacy, space, thoughtful design, and true move-in-ready living in Valley Center. Offering approximately 2,040 square feet with 3 bedrooms and 2.5 bathrooms, the home has been thoughtfully improved with exceptional attention to detail. From the moment you arrive along the tree-lined drive, it is clear this is a special property. Inside, soaring 10-foot ceilings and an open-concept design create a bright and spacious feel. The beautifully remodeled kitchen serves as the heart of the home, featuring a large built-in quartz island and an easy connection to the main living and entertaining spaces. Tile flooring, a wood-burning stove, and carefully selected finishes add warmth and character throughout. Designed to embrace the Southern California lifestyle, the home offers wonderful indoor-outdoor living with custom covered patios, a secluded courtyard ideal for entertaining, low-maintenance mature landscaping, and peaceful views that enhance the property’s sense of privacy and seclusion. Located on the western side of Valley Center, the property offers an exceptionally quiet and peaceful setting and can enjoy refreshing ocean breezes. Outside is where the possibilities really expand. With 3.55 acres, abundant parking, room for RVs and larger vehicles, extensive fencing, a large storage shed, and agricultural potential, the property offers tremendous flexibility. In addition to the main gated entrance, a secondary dual-gated entrance at the lower portion of the property provides additional access and space for extended parking, RVs, or potential future uses such as a workshop or ADU, subject to applicable approvals. An RV pump-out is already on site. The backyard is separately enclosed, providing an additional space for pets, play, or outdoor enjoyment. Additional features include natural gas rather than propane, a 2-inch water meter, and a septic system that has been pumped and certified. The scenic drive through western Valley Center passes the historic Pala Rey Ranch, with its cattle, lake, and year-round stream. While the property feels remarkably peaceful and private, it is approximately 15 minutes from I-15, with shopping, dining, boutique wineries, and other North County amenities within easy reach. Beautifully maintained, thoughtfully upgraded, and surrounded by 3.55 acres of space and privacy, this is a rare opportunity to enjoy the Valley Center lifestyle without sacrificing comfort, quality, or convenience.

4 beds
3.5 baths
3,546 sqft
27248 Saint Andrews Ln, Valley Center, CA 92082
house to home realty 
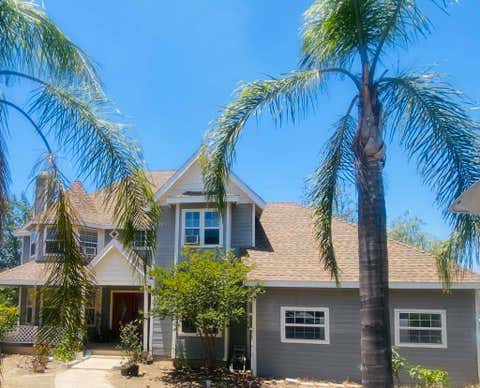
Nestled within the prestigious gated community of Woods Valley, this stunning single-story executive home is surrounded by the scenic Native Oaks Golf Course, offering an exceptional blend of elegance, comfort, and privacy. The home's impressive curb appeal features a beautiful stone façade, tile roof, and a charming gated courtyard entrance. Situated on nearly half an acre of fully usable land, the expansive lot offers multiple ideal locations for an ADU, providing excellent potential for multigenerational living, guest accommodations, or rental income. Designed with a spacious and functional floor plan, the home offers 4 generously sized bedrooms, an optional fifth bedroom or office, 3 full bathrooms, and a convenient powder room. Two secondary bedrooms share a Jack-and-Jill bathroom complete with dual vanities, while the luxurious primary suite is thoughtfully positioned in its own private wing, creating a peaceful retreat. The interior showcases soaring ceilings, graceful arched doorways, rich wood shutters, and upgraded wood and tile flooring throughout. The open-concept design seamlessly connects the gourmet kitchen, casual dining area, and oversized family room, making it perfect for both everyday living and entertaining. The well-appointed kitchen features granite countertops, a large breakfast bar, an oversized walk-in pantry, an expansive coffee bar, and abundant cabinetry to meet all your storage needs. Additional highlights include an attached 4-car garage and meticulous pride of ownership. Lovingly maintained by its original owners, this exceptional home is truly move-in ready and offers the rare combination of luxury, space, and future possibilities in one of Valley Center's most desirable gated communities.

4 beds
4 baths
2,172 sqft
19960 Santee Ln, Valley Center, CA 92082
exp realty of california inc 
SELLER IS OPEN TO CONSIDERING BUYER CONCESSIONS - Valley Center Country Living, Reimagined. "It's In To be Out"! Tucked away on 4.2 private acres, this classic Cape Cod retreat was made for slowing down. With 4 bedrooms, 3 3/4 baths, and space to truly breathe — the kind of privacy that hits you the second you pull up the drive. Bring the horses. Start the garden. Let the chickens roam. And when you want to explore beyond your own backyard, an open space preserve sits less than a mile away, with hiking and horseback trails readywhenever the mood strikes. Mornings call for coffee on the front porch. Evenings? Watch the sunset melt over the hills from your private back deck, drink in hand. Out here, life moves at your pace. Because sometimes, it really is in to be out. Upgrades and amenities include: Digital tv antenna, Paid 10kw Solar system installed in September 2019, 20kw propane, Generac Generator, Ring security system, Kaza Smart light switches, Shed, Stone Fire pit, Smart locks on all external and upstairs doors, Laundry room shelf, LED lighting throughout, Ring doorbell, Septic covers upgraded, New water pressure regulator, New propane tank, Chicken coop, Raised garden beds with Automatic garden Irrigation system, Smart flood lights, Upgraded circuit breakers in sub panel, AC circuit panel upgraded, Upgraded dryer ac outlet, 30 amp outlet for RV, myQ Smart garage door opener system & Nest smart thermostat

4 beds
2.5 baths
2,620 sqft
13410 Pasture Court, Valley Center, CA 92082
coldwell banker realty 
$999,000 | SINGLE STORY | 0.30-ACRE CUL-DE-SAC LOT | RV/BOAT PARKING | OWNED SOLAR | NEWLY IMPROVED BACKYARD Exceptional value in Park Circle! This 4-bedroom, 2.5-bath, 2,620 sq. ft. single-story home sits on an oversized 0.30-acre cul-de-sac lot and offers the space, flexibility, and outdoor living that can be hard to find in newer construction. The sellers recently invested approximately $30,000 in backyard improvements, creating a more finished and inviting outdoor space while still leaving plenty of room to make it your own. Inside, the open-concept floor plan features a spacious kitchen with large center island, generous living and dining areas, and seamless access to the backyard for easy indoor-outdoor living. The private primary suite offers a relaxing retreat, while three additional bedrooms provide flexibility for guests, family, or a home office. Outside, enjoy an expansive yard, RV/boat parking, owned solar, and room for a future pool, outdoor kitchen, garden, play area, or ADU potential (buyer to verify). Located in the highly desirable Park Circle community with resort-style amenities, parks, trails, pools, fitness facilities, and more. Priced at $999,000 with attractive financing opportunities available for qualified buyers, including a lender-paid temporary rate buydown. Ask for details.

4 beds
2 baths
1,860 sqft
29616 Anthony Rd, Valley Center, CA 92082
shoemaker realty 
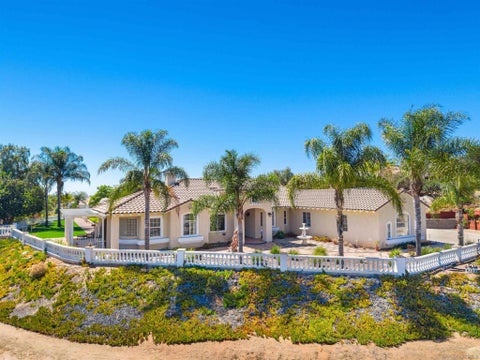
Imagine living in a sprawling home where each day begins with peaceful sunrises over the valley and ends with colorful sunsets stretching across an incredible view to the horizon. This brand-new manufactured home offers the fresh start so many homeowners are looking for, with a comfortable, open layout designed for easy everyday living. Picture quiet mornings with a cup of coffee while taking in the views, relaxed afternoons enjoying the open space, and evenings spent beneath clear country skies filled with stars. The front and back yards are ready for your vision. Create a welcoming patio, plant a garden or orchard, add space for play and entertaining, or design a peaceful outdoor retreat where you can unwind at the end of the day. The property has room to add an ADU/guest house and more! With the property’s L Animal Designator, there is also potential to keep animals such as chickens or horses, subject to applicable County requirements. A detached two-car garage provides room for vehicles, storage, hobbies, or a workshop, while full RV hookups make it convenient to accommodate recreational vehicles or visiting family and friends. Life in Valley Center offers a refreshing change of pace. Enjoy open spaces, rural charm, local farms, wineries, trails, community events, and a strong connection to nature, all while remaining within reach of shopping, dining, schools, and North County destinations. Here is your opportunity to create a lifestyle filled with space, fresh air, beautiful views, and the freedom to make the property your own.

3 beds
3.5 baths
4,405 sqft
15043 Saddle Creek Drive, Valley Center, CA 92082
krueger realty 
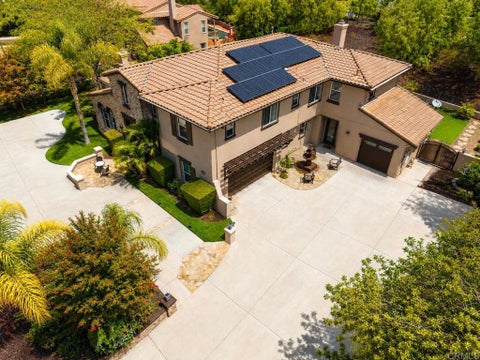
This exceptional 3-bedroom, 3.5-bath estate including two private offices is situated on 2.2 acres and offers nearly 4,500 square feet of thoughtfully designed living space. The property also features a detached casita/ADU, providing a wonderful retreat for guests or multigenerational living. The casita includes a bedroom, full bathroom, kitchen, laundry area, gas fireplace, living room, and dining area. Property also features owned solar, whole house fan and water filtration, providing energy efficiency, year-round comfort, and long-term savings. Inside the main residence, you'll find elegant finishes throughout, including gleaming hardwood floors, newly installed carpet in primary bedroom, recessed lighting, plantation shutters, and granite countertops. The gourmet kitchen is designed for both everyday living and entertaining, featuring double ovens, a built-in refrigerator, a spacious walk-in pantry, and a wet bar with a wine refrigerator. The luxurious primary suite is a peaceful retreat with a cozy gas fireplace, two walk-in closets, and French doors leading to a shaded patio. Step outside to your own resort-caliber oasis. The beautifully designed outdoor living space features a sparkling PebbleTec pool/spa, built-in BBQ, multiple gathering areas, and breathtaking panoramic views. Whether you're hosting family and friends or enjoying a quiet evening at home, this property offers the perfect setting to feel like you're on vacation year-round.

5 beds
4.5 baths
4,413 sqft
26829 Saint Andrews Lane, Valley Center, CA 92082
lpt realty 
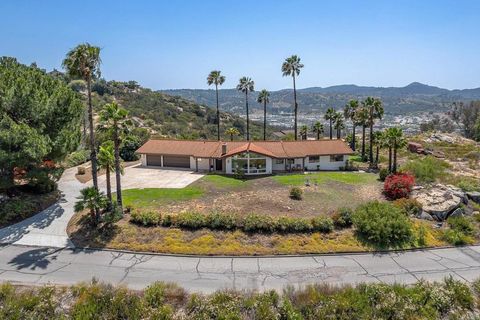
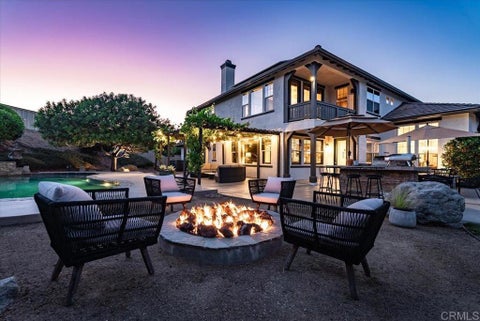
Imagine Your Story Here... 26829 Saint Andrews Lane Tucked away in the peaceful, gated enclave of Woods Valley — surrounded by the rolling fairways of the Native Oaks Golf Course — sits a beautiful two-story home, as you pull up to the circular driveway of this 4,413 sq ft TriMark Estate featuring 5 large bedrooms and 4 full baths with a guest powder room on .56 acres you will love the elevated views. Step inside and you’re welcomed by soaring 10-foot ceilings, rich hardwood floors, and an abundance of natural light. The heart of the home is the expansive great room and family area, anchored by a cozy fireplace — perfect for gathering with loved ones. Just beyond lies a gourmet kitchen featuring upgraded cabinets, granite counters, a massive center island that seats six, a sunny breakfast nook, and a coffee bar nook. Around the corner you’ll find a full laundry room with a sink and convenient access to the private granny flat (downstairs) a self-contained suite with its own side entrance, full kitchen, bathroom, and washer/dryer. Ideal for visiting parents, adult children, or guests who want their own space. Upstairs, the luxurious primary suite awaits. Wake up to gentle breezes on your private balcony, watching sunsets over the hills or enjoying quiet morning coffee. The suite includes a spa-like bath with soaking tub and walk-in shower, plus an oversized walk-in closet. A spacious loft overlooks the home below — easily transformed into a home office, gym, or kids’ playroom. Three additional bedrooms complete the upstairs: one with its own ensuite bath and two that share a convenient Jack-and-Jill bathroom. Outside, your private resort awaits. Dive into the sparkling pool and jacuzzi, practice your short game on the putting green, fire up the built-in BBQ island, or relax under the large pergola with a good book. The backyard offers plenty of room for gardens, play, or simply unwinding under the California sky. Best of all? This home comes with a fully owned solar system, keeping your electric bills remarkably low, along with dual-zone air conditioning, ceiling fans, and thoughtful upgrades throughout. Located in the Valley Center School District, with bus pickup and drop-off right at the Woods Valley entrance — making life easier for busy families. This is more than a house. It’s where your next chapter begins.

3 beds
3.5 baths
1,932 sqft
14043 Calle De Vista, Valley Center, CA 92082
pacific sotheby's int'l realty 
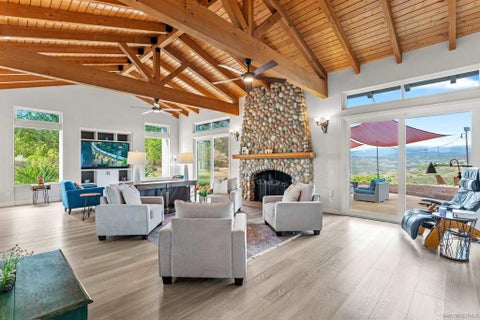
Set on 3.56 acres in the hills above Valley Center, this fully reimagined single-story ranch commands sweeping panoramic views of Palomar Mountain and the valley floor — visible from the front, the rear, and even the detached garage. From the covered porch, the home opens into a dramatic great room where vaulted, open-beam ceilings rise above light oak-toned plank flooring. Oversized picture windows frame the mountain panorama alongside a floor-to-ceiling stone fireplace. Flowing into the dining area, the fully redesigned kitchen brings together white shaker cabinetry, a white oak-toned island with bar seating, dark quartz countertops, counter-to-ceiling white ceramic tile backsplash, new stainless steel appliances, and polished chrome hardware — refined without being overdone. Down the private hall, the primary suite offers a walk-in closet and an en suite with dual-sink warm wood vanity, dark quartz countertops, and a walk-in glass shower clad in taupe-and-cream checkered tile. Two additional bedrooms share a full hall bath with tub featuring designer finishes. Out back, the rear patio opens to panoramic views with an outdoor kitchen, built-in grill, and sink. Up front, a second covered patio extends the living space toward the valley below. Attached garage includes a full bath and laundry hookups. Across the lot, the detached 3-car structure — outfitted with solar, a covered patio, half bath, and its own septic system — arrives ready for an ADU conversion or dream workshop, with acreage to spare for a future pool, RV storage, and whatever comes next.

5 beds
4.5 baths
4,213 sqft
27117 Santolina Street, Valley Center, CA 92082
homesmart realty west 
Welcome to this stunning estate in the gated community of Valley View Ranch! Privately situated on 2.72 fully usable acres, this impressive 5 bedroom, 4.5 bath residence offers a thoughtfully designed floor plan, beautiful mountain views, and a resort-style backyard built for entertaining. Step inside to soaring ceilings, a grand entry, and expansive living spaces filled with natural light. The gourmet kitchen features abundant high-end cabinetry, a walk-in pantry, and opens seamlessly to the spacious great room with a custom fireplace and views of the backyard oasis. The lower level includes a large bedroom with ensuite bath and private entrance, ideal for guests, multi-generational living, or extended stays. Upstairs, enjoy a generous loft, a guest bedroom with ensuite bath, two additional bedrooms connected by a Jack-and-Jill bath, and an expansive primary suite featuring a walk-in closet, private covered deck, and panoramic views. The backyard is a true entertainer’s dream, showcasing a custom saltwater pool, oversized six-person spa, built-in BBQ, multiple seating areas, gas firepit, extensive hardscaping, and a large grassy area perfect for kids, pets, or outdoor games. Beyond the fenced backyard, the nicely maintained grounds continue with mature trees and lush foliage, including 14 varieties of fruit trees, five avocado trees, and flourishing grapevines. Offering peaceful country living with convenient access to all that North County has to offer, this exceptional Valley View Ranch estate truly has it all. FEATURES/UPGRADES INCLUDE: *Upscale Gated Community just 15 Minutes to the 15 & 78 *En-Suite Bedroom Downstairs *Owned Solar *Newer Roof *Expansive Gourmet Kitchen w/food pantry & butler's pantry/coffee bar *Resort Backyard: Newer Custom Pool & Spa w/large grass area *2 car Garage + additional 1 car Garage (easy to convert to a studio) *Plethora of fruit trees (14 different types) *Low HOA fee, includes internet & basic cable *Close to Golf, Casinos, Bates Nut Farm, Restaurants, Grocery Stores.

4 beds
3.5 baths
4,488 sqft
14179 Woods Valley, Valley Center, CA 92082
pacific sotheby's int'l realty 
A True Legacy Property for Generations to Enjoy! Elegant and Timeless Estate Impeccably Maintained and Beautifully Designed and Curated, Located in Private Gated Community of Only Four Homes in Charming Park-like Settings. Beautiful Panoramic Views of Surrounding Hills, Privacy and Tranquility. Large Driveway Leads to Inviting Porch and Double Door Entry, Piano Room, Formal Dining Room and Huge Great Room with Fireplace. Chef's Kitchen Includes Alderwood Cabinets, Quartzite Counters and Backsplash, 48" Thermador Range, Walk-In Pantry, Breakfast Bar, Center Island, Custom Built-In Breakfast Nook and Your Kitchen Window Offers Picture Perfect Views. This Charming Home Lives Like a Single Story, with Four Spacious Bedrooms and Office on the Main Floor. Luxurious Primary Suite Includes Fireplace, Window Seat, Large Custom Walk-In Closet, Large Soaking Tub, Dual Sinks, Vanity, Walk-In Shower with Dual Shower Heads. Upstairs You'll Find Large Bonus/Theatre Room, Bunk Room with Four Beds, Bathroom, Large Storage Room and Oversized Balcony with Sweeping Views. This Truly Extraordinary Property Offers Resort Style Pool, with 50-Foot Waterslide, Large Spa, Reef, Custom Palapa, Multiple Patios, Custom-Built Timber Framed Guest House, BBQ Island with Wood-Burning Pizza Oven, Putting Green, Green House, Pickleball/Sports Court, True Treehouse, Zipline, Mature Fruit Trees, Majestic Oak Trees, Beautiful Landscape, Metal Carport for Tractors and Toys and Ample and Cleared Space for Horse Corral. The Main House Includes Oversized Four Car Garage with Epoxy Flooring. This One of a Kind Property also Offers Oversized Boat/RV Garage/Workshop. Countless Upgrades Include Open Floor Plan, High Ceilings, Paid Solar System with 24 Panels, Tankless Water Heaters, Central Vacuum, Smart House Features, Surrounds Sound, Alarm System, Australian Mahogany Flooring and Peruvian Travertine Tile. Enjoy your Private Oasis on Over Three Acres of Land! Enjoy Close Proximity - Walking Distance to Native Oaks Golf Club - Challenging 18-Hole Course with Gorgeous Tree Lined Fairways, Driving Range and Restaurant. Close Proximity to Valley View Casino and Interstate 15. Welcome Home!

4 beds
2.5 baths
4,254 sqft
30659 Diaz, Valley Center, CA 92082
sd homes 
From the moment you step inside, your eye is drawn outward. Every window frames a different masterpiece—rolling valley vistas, rugged mountain silhouettes, and a peaceful canyon setting that brings both drama and serenity. Morning begins with breathtaking sunrises spilling golden light across the landscape, while evenings close with unforgettable sunsets that feel painted just for you. And as night falls, the sky transforms into a canopy of stars—clear, quiet, and endlessly captivating. Tucked behind private gates and set across more than 5 sun-drenched acres, 30659 Diaz Road is a place where everyday living feels like a retreat. This custom-built, single-story estate unfolds with a sense of ease & intention—vaulted ceilings, expansive living spaces, and an effortless indoor-outdoor flow that invites you to slow down and stay awhile. The land itself is just as inspiring. Wide stretches of flat, usable acreage open the door to endless possibilities including adding an ADU—whether you envision a private ranch, space for horses, a boutique vineyard or farm-to-table lifestyle, or simply a place to gather and entertain under the open sky. A charming bocce ball court sets the stage for afternoons with friends, while the thriving grove—featuring avocado, citrus, and macadamia nut trees—adds both beauty and bounty to everyday life. Inside, the home offers 4 spacious rooms and 2.5 bathrooms, thoughtfully designed for comfort and connection. A detached workshop/casita provides flexibility for guests, creative pursuits, or a private office. With abundant parking and room for all, this property is as functional as it is inspiring. Whether you’re hosting under the stars, gathering with loved ones, or savoring a quiet moment as the light shifts across the canyon and valley, this is more than a home—it’s an experience. A rare opportunity to live expansively, surrounded by nature, privacy, and breathtaking beauty. This place is calling you home!

4 beds
3 baths
2,262 sqft
27822 Silo Ln, Valley Center, CA 92082
coldwell banker west 
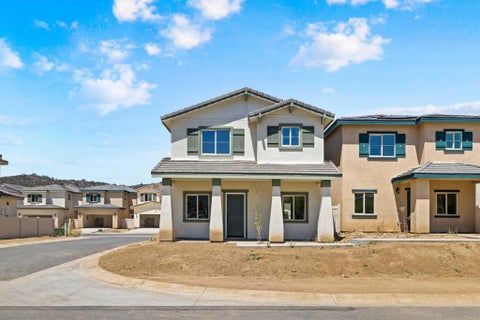
MOVE-IN READY in the sought-after Park Circle community of Valley Center! Built in 2023, this beautifully designed 4-bedroom, 3-bath home combines modern style, energy efficiency and an incredible lifestyle—with FULLY PAID-OFF SOLAR and an EV charger already installed! The thoughtfully designed floor plan includes a bedroom and full bath on the main level—ideal for guests, multigenerational living or a home office. The bright, open kitchen features high ceilings, pendant lighting, a large center island and direct access to the private patio for easy indoor-outdoor living. Recently painted and ideally situated on a premium corner lot, the home offers added privacy and abundant natural light. Upstairs, a versatile loft provides the perfect bonus space for an office, playroom or second living area. But the real WOW is the Park Circle lifestyle! Residents enjoy THREE private recreation centers, TWO resort-style pools, fitness center, spas, playgrounds, sports courts, BBQ and fire-pit areas, event lawns, outdoor gathering spaces and TWO fenced dog parks. Harvest Park adds 2.6 acres of recreation with playgrounds, sports courts, picnic/BBQ areas and fitness stations. Plus, enjoy 8+ miles of biking, hiking and walking trails throughout the community. Shops, dining and recreation are all nearby, bringing convenience and fun right to your neighborhood. This newer, energy-efficient home offers an incredible combination of comfort, flexibility and resort-style amenities. A fantastic opportunity in Park Circle—A MUST SEE!

3 beds
2.5 baths
1,420 sqft
13410 Wagon Lane, Valley Center, CA 92082
exp realty of california, inc. 
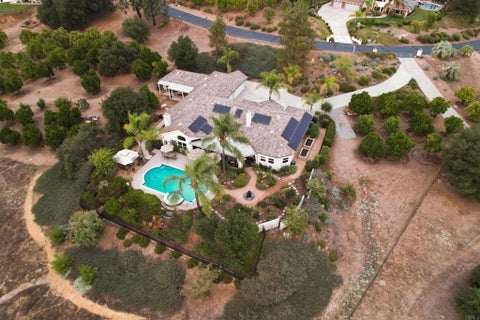
Discover modern living in this beautiful detached new construction home located in the heart of Valley Center's premier master-planned community, Park Circle. This thoughtfully designed 3-bedroom, 2.5-bath residence offers the perfect blend of comfort, style, and functionality. Enjoy an exceptional lifestyle with resort-style amenities including two sparkling pools, multiple parks, scenic walking trails, and a state-of-the-art fitness center. Experience the charm of Valley Center while remaining just a short drive from the shopping, dining, and conveniences of nearby Escondido. Estimated completion date of September 15th. Don't miss this opportunity to own a brand-new home in one of North San Diego County's most desirable new communities.

4 beds
3.5 baths
3,560 sqft
12711 Big Bend Way, Valley Center, CA 92082
coldwell banker realty 
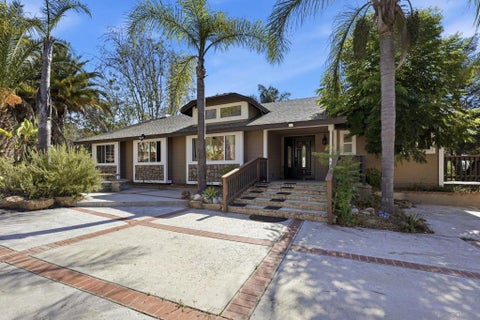
This gorgeous single story estate is located on the west side of Valley Center in the private and gated community of "The Ranch" which is comprised of rarely available custom built homes on acreage. This expansive property sits on just over 2 acres and boasts a fully fenced resort-style pool and spa surrounded by a selection of mature and fully irrigated fruit trees. Immaculately maintained throughout, this 4 bedroom and 3.5 bath home offers easy living tucked into a picturesque natural setting. Filled with natural light, the spacious interior is complimented with wide hallways, wide doors and lever handles for convenience. Additionally, this property includes a detached bonus/exercise room and 3/4 bath that is approximately 400 sq. ft. and can easily be converted to an ADU. This turn key home has been recently painted inside and out and a new HVAC unit with Smart Thermostats has been installed. Additional features include; Fully owned 30 panel solar electric system with the invertors warrantied until 2040, underground utilities including natural gas, drought tolerant landscaping, two natural gas burning fireplaces, an office/library, Waterboy filtration and softening system, whole house fan, swimming pool replastered, updated kitchen, bathrooms and windows.

4 beds
2.5 baths
2,260 sqft
30015 Ridge Creek, Valley Center, CA 92082
select premier properties 
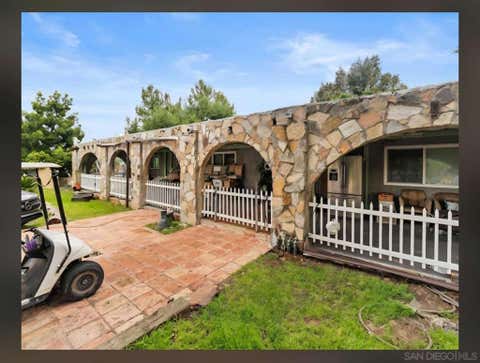
Discover mountain oasis living in Valley Center, where privacy, luxury, versatility, and income potential come together. Situated on a massive lot within a secure gated mountain enclave, this one-of-a-kind estate feels like your own private resort. The fully furnished main residence offers 4 bedrooms and 2.5 bathrooms with plenty of space for family, friends, and entertaining. Highlights include a spacious sunroom, chef’s kitchen with an industrial-size refrigerator and oven, generous pantry storage, open living areas, a bonus room with a private bathroom, and an attached 3-car garage. The outdoor amenities are truly impressive: a swimming pool and spa, cabana hut, fire pit, outdoor kitchen, pizza-oven hut, dog run, raised organic garden, private lake, multiple ponds, fruit trees, exotic flowers, and several lounge and entertainment areas. Three detached units add incredible flexibility and an estimated combined rental potential of approximately $6,500+ per month. The Garden Suite is an upgraded 1-bed/1-bath unit of approximately 540 SF with a full kitchen, private lake-view deck, herb garden, and approximately 2,000 SF private yard. The furnished Buddha Suite includes a full bathroom, outdoor kitchen, fire pit, and pool views. The Bridal Suite offers approximately 900 SF of enclosed space. An exceptional opportunity for a private family compound, luxury retreat, or income-producing investment. Rental estimates should be independently verified by the buyer.

3 beds
2 baths
1,900 sqft
30100 Valley Center, Valley Center, CA 92082
congress realty, inc 
Charming Ranch on 9.6 acre of flat usable land, on busy Rd. Few minutes from Valley View Casino. 2 septic, one we'll. Fully fenced, has stable, irrigation & RV hook ups, has large padded event court with plenty of parking & much more.

4 beds
4 baths
3,304 sqft
26379 Engelmann, Valley Center, CA 92082
m2 real estate & consulting 
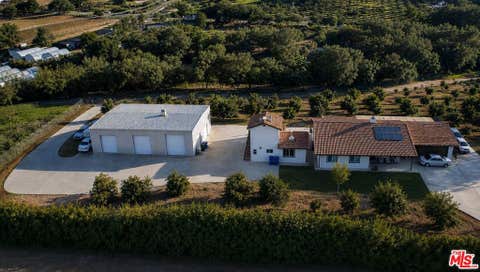
VIEWS FOREVER! Sweeping valley and mountain views set the stage for this dream estate, where a private, resort-style backyard delivers luxury living at every turn. The entertainer's backyard centers on a stunning salt-water pool with an outdoor kitchen built for hosting — wood-burning fireplace, built-in BBQ, and a pizza oven that holds six 10" pizzas at once. The oversized island includes two wine fridges and a soda fridge. Beyond the kitchen, three fire pits, a koi pond, and a horseshoe pit & multiple spaces to unwind and entertain. Beautiful 4.3-acre estate continue to impress: a private gated driveway within this coveted gated community has RV pad, an orchard of 75 avocado trees plus 6 additional fruit trees within the 2 fenced acres, and a John Deere side by side Gator w/dump bed, wood chipper & splitter convey to give you head start on your ranch! Owned solar, 3600 watt Generac generator, 2 HVAC systems & 2 H20 heaters- one for each wing for max efficiency! The 6-car garage features built-in cabinets, work bench, large safe, & epoxy flooring. Ample off-street parking including a 2nd driveway with lots of potential on the lower area of the lot. Inside, an open, flowing floorplan with the primary suite on one wing, with a huge walk-in closet & luxury bathroom including jacuzzi tub. Two additional en-suites on the opposite wing, offering space and privacy for family or guests. Brazilian hardwood floors, plantation shutters, and sun shades run throughout the home. This is more than a home — it's a private resort. Make this luxury ranch estate yours.

4 beds
3 baths
2,594 sqft
30135 Rolling Hills Drive, Valley Center, CA 92082
real broker 
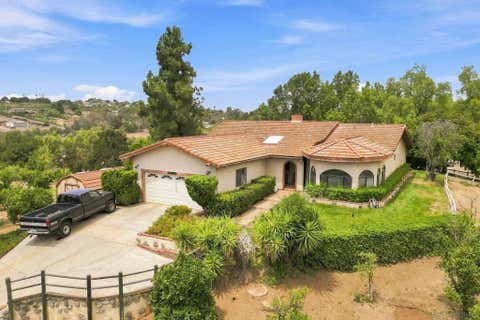
PAID-OFF SOLAR with 48+ panels producing approximately 18,000 kWh! THREE STRUCTURES on 1.6+ fully fenced and gated acres with multi-generational living and income-producing potential from day one. Main home is approximately 1,594 sq. ft. with 3 bedrooms and 2 bathrooms. Second structure is approximately 1,000 sq. ft., two stories, with 2 bedrooms and 1 bathroom. Third structure is an approximately 1,920 sq. ft. WORKSHOP with 3 roll-up doors, high ceilings, and 200-amp service. Approximately 4,500 total sq. ft. between all three structures. Property also features RV parking with wastewater disposal, newer electrical panels, underground SDG&E utilities, newer roof on the main home, two motorized gates, and producing avocado and citrus trees. Private, usable, and versatile with room to LIVE, WORK, RENT, and STORE all on one property. Minutes to Hwy 76 with convenient access to I-15 and North County.

3 beds
2 baths
1,833 sqft
30136 Rolling Hills, Valley Center, CA 92082
lpt realty, inc 
Set on 2.67 acres in southwest Valley Center, this established equestrian property offers an impressive combination of usable land, extensive horse facilities, additional living space, and convenient access to I-15. The property includes an approximately 1,833-square-foot single-level home with 3 bedrooms plus an optional 4th bedroom/office, 2 baths, and an attached 2-car garage; a detached studio ADU with kitchen and bath; two barns with five total stalls; a chicken coop; lighted riding arena; round pen; hot walker; paddock and stock pens; covered equipment and hay storage; orange groves; a private irrigation well with a 5,000-gallon storage tank; and two gated driveways with easy trailer access. The main house offers a comfortable single-level floor plan with ample natural light. The family room features wood-beamed ceilings, skylights, and a wood-burning stove, while the separate living room continues the warm architectural character and overlooks the orange grove and surrounding grounds. The home offers three generously sized bedrooms, plus an office that could easily be converted into a fourth bedroom. A screened-in rear porch provides additional space to relax and enjoy the peaceful setting. The detached studio ADU offers its own kitchen and bath, providing flexible space for guests, extended stays, an office, or other uses. The equestrian facilities are a standout feature and were exceptionally well constructed using block with bond beam, along with redwood and cedar. The barns include two 16' x 16' mare foaling stalls with a large upstairs storage area, a stud stall with a large run, and two additional stalls with runs, a wash rack, and a large hay storage area. The property also features a large wood-fenced paddock, hot walker, 40-foot round pen, and a large fenced riding arena with double gates and two attached fenced stock pens. Mature trees, expansive lawns, and established orange groves create a green, park-like setting. A private irrigation well with a 5,000-gallon storage tank and automatic irrigation system helps maintain the landscaping and grove. An outdoor patio and built-in BBQ area overlook the grounds, barns, surrounding hills, and sunset skies. With substantial equestrian infrastructure, a detached ADU, usable acreage, and a convenient southwest Valley Center location, this property offers a rare opportunity to enjoy an established ranch setting with plenty of room to make it your own.

3 beds
2 baths
800 sqft
28890 Lilac Road Spc 172, Valley Center, CA 92082
exp realty of california, inc 
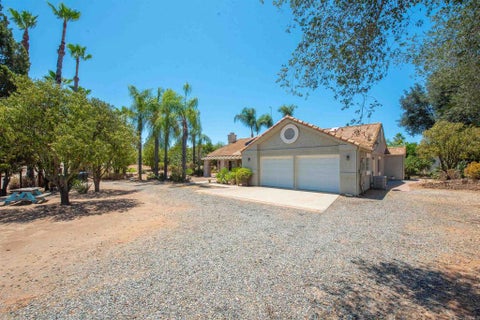
Welcome to Hide Away Lake Mobile Home Estates, a premier gated 55 plus community in beautiful Valley Center. This thoughtfully updated three bedroom, two bathroom residence combines modern elegance with the tranquility of senior living. Located just a short stroll from the community clubhouse and pool, this home offers both convenience and sophisticated style. The interior features a bright open floor plan enhanced by beautiful laminate wood flooring and designer finishes. The heart of the home is the kitchen, where quartz countertops and a stylish tile backsplash pair perfectly with updated cabinetry and a spacious walk-in pantry. The primary suite serves as a refined retreat, highlighted by a contemporary double vanity and a meticulously organized walk-in closet with custom shelving. Modern comforts include dual mini split units for heating and air conditioning, track lighting, and a private laundry area. Outside, the property offers a peaceful deck and patio for relaxing, plus an attached carport and a private storage shed. Residents of this impeccably maintained park enjoy exclusive access to a scenic rain fed lake, a community pool, and a clubhouse featuring billiards and an exercise room. This picture perfect home represents a rare opportunity for low maintenance living in a serene, secure setting. Schedule your visit today to experience this exceptional property.

3 beds
2 baths
2,095 sqft
15950 Mactan Ln, Valley Center, CA 92082
exp realty of southern ca 
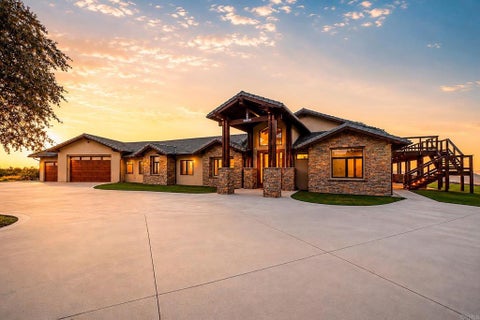
This is so much more than just a house it’s a comfortable, bright, and airy home surrounded by completely flat, usable land that has been thoughtfully set up for gardening, animals, outdoor living, and a more self-sufficient lifestyle. Inside, the home features an inviting living room with high ceilings, windows, and a cozy fireplace, alongside a formal dining area. The kitchen offers abundant granite counter space for meal prep, new stove, an eat-in breakfast bar, and bright windows looking out over the backyard. A spacious family room also featuring a fireplace and durable laminate flooring. The bedrooms are generous in size, primary suite has backyard access, bathroom and walk in closet, with a dedicated laundry room and an attached 2-car garage with plenty of additional parking. The home stays remarkably cool and holds conditioned air well, with 33 fully paid-off solar panels. The grounds are filled with established fruit trees, beautiful flowers and roses, sugarcane, and a variety of edible and ornamental plants. Extensive irrigation is already in place, along with a greenhouse, garden, potting shed, two additional storage sheds, a small patio, an outdoor shower, and a private outdoor composting-toilet stall. The property also currently has use of a well, providing an additional benefit for the gardens and landscaping. Another exceptionally useful feature includes, fully equipped RV area. It already has its own electric meter, water hookup, septic connection, making it especially convenient for an RV, guests, extended stays. In addition, there is a separate area of the property with another septic connection/system, providing even more flexibility and useful infrastructure. For animal lovers, there are designated areas for livestock, chickens, and ducks, including separate spaces that make it easier to keep different animals contained and safe. The fully fenced property also includes multiple access points to enter and access different areas of the property. This property offers something increasingly hard to find: a comfortable Private, welcoming home combined with genuinely usable acreage and established infrastructure for growing food, keeping animals, accommodating an RV, enjoying the outdoors.

5 beds
5.5 baths
3,572 sqft
19576 Paradise Mountain Road, Valley Center, CA 92082
cabrillo team realty 
Welcome to The Overlook at Paradise Mountain—11.82 acres with expansive westerly views, direct horseback access to Hellhole Canyon, and a property designed for far more than everyday residential living. Completed in 2018, this custom single-level Valley Center estate combines timber-and-stone architecture with extensive outdoor living, equestrian facilities, a permitted 4,000 sq. ft. workshop and an approved ADU site. From the great room and rear patio, the elevated setting looks west across the surrounding hills, creating a front-row view of the evening sunsets. Inside the approximately 3,572 sq. ft. residence, exposed timber beams, natural stone, walnut engineered hardwood flooring and Andersen windows with custom walnut casings create a warm, substantial interior. Large bi-fold and sliding glass doors connect the main living areas directly to the covered patio. The floor plan includes five bedrooms, each with its own ensuite full bath, plus a powder room and an additional half bath in the attached 3-car garage. The kitchen is finished with custom walnut cabinetry, granite counters, a professional Wolf range, Sub-Zero refrigerator and freezer, Cove dishwasher, pot filler and built-in Miele coffee system with cup-warming tray. Just beyond it, the living-room bar was built for serious entertaining, with an integrated refrigerator, dual kegerator with custom taps, glass rinser, ice maker and commercial soda system. The soda lines route through the ice maker before reaching the bar gun, keeping beverages chilled through the pour. The primary suite includes direct slider access to the rear patio and western views. A large walk-in closet is fitted with extensive custom cabinetry, drawers, shelving and hanging storage. The bath includes heated flooring, heated towel rack, BainUltra soaking tub and a Steamist shower system with heated floor and bench, integrated audio, lighting modes, aromatherapy, precision steam controls and individual user profiles. One additional guest suite also has direct slider access to the patio. The outdoor living area stretches across a large covered patio finished with a wood ceiling, stone columns, recessed infrared heaters, integrated projector and retractable screen. A Twin Eagles outdoor kitchen includes a Wi-Fi pellet smoker, griddle, power burner, sink and refrigerator. Conduit is already stubbed for a future spa. Exterior stairs lead to an elevated view deck above the patio, providing another vantage point for the acreage, surrounding hills and western sunsets. The equestrian improvements include an arena finished with limestone sand imported from Florida, a round pen, tack shed and covered stall barn with four large stalls that can be divided into eight 12x12 stalls. Water is plumbed to the stalls, with electrical service available in the barn area. Riders can leave directly from the property and ride to Hellhole Canyon County Preserve approximately half a mile away, without trailering. The 1,907-acre preserve includes 13.5 miles of moderate-to-advanced trails along with an equestrian staging area with trailer parking, potable water and additional park facilities. The permitted 4,000 sq. ft. workshop is fully insulated and drywalled with four 14' x 14' roll-up doors; three serve the main shop area and the fourth accesses a separate dedicated bay. The shop includes a 200-amp subpanel, 3-phase power, multiple 50-amp outlets, compressed air, dust collection, air scrubbers and pre-run mini-split line sets. A tightline is already run toward the existing septic system for a potential future bathroom, subject to permits and approvals. Additional improvements include approved 2BR/2BA ADU plans with compacted pad and utilities; owned solar; 400-amp service; 22kW automatic propane generator; private well with 10,000-gallon storage, filtration and softener; Lutron automation; Cat 6; gated entry; security system; interior fire sprinklers; perimeter fire sprinklers; 50-amp RV hookup with sewer dump.

4 beds
2 baths
2,264 sqft
15408 Glentree, Valley Center, CA 92082
opendoor brokerage inc. 
15408 Glentree Rd is a single-story Valley Center home built in 1979, set on roughly two and a half acres. The kitchen features white cabinetry, a double wall oven, and stainless steel appliances over tile flooring. Vaulted ceilings and a fireplace define the main living area, which flows to additional living space with wood flooring throughout. The primary bedroom connects to a bathroom with dual vanities, a soaking tub, and a separate walk-in shower, along with a walk-in closet. Outside, a pool with a spa, a covered patio, a fenced paddock, and a stall barn make use of the acreage, and a three-car garage with a carport completes the property.

3 beds
2.5 baths
1,420 sqft
13404 Wagon Lane, Valley Center, CA 92082
exp realty of california, inc. 
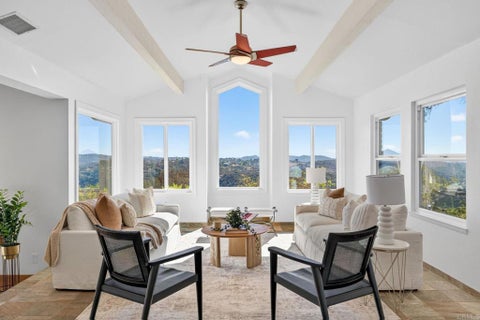
Discover modern living in this beautiful detached new construction home located in the heart of Valley Center's premier master-planned community, Park Circle. This thoughtfully designed 3-bedroom, 2.5-bath residence offers the perfect blend of comfort, style, and functionality. Enjoy an exceptional lifestyle with resort-style amenities including two sparkling pools, multiple parks, scenic walking trails, and a state-of-the-art fitness center. Experience the charm of Valley Center while remaining just a short drive from the shopping, dining, and conveniences of nearby Escondido. Estimated completion date of September 15th. Don't miss this opportunity to own a brand-new home in one of North San Diego County's most desirable new communities.

5 beds
2.5 baths
3,266 sqft
13703 Little Pond Road, Valley Center, CA 92082
exp realty of southern ca 
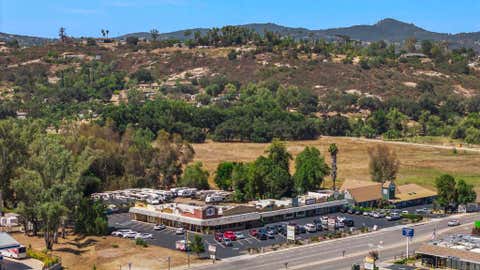
Perched atop just under 6 private acres, this beautifully updated single-story Valley Center retreat offers a rare hilltop setting with panoramic mountain and valley views that transform with every sunrise and sunset. The thoughtfully placed windows frame the surrounding landscape like living works of art, bringing the beauty of nature into the home and creating a peaceful connection to the incredible setting. The resort-inspired backyard creates the perfect escape with a newly renovated saltwater PebbleTec pool and spa, a cantilevered view deck, and inviting spaces to relax, entertain, and take in the breathtaking scenery. Enjoy peaceful mornings surrounded by nature, colorful butterflies and local birdlife, unforgettable sunsets, and clear nights perfect for stargazing beneath the stars. Thoughtfully refreshed and move-in ready, the home features extensive interior updates, an OWNED 12.3 kW solar system with battery backup, two dedicated EV charging plugs in the garage, and valuable grandfathered net metering benefits that allow you to maximize energy savings by receiving credits for excess power sent back to the grid. The property also features a stunning new tile roof with a transferable 50-year Titanium underlayment warranty, providing long-term peace of mind. A versatile bonus room with its own mini split, sink, and TV offers endless possibilities as a home gym, office, studio, or game room. Outside, you'll find a screened pet enclosure ideal as a dog run or catio, mature fruit trees, and ample space to create the lifestyle you’ve been envisioning. With desirable A70 zoning, potential for an ADU, and opportunities for horses, hobby farming, orchards, vineyards, and a variety of agricultural uses (buyer to verify), this exceptional property offers the perfect blend of privacy, functionality, and modern efficiency, all just a short drive from the conveniences of town.

— bed
— bath
— sqft
29115 Valley Center Road, Valley Center, CA 92082
jp equity real estate corp 
Rarely does a retail center of this standing surface after more than 25 years of single ownership, a testament to the asset's enduring performance and the loyalty it commands in its trade area. Now under new stewardship, the property could bring fresh vision to a proven foundation, with Commercial Zoning unlocking a meaningful runway for value-add improvements, repositioning, and expanded uses. Strong current tenant businesses provide a steady cash flow and the breathing room to plan thoughtfully, moving forward when the time is right. The timing could not be more compelling: new residential projects currently under consideration are poised to reshape the surrounding market, bringing increased population and purchasing power that would directly benefit a fully optimized retail center. For the investor who recognizes a generational opportunity, this is one.

4 beds
3 baths
2,058 sqft
13318 Star Trail, Valley Center, CA 92082
ashby & graff 
Welcome to 13318 Star Trail Lane, where modern comfort meets the peaceful beauty of Valley Center. Built in 2023, this beautifully designed 4-bedroom, 3-bathroom home offers approximately 2,058 square feet of thoughtfully planned living space, combining contemporary style with everyday functionality. Step inside to an open-concept floor plan featuring abundant natural light, spacious living and dining areas, and a chef-inspired kitchen complete with sleek countertops, quality cabinetry, stainless steel appliances, and a large center island perfect for gathering with family and friends. The versatile layout includes a convenient downstairs bedroom and full bath, ideal for guests, multi-generational living, or a private home office. Upstairs, the spacious primary suite provides a relaxing retreat with a generous walk-in closet and an elegant en-suite bath, while two additional bedrooms and a loft offer flexibility for today's lifestyle. Outside, enjoy a low-maintenance backyard designed for relaxing or entertaining, allowing more time to enjoy the surrounding natural beauty and nearby community amenities. Located in one of Valley Center's desirable newer neighborhoods, this home offers easy access to local parks, schools, shopping, dining, and major commuter routes while maintaining the tranquility of country living. Whether you're searching for your first home, upgrading your space, or looking for a move-in-ready property, 13318 Star Trail Lane delivers the perfect blend of modern design, comfort, and convenience.

2 beds
2 baths
1,136 sqft
14683 Woods Valley, Valley Center, CA 92082
re/max tidal 
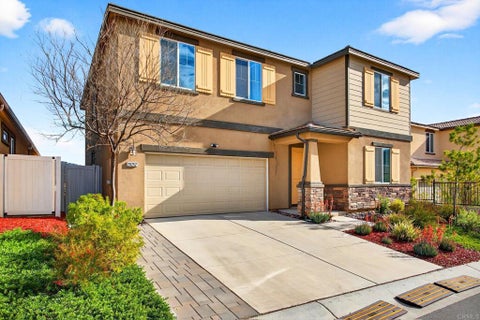
Enjoy peaceful country living on this beautiful 8.27-acre property with stunning mountain and valley views. This unique property includes a 2-bedroom, 2-bath manufactured home, offering a comfortable place to live while enjoying all the space the land has to offer. The large, usable acreage provides plenty of room for horses, gardens, RVs, toys, or future possibilities. Existing utilities, including water, electricity, propane, and septic, are already in place, adding convenience and value. Located just minutes from the heart of Valley Center, this property offers the perfect balance of privacy, open space, and easy access to local shopping, dining, and recreation. Whether you're looking for a full-time home, a weekend getaway, or a property with room to grow, this is a great opportunity to own a piece of Valley Center's scenic countryside.

5 beds
3 baths
2,948 sqft
28252 Farm Creek Way, Valley Center, CA 92082
re/max connections 
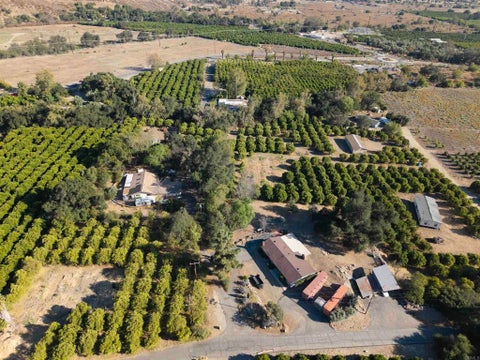
Welcome Home to this spectacular 5 bed, 3 bath home on the NW end of Park Circle in beautiful Valley Center. Once here, you won't want to leave this nearly 3000 SF home with customization everywhere...from the built-in coffee/wine bar in the kitchen, to the upgraded flooring and loft/living space upstairs, to designer paint and wall details. Sitting above the street below, you can BBQ and play in the turf-covered backyard while enjoying the mountain views rather than your neighbors' windows! Downstairs boasts an open concept living, dining and kitchen areas, great for entertaining. One bedroom and full bath downstairs along with a flex space, handy for home office. Upstairs hosts 4 bedrooms and 2 full baths, including a lovely primary suite with closet space for days. The owned 4.2 kw solar system and 50 watt EV charger in the garage make for easy energy efficiency. Park Circle offers a host of amenities including 2 pools, dog parks, pickleball court, grills, 6.6 acres of park space, 8 miles of trails, and so much more!

3 beds
2 baths
1,620 sqft
1 Rincon Springs, Valley Center, CA 92082
lpt realty 
Great Opportunity to Own This Brand-New Construction Manufactured Home! This stunning Amber Cove Model by Skyline offers 3 bedrooms, 2 full bathrooms, and an open-concept floorplan with 1,620 sq ft on 1.30 flat acres with an attached two car garage. Perfect for comfortable living and entertaining, the home features a spacious great room design that seamlessly connects the kitchen, living room, and dining area, along with a dedicated laundry room. Key Features Include: Fully paid solar system, Stainless steel refrigerator and complete appliance package, Fire sprinklers for added safety, 2" blinds throughout, Wide-plank vinyl flooring, Durable Hardie exterior siding with beautiful 5-color paint scheme, 24" dormer, linen cabinets and premium Alder cabinetry, panel doors and closets, ceiling fans and recessed lighting, Luxurious primary suite with walk-in shower, dual sinks, privacy closet, and two-door walk-in closet, nice size secondary bedrooms on opposite side share a full bath. Enjoy breathtaking views of the nearby mountains from this peaceful, level lot. Bring your RV, plenty of room for horses set up. This turnkey new construction home is move-in ready and offers an exceptional lifestyle in a desirable setting.

4 beds
4 baths
3,433 sqft
30603 Roadrunner, Valley Center, CA 92082
axia real estate group, inc 
Perched above the rolling hills of Valley Center, this updated 4-bed, 4-bath home offers 3,433 sq ft of light-filled living and captivating views — mountain and valley panoramas, glowing sunrises, unforgettable sunsets, and on clear evenings, a glimpse of Catalina Island. On a private drive on over four acres, this home delivers true seclusion 10 minutes to the I-15. The remodeled kitchen is a chef's dream: breakfast bar over the valley, granite counters, a generous island with double freezer drawers, dual sinks, double ovens, French door fridge, walk-in pantry, custom cabinetry. The primary suite opens to the deck with a walk-in closet and spa-like wet room featuring dual walk-in showers, two vanities, all-new finishes. Three more bedrooms have remodeled en suite baths, one privately set apart for a mother-in-law suite, au pair, or guests. A new 90-foot deck spans the home, plus room for a barn or workshop. Updates: re-roof, paint, plumbing, electrical, tankless heaters, HVAC.

4 beds
3 baths
2,822 sqft
29081 Fruitvale, Valley Center, CA 92082
the agency 
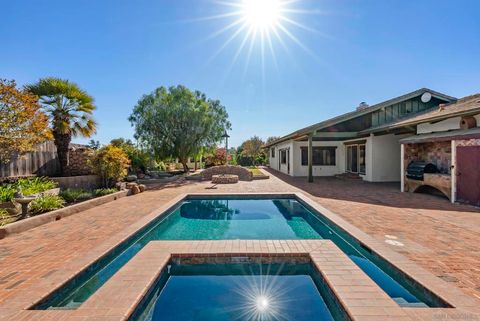
Discover the perfect blend of privacy, functionality, and resort-style living on this exceptional 2.59-acre estate in Valley Center. In addition to the beautifully maintained main single level residence and detached guest house/ADU, the property features an impressive detached workshop with oversized drive-through doors ideal for car enthusiasts, contractors, RV storage, hobbies, equipment, or a home-based business. The detached, fully permitted guest house includes its own kitchen, full bath, laundry, and private living space, making it perfect for multigenerational living, guests, rental income, or a dedicated home office. Designed for entertaining, the backyard is a private retreat with a sparkling pool and spa, covered patio, built-in BBQ, mature landscaping, and a convenient pool bath. The fully fenced property also offers a three-car garage, a separate gated driveway, extensive RV and boat parking, and ample room for recreational vehicles, trailers, toys, or future expansion. Whether you're looking for space to entertain, room to work, or flexibility for extended family, this one-of-a-kind estate delivers. Conveniently located near schools, shopping, and local amenities while offering the peace and privacy of country living, this is a rare opportunity to own a property that truly has it all.

3 beds
2.5 baths
2,476 sqft
29481 Miller, Valley Center, CA 92082
keller williams san diego metro 
Set on 2.54 usable acres in the heart of Valley Center, this classic ranch-style property is thoughtfully updated while maintaining its nostalgic character. The three-bedroom home features soaring vaulted ceilings with exposed beams, less than one-year-old luxury plank flooring, an updated kitchen, freshly painted exterior, owned solar, and a newer concrete tile roof. Horse facilities include 2 stall barn with tack room, 139'x99' sand arena, livestock pen and additional corrals. The oversized workshop offers 200 amp service plus office. Designed to embrace Southern California's outdoor lifestyle, the backyard is an entertainer's dream with a black-bottom pool and spa, built-in barbecue, authentic pizza oven, inviting firepit, and a charming rustic gazebo overlooking the equestrian facilities. Horse enthusiasts will appreciate the impressive setup, including an improved riding arena with upgraded footing and drainage, a two-stall barn complete with tack room and adjacent wash rack, livestock pen, and three oversized covered corrals. A spacious 4+ car workshop with an adjoining office and 200 amp service provides endless possibilities for hobbies, equipment storage, or a home-based business. The fully fenced and cross-fenced property features multiple gated entrances for convenient access and versatility. Adding to its appeal, the established citrus grove is currently harvested by a third party and generates approximately $250 to $400 per month in supplemental income. Whether you're seeking a private ranch retreat, an equestrian property, or a versatile estate with room to work, entertain, and enjoy the outdoors, this exceptional Valley Center property offers a rare opportunity to experience the best of country living.