


$1,238,000
814 Lees Avenue, Long Beach, CA 90815
Alchemy Properties
Property Description
Coming Soon

Filters
Bedrooms
Bathrooms
Match mode is set by the AND / OR / NOT you typed.
Searches listing descriptions, features, locations, subdivisions & schools
Newest first
Coming Soon

Tucked away on a quiet cul-de-sac of just 14 homes, this charming 4-bedroom, 2-bath Costa Mesa residence offers an inviting floor plan and an exceptional location for enjoying Southern California living. A spacious covered front porch welcomes you home, while the generous backyard and covered patio provide room for outdoor dining, entertaining, gardening, or relaxing in the coastal breeze. A two-car garage and expansive driveway offer plenty of parking and flexibility. The location is a standout! Take a short stroll to the newly opened Trader Joe’s, grab coffee at nearby Starbucks, or enjoy breakfast at NORMS. Harbor Center, with Northgate Market, Home Depot, and other everyday conveniences, is just minutes away. Explore the restaurants, shops, and movie theater at Triangle Square, or head to the OC Fairgrounds for year-round events and the annual OC Fair. Planet Fitness is close by, and golfers will appreciate easy access to Costa Mesa Country Club. For fresh air and outdoor adventure, discover Fairview Park and the scenic walking, running, and cycling trails around Upper Newport Bay, less than two miles away. Newport Beach’s beautiful coastline is approximately 15 minutes away, and convenient access to the 55 Freeway puts the rest of Orange County within easy reach. With four bedrooms, inviting indoor and outdoor spaces, and so many dining, shopping, recreation, and coastal destinations nearby, this home is an opportunity to make Costa Mesa your own.


Beautifully Remodeled and Expanded College Park Home – A Must See! This home is ideally situated on one of the neighborhood’s most desirable interior streets! From its impressive curb appeal to its thoughtfully designed interior, this home showcases quality, style, and attention to detail throughout. A paver sidewalk and expanded driveway leads to an inviting, arched covered entry with recessed lighting. Step inside to an open, light-filled floor plan with vaulted ceilings and skylights, creating a bright and spacious atmosphere. Wait until you see this incredible kitchen! Designed with both entertaining and everyday living in mind, this spacious kitchen features an oversized island where family and friends can gather while enjoying views of the living room, dining room, family room, and backyard. The chef in the family will love cooking on the Thermador six-burner range, along with the abundance of cabinetry and drawers providing plenty of storage for all your favorite kitchen essentials. Additional highlights include a butler’s pantry and a dedicated office area enhanced by expanded ceiling and an abundance of windows that bring in beautiful natural light. Throughout the home, you'll appreciate the beautiful luxury vinyl plank flooring, solid wood doors, new baseboards, updated trim and hardware, dual-pane windows, and French doors. These are just some of the many thoughtful upgrades that make this home truly special. The private backyard is perfect for relaxing or entertaining, featuring a wraparound paver patio that extends from the family room to the primary bedroom, which offers its own private access to the outdoor space. Enjoy all that the wonderful College Park neighborhood has to offer, with a convenient location close to restaurants, schools, shopping, and beautiful beaches. This is a special home with so much to offer. Come see all the beauty, space, and upgrades!


Welcome to 200 Wake Forest Road, a beautifully updated single-story residence situated on a spacious corner lot in Costa Mesa’s highly desirable College Park neighborhood, now featuring a brand-new roof installed in November 2026! Blending timeless mid-century charm with modern finishes, this inviting four-bedroom, two-bathroom home offers approximately 1,513 square feet of thoughtfully designed living space on an expansive 7,600-square-foot lot. Step inside to discover a bright and welcoming interior featuring updated tile flooring, dual-pane windows, and a comfortable living area anchored by a classic fireplace. The remodeled kitchen showcases quartz countertops, updated cabinetry, a gas range, and a convenient breakfast bar, creating an ideal setting for both everyday living and entertaining. A dedicated dining area provides additional space for gathering, while four generously proportioned bedrooms offer flexibility for guests, a home office, or changing lifestyle needs. Both bathrooms complement the home’s refreshed interior, including a remodeled bathroom with quartz finishes. Designed for Southern California indoor-outdoor living, the expansive corner lot features a private spa, built-in BBQ, and covered patio, creating an inviting setting for entertaining, weekend gatherings, or relaxing evenings at home. The generous outdoor space offers room to unwind and enjoy the coastal climate, while landscaped grounds and vinyl fencing provide added privacy. Additional highlights include copper plumbing, an attached two-car garage, and the convenience of single-level living. The newly installed roof, completed November 9, 2026, adds significant value and peace of mind for the next homeowner. Ideally located in the heart of Costa Mesa, College Park is known for its established residential streets, generous lots, and convenient access to shopping, dining, and recreation. Enjoy close proximity to Orange Coast College and the OC Fair & Event Center, home to the annual Orange County Fair and year-round events. South Coast Plaza, The LAB Anti-Mall, The CAMP, and the beautiful beaches of Newport Beach and Huntington Beach are also just a short drive away. Combining a brand-new roof, desirable corner-lot setting, tasteful interior updates, exceptional outdoor entertaining amenities, and a prime central Costa Mesa location, 200 Wake Forest Road presents a wonderful opportunity to experience the best of Southern California living.


Turnkey Perfection in West Garden Grove! Completely transformed and beautifully updated, 6241 Richmond Avenue is a stunning single-story masterpiece offering 4 bedrooms, 2 full bathrooms, and 2,052 square feet of pristine, open-concept living space on a generous 6,500-square-foot lot. Every detail of this expansive residence has been meticulously modernized, seamlessly blending a spectacular gourmet kitchen, premium flooring, beautifully redesigned bathrooms, and a massive main living room anchored by a contemporary fireplace. Situated in a quiet, high-pride neighborhood just moments from Eastgate Park, local shopping, dining, and major freeways (22/405/605), this move-in-ready home offers families unparalleled value with assignment to top-rated, award-winning schools: Enders Elementary, Bell Intermediate, and Pacifica High School.
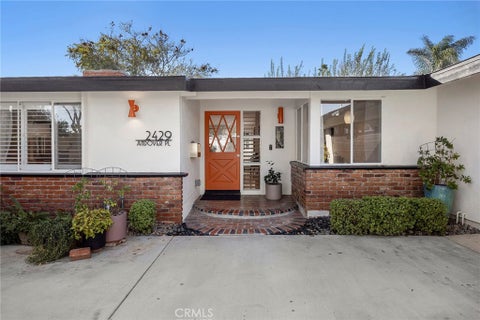

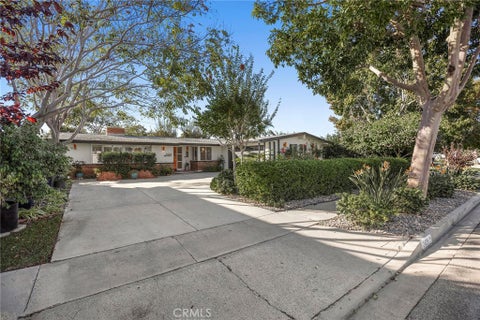
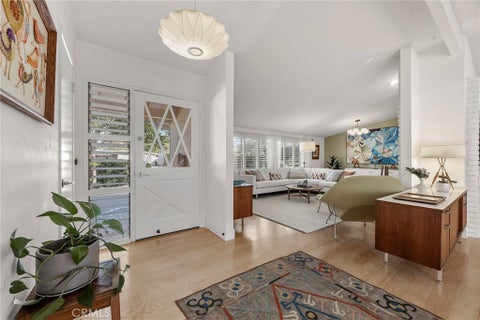
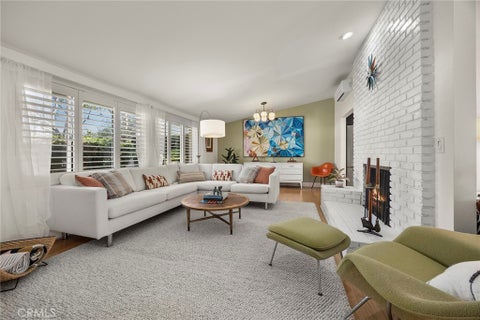
Let’s talk about the life you’re actually buying here. It’s a Friday in Costa Mesa. You wake up, grab coffee in front of your brick fireplace, then roll your bike out of the garage and point it toward the sand. Evening, you’ve got your pick of the strips — block after block of the best restaurants, watering holes, and nightlife you could dream up, from your low-key corner spot to whatever just opened. Or skip the land entirely: take a Duffy boat out for a sunset cruise, drink in hand, and let the harbor do the entertaining. This is the beach-town life people dream about and most never actually get to live. And it starts on a quiet, neighborly cul-de-sac in College Park —just friends and neighbors and driveways that turn into block parties. Some neighborhoods you move into. College Park, you get adopted by. Now the house. She’s cute, she’s perfect as is, and she’s perfect to make your own — bring your style, drop your bags, and go live your best life. The magic is in the combination of old and new: warm brick, rich hardwood, and modernized exactly where it counts. The open floor plan pulls everyone in and gives them room to stay, anchored by a swanky brick fireplace that works just as hard with a glass of wine on a quiet night as it does with a full house around it. The kitchen was built to host, not to hide — it’s the one where guests lean on the counter all night no matter how nicely you set the table. 3 perfectly sized bedrooms, 2 full baths, and 1,588 Sqft. An energy-efficient mini-split system heats and cools only the rooms you’re using — comfort where you want it, savings everywhere else. Dreaming bigger?Move-in ready with room to grow: the perfect combo. Out back, the 7,344 square foot lot is the real flex — private, generous, and built for the kind of backyard that quietly ruins everyone else’s hosting plans. Add a 2-car garage. And the location is almost unfair. Walk to Tewinkle Park, Fairview Park, the Costa Mesa Golf Course, and Orange Coast College. Bike to the beach. The OC Fair & Event Center is literally next door — concerts and the fair without the parking nightmare. South Coast Plaza and Mercado Gonzalez at Northgate Market are minutes away, the 55, 405, and 73 are right there, John Wayne Airport is a quick run, and Newport and Huntington Beach are close enough that your toes hit the sand before the car cools down. Quiet street, wild-fun town, and a whole lifestyle waiting on the other side of the front door. Come see her.
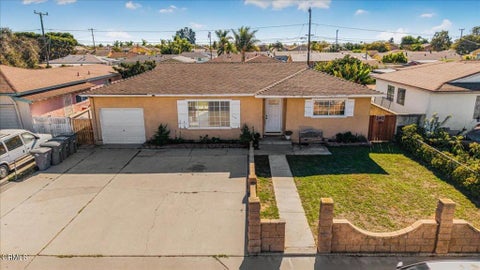

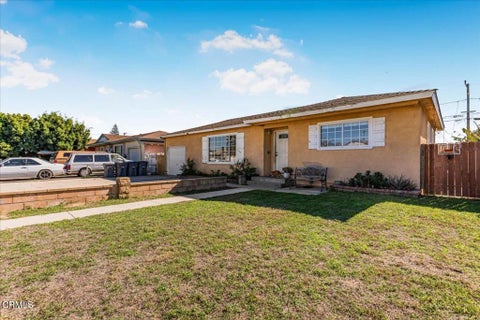


Location, convenience, and space all in one! Introducing a 3-bedroom, 1-bathroom home featuring an attached garage (w/ washer and dryer hookups) and an impressive 7,200 SQFT lot! Nestled in a desirable North Oxnard location, this property offers convenient freeway access and is just minutes away from some of the area's most popular shopping, dining, and entertainment destinations, including The Collection, The Landing, and The Esplanade.What truly makes this property stand out is its generously sized lot, offering plenty of room for outdoor entertaining, weekend BBQs, family gatherings, or simply enjoying your own backyard retreat. With its desirable location, spacious lot, and endless potential, this is an opportunity you won't want to miss! Stay tuned! You won't want to miss your chance to make this North Oxnard gem your own! 🔑
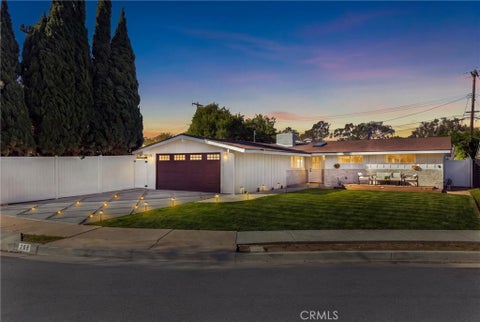


Welcome to 208 Wellesley Lane, a beautifully reimagined single-story residence nestled in the highly desirable College Park neighborhood of Costa Mesa. Thoughtfully renovated with exceptional attention to detail, this stunning three-bedroom, two-bathroom home seamlessly blends contemporary elegance, timeless design, and effortless Southern California living. From the moment you arrive, a beautifully illuminated driveway and cozy front porch create a warm and inviting first impression. Step inside to discover a bright, welcoming interior featuring beautiful light oak herringbone flooring, refined finishes, and an open-concept layout designed for both everyday comfort and entertaining. The fully remodeled kitchen showcases custom cabinetry, elegant stone countertops, a statement center island, premium appliances, and thoughtfully curated details that combine style and functionality. The primary suite offers a peaceful retreat with a beautifully remodeled bathroom, while two additional bedrooms provide versatility for guests, family, or a home office. Outside, a private backyard oasis awaits, featuring a beautifully refinished swimming pool with a Baja shelf, elegant travertine accents, and inviting outdoor spaces perfect for entertaining or relaxing under the California sun. Extensive upgrades throughout the home offer modern comfort and a truly move-in-ready experience. Ideally situated in the heart of Costa Mesa, this exceptional property offers convenient access to renowned shopping, dining, entertainment, and major freeways. Just minutes from Newport Beach, South Coast Plaza, and the best of coastal Orange County, 208 Wellesley Lane presents an incredible opportunity to enjoy elevated living in one of Costa Mesa's most sought-after neighborhoods.
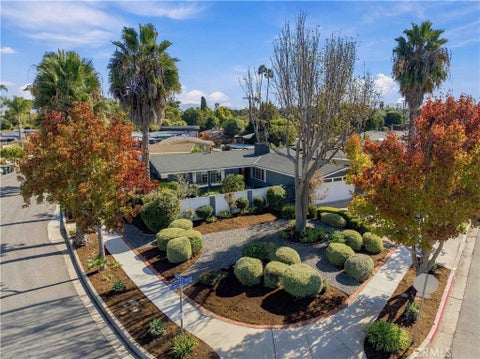
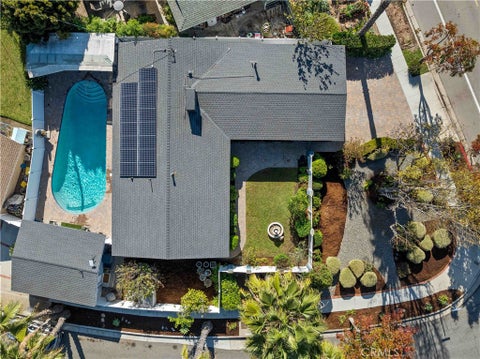
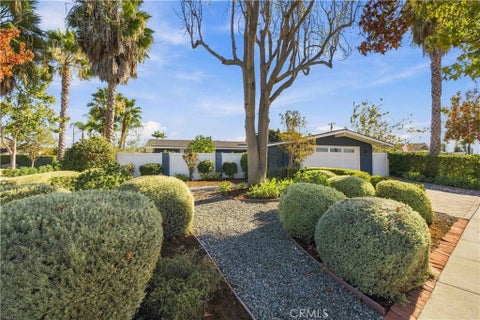
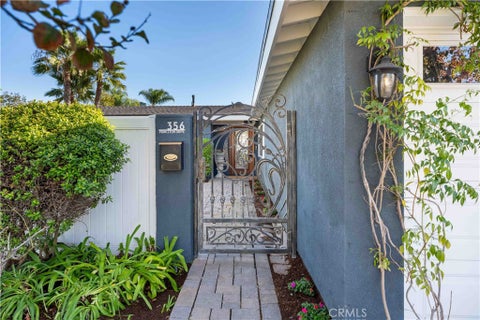
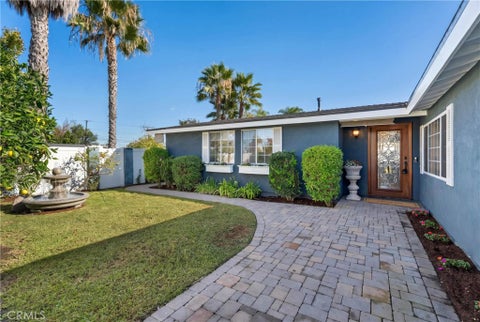
Terrifically UNIQUE & RARE Single-Story home with a detached ADU / Guest Home / Pool House and Energy saving SOLAR on a large, beautiful Corner LOT with a sparkling POOL perfectly positioned in the heart of a popular Coastal Community has just arrived! This VIBRANT & FUN Single Level home provides 3 Bedrooms plus a bonus/flex room! (Optional 4th Bedroom is currently flex space). The fun detached ADU serves as a 5th Bedroom with living quarters and its own Kitchen & Bathroom! This cheerful Mid-Century Masterpiece is situated in the interior of the sought-after COLLEGE PARK neighborhood! It features a solar system, newer roof, HVAC system, Tankless Water Heater and Direct Access Two Car Garage in the Coveted Central BEACH-STYLE COMMUNITY of Costa Mesa. Great location for riding Beach Bikes, walking to the Fairgrounds or attending concerts! Masterfully blends timeless architecture with Old World charm. Main Living Room is reminiscent of an Italian Villa with vaulted ceilings, designer paint, travertine flooring, fireplace, recessed lighting and large sliding glass doors with access to an outdoor Oasis with Private Pool, Vinyl Fencing, stylish Pavers and covered Patio. Everyday living is a joy with granite counters, elegant cabinetry, an open kitchen concept and a center island that serves as a hub for creating memories. Luxurious Primary Bedroom features wood flooring, generous closet space and an en-suite bathroom with a recently up-dated walk-in shower and a dual vanity with custom cabinetry. An iron gate encloses the beautifully landscaped front courtyard, adding privacy as the paver walk-way leads to an exquisite custom lead glass front door. Backyard offers ample space for entertaining and relaxation in your private retreat for swimming and dinning Al-Fresco! Energy Efficiency: 15 Panel / SunPower Solar System. An elevated lifestyle and convenience All-In-One: Highly rated schools and Universities, parks, golf courses, O.C. Fairgrounds with a weekly Farmers Market, world-class shopping experiences at South Coast Plaza & Fashion Island, endless restaurants and entertainment venues, along with the convenience of John Wayne Airport and easy freeway access for seamless travel throughout Coastal Orange County. Only moments to Pacific Ocean's Newport and Huntington Beaches. Live in one of Southern California's most sought-after Beach Communities. WHAT A COASTAL DREAM OPPORTUNITY! A primary home and investment rental ALL-ON-ONE LOT!
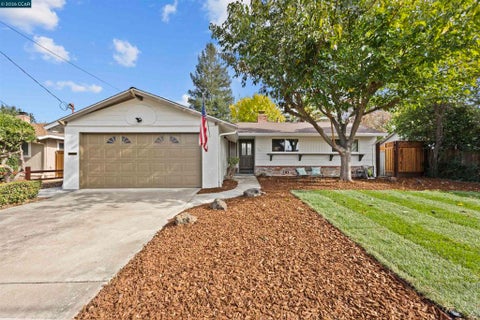


Welcome to this updated single-level ranch in Pleasant Hill's College Park neighborhood. The 1,714 sq ft home offers 4 bedrooms and 2.5 baths, including a versatile addition with its own bedroom, half bath, and expansive second living room, ideal for guests, a home office, or a media room. The original living room centers on a classic brick fireplace. A 2021 remodel brought new flooring, smooth-textured walls, fresh paint, and new doors, baseboards, and trim throughout. The kitchen features fresh paint and new flooring, and indoor laundry adds everyday convenience. Major upgrades include a new roof and gutters (2021), new fencing (2026), and a fully redone backyard (2023) with pavers, new concrete around the home, and upgraded drainage. A brick wainscot exterior and two-car garage complete the package. Minutes to Downtown Pleasant Hill, Sunvalley, and downtown Walnut Creek, with quick access to BART and Highways 680, 24, and 242.


Welcome to this light, bright, and beautifully remodeled Costa Mesa home! This charming 3-bedroom, 1.5-bath residence offers thoughtfully updated interiors, an inviting open living space, and a fresh, modern finishes throughout. Natural light fills the home, creating a warm and welcoming atmosphere complemented by updated tasteful finishes and move-in-ready appeal. Adding exceptional versatility is a finished garage and bonus room, offering flexible spaces for a home office, creative studio, gym, or additional entertaining area. Step outside to a spacious yard with plenty of room to relax, entertain, garden, or simply enjoy the Southern California sunshine. Ideally situated in this convenient central Costa Mesa location, just minutes from beautiful beaches, shopping, dining, and all the coastal lifestyle has to offer. A wonderful opportunity to enjoy a thoughtfully remodeled home with flexible living spaces in an ideal location!
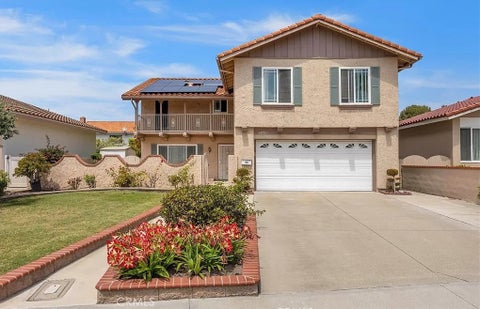


LOWEST-PRICED 6-BEDROOM WITH 3.5 BATHS SINGLE-FAMILY HOME IN IRVINE! Just steps away from College Park, where you can let your children run about worry-free while you work from home; not having to struggle with the traffic every morning to take your children to school is invaluable! A paid-off solar system to save you on the electricity bill (NEM 2), an EV charger outlet for your convenience, and new window treatments (zebra blinds) for the entire home! No awkward split-level layout and a super low HOA of $60 per month. Gated and heated pool in the community, organic fruit garden in the front and back of the home (Pineapple Guava, Cherry Tomatoes, Dragon Fruit, Loquat, and Orange Trees), updated flooring, fresh paint, updated garage door opener, outlets/switches, scraped ceilings and recessed lights, new thermostat, <1-year-old water heater, and enclosed front courtyard are only a few more of the valuable characteristics of the home! Take a short stroll to Trader Joe's, Mitsuwa, CVS, Paris Baguette, Daiso, Boiling Point, etc.; your daily errands cannot be any easier! Create your wonderful memories and make this your home sweet home!
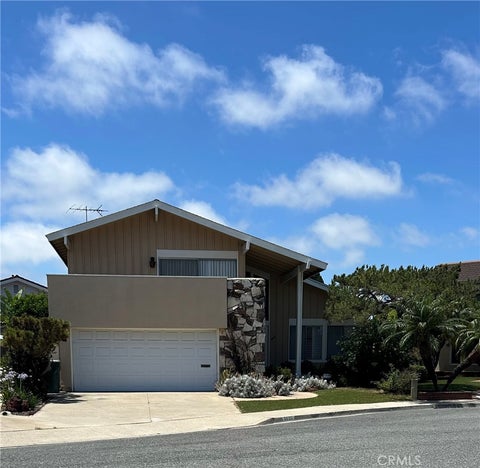


Rare opportunity in the highly sought-after College Park East area of Seal Beach! Situated on a cul-de-sac, this spacious tri-level home offers a versatile 4-bedroom, 3-bath floor plan with a living room, kitchen, and dining area on the main level, three bedrooms upstairs, and a lower level featuring a generous family room and separate bedroom. Ready for updating, this property presents an exceptional chance to add value, build equity, and create a home tailored to your personal style. Bring your vision and unlock the tremendous potential of this well-located Seal Beach residence. Buyer is responsible to satisfy themselves as to the square footage represented. Square footage auto-populated from public records.
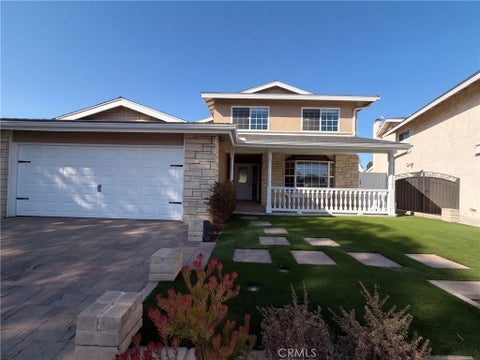

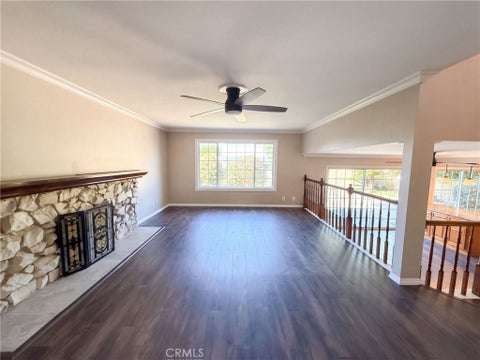
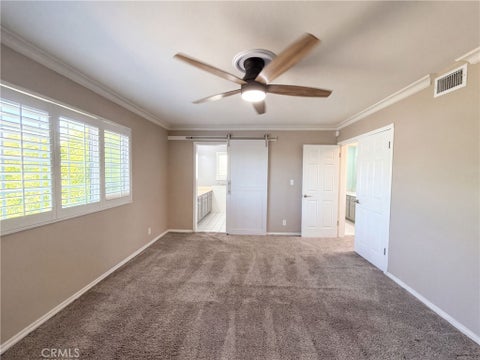

4665 Guava Ave is a two-story Seal Beach home with four bedrooms, three bathrooms and 2,065 square feet of living area. The kitchen combines tall storage cabinets, a built-in oven, cooktop and dishwasher, with a breakfast area beside the glass patio doors. The adjoining living area has a fireplace and a railing beside the dining space. Upstairs, the primary bedroom spans the rear of the home, with a long shuttered window and an adjoining bath; two other bedrooms are also upstairs. A fourth bedroom and bathroom are on the main floor. Outside, a front porch, rear patio, lawn and side-yard storage shed add distinct outdoor areas. An attached two-car garage completes the layout. Included 100-Day Home Warranty with buyer activation


NEWLY RENOVATED WITH CITY PERMITS | RE-PIPED | HUGE PRIVATE BACKYARD | CUL-DE-SAC| Welcome to 14612 Beach Ave—your dream home is waiting for you! Tucked away on a quiet cul-de-sac in the highly desirable College Park community, this beautifully reimagined home features 4 bedrooms, 2.5 bathrooms, a 2-car garage, soaring cathedral ceilings, abundant natural light, and an exceptionally large private backyard. From the moment you step inside, you’ll be impressed by the dramatic cathedral-style ceilings, bright open spaces, and views toward the expansive backyard. Natural light fills the home throughout the day, creating a warm, airy, and inviting atmosphere. The thoughtfully designed multi-level floor plan offers great separation of space, with a bright living area and modern kitchen on the main level, a separate lower-level family room perfect for relaxing and entertaining, and all four bedrooms upstairs. The seller spent approximately four months extensively renovating the home, with major improvements including re-piping, luxury vinyl flooring, fresh interior and exterior paint, a redesigned modern kitchen, remodeled bathrooms, designer lighting, an upgraded electrical panel, and refreshed landscaping. The stunning kitchen features white cabinetry, quartz countertops and backsplash, and brand-new KitchenAid appliances. Step outside to the huge private backyard--rarely find in Irvine, offering plenty of space for entertaining, family gatherings, gardening, or a future ADU, subject to City approval and buyer verification. Prime Irvine location. The home is close to the neighborhood elementary school, making the daily school commute incredibly convenient. Shopping, restaurants, banking, parks, and everyday necessities are all nearby, with easy access to both the I-5 and I-405 freeways. Award-winning Irvine Unified schools. Low property tax and HOA dues.
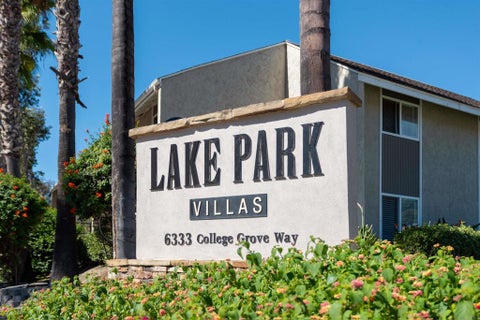


Welcome home to this cozy 2-bedroom, 1.5-bath townhome in the desirable Lake Park Villa community, offering the added privacy of no neighbors above or below. Step inside to a spacious living area featuring stylish vinyl plank flooring and a comfortable, inviting layout. The kitchen offers maple cabinetry, granite countertops, stainless steel appliances, and plenty of space for everyday living and entertaining. A convenient half bath, additional storage beneath the stairs, and a private patio complete the first floor. Upstairs, you’ll find two generously sized bedrooms with mirrored closet doors and ceiling fans, along with a full bath. Fresh interior paint and brand-new carpet throughout give the home a clean, move-in-ready feel. Enjoy the convenience of one assigned parking space plus an additional parking permit. Lake Park Villa offers community laundry, two swimming pools, mature trees, and expansive grassy areas that create a peaceful, park-like setting. Ideally located near Chollas Lake Park with easy access to shopping, dining, fitness, and everyday conveniences, including Target, Sam’s Club, Walmart, and more. A wonderful opportunity to own a beautifully updated townhome in a convenient San Diego location.
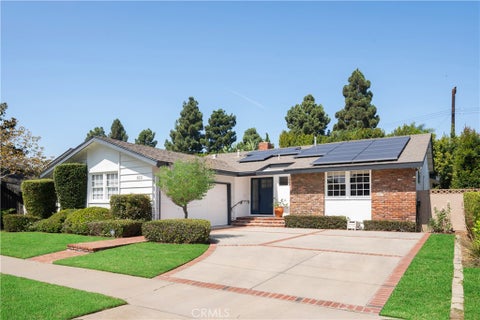


We are pleased to present 6231 East 6th Street located in one of The Most sought-after neighborhoods in southeast Long Beach-University Park Estates. Blending Classic California Charm with Designer-Modern Elegance this residence offers over 2000 SF of model perfect living space. The upgrades include: -New Luxury Vinyl Plank Flooring-7.11kWp SOLAR SYSTEM- New HVAC whole house; New Heavily Insulated Ceilings and walls; New Plumbing-Electrical; All New Plumbing Fixtures; New Water Heater; New LED Lighting Throughout; New Appliances: CAFE line Refrigerator; Miele Dishwasher; New Exterior Pavillion structure with new roof structure tied into the existing roof for a a weather-resistant outdoor living space with Travertine floor and electrical and skylights. New rain gutters/drainage installed and trenched underground to funnel rainwater off to 6th St. New Kitchen Cabinetry, Marble Tile Backsplash, and Quartz Countertops; Remodeled Bathrooms New Showers, Cabinetry and Tile; New Milgard Windows throughout: New Double Payne Slider in Living Room; French Doors in the Master Bedroom; Custom Built-Entertainment Cabinet installed in the Living Room, Encases a 55 in. TV ON A Raise-Lowering 180 Degree Swiveling Mount! Easy Access to 22, 405, and 605 frwy, minutes to Belmont Shore, Golf Courses, Los Cerritos Wetlands shopping, gourmet Restaurants, CSULB, and award winning schools. Events for the 2028 Olympics!


Expanded College Park Cinderella Home. Set on a corner lot, this expanded College Park Cinderella home has been lovingly cared for by the original family since 1956. Its white exterior, green accents and distinctive windows create inviting curb appeal, while a curved brick walkway leads through the landscaped front yard to a welcoming brick porch. The home offers approximately 2,412 square feet with four bedrooms and three-and-a-half bathrooms on a 7,500-square-foot lot. The fully remodeled kitchen features white shaker cabinets, a subway tile backsplash, quartz countertops, a large pantry, recessed lighting, tile flooring and stainless steel appliances, including an electric double oven, cooktop, overhead vent, dishwasher and refrigerator. Hardwood flooring extends through the hallway and three main-level bedrooms, which are grouped at one end of the home. A full hall bathroom and a remodeled en suite bathroom serve the main level; the fully remodeled en suite features a tiled walk-in shower with a linear drain, pedestal sink, Velux skylight and heated floor. The living room, dining room and kitchen are located in the center of the home. Perfect for entertaining and gatherings. The living has a gas log fireplace for those cozy evenings. Light and bright with the original wood windows. At the opposite end of the home, the spacious upstairs primary suite features a vaulted beamed ceiling, custom windows, a brick-faced fireplace and a mirrored wall of closets with built-ins. Its vintage-style bathroom offers a natural stone shower/tub enclosure, generous storage and counter space, and a chandelier. Chandeliers in the dining room and stairway add to the home’s classic character. The bonus room features a vintage bar, brick fireplace, access to the pool and half bath. Outside, a pool and raised spa are surrounded by a spacious brick patio with room for dining and lounging. Mature greenery and planted borders add color to this welcoming space for relaxing or entertaining. The garage, study and hobby rooms provide approximately 620 square feet in total, offering a range of possibilities. Additional features include fresh interior paint, updated decorator switches and outlets, a tankless water heater, a 200-amp electrical panel and two forced-air furnaces. Most windows and all sliding glass doors were replaced between 2016 and 2020, while select original windows were retained for their classic look. This is a home with room to enjoy both inside and out.


Welcome home to 220 Tulane in College Park! This single story home is tucked away on a quiet interior street with three spacious bedrooms and two bathrooms. Upgrades include newer ducting and HVAC in 2024, engineered wood flooring from 2024, a hallway bathroom remodel from 2023 and a water heater replacement in 2021. A large fenced in front yard offers potential for an addition! The kitchen has direct access into a living room featuring vaulted ceilings and a warm fireplace with plenty of natural sunlight. Centrally located in Costa Mesa and walking distance to shops, restaurants, OC Fairgrounds and just minutes to 17th Street and the beach, come quick!


Welcome to your own private resort in the highly sought-after community of College Park East, set on one of the largest lots in the neighborhood. The backyard, is truly the showstopper with an expansive, private retreat designed for both relaxation and entertaining. Enjoy a sparkling pool, above-ground spa, easy-care landscaping, and generous outdoor living space with multiple areas to host, lounge, and unwind. Inside the home, natural light fills the open-concept living spaces, highlighting the high-end finishes. The beautifully designed kitchen features ZLINE Signature appliances, quartz countertops, custom cabinetry, and a breakfast bar with pass-through access to the backyard. The home has an added bonus of two primary suites. The main suite serves as a peaceful escape with a fireplace, walk-in closet, and a spa-inspired bathroom featuring a soaking tub, dual shower, and double vanity. Every detail has been thoughtfully upgraded, including beautiful bathrooms, A/C, new water heater, pool equipment, luxury vinyl flooring, epoxy garage floors, and smart home features such as Nest-controlled heating and air conditioning. Located near Old Ranch Country Club, Seal Beach Tennis & Pickleball Center, and local parks, just minutes from shopping, dining, and the beaches of Seal Beach, this home offers both convenience and a true sense of lifestyle that is comfortable, inviting, and ready to be enjoyed.
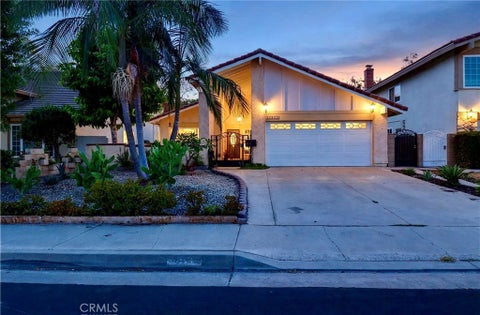


Highly Sought After Largest Single Level Floorplan Available in College Park! Featuring Four Bedrooms and a Family Room. Completely Upgraded and Updated, Freshly Painted Throughout. Rarely available, this spacious single-story residence is among the most generously sized homes in Irvine’s College Park neighborhood. This beautifully upgraded residence offers a spacious and thoughtfully designed layout, featuring 4 bedrooms, 2.5 bath, and a large family room, perfect for both relaxation and entertaining. Step inside to discover a bright and airy living space with soaring ceilings and abundant natural light. The home has been fully renovated. The kitchen has been completely remodeled with sleek new cabinetry and high-end appliances, creating a stylish and gourmet cooking space. Each bathroom has been updated with contemporary finishes, offering a fresh and luxurious feel. New flooring, fresh paint, and modern lighting fixtures add to the home’s polished and sophisticated atmosphere. Beyond the interiors, the property features a private backyard filled with colorful flowers and fruit trees, providing a peaceful outdoor retreat. The home backs to a 26.9-acre Harvard Park, which includes the award-winning College Park Elementary School, large playgrounds, a volleyball court, and plenty of space for outdoor activities. Residents of this community also enjoy access to three swimming pools and a clubhouse, as well as the convenience of being close to Trader Joe’s, Whole Foods, Starbucks, and excellent shopping. Offering both comfort and prime location, this move-in-ready home is a rare find in one of Irvine’s most desirable neighborhoods.


Corner Lot. Endless Possibilities. Welcome to 245 Tulane Road, a beautifully redesigned single-level 4-bedroom College Park residence. This exceptional home offers refined living space on an impressive 8,000 sqft corner lot. From the moment you arrive, the curb appeal sets a sophisticated tone. Fresh landscaping, complementary window shutters, and an inviting walkway create a welcoming approach to the front door. Inside, abundant natural light floods the open-concept living spaces, highlighting oak-inspired flooring, modern recessed lighting, and carefully curated finishes. The kitchen, dining area, and living room connect seamlessly, creating an easy flow for everyday living and entertaining. The kitchen serves as the home’s centerpiece, combining premium functionality with high-end design. Featuring Taj Mahal quartz countertops, sophisticated two-tone cabinetry, soft-close doors and drawers, and an expansive peninsula. Woven brass pendant lighting, brushed-gold finishes, and floating bottom-lit shelving bring warmth and character to the space. An elegant natural alabaster chandelier anchors the dedicated dining area. Nearby, the living room showcases a striking floor-to-ceiling angled brick fireplace, adding rich texture and architectural interest to the home. Stainless steel appliances include a gas range and oven, built-in drawer microwave, dishwasher, and LG refrigerator. The home also offers an interior laundry area equipped with washer and dryer hookups, built-in cabinets, and practical countertops while the attached garage features epoxy flooring. The bathrooms continue the home's refined aesthetic, including a primary ensuite with a spacious walk-in shower and a guest bathroom with a soaking tub. Several important improvements have been completed, including new AC and ducting, upgraded electrical panel, new vinyl fencing and gates, and termite tenting (2026). And then there's the 8,000 sqft corner lot, this size creates possibilities that are rare to find. Envision a pool, expanded living space, RV or boat storage, or explore the potential for an ADU, subject to applicable permits and approvals. Whether your priority is entertaining, recreation, storage, gardening, or simply having room to breathe, there is space to make the property work for you. Located on an interior road, the home offers a more peaceful residential setting while remaining close to the shopping, dining, entertainment, and everyday conveniences of College Park and Costa Mesa.
That's every home matching this search. New ones hit the market every day.
Step 1 of 2
Create a free account to view all listings, save searches, and get alerts when new homes match.
Step 2 of 2
Tell us how to reach you about homes you like.
Enter your password to sign in as
Create a free account to view all listings, save searches, and get alerts when new homes match.
Already have an account? Sign in
Sign in to your account.
New here? Create an account