Price cut: $50K (11/5)
$1,599,900

1781 Old Horse Trail, Alpine, CA 91901

3beds
3baths
3,423sqft
Quick facts
Single Family Residence 113 Days on Market Built in 2020 $467.40/sqft 50,529 sq ft $66 HOA Dues

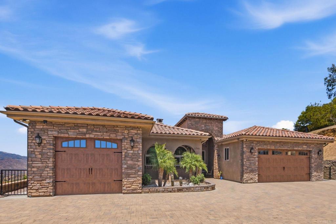
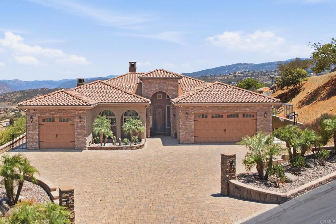
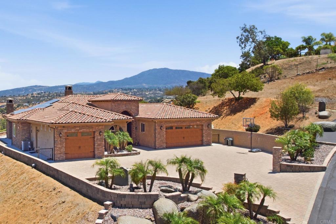
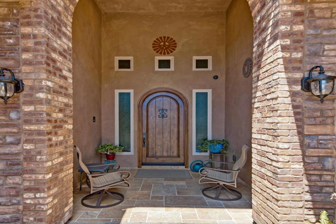
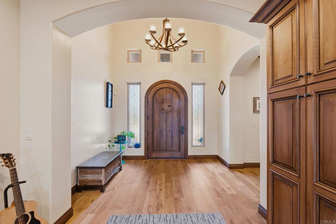
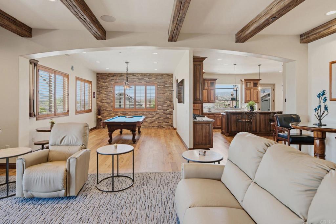
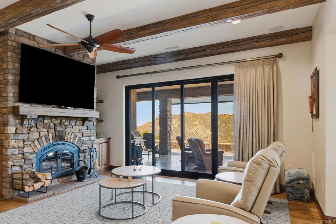
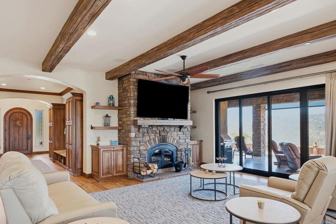
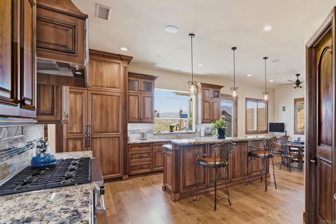
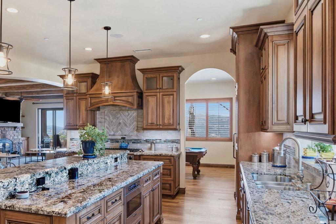
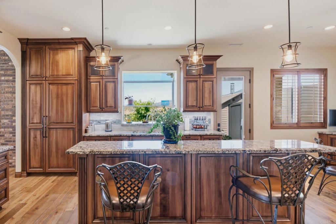
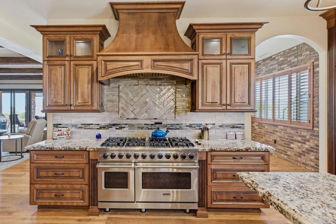
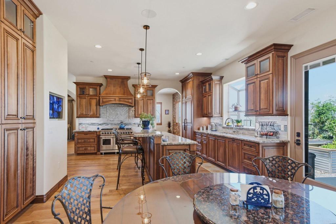
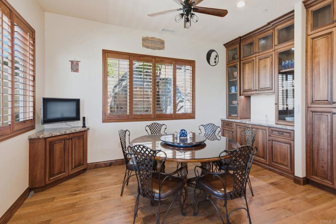
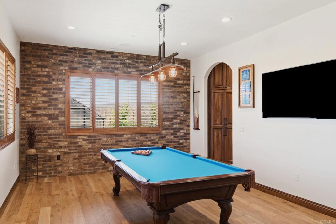
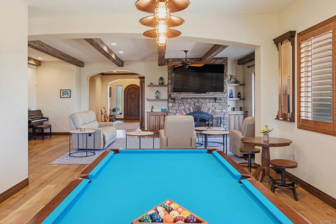
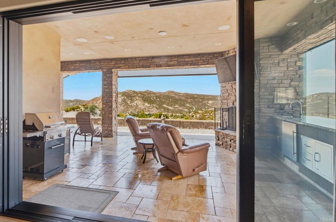
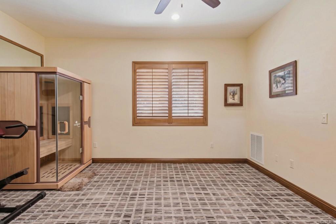
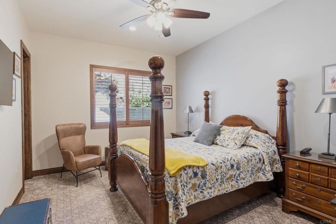
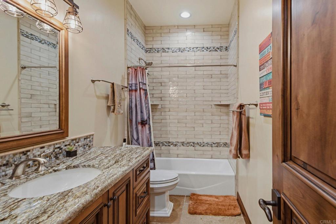
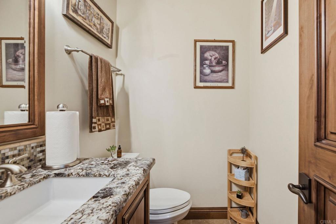
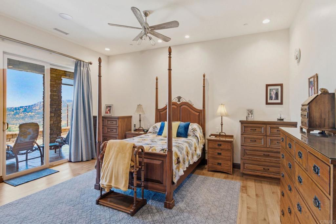
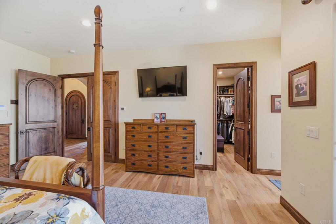
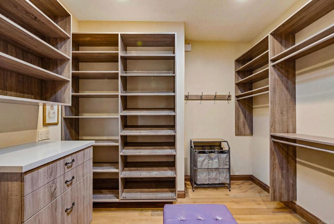
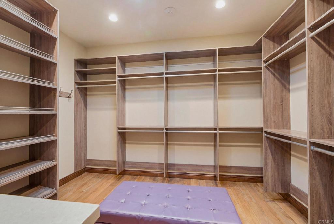
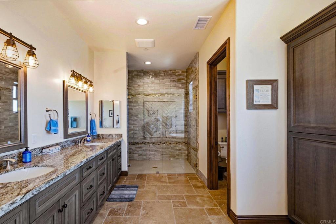
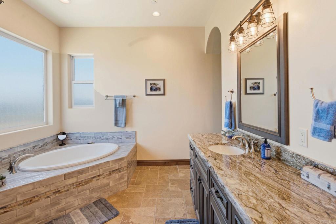
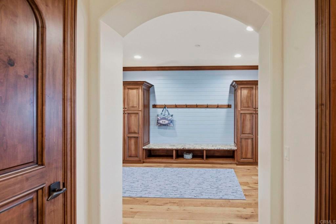
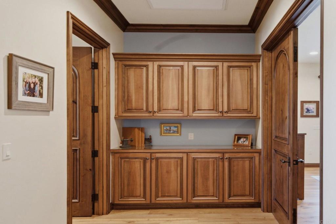
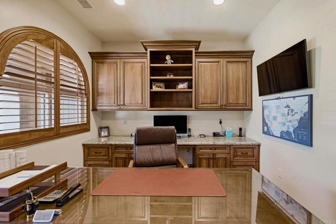
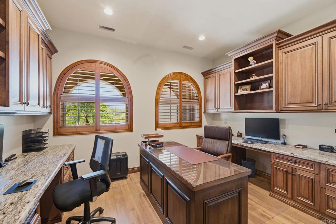
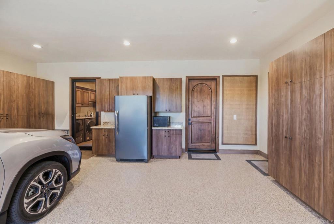
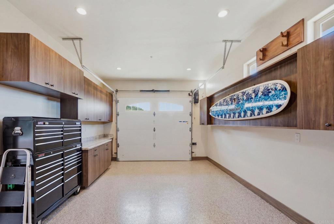
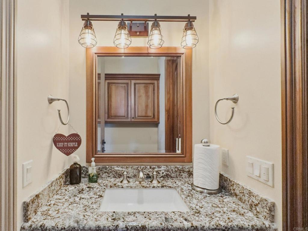
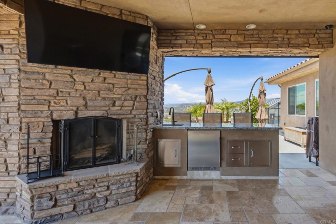
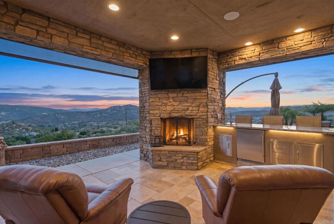
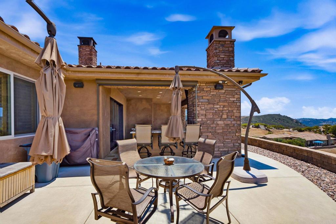
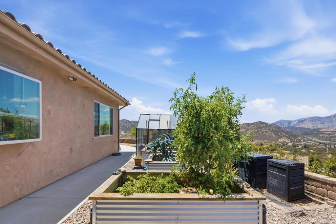
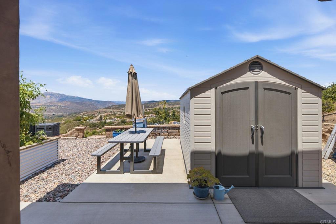
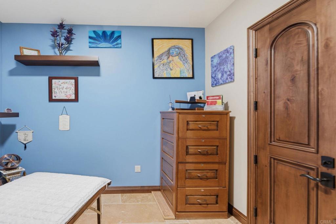
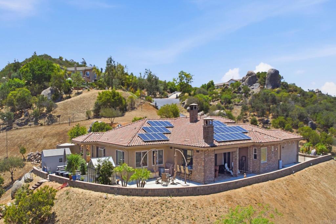
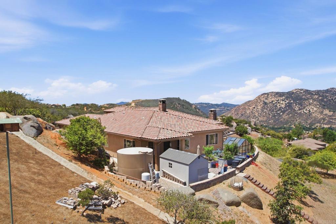
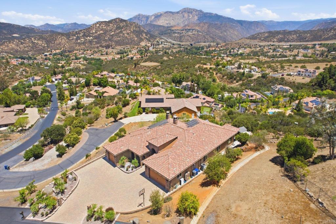
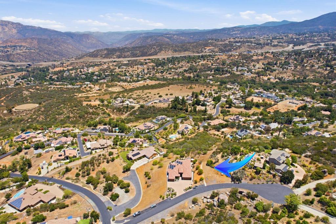
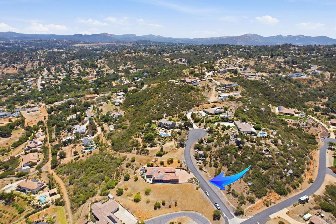
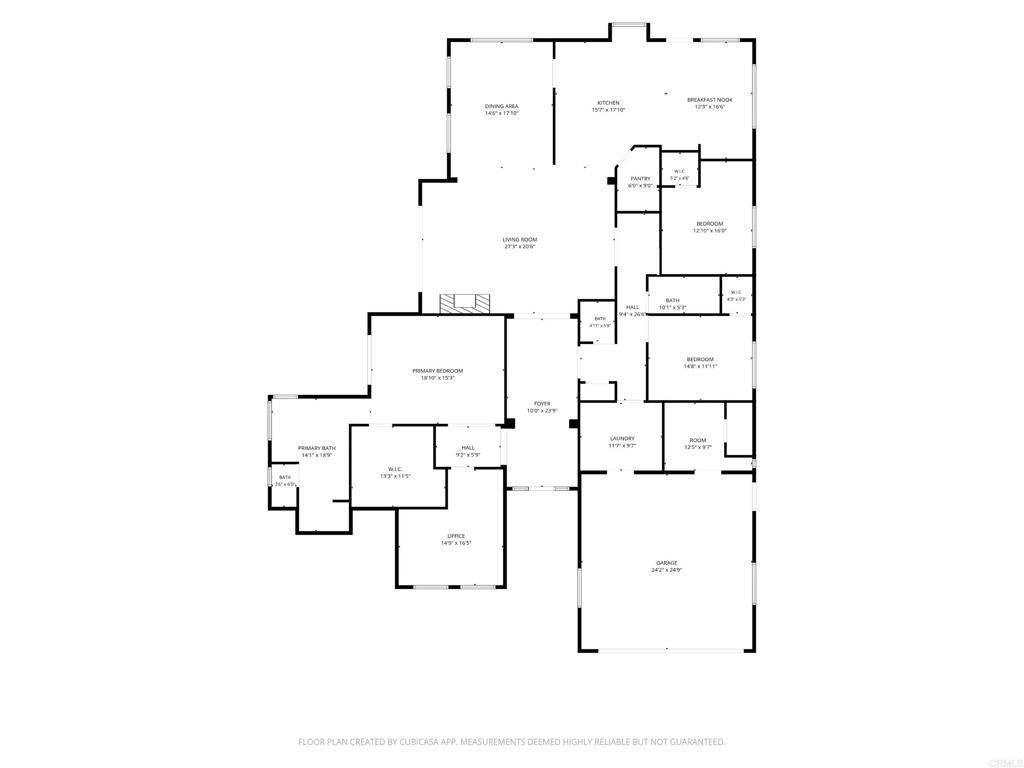
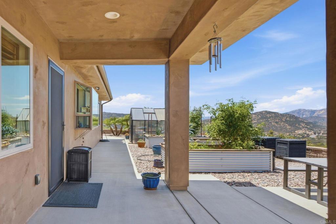
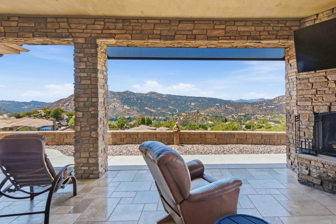
Immaculate custom estate that exemplifies luxury living and attention to detail. This truly one-of-a-kind home is located in the prestigious Sky Mesa Ranch community of Alpine and offers 3 bedrooms plus a dedicated office, 2 full bathrooms, 2 half bathrooms, and over 1,000 square feet of garage space across three garages. Huge driveway with room to park RV. Enjoy spectacular panoramic views, stunning custom cabinetry throughout, a spacious primary suite, and walk-in closets in every bedroom. The beautifully designed outdoor living area features a large covered patio that overlooks the gorgeous backyard, creating the perfect space for entertaining or relaxing. Backyard has potential room to add a Pool, pool bath already on side of house! This smart, fully integrated home includes distributed audio/video, security and surveillance systems, whole-house Wi-Fi, and an intercom system. Energy-efficient features include fully owned rooftop solar, three Tesla Powerwall backup batteries, a private well, and extensive paver upgrades. As one of the few neighborhoods in the area served by natural gas rather than propane, this property offers exceptional convenience and efficiency. A rare opportunity to own an extraordinary home in one of Alpine's most desirable communities.

Location of 1781 Old Horse Trail

Map showing 1781 Old Horse Trail, Alpine, CA 91901 $1,599,900
See more listings in Alpine

1781 Old Horse Trail property details

Interior

Bedrooms & Bathrooms

  • Bedrooms: 3
  • Bathrooms: 4
  • Full Bathrooms: 2

Appliances

  • Included: Built-In Range, Double Oven, Dishwasher, Free-Standing Range, Freezer, Disposal, Microwave, Refrigerator, Range Hood, Tankless Water Heater, Water Purifier, Dryer, Washer, Gas Cooktop
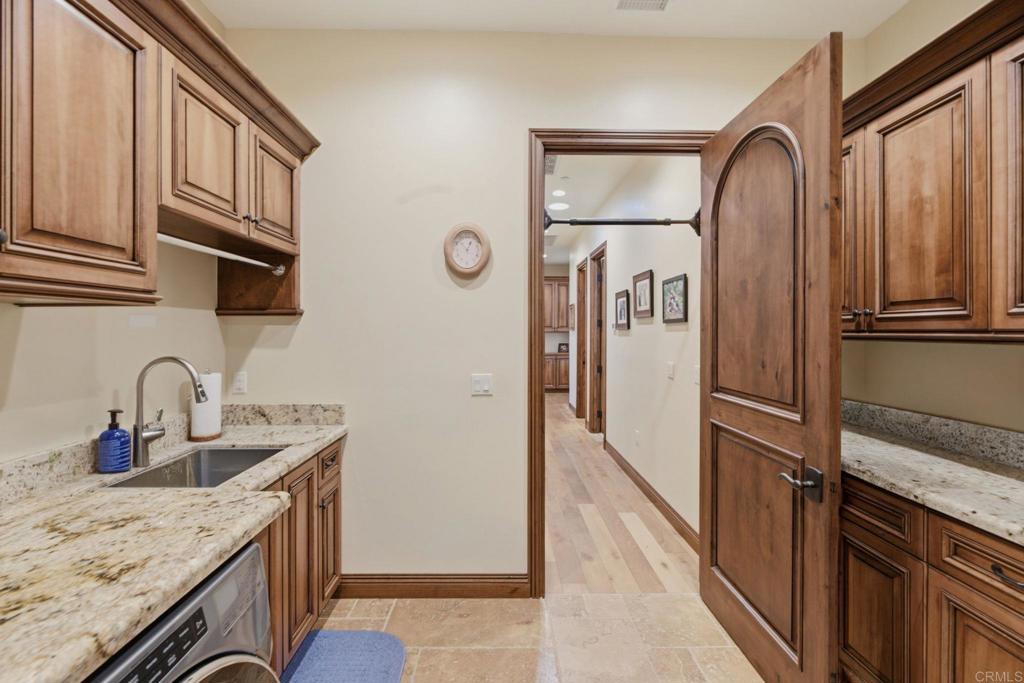
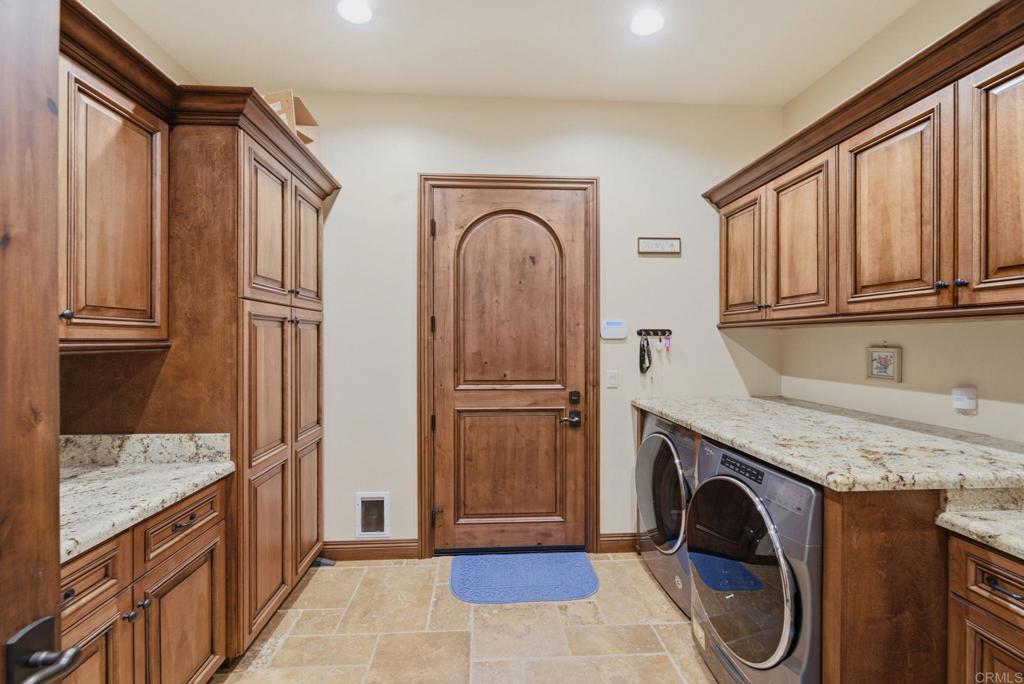
  • Laundry: Laundry Room

Heating

  • Heating: Central, Natural Gas, Zoned

Cooling

  • Cooling: Central Air, Dual, Whole House Fan, Zoned

Features

  • Interior Features: Beamed Ceilings, Built-in Features, Ceiling Fan(s), Granite Counters, High Ceilings, Pantry, Recessed Lighting, Smart Home, Wired for Sound, Walk-In Closet(s)
  • Window Features: Window Coverings, Double Pane Windows, Drapes, Skylight(s), Shutters
  • Flooring: Carpet, Stone, Tile, Wood
  • Fireplace: Yes
  • Fireplace Features: Great Room

Interior Area

  • Total Living Area: 3423
  • Unit: Square Feet
  • Source: Assessor

Video & Virtual Tour

Rooms & Dimensions

Kitchen

  • Level: Unknown
  • Features: Granite Counters, Kitchen Island

Pantry

  • Level: Unknown

Bedroom

  • Level: Unknown

Other

  • Level: Unknown
  • Features: Walk-In Closet(s)

Great Room

  • Level: Unknown

Office

  • Level: Unknown

Exercise Room

  • Level: Unknown

EntryFoyer

  • Level: Unknown

Dining Room

  • Level: Unknown

Laundry

  • Level: Unknown

Property

Features

  • Exterior Features: Rain Gutters
  • Patio & Porch: Patio, Screened
  • Security Features: Prewired, Security System, Closed Circuit Camera(s), Carbon Monoxide Detector(s), Fire Sprinkler System, Gated Community, Smoke Detector(s)
  • Has Private Pool: No
  • Pool Features: None
  • Has Spa: No
  • Fencing: Partial
  • Horses: No

View

  • Has View: Yes
  • View: Hills, Mountain(s)

Lot

  • Size: 50,529 sq ft
  • Acres: 1.16
  • Features: Sloped Down, Paved

Accessibility

  • Levels: One
  • Entry Level: 1
  • Entry Location: 1
  • Stories: 1

Parking

  • Garage: Yes
  • Total Spaces: 3
  • Parking Features: Attached
  • Carport: No
  • Open Parking: No
  • Open Parking Spaces: 6

Waterfront

  • Has Waterfront: No

Basement

  • Basement: No

Mobile Home

  • Mobile Home Remains: No

Construction

Type & Style

  • Home Type: Residential
  • Architectural Style: PatioHome
  • Property Sub Type: Single Family Residence

Materials

  • Construction Materials: Stone
  • Foundation: Concrete Perimeter
  • Roof: Tile

Builder / Condition

  • Year Built: 2020
  • New Construction: No

Utilities & Green Energy

Utilities

  • Electric on Property: No
  • Water: Well
  • Sewer: Septic Tank
  • Utilities: Cable Connected, Electricity Connected, See Remarks
  • Road Surface Type: Paved

Green Energy

  • Energy Efficient: Construction, HVAC, Insulation, Roof, Water Heater, Windows
  • Energy Generation: Solar

Community & HOA

Community

  • Zip/Postal Code: 91901
  • City/Town: Alpine
  • City/Region: Alpine-San Diego
  • County/Parish: San Diego
  • State/Province: CA
  • Country Region: US-CA
  • Features: Gated

HOA

  • Has HOA: Yes
  • Amenities: Other
  • Fee: $66
  • Frequency: Monthly
  • Senior Community: No

Pets

  • Pets Allowed: No

Location

  • Longitude: -116.803554
  • Latitude: 32.829265
  • Directions: South Grade to La Force Rd, left onto Sky Mesa Rd, gate code #0317, left onto Old Horse Trail.

Land Lease

  • Land Lease: No

School

Highschool

Tax, Financial & Listing Details

Listing Details

  • List Price: $1,599,900
  • Price Per Square Foot: $467.40
  • Date on Market:
  • Listing Terms: Cash, Conventional
  • Inclusions: Kitchen appliances, washer/dryer.
  • Exclusions: Garage Freezer. Any items such as safes, TV's negotiable.
  • Home Warranty: No
  • Rent Control: No
  • Status: Active

MLS Details

  • MLS: CRMLS
  • Listing ID: PTP2605761

Tax Details

  • Universal Property ID: US-06073-N-4044602400-R-N

Ask a question about 1781 Old Horse Trail

Hi there — ask anything about this property or the area and the team will get right back to you.

Last checked Source: CRMLSMLS# PTP2605761

Local real estate advisory services provided by agent with ΓEA⅃ Broker
Listed by Jenna Andrus with Barker Realty · Cell: andrusrealestate@gmail.com

Based on information from California Regional Multiple Listing Service, Inc. as of 2026 and/or other sources. All data, including all measurements and calculations of area, is obtained from various sources and has not been, and will not be, verified by broker or MLS. All information should be independently reviewed and verified for accuracy. Properties may or may not be listed by the office/agent presenting the information.
You agree to ΓEA⅃ Broker Terms of Use and Privacy Policy. By choosing to contact a property, you also agree that ΓEA⅃ Broker and its associates may call, text, or email you regarding any inquiries or activities you submit through our website. This may involve the use of automated means and prerecorded or artificial voices.

Listings near 1781 Old Horse Trail