Buyer Incentive!!!!
Seller is offering a credit toward the Buyer's first year of HOA fees, up to a maximum of $5,696, at closing, subject to lender approval and the terms of the purchase agreement.
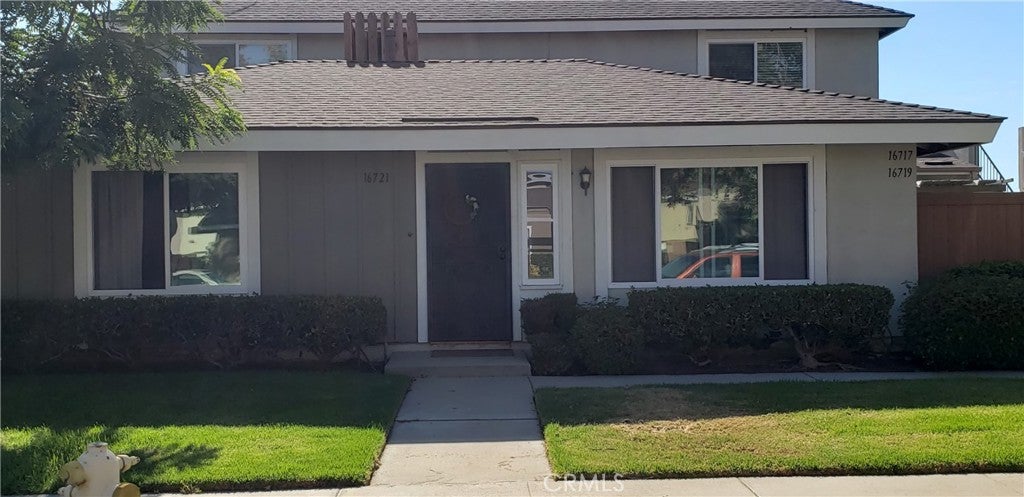
Welcome home to this rare, single-story, front unit gem in one of Cerritos' most well-kept condo communities!
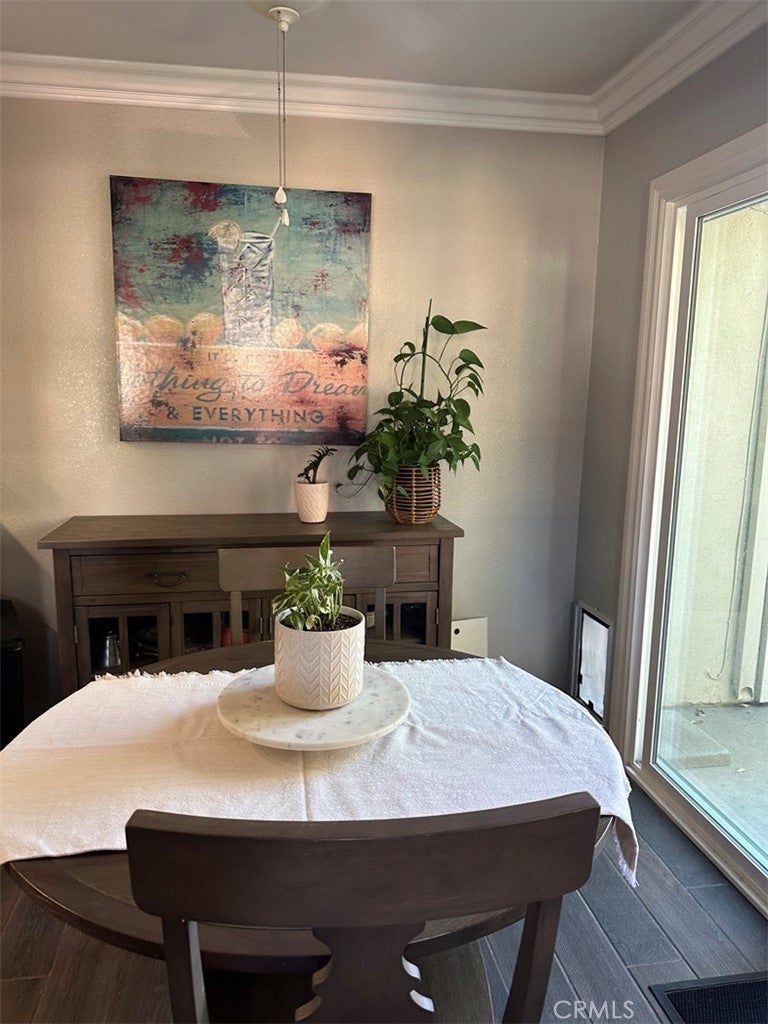
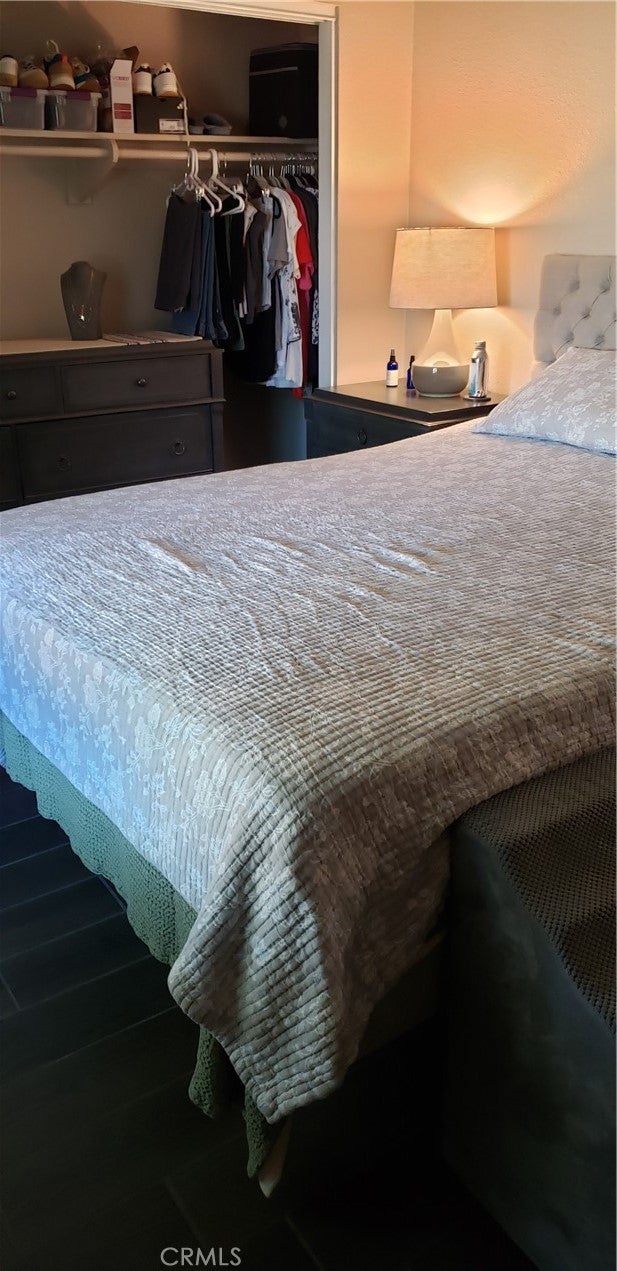
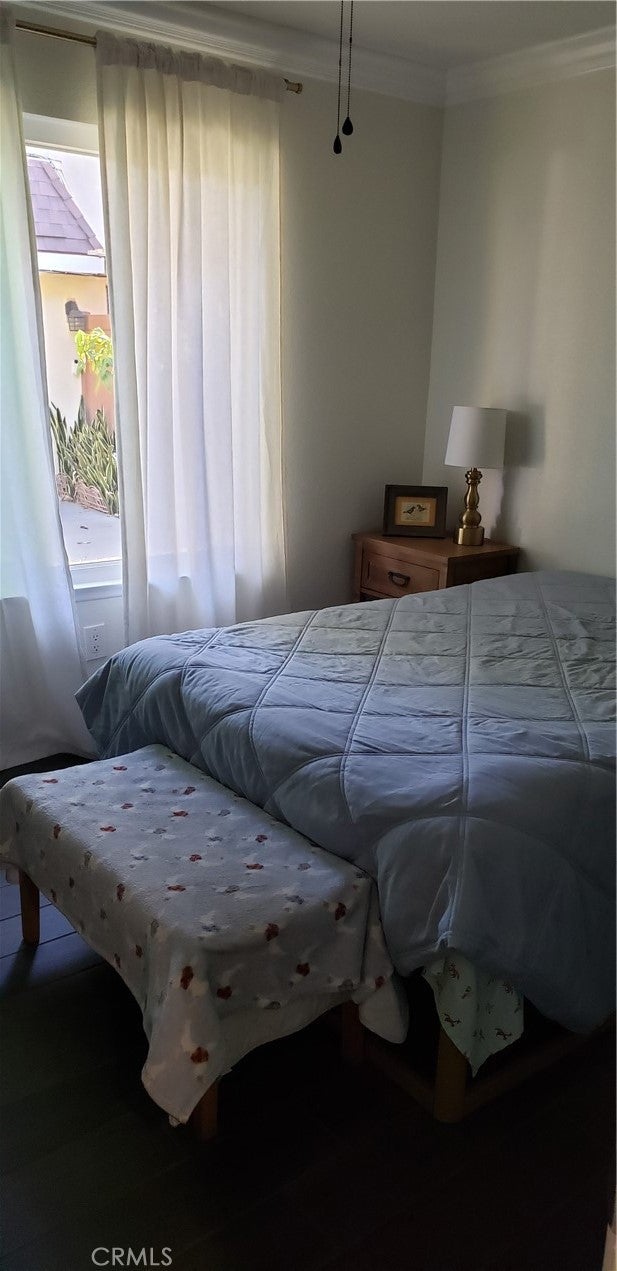
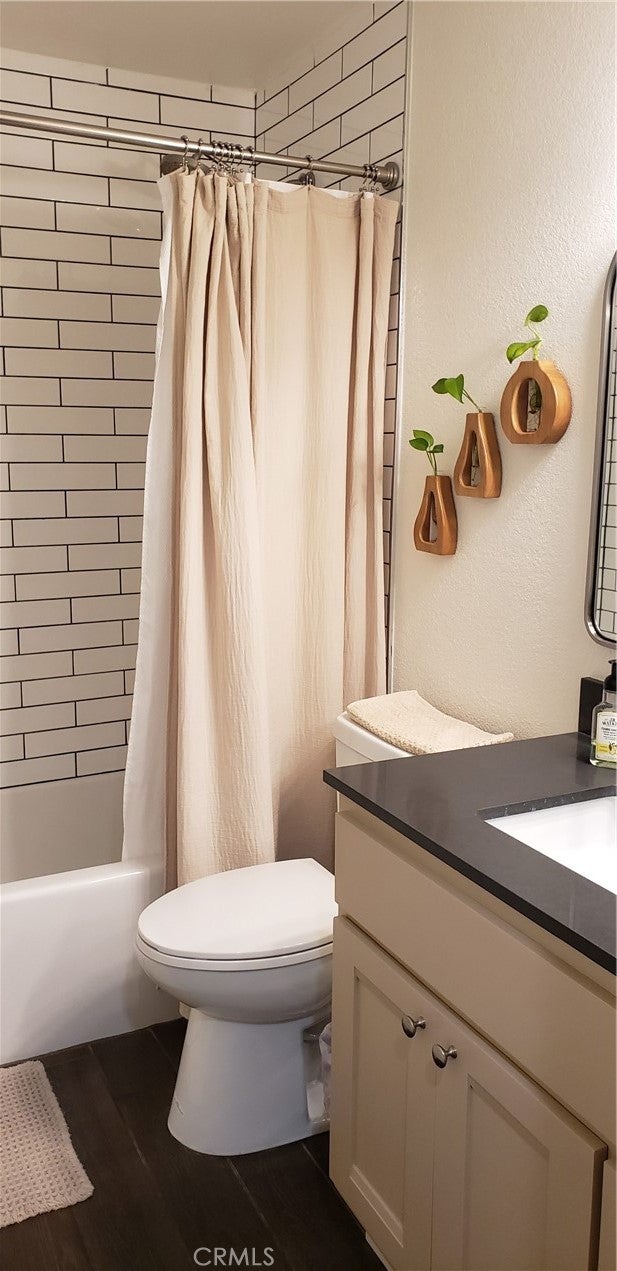
This turnkey, well-cared for 2-bedroom, 1-bathroom home offers 808 square feet of efficient living space. Every detail says pride of ownership.
Key Features & Upgrades:
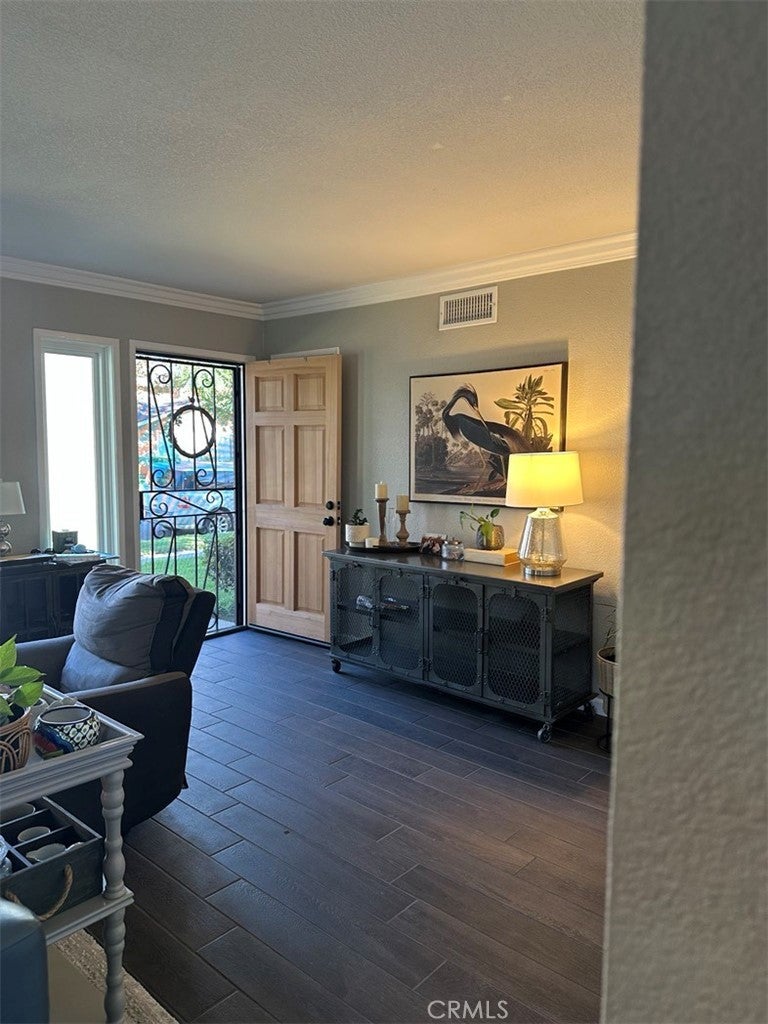
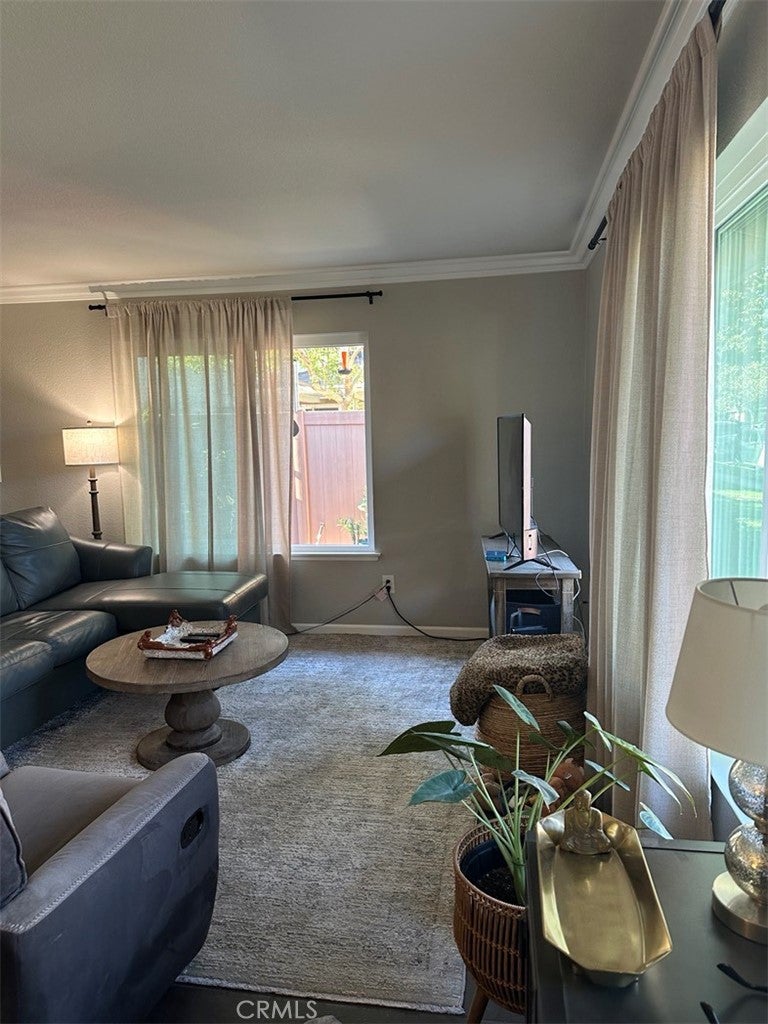
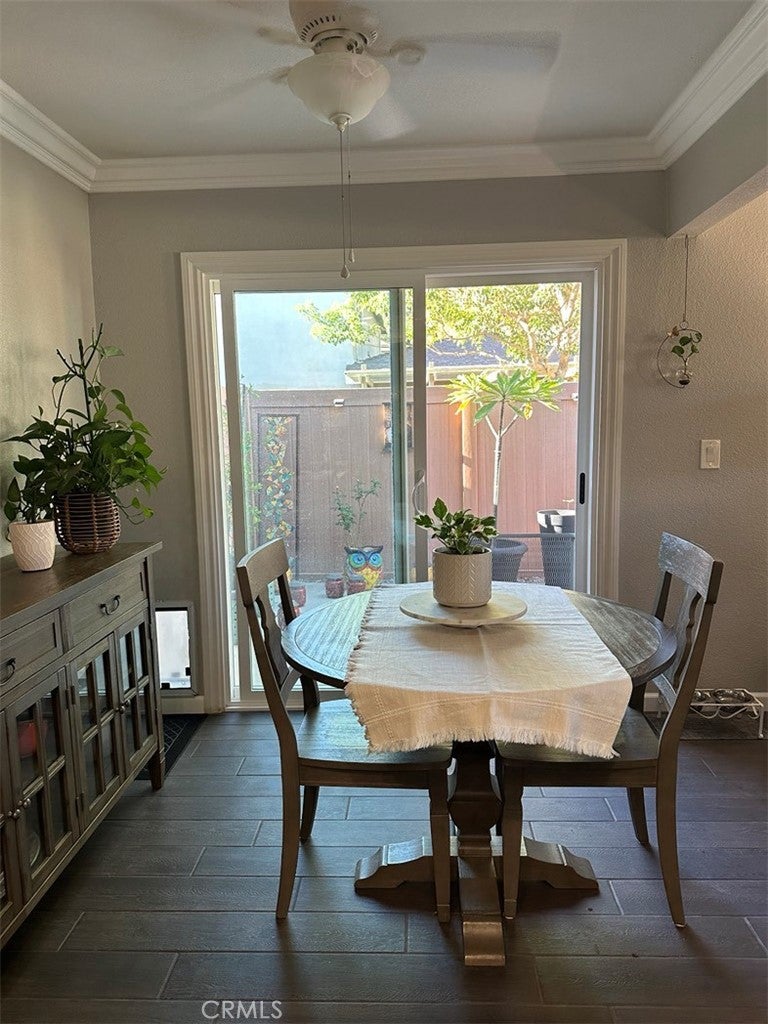
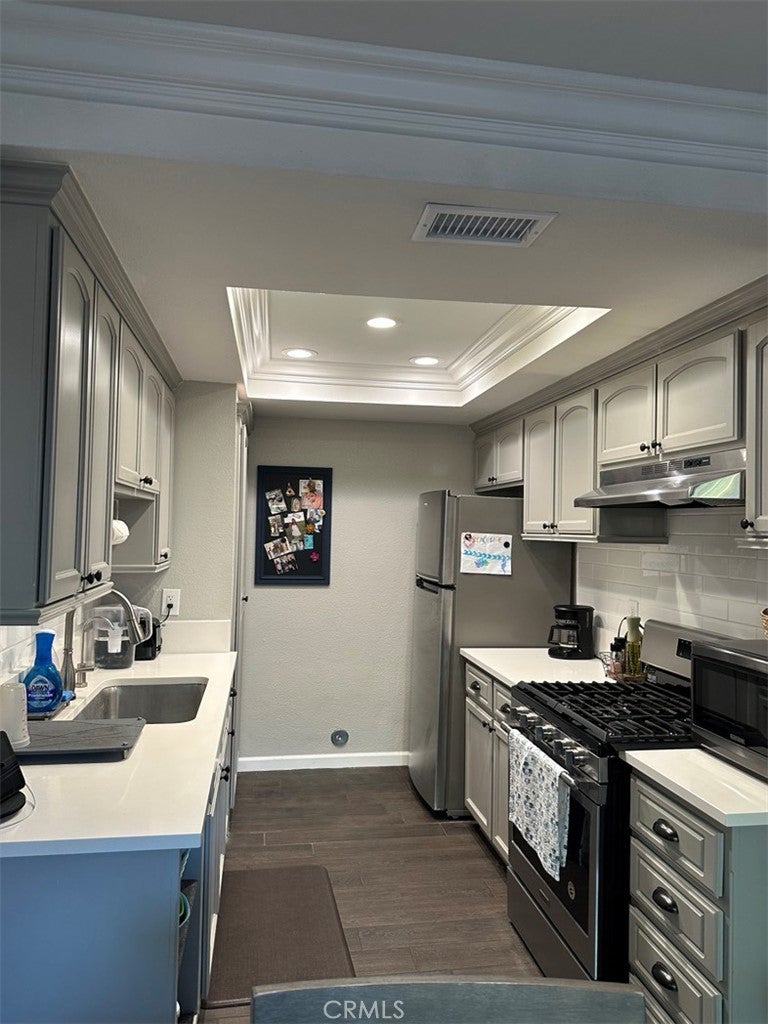
• Modern Finishes: Gorgeous tile plank flooring and crisp crown molding flow seamlessly throughout the home.
• Chef-Ready Kitchen: Features sleek quartz countertops and a convenient under-sink water filtration system.
• Parking & Storage: Attached 2-car garage equipped with built-in storage space.
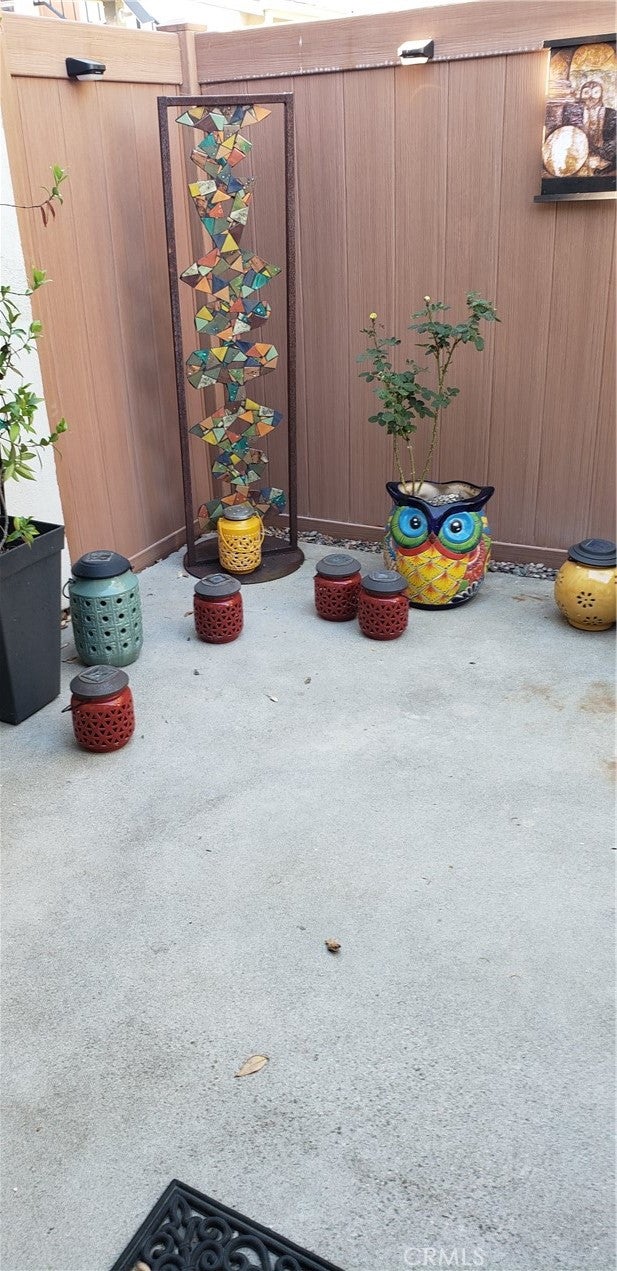
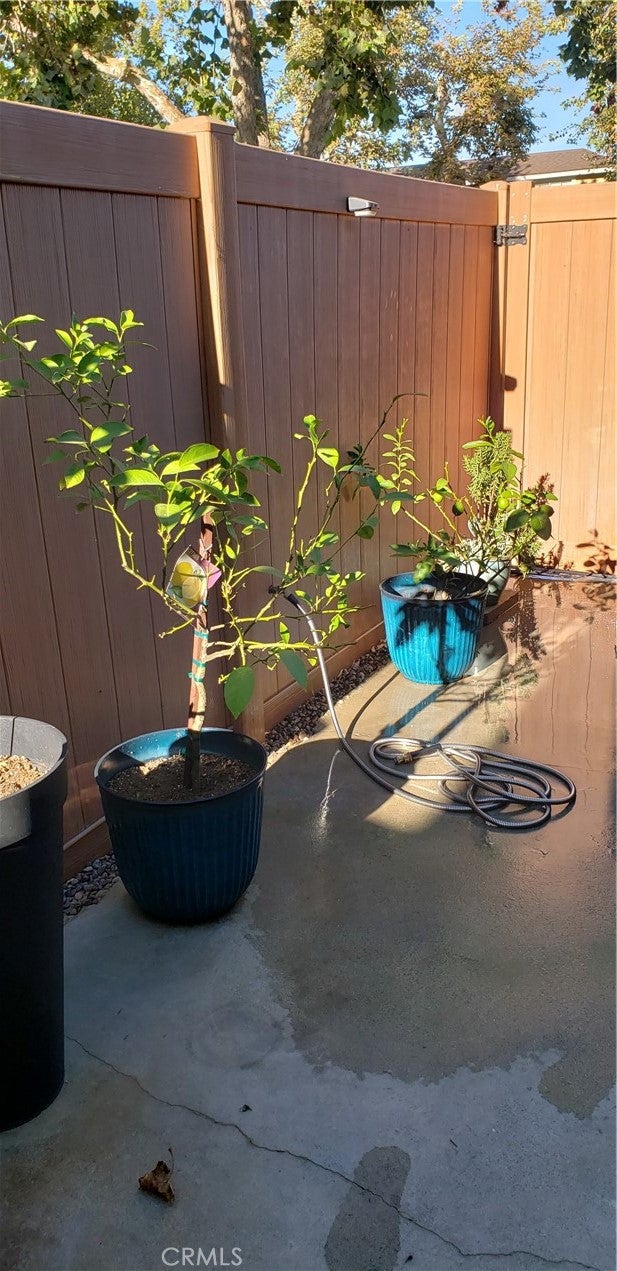
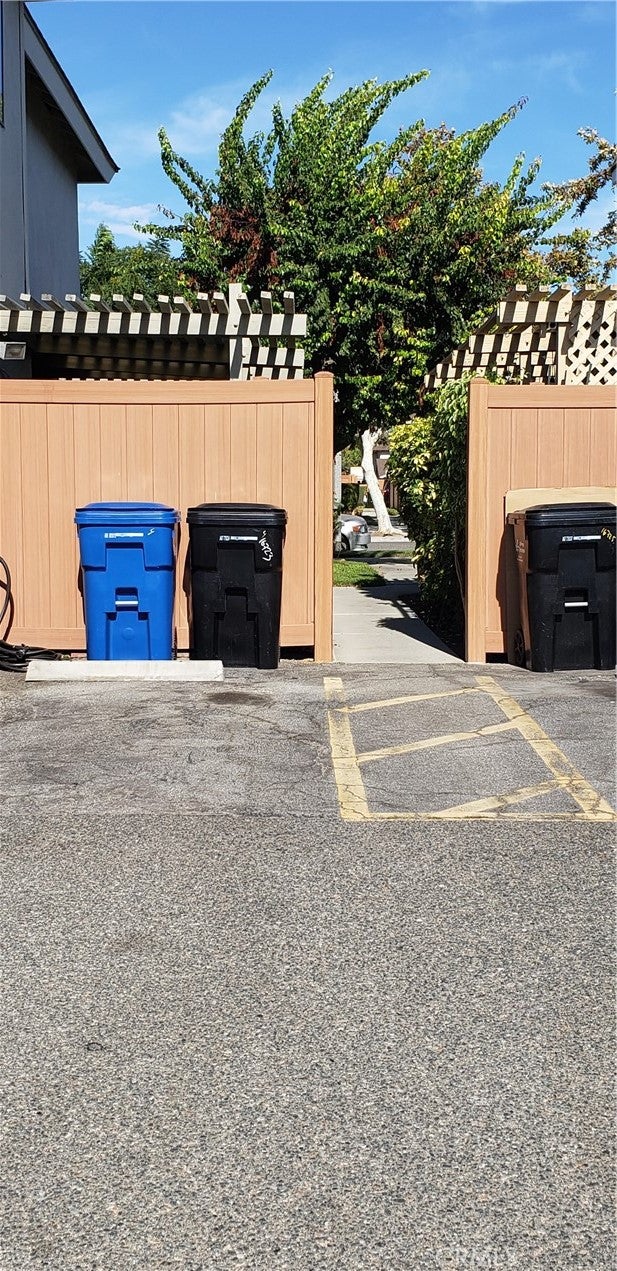
• Easy Living: Low-maintenance living with an HOA that covers water, trash, and gardening services!
• Windows replaced in 2026 per seller for energy efficiency and year-round comfort.
• Full replacement of HVAC and attic duct system (per seller; buyer to verify scope and permits)
The community features a clubhouse and three pools.
Unbeatable Location: Just minutes away from the premier shopping and entertainment at the Cerritos Mall, the world-class Cerritos Library, and Cerritos Towne Center. Located within the highly sought after ABC School District. This home is minutes from Knott's Berry Farm, Disneyland and many other popular destinations.
Convenient freeway access to the 91, 605, and 5 freeways.
Don't miss out on this rare find—schedule your tour today!
Hi there — ask anything about this property or the area and the team will get right back to you.

Local real estate advisory services provided by agent with ΓEA⅃ Broker
Listed by Anitha Frazier with Berkshire Hathaway Homeservices California Realty · Cell: 323-702-1828
Based on information from California Regional Multiple Listing Service, Inc. as of 2026 and/or other sources. All data, including all measurements and calculations of area, is obtained from various sources and has not been, and will not be, verified by broker or MLS. All information should be independently reviewed and verified for accuracy. Properties may or may not be listed by the office/agent presenting the information.
You agree to ΓEA⅃ Broker Terms of Use and Privacy Policy. By choosing to contact a property, you also agree that ΓEA⅃ Broker and its associates may call, text, or email you regarding any inquiries or activities you submit through our website. This may involve the use of automated means and prerecorded or artificial voices.
Step 1 of 2
Create a free account to view all listings, save searches, and get alerts when new homes match.
Step 2 of 2
Tell us how to reach you about homes you like.
Enter your password to sign in as
Create a free account to view all listings, save searches, and get alerts when new homes match.
Already have an account? Sign in
Sign in to your account.
New here? Create an account