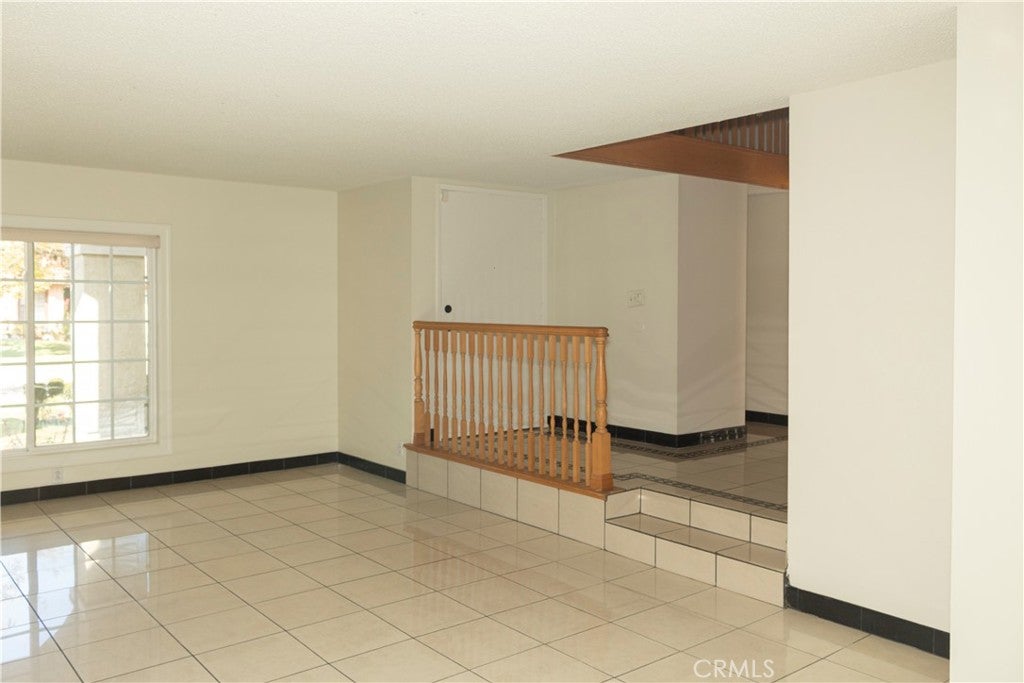
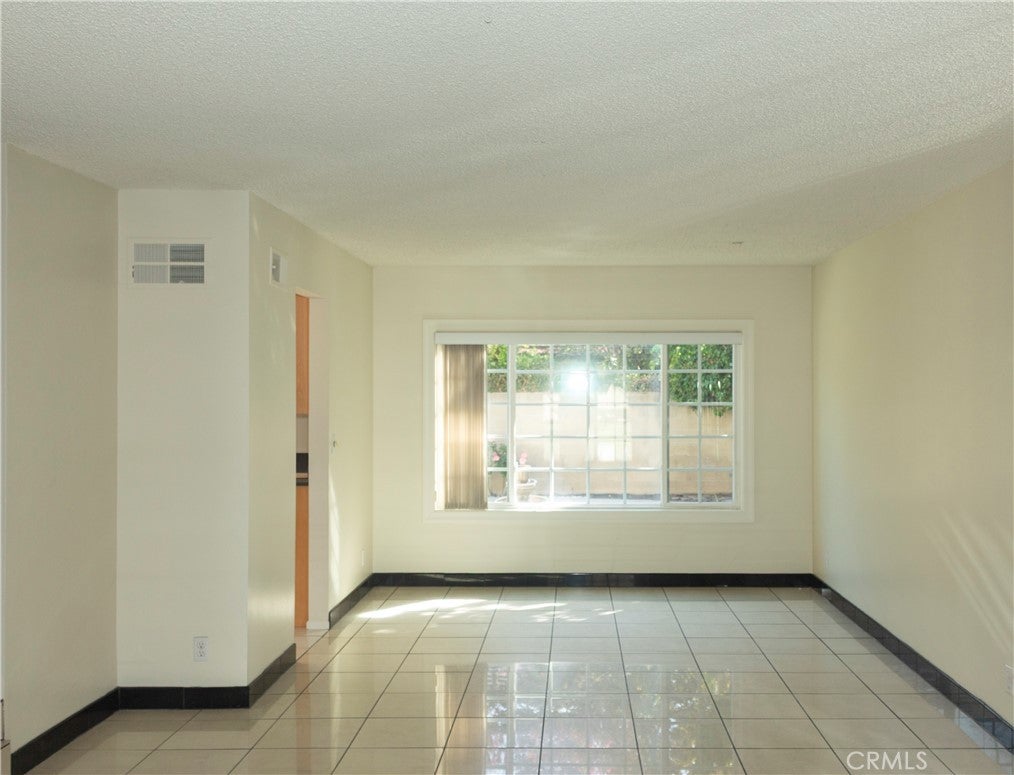
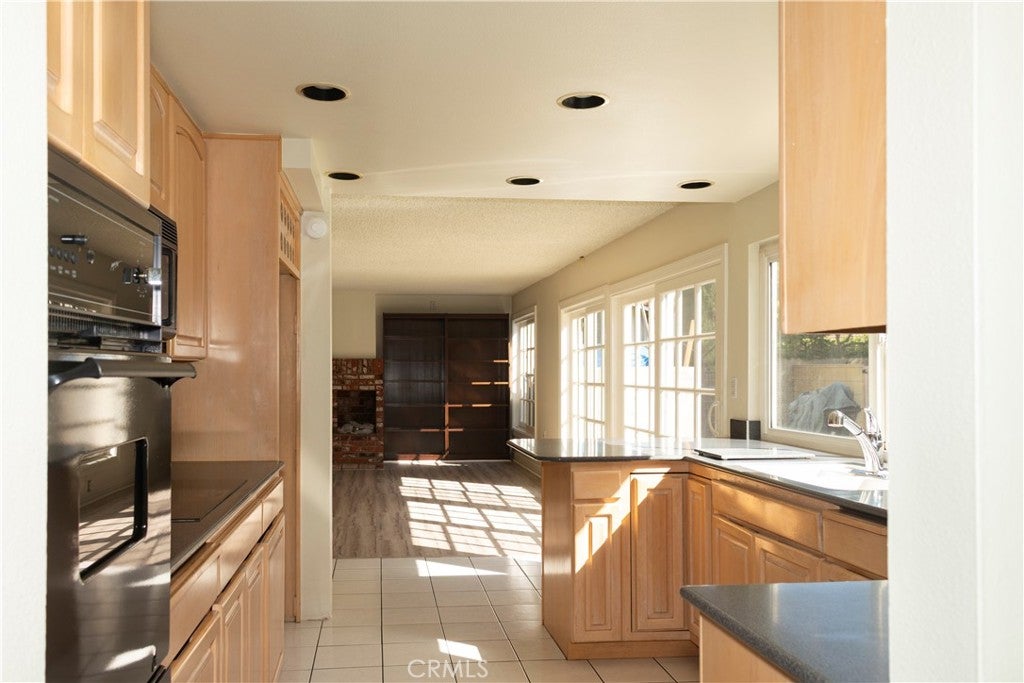
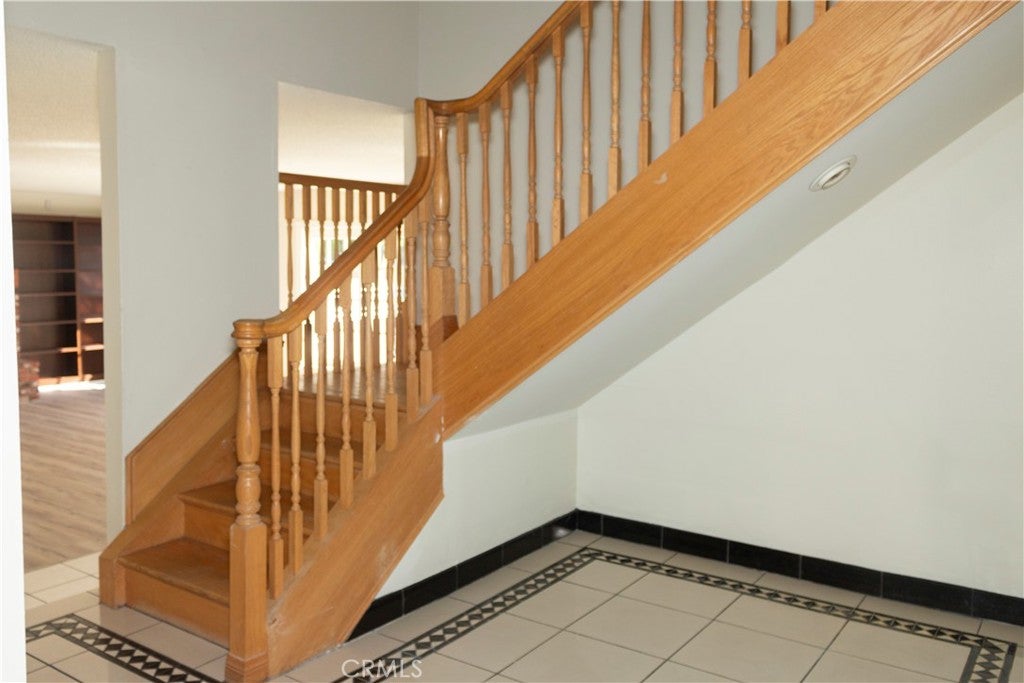
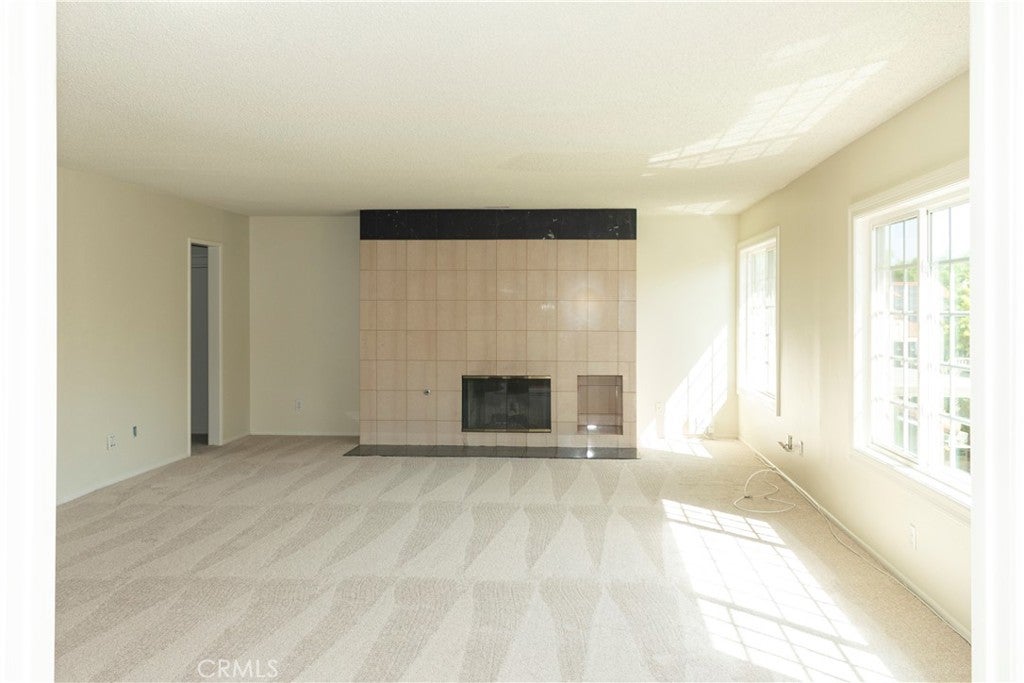
Welcome to this spacious Cerritos home, where comfort, convenience, and Southern California living come together. Nestled in an established residential neighborhood, this home is located within the desired ABC Unified School District. Offering a wonderful balance of space and functionality, you’re presented with an opportunity to create a home that reflects your own style. Inside, you’ll find new carpet, new vinyl flooring, fresh interior paint, and an updated kitchen. This inviting layout offers plenty of space for everyday living and entertaining, while providing a great canvas for you to add your own personal touches, making the home uniquely yours. Step outside to the private backyard pool, which allows for the perfect setting to relax, gather with family and friends, and enjoy the Southern California lifestyle. A three-car garage provides ample parking and storage, adding to the home’s everyday convenience. Ideally located near parks, recreational facilities, walking and biking trails, shopping, and dining options, this home offers easy access to many of life’s everyday conveniences. With its generous living spaces, desirable location, and opportunity to personalize, this Cerritos home is ready for you to bring your vision to life and make it your own. Ideally located near to the 91 and 605 Freeways, it is a convenient destination to get anywhere in Los Angeles and Orange County.
Hi there — ask anything about this property or the area and the team will get right back to you.

Local real estate advisory services provided by agent with ΓEA⅃ Broker
Listed by Janet Sandoval with Seven Gables Real Estate · Cell: Janets@sevengables.com
Based on information from California Regional Multiple Listing Service, Inc. as of 2026 and/or other sources. All data, including all measurements and calculations of area, is obtained from various sources and has not been, and will not be, verified by broker or MLS. All information should be independently reviewed and verified for accuracy. Properties may or may not be listed by the office/agent presenting the information.
You agree to ΓEA⅃ Broker Terms of Use and Privacy Policy. By choosing to contact a property, you also agree that ΓEA⅃ Broker and its associates may call, text, or email you regarding any inquiries or activities you submit through our website. This may involve the use of automated means and prerecorded or artificial voices.
Step 1 of 2
Create a free account to view all listings, save searches, and get alerts when new homes match.
Step 2 of 2
Tell us how to reach you about homes you like.
Enter your password to sign in as
Create a free account to view all listings, save searches, and get alerts when new homes match.
Already have an account? Sign in
Sign in to your account.
New here? Create an account