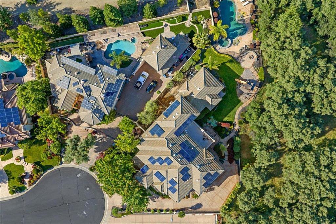
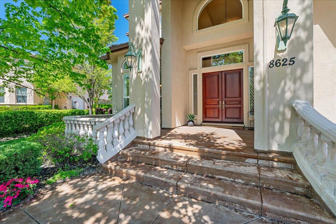
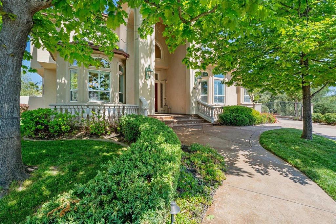
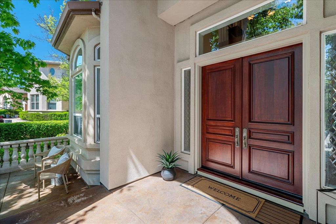
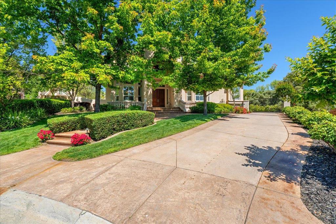
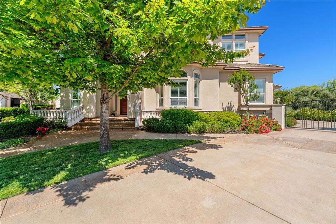
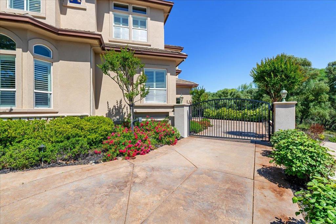
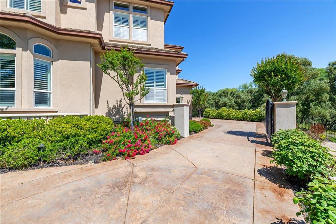
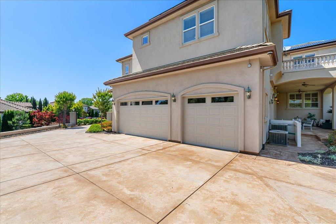
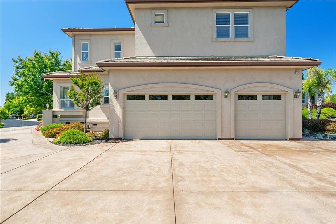
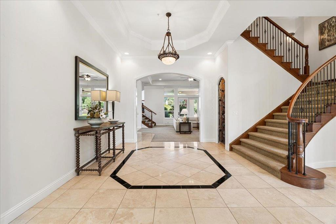
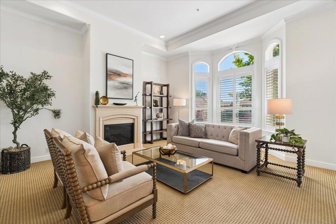
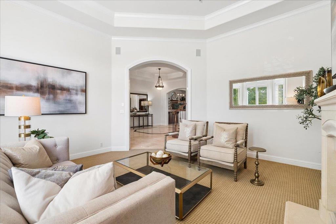
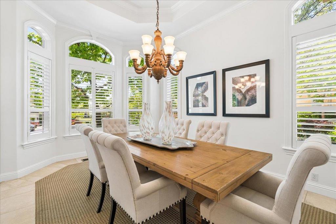
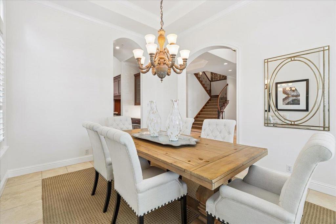
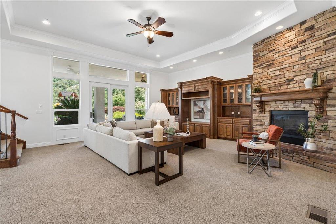
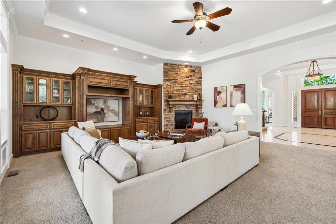
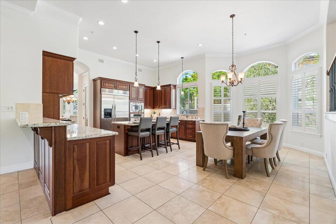
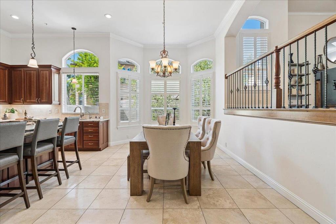
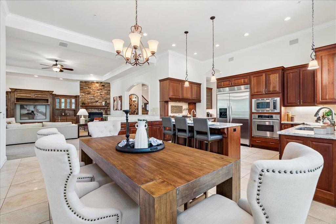
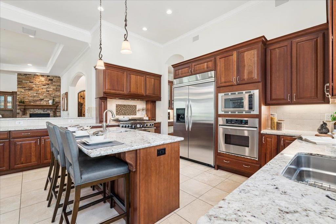
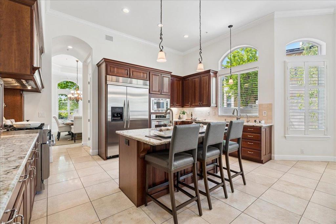
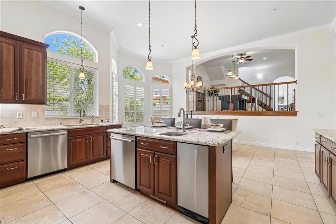
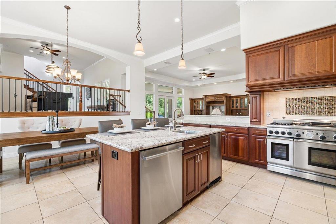
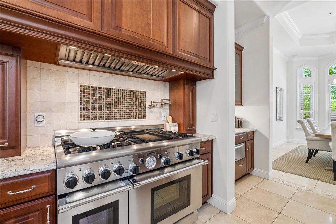
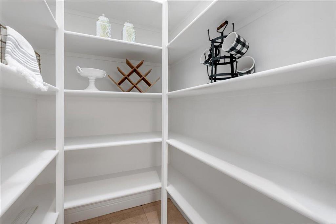
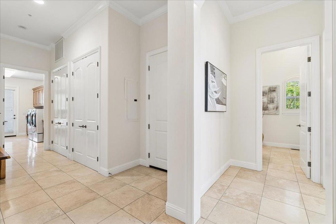
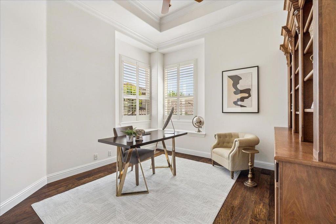
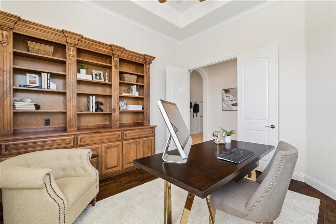
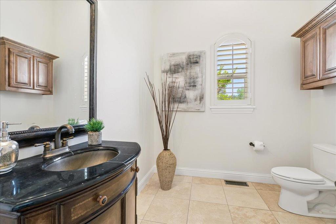
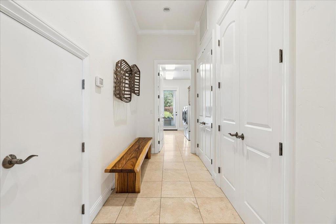
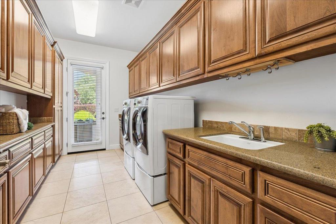
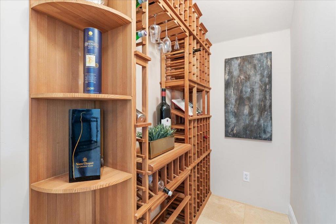
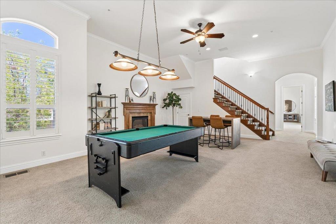
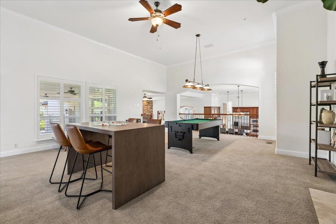
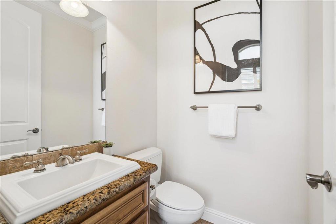
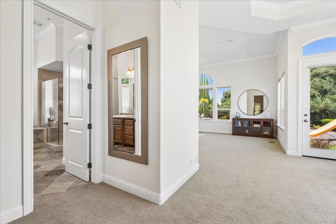
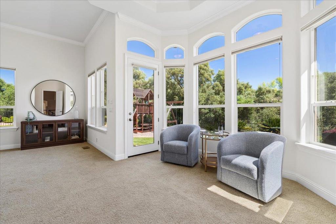
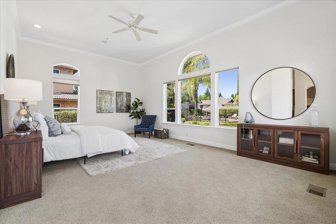
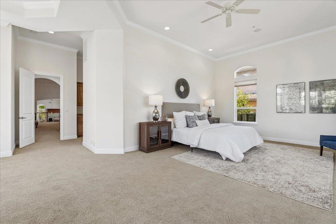
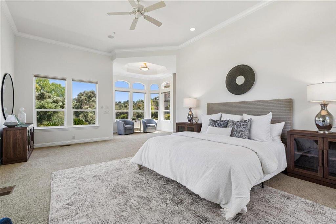
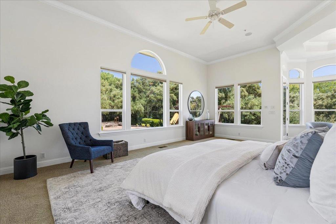
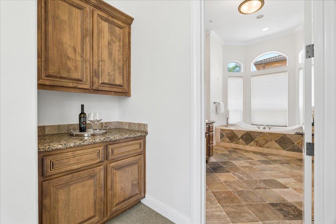
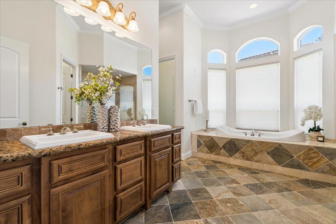
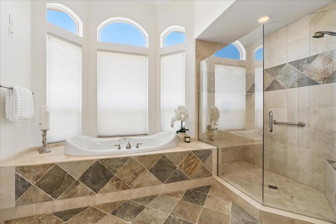
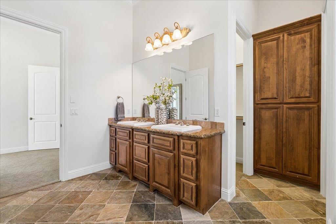
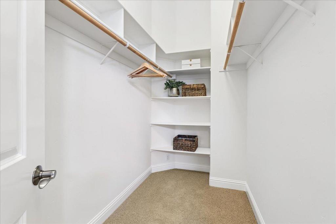
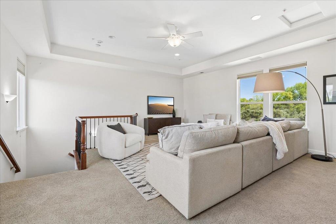
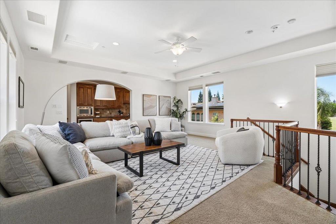
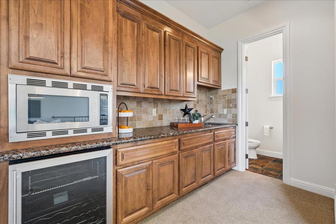
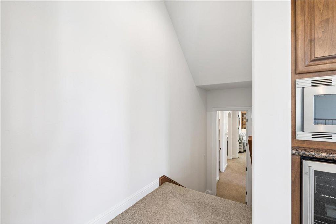
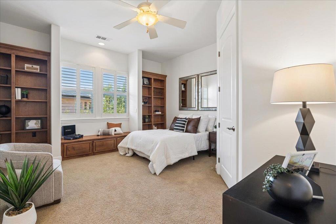
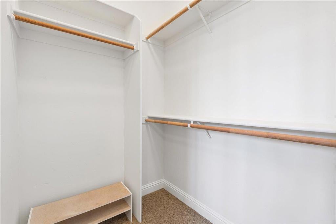
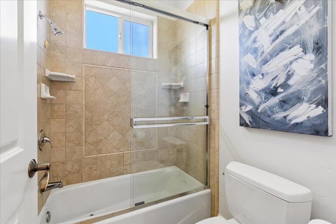
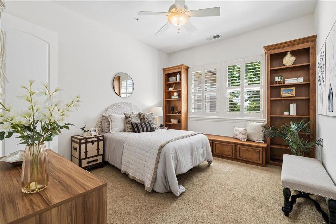
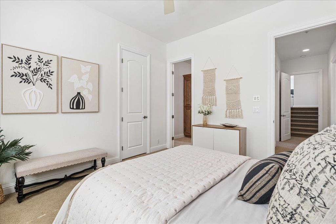
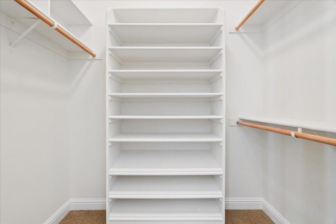
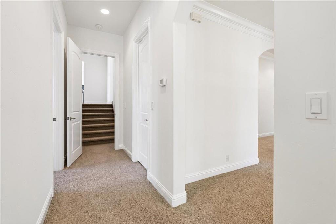
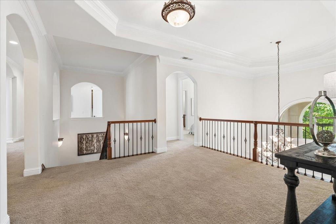
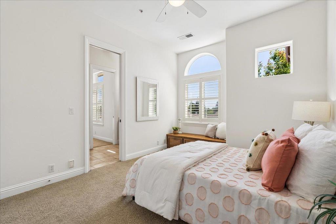
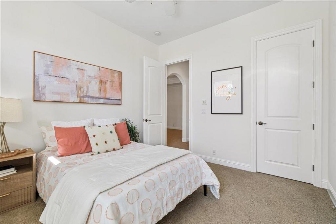
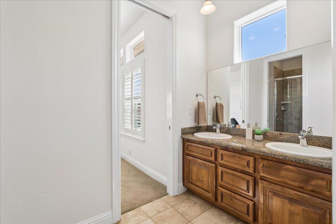
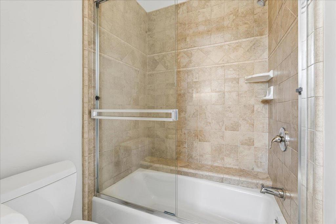
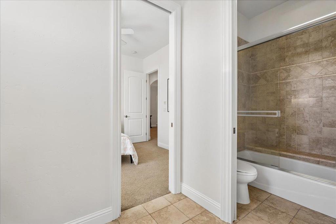
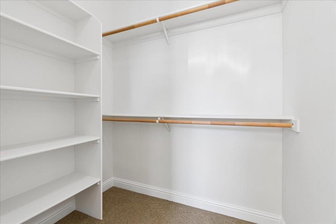
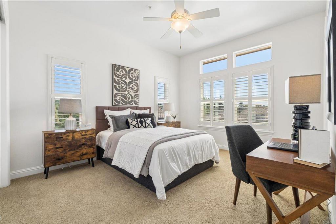
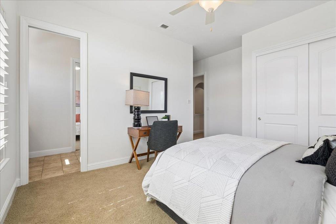
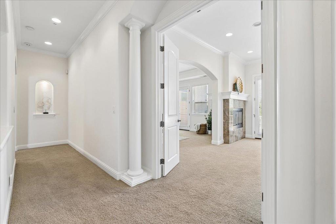
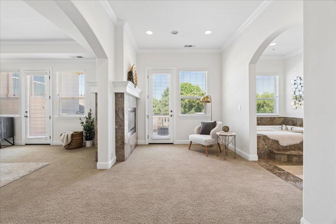
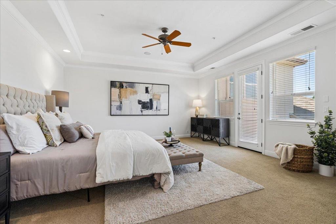
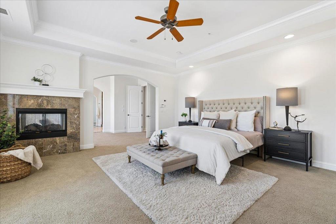
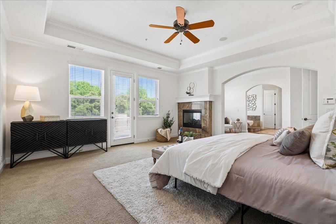
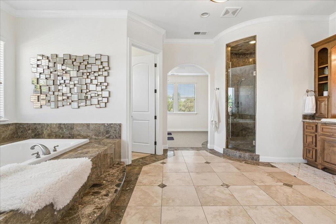
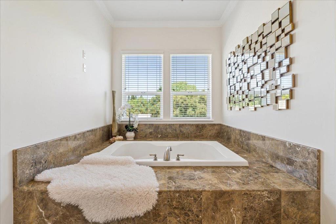
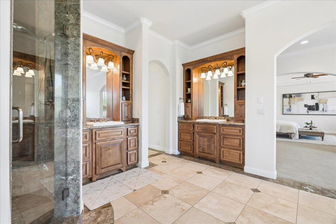
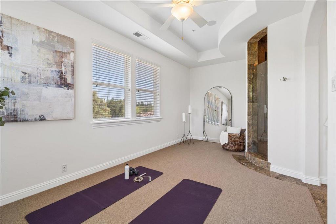
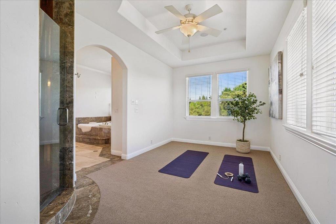
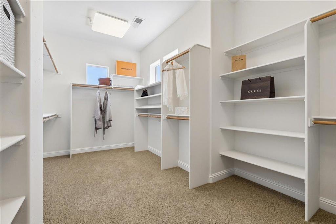
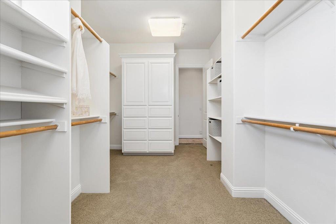
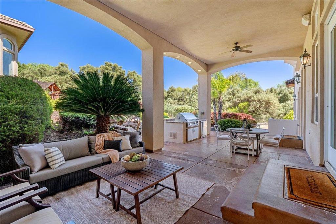
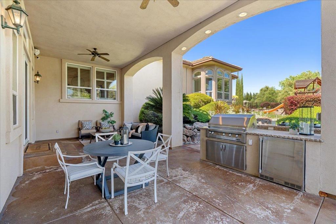
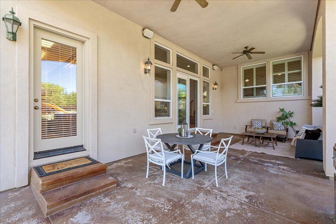
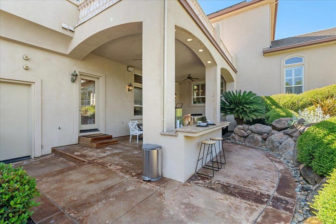
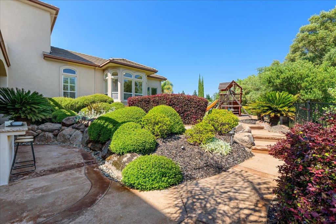
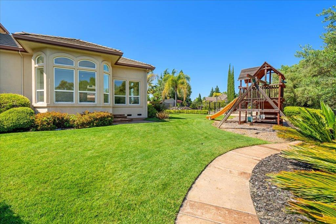
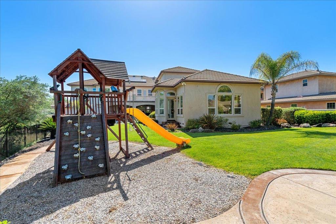
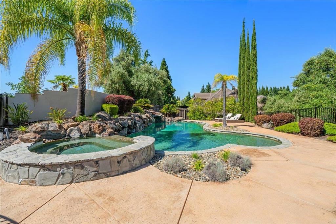
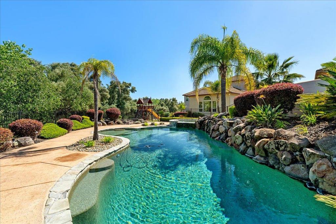
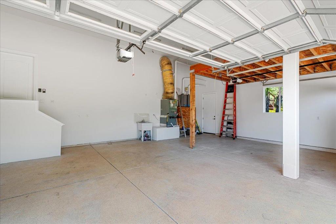
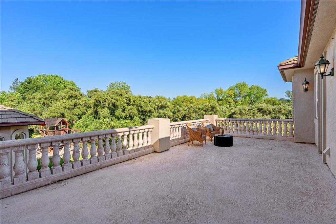
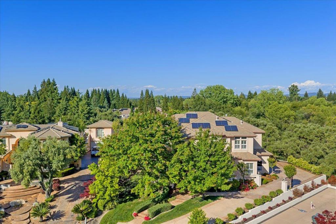
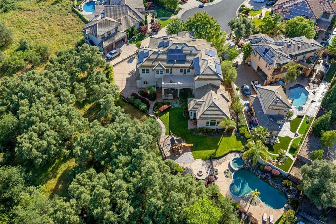
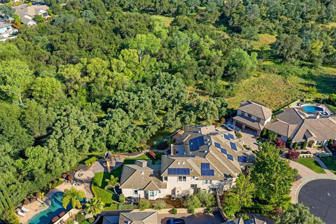
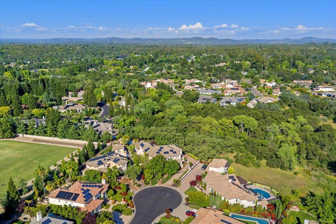
Welcome to 8625 Laurel Mist Court, an exceptional Granite Bay estate tucked away on a quiet cul-de-sac in one of the area's most sought-after neighborhoods. Offering approximately 7,490 SF of living, this beautifully designed residence blends warmth, comfort, and luxury living with 6 spacious bedrooms, 4 full bathrooms, and 3 half bathrooms. Expansive windows fill the home with natural light, creating a bright and inviting atmosphere throughout. Thoughtfully designed living spaces include inviting family rooms, flexible gathering areas, and seamless indoor-outdoor flow ideal for both everyday living and entertaining. The chef's kitchen serves as the heart of the home, perfect for busy mornings, holiday gatherings, and weekends with family and friends. The private primary suite features a sitting area, fireplace, spa-inspired bath, and balcony overlooking the lush backyard. Additional bedrooms and guest spaces offer flexibility for multigenerational living, home offices, fitness rooms, or play areas. Resort-style grounds feature a sparkling pool and spa, a fire pit, a covered patio, mature landscaping, and serene views. Conveniently located near top-rated schools, parks, shopping, dining, and outdoor recreation, this remarkable property offers the very best of Granite Bay living.
Hi there — ask anything about this property or the area and the team will get right back to you.

Local real estate advisory services provided by agent with ΓEA⅃ Broker
Listed by Jesse Gutierrez with Vision Real Estate
Based on information from California Regional Multiple Listing Service, Inc. as of 2026 and/or other sources. All data, including all measurements and calculations of area, is obtained from various sources and has not been, and will not be, verified by broker or MLS. All information should be independently reviewed and verified for accuracy. Properties may or may not be listed by the office/agent presenting the information.
You agree to ΓEA⅃ Broker Terms of Use and Privacy Policy. By choosing to contact a property, you also agree that ΓEA⅃ Broker and its associates may call, text, or email you regarding any inquiries or activities you submit through our website. This may involve the use of automated means and prerecorded or artificial voices.
Step 1 of 2
Create a free account to view all listings, save searches, and get alerts when new homes match.
Step 2 of 2
Tell us how to reach you about homes you like.
Enter your password to sign in as
Create a free account to view all listings, save searches, and get alerts when new homes match.
Already have an account? Sign in
Sign in to your account.
New here? Create an account