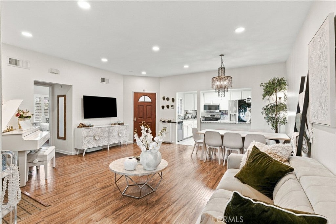
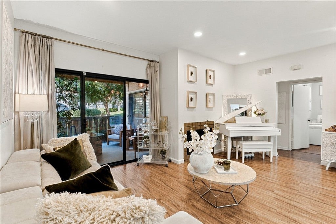
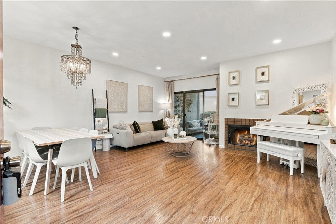
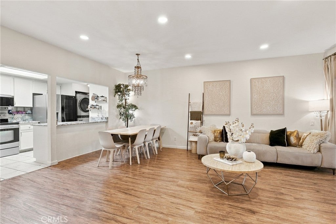
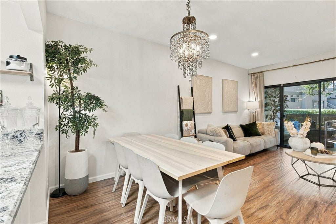
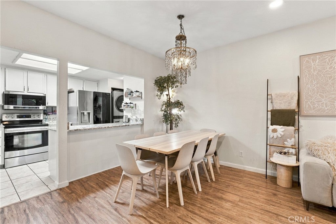
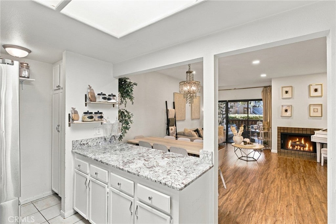
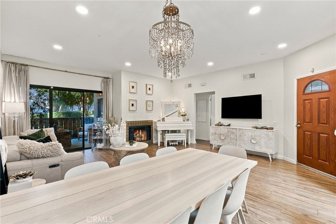
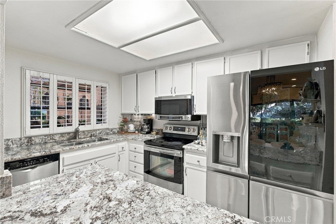
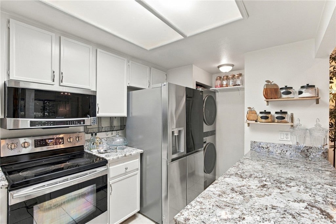
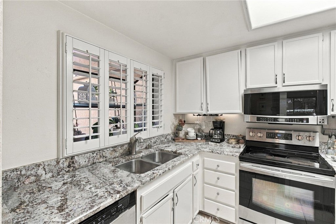
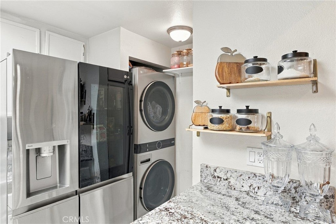
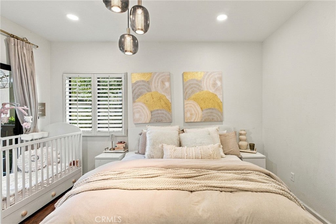
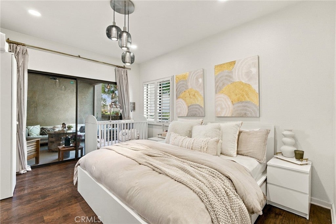
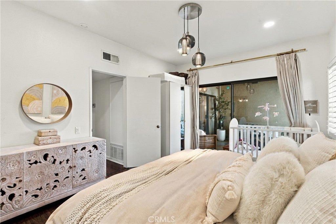
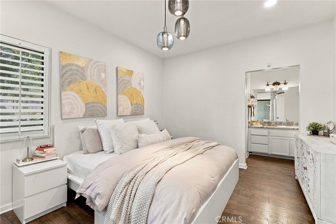
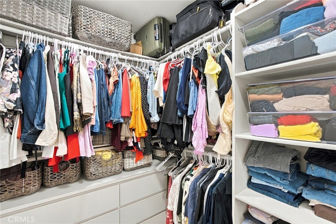
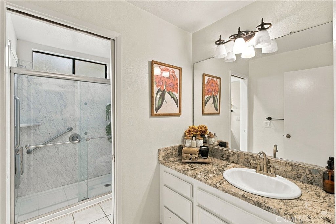
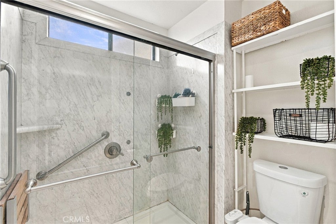
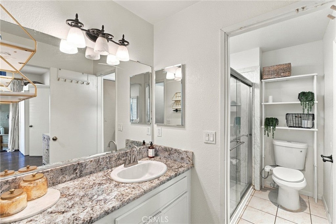
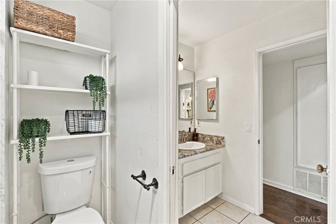
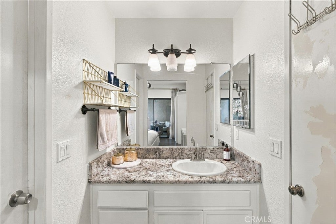
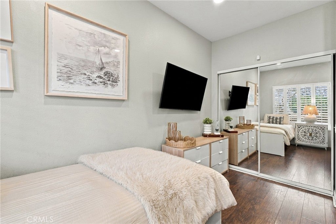
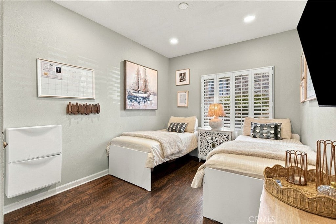
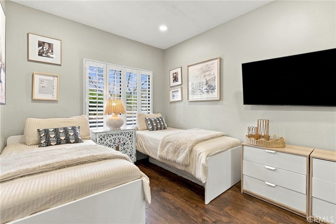
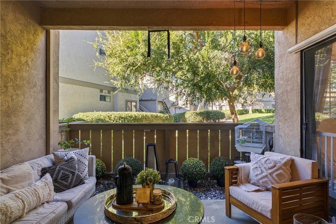
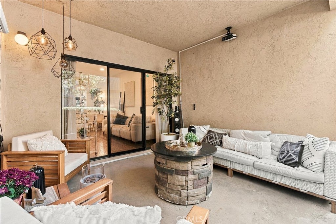
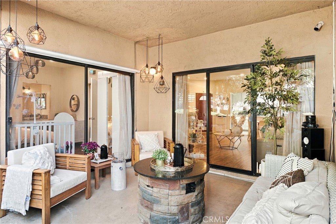
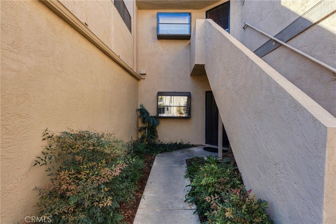
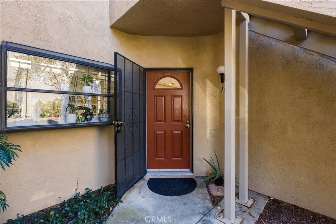
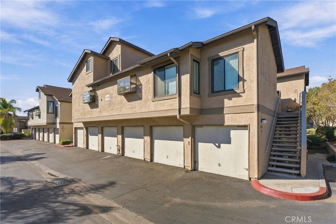
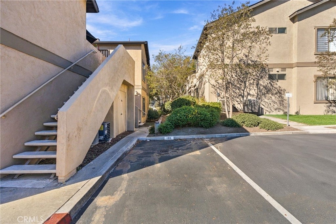
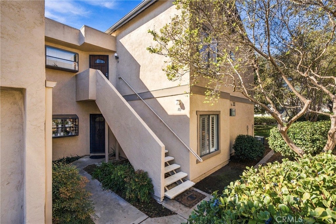
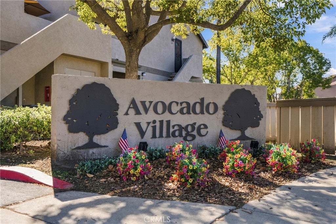
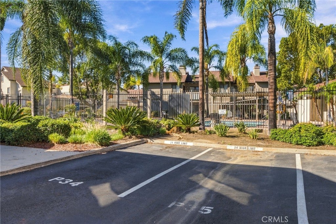
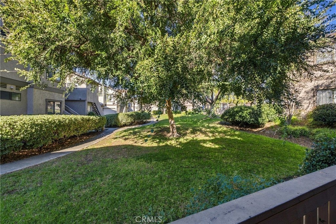
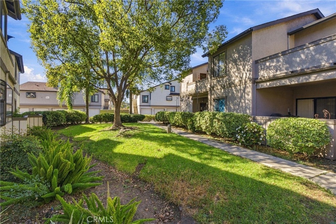
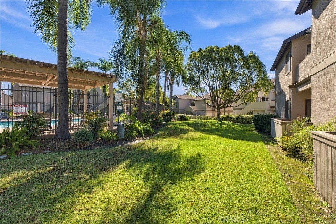
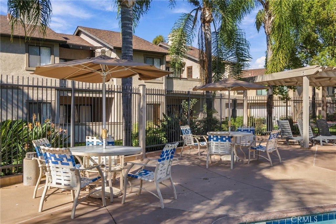
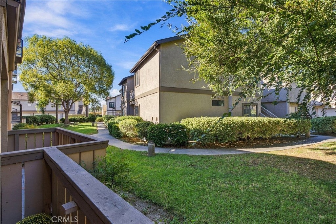
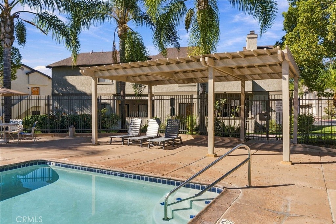
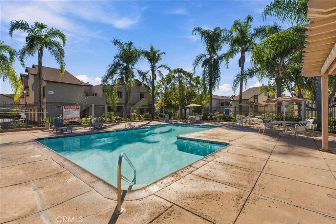
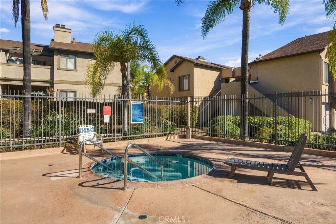
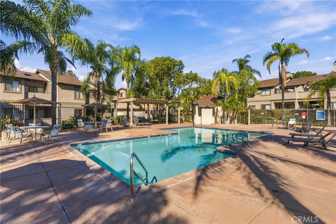
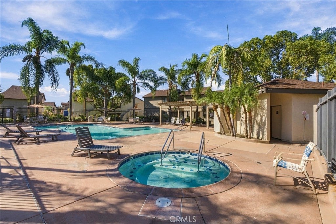
Beautifully maintained 2-bed, 1-bath first floor condo in Avocado Village. One of the most sought-after communities in the area bordering Rancho San Diego. This ground floor unit has everything you need, including a parking spot right outside of the condo, adjacent to the assigned detached garage for easy access to the home, additionally a permit for 24-hour parking. The unit is very close to the freeways and amenities such as restaurants, shopping, and local activities. The open floor plan boasts 1,012 sq. ft., including two bedrooms and a spacious 1 1/4 bathroom. The floor plan is very cozy and the kitchen has granite countertops and stainless steel appliances. The home includes a cozy fireplace and a covered patio facing open space, which gives you an area for entertaining and spending time outside in the beautiful sun. Also included in the unit are a stacked washer and dryer. The unit is in very close proximity to the pool making it easy to walk to and enjoy endless hours there.
Hi there — ask anything about this property or the area and the team will get right back to you.

Local real estate advisory services provided by agent with ΓEA⅃ Broker
Listed by MAYS ALBAYATI with Realty One Group Roads · Cell: 248-269-3600
Based on information from California Regional Multiple Listing Service, Inc. as of 2026 and/or other sources. All data, including all measurements and calculations of area, is obtained from various sources and has not been, and will not be, verified by broker or MLS. All information should be independently reviewed and verified for accuracy. Properties may or may not be listed by the office/agent presenting the information.
You agree to ΓEA⅃ Broker Terms of Use and Privacy Policy. By choosing to contact a property, you also agree that ΓEA⅃ Broker and its associates may call, text, or email you regarding any inquiries or activities you submit through our website. This may involve the use of automated means and prerecorded or artificial voices.
Step 1 of 2
Create a free account to view all listings, save searches, and get alerts when new homes match.
Step 2 of 2
Tell us how to reach you about homes you like.
Enter your password to sign in as
Create a free account to view all listings, save searches, and get alerts when new homes match.
Already have an account? Sign in
Sign in to your account.
New here? Create an account