Open: Sun 1-4pm (11/22)
$659,900

11324 215th #4, Lakewood, CA 90715

2beds
2.5baths2 full baths + 1 half bath
1,150sqft
Quick facts
Townhouse 32 Days on Market Built in 1991 $573.83/sqft 36,829 sq ft $330 HOA Dues

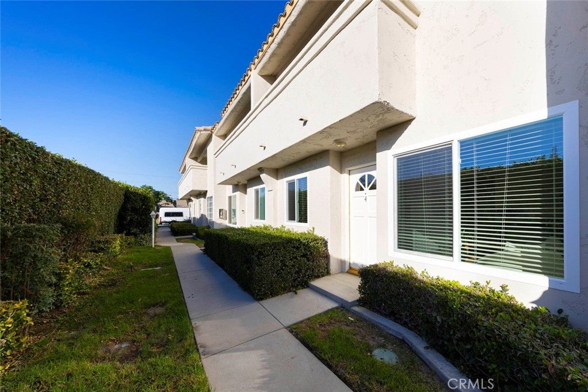
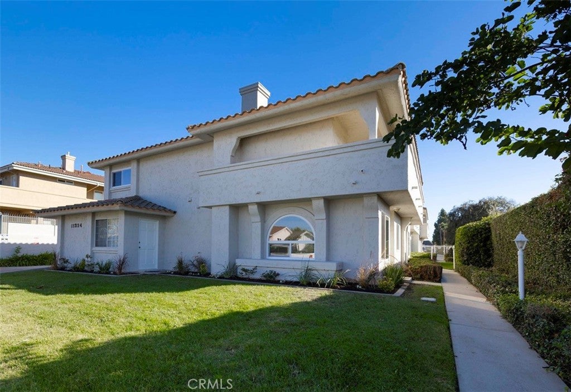
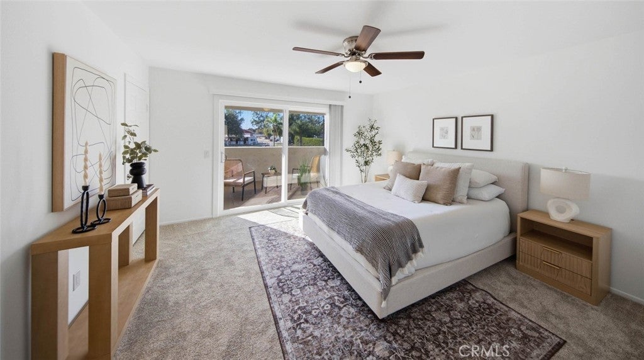
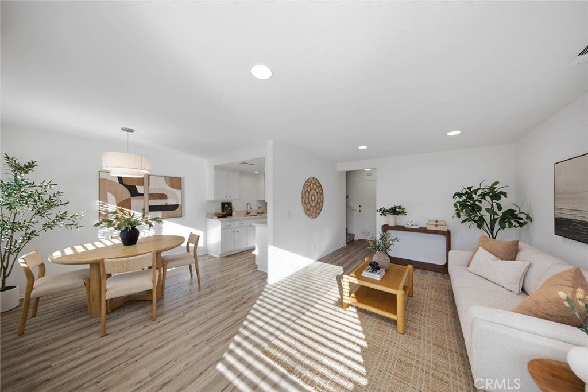
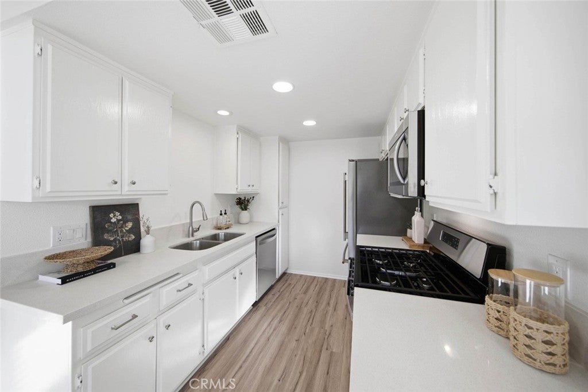
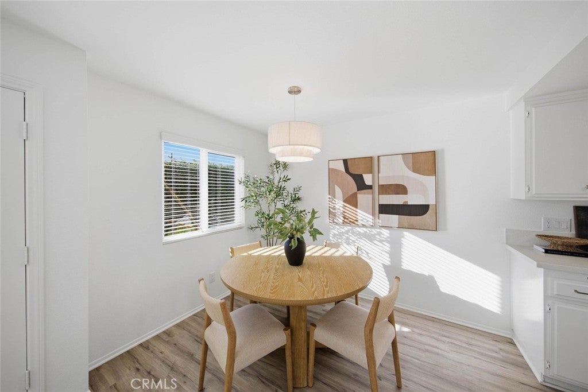
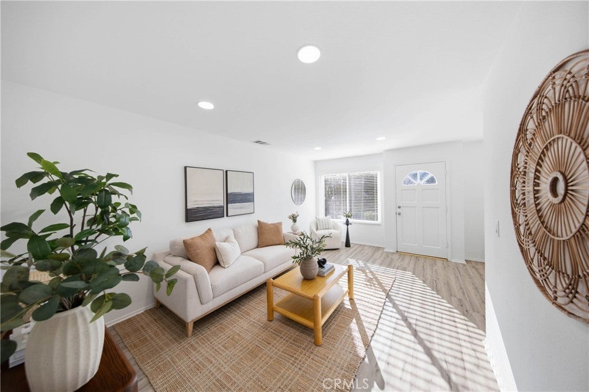
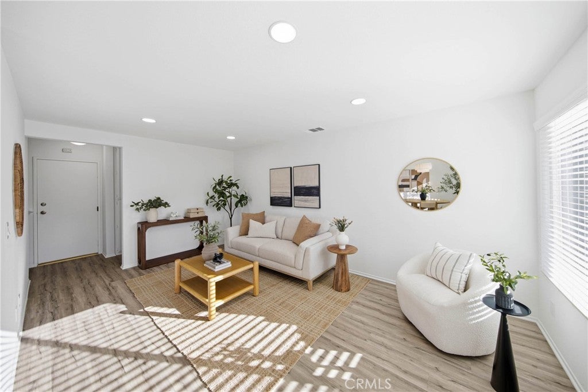
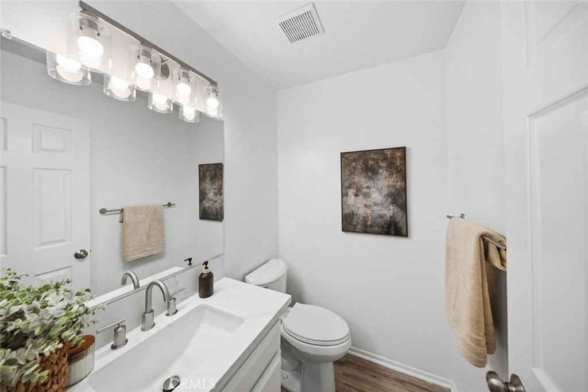
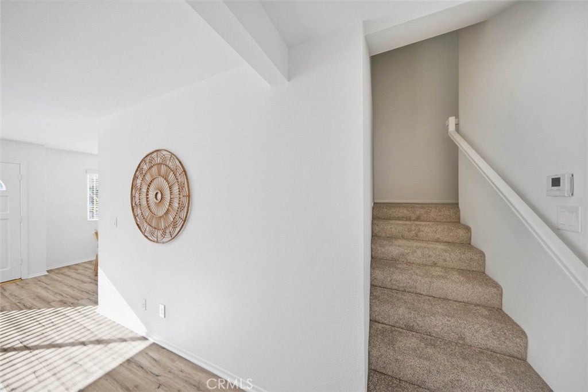
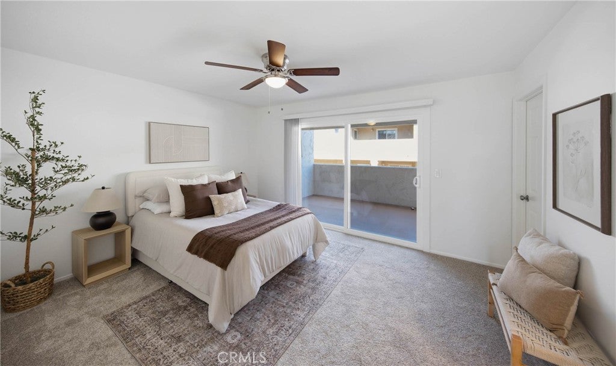
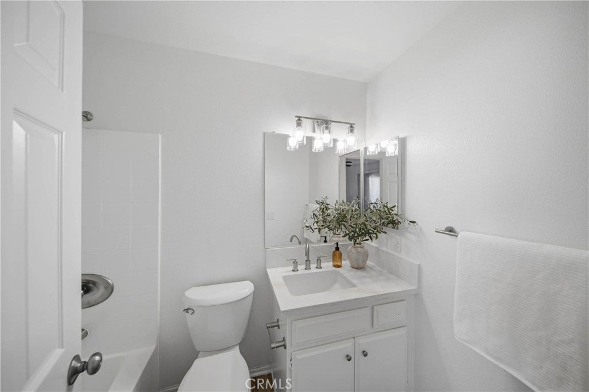
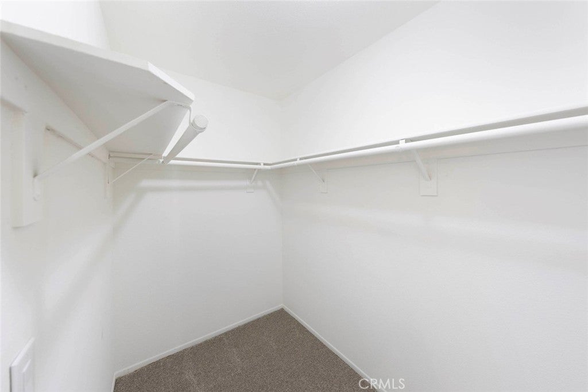
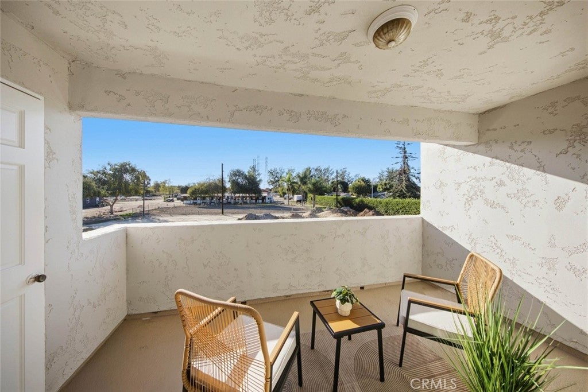
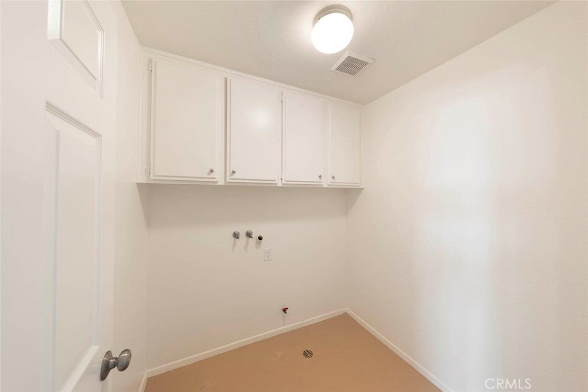
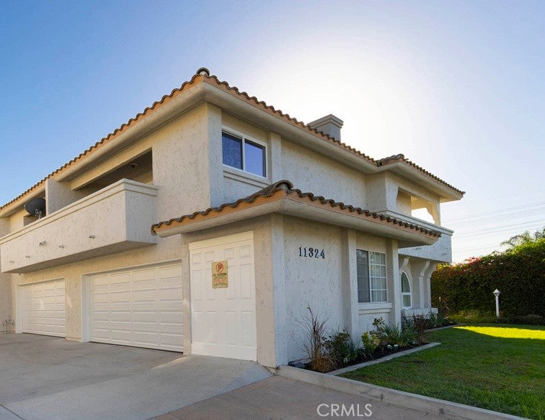
FIRST TIME EVER ON THE MARKET! Don’t miss your opportunity to own a beautifully appointed townhome centrally located near major freeways, entertainment, airport, beach access, and much more! Combining modern upgrades, a thoughtfully designed floor plan, and inviting living spaces, this home standouts for buyers seeking comfort, style, and convenience. The main level features a well-appointed kitchen boasting stylish quartz countertops and brand-new stainless appliances. The beautiful laminate flooring throughout the main level seamlessly connects the kitchen, dining area, and living room, along with a convenient half bath. Upstairs, discover a dedicated laundry room with two spacious, private bedroom suites, each complete with a full bath, generous walk-in closet, and balcony. This desirable dual-suite layout offers exceptional privacy and flexibility—perfect for a variety of living arrangements and lifestyles. With its modern finishes, thoughtful upgrades, private outdoor spaces, and outstanding location, this rare first-time market offering checks all the boxes. Additional energy-conscious featured upgrades include; new vinyl dual-glazed windows and sliding glass doors along with an upgraded paneled garage door with a side-mounted opener for added convenience. Opportunities like this don’t come along every day! Schedule your private showing today and experience firsthand everything this exceptional townhome has to offer. Don’t wait — make it yours today!

Open houses at 11324 215th #4

Friday, November 20 · 12–3pm

In person · no appointment needed

Sunday, November 22 · 1–4pm

In person · no appointment needed

Location of 11324 215th #4

Map showing 11324 215th #4, Lakewood, CA 90715 $659,900
See more listings in Lakewood

11324 215th #4 property details

Interior

Bedrooms & Bathrooms

  • Bedrooms: 2
  • Bathrooms: 3
  • Full Bathrooms: 2
  • Main Level Bathrooms: 1

Appliances

  • Included: Dishwasher, Gas Range, Microwave, Refrigerator, Water Heater
  • Laundry: Washer Hookup, Gas Dryer Hookup, Inside, Laundry Room, Upper Level

Heating

  • Heating: Central

Cooling

  • Cooling: Central Air

Features

  • Interior Features: Ceiling Fan(s), Recessed Lighting, Storage
  • Window Features: Double Pane Windows, Screens
  • Flooring: Carpet, Laminate
  • Fireplace: No
  • Fireplace Features: None

Interior Area

  • Total Living Area: 1150
  • Unit: Square Feet
  • Source: Estimated

Rooms & Dimensions

Kitchen

  • Level: Unknown

Bathroom

  • Level: Unknown

Living Room

  • Level: Unknown

Dining Room

  • Level: Unknown

Bedroom

  • Level: Unknown

Kitchen

  • Level: Unknown

Laundry

  • Level: Unknown

Property

Features

  • Patio & Porch: Covered, Patio
  • Has Private Pool: No
  • Pool Features: None
  • Has Spa: No
  • Spa Features: None
  • Horses: No

View

  • Has View: Yes

Lot

  • Size: 36,829 sq ft
  • Acres: 0.8455

Accessibility

  • Levels: Two
  • Entry Level: 1
  • Entry Location: Garage or Front Door
  • Stories: 2

Parking

  • Garage: Yes
  • Total Spaces: 2
  • Parking Features: Attached
  • Carport: No
  • Open Parking: No

Waterfront

  • Has Waterfront: No

Basement

  • Basement: No

Mobile Home

  • Mobile Home Remains: No

Construction

Type & Style

  • Home Type: Residential
  • Property Sub Type: Townhouse
  • Structure Type: Multi Family

Builder / Condition

  • Year Built: 1991
  • Condition: Updated/Remodeled
  • New Construction: No

Utilities & Green Energy

Utilities

  • Electric on Property: No
  • Water: Private
  • Sewer: Public Sewer

Green Energy

  • Energy Efficient: No

Community & HOA

Community

  • Subdivision: Monarch Townhomes
  • Zip/Postal Code: 90715
  • City/Town: Lakewood
  • City/Region: Lakewood-Los Angeles
  • County/Parish: Los Angeles
  • State/Province: CA
  • Country Region: US-CA
  • Features: Curbs, Stable(s), Street Lights, Suburban, Sidewalks

HOA

  • Has HOA: Yes
  • Amenities: Maintenance Grounds, Management, Trash
  • Fee: $330
  • Frequency: Monthly
  • Senior Community: No

Pets

  • Pets Allowed: No

Location

  • Longitude: -118.090447
  • Latitude: 33.833813
  • Directions: west on Carson, right on Nector, right on 216th, left on Roseton, left on 215th, the property will be on the left.

Land Lease

  • Land Lease: No

School

Middle or Junior

Highschool

Tax, Financial & Listing Details

Listing Details

  • List Price: $659,900
  • Price Per Square Foot: $573.83
  • Date on Market:
  • Listing Terms: Cash, Conventional, 1031 Exchange
  • Exclusions: Staged furnishings
  • Home Warranty: No
  • Rent Control: No
  • Status: Active

MLS Details

  • MLS: CRMLS
  • Listing ID: OC26226280

Tax Details

  • Tax Lot: 1
  • Universal Property ID: US-06037-N-7060023029-R-N

Ask a question about 11324 215th #4

Hi there — ask anything about this property or the area and the team will get right back to you.

Last checked Source: CRMLSMLS# OC26226280

Local real estate advisory services provided by agent with ΓEA⅃ Broker

Listed by Brad Clark with Prestige Realty · Cell: 949-933-1518

Based on information from California Regional Multiple Listing Service, Inc. as of 2026 and/or other sources. All data, including all measurements and calculations of area, is obtained from various sources and has not been, and will not be, verified by broker or MLS. All information should be independently reviewed and verified for accuracy. Properties may or may not be listed by the office/agent presenting the information.

You agree to ΓEA⅃ Broker Terms of Use and Privacy Policy. By choosing to contact a property, you also agree that ΓEA⅃ Broker and its associates may call, text, or email you regarding any inquiries or activities you submit through our website. This may involve the use of automated means and prerecorded or artificial voices.

Listings near 11324 215th #4