$989,000

1219 Wren Street, San Diego, CA 92114

5beds
4baths
2,987sqft
Quick facts
Single Family Residence 4 Days on Market Built in 1961 $331.10/sqft 33,541 sq ft

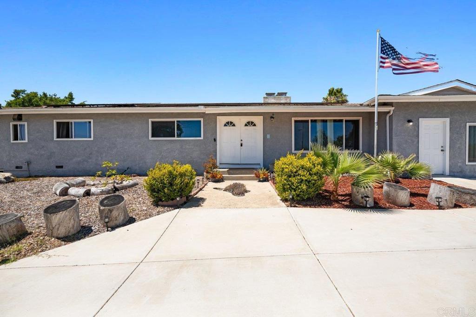
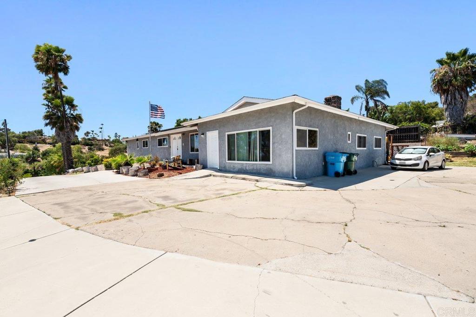
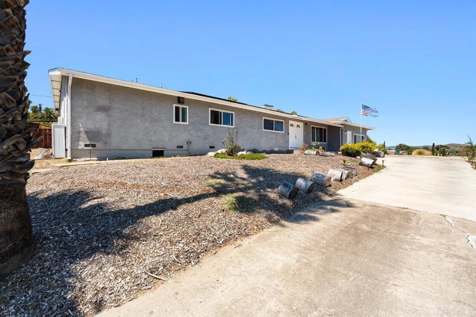
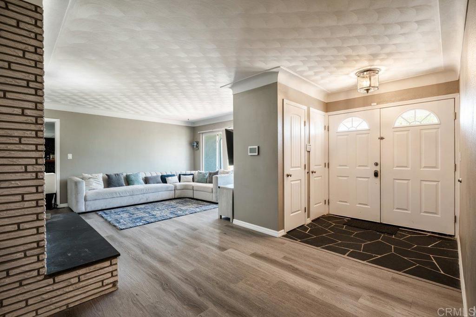
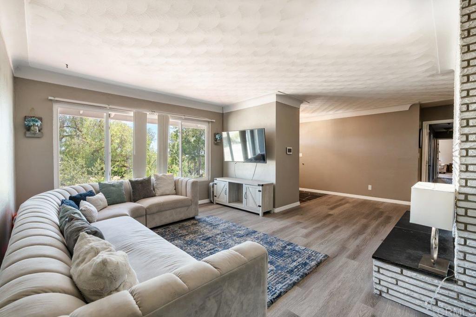
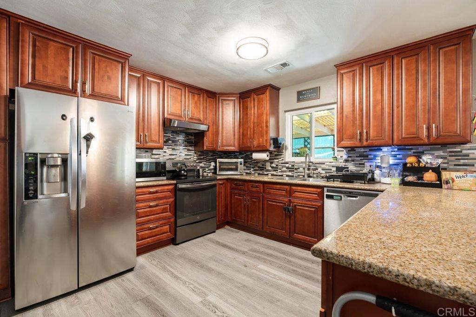
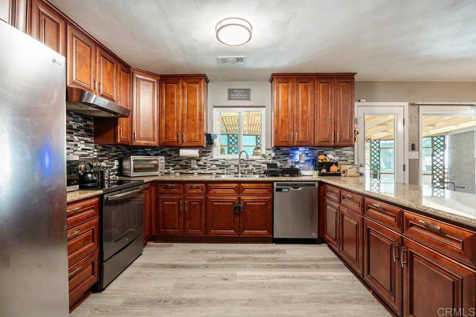
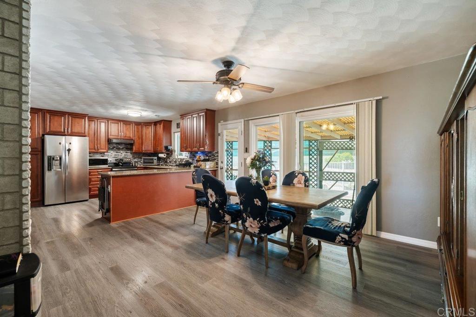
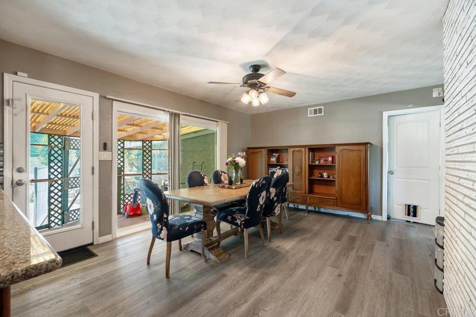
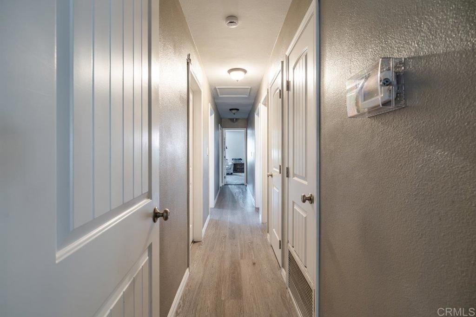
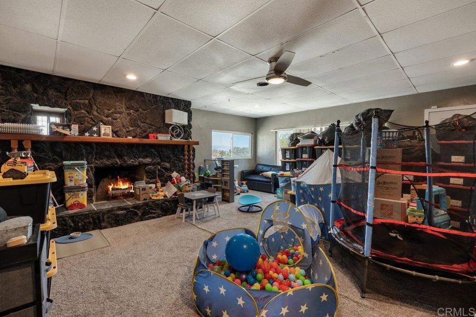
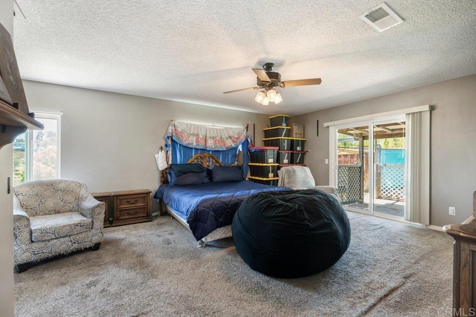
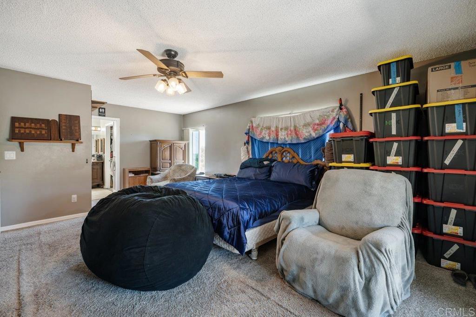
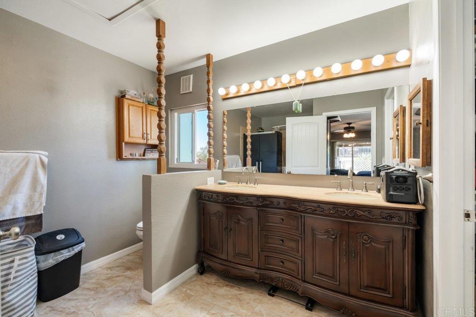
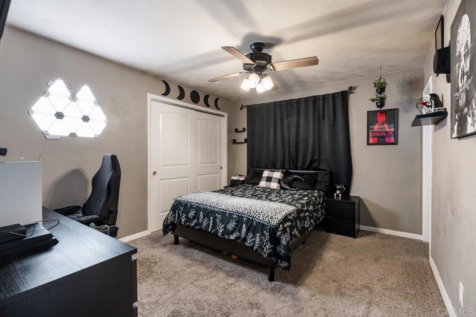
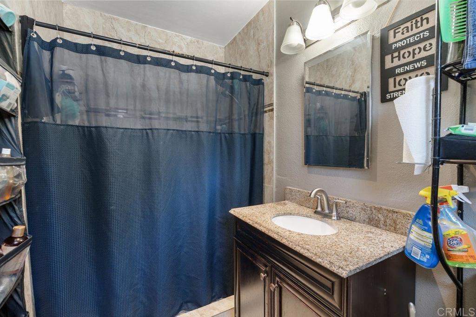
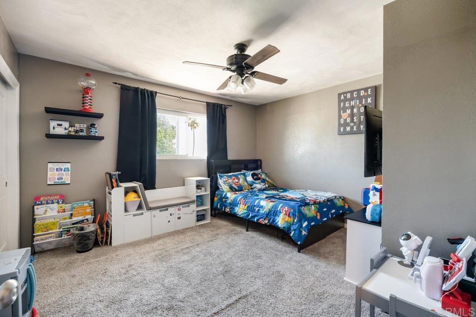
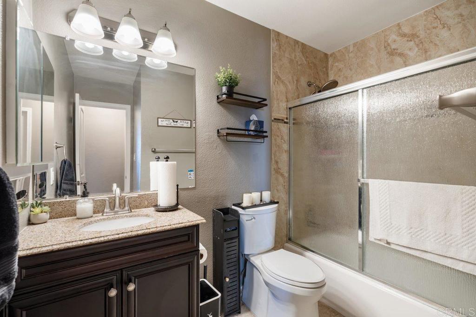
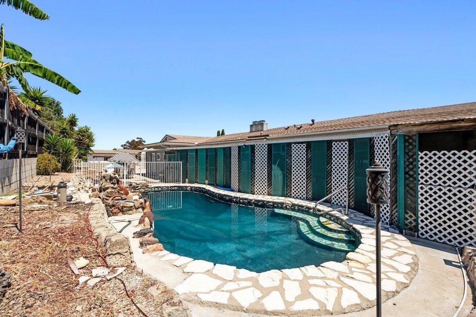
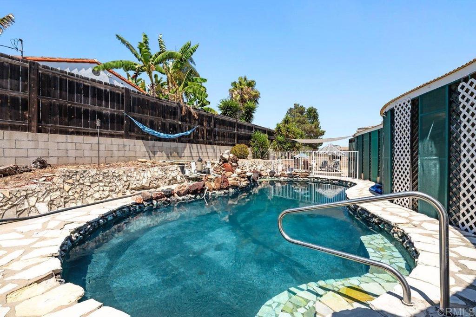
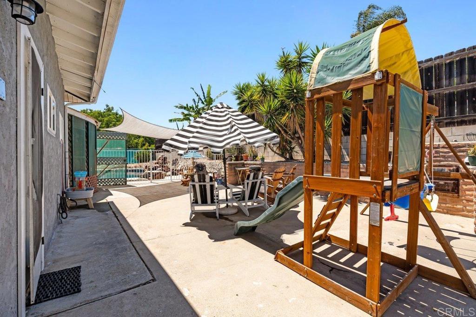
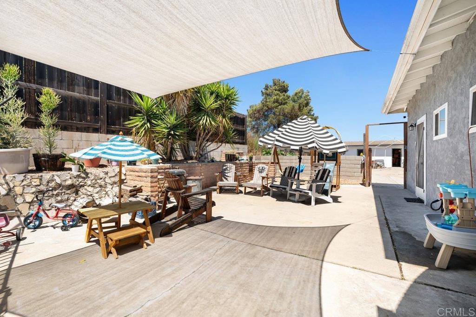
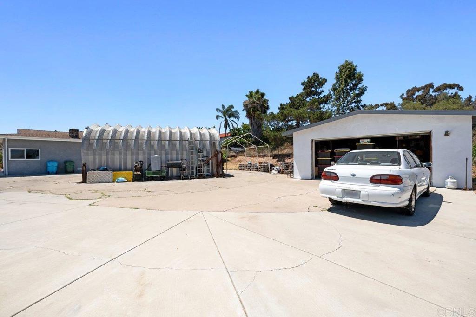
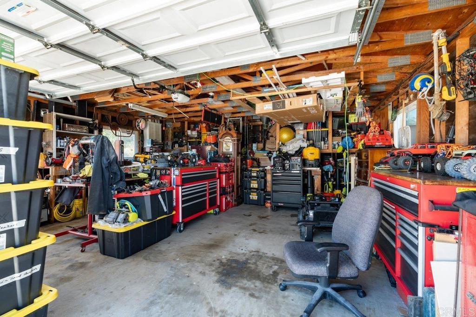
With breathtaking panoramic views from the mountaintop, this beautifully upgraded single-level home offers exceptional comfort and versatility. Spanning just under 3,000 square feet, the home features 5 bedrooms and 4 full bathrooms; the bonus room offers versatile use as a potential sixth bedroom and features its own private exterior entrance, providing added convenience, privacy, and flexibility. Thoughtfully designed to accommodate both everyday living and entertaining. With recently completed upgrades throughout, the home seamlessly blends modern touches with timeless comfort. A long private driveway provides ample parking for multiple vehicles, an RV, and all your recreational toys. Designed for relaxation and entertaining alike, the property features a sparkling pool and a thoughtfully added living space that includes a spacious family room and a private bedroom suite with its own separate entrance. Three of the five bedrooms are full suites with attached bathrooms, offering comfort and privacy for family and guests alike. With its well-designed floor plan, stunning setting, and unique features, this home is truly a standout property.

Location of 1219 Wren Street

Map showing 1219 Wren Street, San Diego, CA 92114 $989,000
See more listings in San Diego

1219 Wren Street property details

Interior

Bedrooms & Bathrooms

  • Bedrooms: 5
  • Bathrooms: 4
  • Full Bathrooms: 4

Appliances

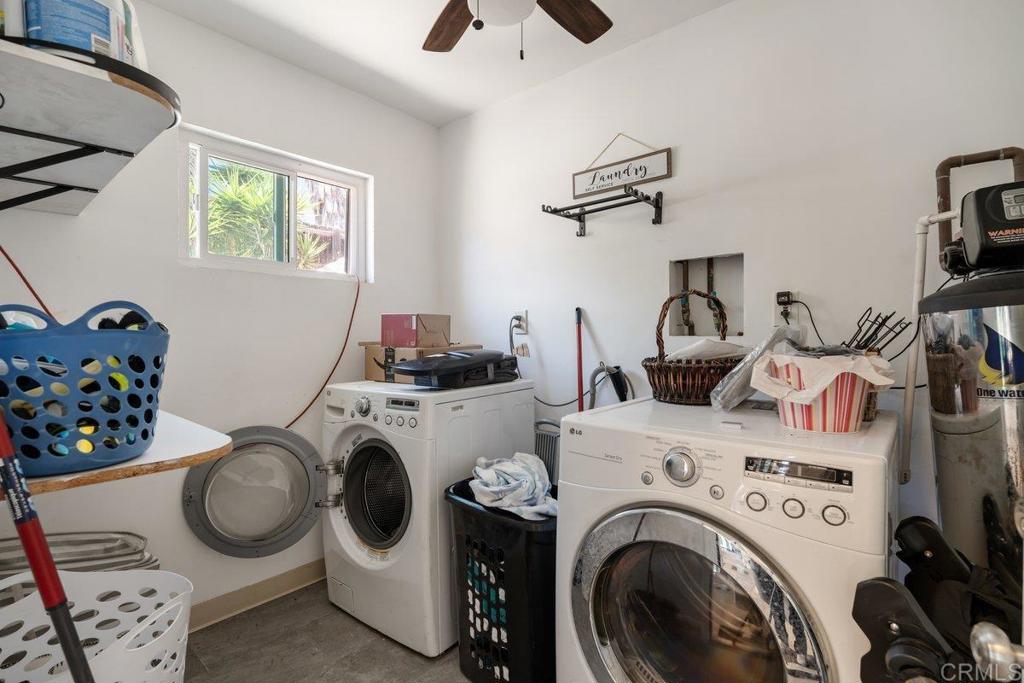
  • Laundry: Electric Dryer Hookup, Gas Dryer Hookup

Heating

  • Heating: None

Cooling

  • Cooling: Central Air

Features

  • Interior Features: Walk-In Closet(s), Master Downstairs
  • Fireplace: Yes
  • Fireplace Features: Family Room

Interior Area

  • Total Living Area: 2987
  • Unit: Square Feet
  • Source: Public Records

Video & Virtual Tour

Rooms & Dimensions

Bedroom

  • Level: Unknown

Office

  • Level: Unknown

Master Bedroom

  • Level: Unknown

Other

  • Level: Unknown

Laundry

  • Level: Unknown

Kitchen

  • Level: Unknown

Other

  • Level: Unknown
  • Features: Walk-In Closet(s)

Family Room

  • Level: Unknown

Master Bedroom

  • Level: Unknown

Master Bedroom

  • Level: Unknown

Property

Features

  • Has Private Pool: Yes
  • Pool Features: Private, In Ground, See Remarks
  • Has Spa: No
  • Horses: No

View

  • Has View: Yes
  • View: City Lights, Canyon, Hills, Mountain(s), Ocean, Panoramic, Trees/Woods

Lot

  • Size: 33,541 sq ft
  • Acres: 0.77
  • Dimensions: .77 acres

Accessibility

  • Levels: One
  • Entry Level: 1
  • Entry Location: South
  • Stories: 1

Parking

  • Garage: Yes
  • Total Spaces: 2
  • Carport: No
  • Open Parking: No
  • Open Parking Spaces: 8

Waterfront

  • Has Waterfront: No

Basement

  • Basement: No

Mobile Home

  • Mobile Home Remains: No

Construction

Type & Style

  • Home Type: Residential
  • Property Sub Type: Single Family Residence

Builder / Condition

  • Year Built: 1961
  • New Construction: No

Utilities & Green Energy

Utilities

  • Electric on Property: No
  • Water: See Remarks
  • Sewer: Public Sewer

Green Energy

  • Energy Efficient: No

Community & HOA

Community

  • Zip/Postal Code: 92114
  • City/Town: San Diego
  • City/Region: San Diego-San Diego
  • County/Parish: San Diego
  • State/Province: CA
  • Country Region: US-CA
  • Features: Curbs, Park, Sidewalks

HOA

  • Has HOA: No
  • Amenities: Dog Park
  • Senior Community: No

Pets

  • Pets Allowed: No

Location

  • Longitude: -117.058714
  • Latitude: 32.718206
  • Directions: Use GPS

Land Lease

  • Land Lease: No

School

Highschool

Tax, Financial & Listing Details

Listing Details

  • List Price: $989,000
  • Price Per Square Foot: $331.10
  • Date on Market:
  • Listing Terms: Cash, Conventional, FHA, VA Loan, 1031 Exchange
  • Home Warranty: No
  • Rent Control: No
  • Status: Active

MLS Details

  • MLS: CRMLS
  • Listing ID: PTP2608448

Tax Details

  • Universal Property ID: US-06073-N-5441320400-R-N

Ask a question about 1219 Wren Street

Hi there — ask anything about this property or the area and the team will get right back to you.

Last checked Source: CRMLSMLS# PTP2608448

Local real estate advisory services provided by agent with ΓEA⅃ Broker

Listed by Thomas Konja with Real Broker · Cell: tomkonja@gmail.com

Based on information from California Regional Multiple Listing Service, Inc. as of 2026 and/or other sources. All data, including all measurements and calculations of area, is obtained from various sources and has not been, and will not be, verified by broker or MLS. All information should be independently reviewed and verified for accuracy. Properties may or may not be listed by the office/agent presenting the information.

You agree to ΓEA⅃ Broker Terms of Use and Privacy Policy. By choosing to contact a property, you also agree that ΓEA⅃ Broker and its associates may call, text, or email you regarding any inquiries or activities you submit through our website. This may involve the use of automated means and prerecorded or artificial voices.

Listings near 1219 Wren Street