
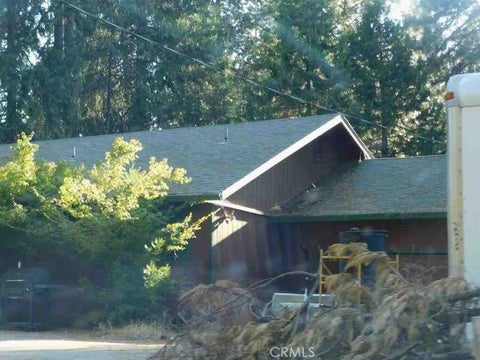


$156,400
18147 N Meadow, Pioneer, CA 95666
10 hours ago · Skyhill Properties

Filters
Bedrooms
Bathrooms
Match mode is set by the AND / OR / NOT you typed.
Searches listing descriptions, features, locations, subdivisions & schools
Newest first
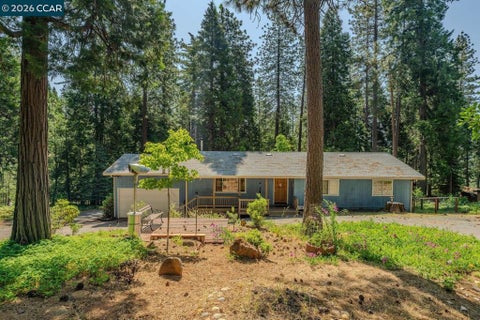


Escape to the beauty and tranquility of the Sierra Foothill! Welcome to this charming 3-bedroom, 2-bath single story home offering 1602sqft of comfortable living space and a spacious 1.02-acre lot in Pioneer CA. Step inside to discover inviting living spaces and a cozy wood-burning stove, perfect for relaxing on cool mountain evenings. The kitchen offers a breakfast bar and a pantry. The main bedroom features a walking closet and convenient exterior access. Enjoy a peaceful forest setting from the outdoor deck, surrounded by nature and room to enjoy the outdoors. Additional highlights include central air and AC, an attached 2 car garage. Conveniently located near Hwy 88, and recreational opportunities. Come experience all that Pioneer living has to offer!


Welcome to this meticulously maintained 3-bedroom, 2-bath residence, which offers a sophisticated blend of comfort, high-quality upgrades, and an exceptional location. The open-concept floor plan features updated granite countertops, ample kitchen storage, and a convenient indoor laundry room. Notable property highlights include a durable tile roof and an energy-efficient tankless water heater. Outdoor enthusiasts will appreciate the proximity to Lake Camanche, Lake Amador, Lake Tabeaud, the Rancho Seco Recreation Area, and a variety of local rivers that offer premier hiking, fishing, and kayaking opportunities. Golfers will enjoy the nearby Castle Oaks Golf Club, while wine connoisseurs are within easy reach of the renowned vineyards in Plymouth, Sutter Creek, and Amador Wine Country. Furthermore, the historic Preston Castle is just a short drive away. This home seamlessly combines modern enhancements, generous storage, and a scenic setting with convenient access to recreational activities and local amenities, resulting in a lifestyle that is both elegant and practical. We invite you to experience the beautiful patio cover, which provides an ideal space for relaxation and entertaining, and to take full advantage of the nearby walking trails and community park. Some photos have been virtually staged.
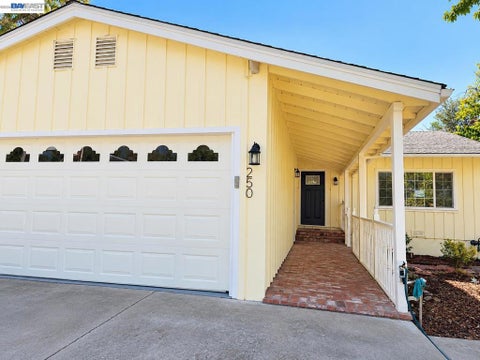


Move-in ready and beautifully refreshed! Welcome to 250 Highland Dr in charming Sutter Creek, a warm and inviting home offering a wonderful combination of comfort, style, and convenience. Step inside to a bright, welcoming interior featuring new cabinetry, beautifully updated bathrooms, new windows, new flooring, new lighting, and fresh interior paint. The updated kitchen offers crisp cabinetry, attractive countertops, stainless steel appliances, and plenty of storage, while the comfortable living area with fireplace provides a cozy setting for relaxing or entertaining. A bonus sunroom adds valuable flexible space—perfect for a home office, reading room, hobby area, or simply enjoying the natural light. Thoughtful updates throughout give the home a fresh, clean feel while maintaining its welcoming character. Outside, enjoy the covered front porch, established surroundings, and attached garage. Conveniently located just minutes from historic downtown Sutter Creek, with its charming shops, restaurants, and local amenities. Simply unpack and enjoy your new home! Seller will contribute toward buyer’s closing costs with an acceptable offer, subject to applicable lender guidelines and terms of the purchase agreement.
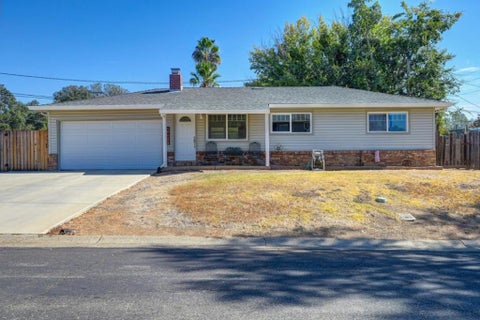
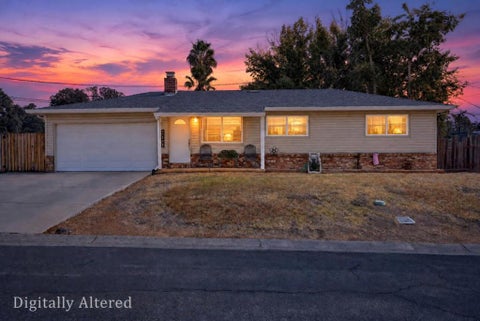
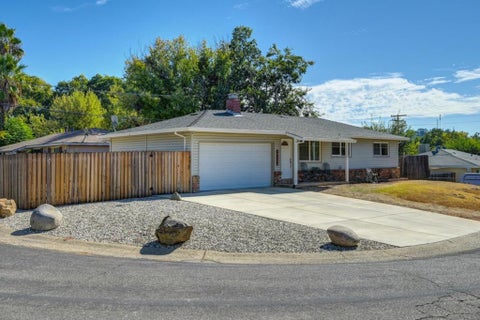
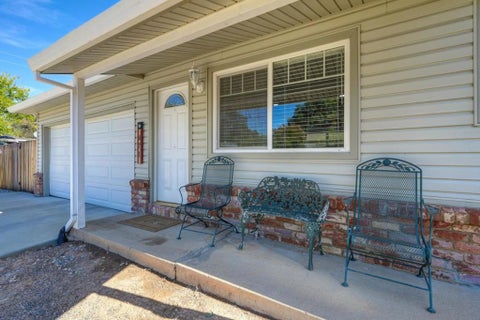
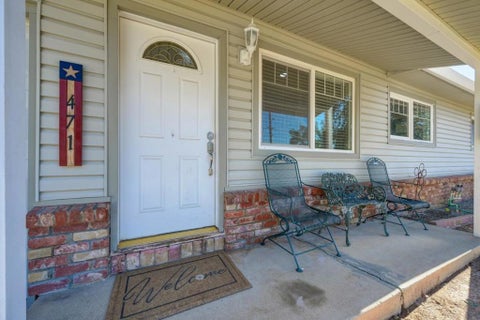
What a cozy home this is. Owner has taken very good care of this home. Too many upgrades to list so they are listed in the disclosure documents. Just a few to peek your interest. Upgraded Electrical panal, Newer expanded driveway, Newer paint, newer bathroom vanity, Newer dishwasher 2024, Newer garage door opener 2024, CAN lightening, Bedroom closet re-organized, located close to downtown Ione, golfing, Historical places like Preston Castle, Sutter Creek and Jackson are just minutes down the road.
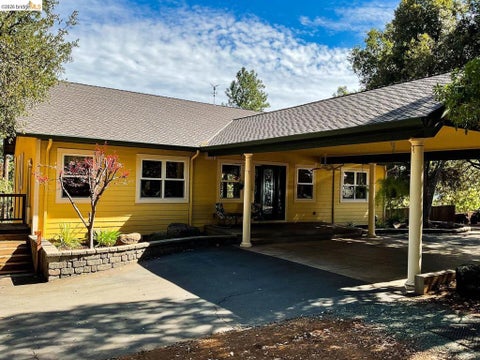


14 year old, custom-built home geared to entertain. Spectacular views, quiet and private with room to park the toys. The view from the back looks east, over the Mokelumne River valley, and then 50 miles beyond into the Sierra Nevada Mountains. The wrap-around paved driveway and drive thru carport make entry and exit easy with well maintained roads and multiple points of egress for safety. Inside, the open floor plan sports 10' high ceilings 8' custom doors and durable laminate floors. The kitchen is a culinary dream with high end appliances, custom cabinetry, island, marble countertops and backsplash. The walk in pantry is spacious enough to add a freezer. Bedrooms are at opposing ends of the house. Pellet stove fireplace and room for a huge TV in the living room. Generator powers up automatically during outages. DSL or Fiber for telecommuters. Fire Sprinklers throughout. Well water is awesome. RV hookups, fenced irrigated garden, workshops, and so much more. Views: Ridge


This home shows beautifully, located in a tree lined neighborhood in Pioneer. Front and backyards are well maintained with foliage, pavers. Sit on the front porch sipping a glass of wine or a cup of coffee while you watch nature and smell the fresh air of the country side. The open living area boasts an informal dining area that looks into the fully updated kitchen, quartz counters, tile backsplash, lots of cabinets, gas range, microwave, dishwasher, refrigerator, large deep sink, breakfast bar, 3 good size bedrooms, addl office space, lots of closets, primary has large closets, full bath with shower over tub, large vanity, bright and airy, hall bath is good size with walk in shower, 2 car attached garage with laundry area, extra large car port, tall and wide enough for an RV, Boat or several cars, Man cave/she shed for extra storage or quiet place to call your own. Full house Generac, oversized AC unit, backyard is fully fenced with access gates on each side. Pioneer/Mace Meadow water district, fans in all rooms for added air flow, dual pane windows.


*Professional photos coming soon.This home sits right downtown from Sutter Creek, Sutter Creek is known for its quaint almost "Hallmark" vibe. Restaurants, antique stores, adorable boutiques and wine tasting rooms. Enjoy the seasonal "Farmers Market" on Saturdays. Live music in many of the restaurants and pubs. 9 miles to Plymouth which is like Amador Counties "Napa". Many wineries to visit. So Lake Tahoe is less than 2 hrs away, Bear River resort is a favorite of many less than 1 hour away, several lakes and many hiking trails. Sacramento airport is approx. an hour from Sutter Creek. Home is well kept and ready for a new owner, 2 bedrooms and a full bath in the main house, updated fireplace for those cozy nights, detached garage with a long driveway for ample parking, below main house is an adorable ADU/ARBNB with its own entrance and full bath.


Escape to the foothills and experience the warmth and character of this beautiful log home nestled on approximately 1.6 acres in Pine Grove. Offering 3 bedrooms, 2.5 bathrooms, and approximately 2,503 sq. ft., this inviting retreat features soaring open-beam ceilings and an open-concept kitchen, dining, and living area filled with natural light. The spacious primary suite is conveniently located on the main level, while upstairs offers two additional bedrooms and a versatile landing area. Step outside onto the expansive deck and take in the peaceful surroundings and mountain viewsan ideal setting for morning coffee, entertaining, or simply unwinding. Additional highlights include an attached 2-car garage, RV parking with dump hookup, and plenty of outdoor space to enjoy. Whether you're searching for a full-time residence or a peaceful foothill getaway, 21416 Robin Lane offers space, privacy, and classic mountain charm just waiting to be enjoyed.
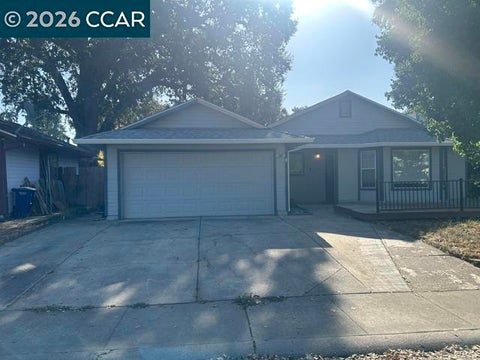


Welcome to this spacious home offering a functional floor plan, generous living spaces and plenty of potential to make it your own. The light-filled living area features vaulted architectural details, numerous windows, a fireplace and durable flooring. The kitchen offers abundant cabinetry, ample counter space, stainless steel refrigerator and dishwasher, and convenient access to the main living areas. The home includes comfortable bedrooms, including a spacious primary bedroom, along with a versatile layout ready for your personal touches. Outside, enjoy a large front deck, mature shade trees, an attached two-car garage, generous driveway parking and multiple outdoor areas with room to create your own entertaining, garden, or relaxation space. A great opportunity for a buyer looking to add their own style and improvements.
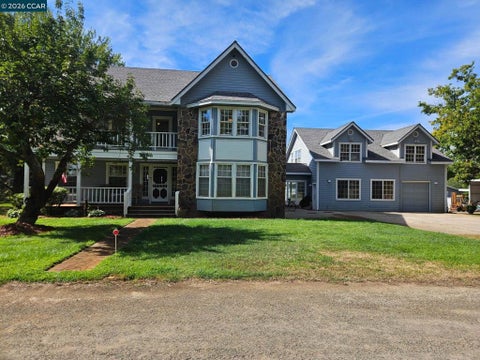


Set behind a private 1/4-mile drive on 20.04 acres in California's Shenandoah Valley, Ryan Oaks is a secluded country estate with a four-bedroom residence, two primary suites and a separate one-bedroom ADU. A three-stall barn, pool, shop and RV carport support a range of rural lifestyles. About 10 acres are planted to wine grapes; the seller may deliver with vines removed by agreement, giving the next owner a choice about the land's direction and usage. The main residence offers 4 bedrooms, including two primary suites, 4.5 baths, formal living room, commercial kitchen w/Wolf range & food warmer, exercise room, hobby/craft room. Attached ADU offers additional 1/1 with 1341 sqft. Notable improvements include a new 30-year roof installed in 2025, 25-strand multimode fiber to the home, whole-house Generac liquid-cooled generator, owned 500-gallon propane tank, and leased 250-gallon tank. Enjoy a pebble-textured pool with gas/electric heaters and Pentair IntelliChem system, underground wine cellar with storage room, pond, barn with tack and tool rooms, garage/shop with two gun safes, RV carport, storage shed, and small handgun range. Tremendous lifestyle and investment potential as vineyard estate, horse property, B&B, VRBO, or event venue. Buyer to verify all uses. The property is planted with approx. 10 acres of wine grapes, including Zinfandel, Syrah, and Primitivo For buyers who prefer open acreage, the seller is willing to discuss vineyard removal or an appropriate allowance as part of the purchase negotiations. Ask about seller carry options.


257 Sutter Crest West is a two-story Sutter Creek home built in 2017, featuring an open kitchen and dining area with dark wood cabinetry, quartz countertops, and stainless steel appliances. The main living spaces offer tile flooring and bright natural light through multiple windows. The primary bedroom provides comfortable accommodations with convenient bathroom access. Additional bedrooms throughout the home offer flexibility for family needs. The two-car garage provides vehicle storage and security. Updated finishes and an open layout create an efficient, well-designed residence ideal for modern living.. Included 100-Day Home Warranty with buyer activation


Adorable cabin in the woods on over an acre of Beautiful land. Home is priced for a quick sale to an investor, as is.


Mountain retreat or full time home nested in the tall pines in Volcano Ca. Large level lot with 2 Level mountain home with open floor plan and 2 car garage. Bathroom count differs from the county, buyer to verify


Lovely home on 2.16 acres of well maintained land.With lg fenced garden and separate fenced flower area both setup for automatic watering. Small green house with water & electric access. Lg detached workshop/garage w/ a loft upstairs for entertaining. Home is well maintained w/3605 sqft of living space. Home features 3 large bd and 2 full ba w/ potential for a 3rd bath (there is plumbing setup already in both the office space area as well as the storage area adjacent to the office, 3 levels, adorable loft upstairs, w/a crawl space storage that could be the secret toy room or store the holiday decor. Ground level room as a propane stove heater on a thermostat w/ access to the yard, large art studio/craft room, small office area , storage area off the hall as well. Living room boasts high ceiling w/cozy wood stove for heat and ambiance, separate dining area . Open kitchen w/ propane gas stove/electric oven, large stainless sink, dishwasher & walk in pantry. Oversized laundry/mud room w/ folding & storage area. Large deck for entertaining . Attached garage has room for 2 lg vehicles, has stand up attic storage w/pull down stairs for easy access. The huge detached workshop room for cars, toys, yard equipement garage attached to the workshop .

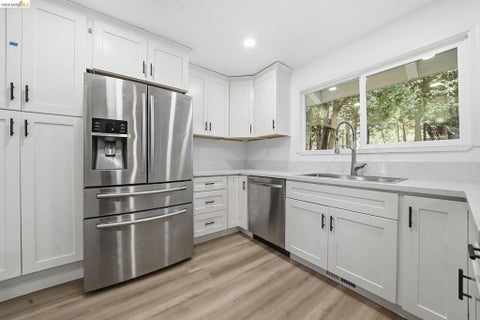

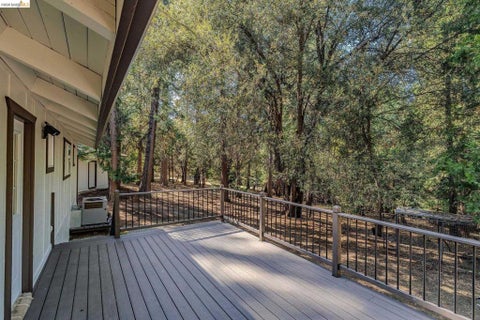
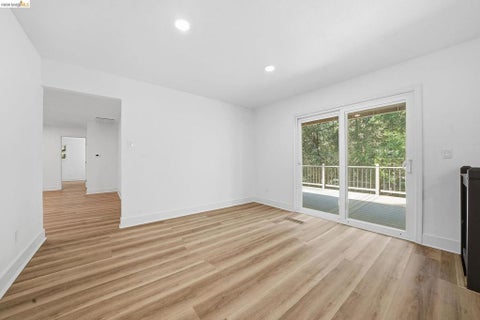
Welcome to your private retreat in one of Pioneer’s most sought-after neighborhoods! This stunning 3-bedroom, 2-bath single-level home has been thoughtfully remodeled from top to bottom, offering modern comfort, style, and functionality all in one. Step inside to discover a fresh, move-in-ready interior featuring a beautifully updated kitchen, upgraded HVAC system, and a brand-new roof—giving you peace of mind for years to come. Every detail has been carefully considered, making this home feel like new. Downstairs, you’ll find a finished bonus space with endless possibilities—perfect for a home office, movie theater, playroom, guest space, or potential ADU (buyer to verify). Situated on over 1.5 acres of usable land, this property is ideal for those looking for space, flexibility, and a little extra freedom. Bring your toys, animals, or future plans—there’s room for it all! The property also features a detached two-car garage, additional carport, and a dedicated dog run, making it as functional as it is beautiful. If you’ve been looking for a turnkey home with land, privacy, and versatility—this is the one.


Your own private Yellowstone. 4BD/3BA home offering approximately 3,538 sq ft on 54± acres with sweeping panoramic views in Fiddletown. The chefs kitchen features marble countertops, gas cooktop, center island, and Energy Star appliances, complemented by both formal and casual dining areas. Rich mahogany hardwood floors, vaulted ceilings with exposed beams, and a separate family room with fireplace create warmth and openness. The ground-floor primary suite includes a walk-in closet, dual vanities, and a soaking tub. Energy-efficient with solar panels and a 30kW backup generator, plus central HVAC and dual-pane windows. Expansive, usable land offers privacy and an ideal setting for a custom estate lifestyle. Cul-de-Sac Lot next door with 47.9 acres also available, listed separatly.

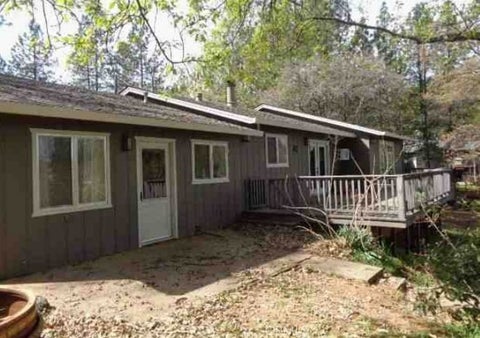
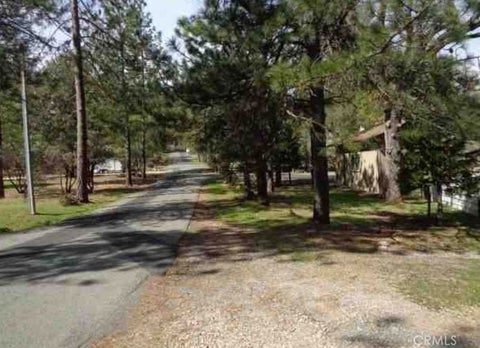

Great opportunity for investor or contractor, home on land needs complete rehab.... Call agent for more picture or details
That's every home matching this search. New ones hit the market every day.
Step 1 of 2
Create a free account to view all listings, save searches, and get alerts when new homes match.
Step 2 of 2
Tell us how to reach you about homes you like.
Enter your password to sign in as
Create a free account to view all listings, save searches, and get alerts when new homes match.
Already have an account? Sign in
Sign in to your account.
New here? Create an account